Save
Ask
Tour
Hide
Share
$524,999
150 Days On Site

65 N Wilders Ridge Way
Clayton, NC 27527

For Sale|Single Family Residence|Active
5
Beds
4
Total Baths
4
Full Baths
3,125
SqFt
$168
/SqFt
2014
Built
Subdivision:
Flowers Plantation
County:
Johnston
Call Now: 919-404-SHOW
Is this the listing for you? We can help make it yours.
919-404-SHOW
65 N Wilders Ridge Way65 N Wilders Ridge Way65 N Wilders Ridge Way65 N Wilders Ridge Way
Save
Ask
Tour
Hide
Share

Mortgage Calculator

Monthly Payment (Est.)

Enter an interest rate to see your estimated monthly payment.
Calculator powered by Showcase IDX, a Constellation1 Company. Copyright ©2026 Information is deemed reliable but not guaranteed.

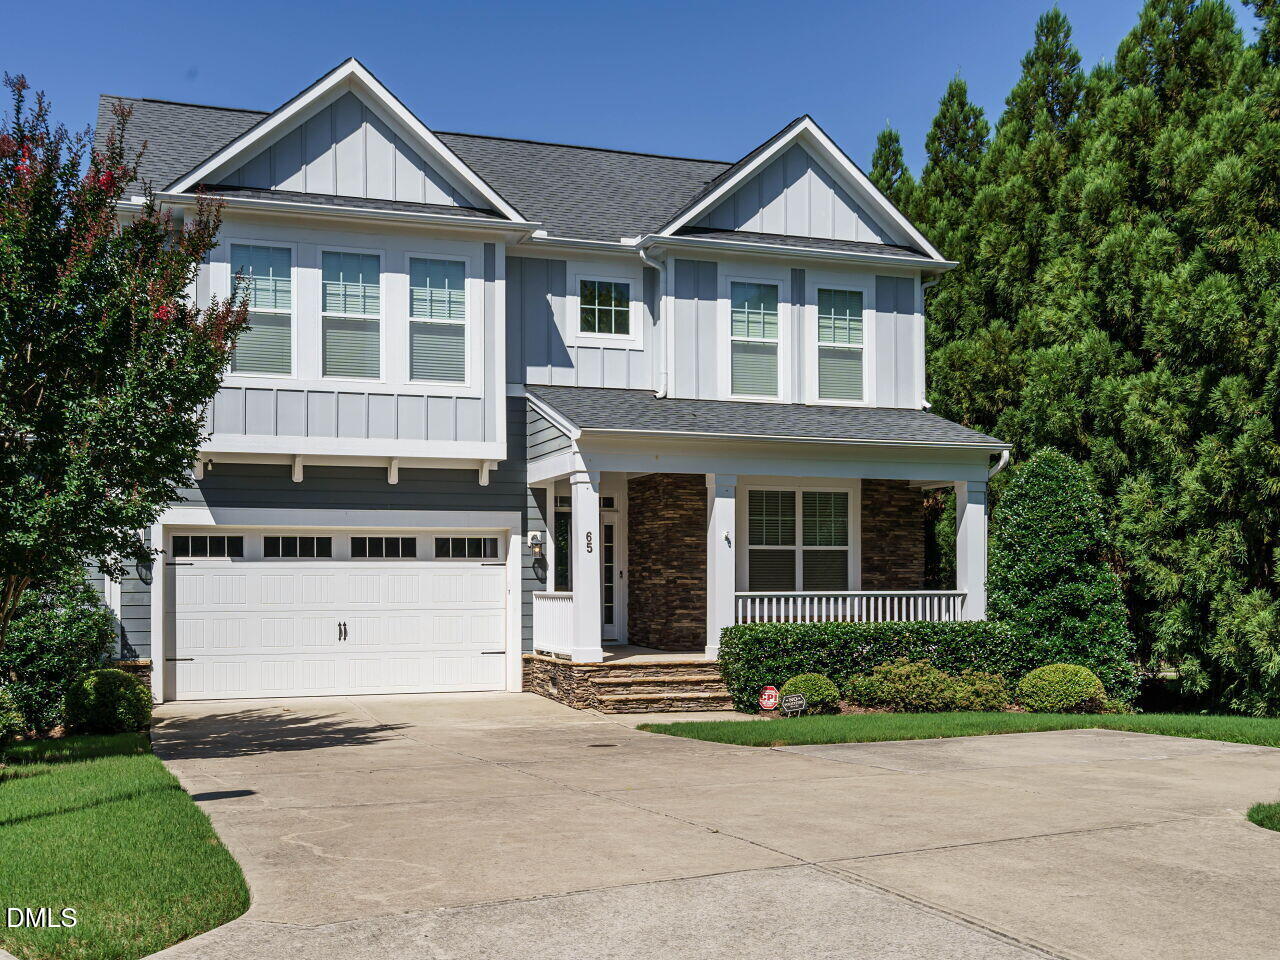
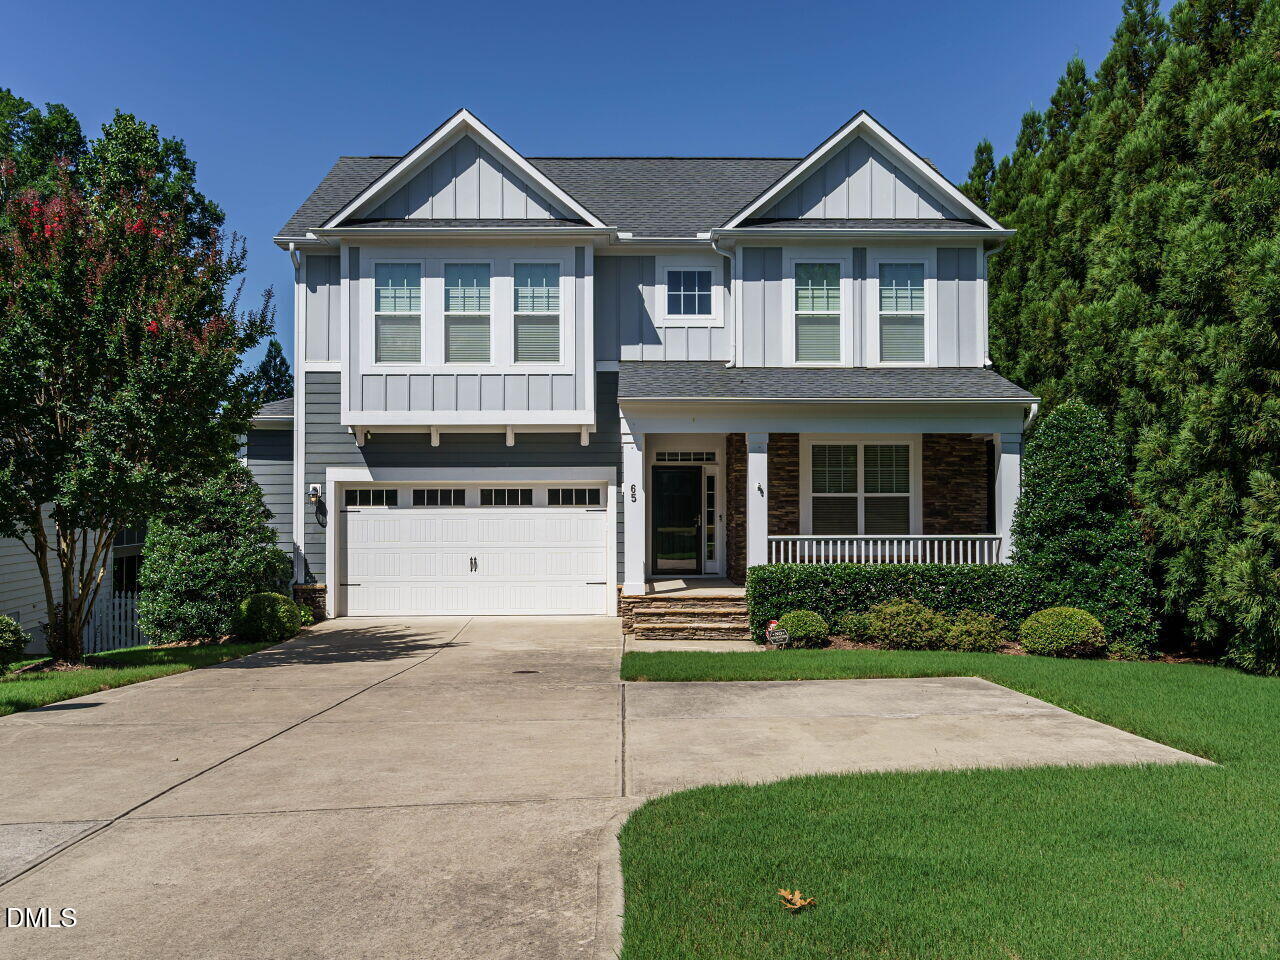
RARE FIND: 2 BEDROOMS ON THE MAIN LEVEL | GATED COMMUNITY | PRIVATE END-OF-STREET LOT Offering exceptional privacy, space, and a hard-to-find floor plan, this 5-bedroom, 4-full-bath retreat stands out from the crowd. Greeted by an expansive front yard and circular turnaround driveway, the home delivers effortless curb appeal and ample parking. Step inside to an intuitive, versatile layout featuring both the primary suite and a dedicated guest suite on the main floor—ideal for multigenerational living, in-laws, or a quiet executive office wing. Open, fluid main living areas make daily routines and hosting effortless. Upstairs, three additional bedrooms are anchored by an oversized multi-purpose bonus room ready for a private theater, gym, or rec lounge. Outdoor living is a true highlight: transition from the screened porch to a custom stone patio accented by ambient landscape lighting—your private setting for evening dining and quiet relaxation. Set behind the gates of a premier community with resort amenities, walking trails, ponds, and an on-site fitness center, all while keeping top-rated schools, commuter routes, dining, and shopping minutes from your front door.

Save
Ask
Tour
Hide
Share
Listing Snapshot
Price 
$524,999
Days On Site 
150 Days
Bedrooms 
5
Inside Area (SqFt) 
3,125 sqft
Total Baths 
4
Full Baths 
4
Partial Baths 
N/A
Lot Size 
0.35 Acres
Year Built 
2014
MLS Number 
10175107
Status 
Active
Property Tax 
$3,282.19
HOA/Condo/Coop Fees 
$98.33 monthly
Sq Ft Source 
N/A
Friends & Family
Recent Activity
a week agoPrice changed to $524,999
a week agoListing updated with changes from the MLS
5 months agoListing first seen on site
General Features
Acres 
0.35
Attached Garage 
Yes
Disclosures 
Seller Disclosure
Garage 
Yes
Garage Spaces 
2
Levels 
Two
Parking 
AttachedGarageConcreteDrivewayParking Pad
Property Sub Type 
Single Family Residence
Sewer 
Public Sewer
Special Circumstances 
Standard
SqFt Above 
3125
SqFt Total 
3125
Style 
Transitional
Utilities 
Cable AvailableElectricity ConnectedNatural Gas ConnectedPhone AvailableSewer Connected
Water Source 
Public
Zoning 
PUD
Interior Features
Appliances 
CooktopDryerDishwasherGas CooktopGas Water HeaterMicrowaveRefrigeratorRange HoodTankless Water HeaterWasher/DryerOven
Basement 
Crawl Space
Cooling 
Central AirCeiling Fan(s)Electric
Fireplace 
Yes
Fireplace Features 
Living Room
Fireplaces 
1
Flooring 
CarpetCeramic TileWood
Interior 
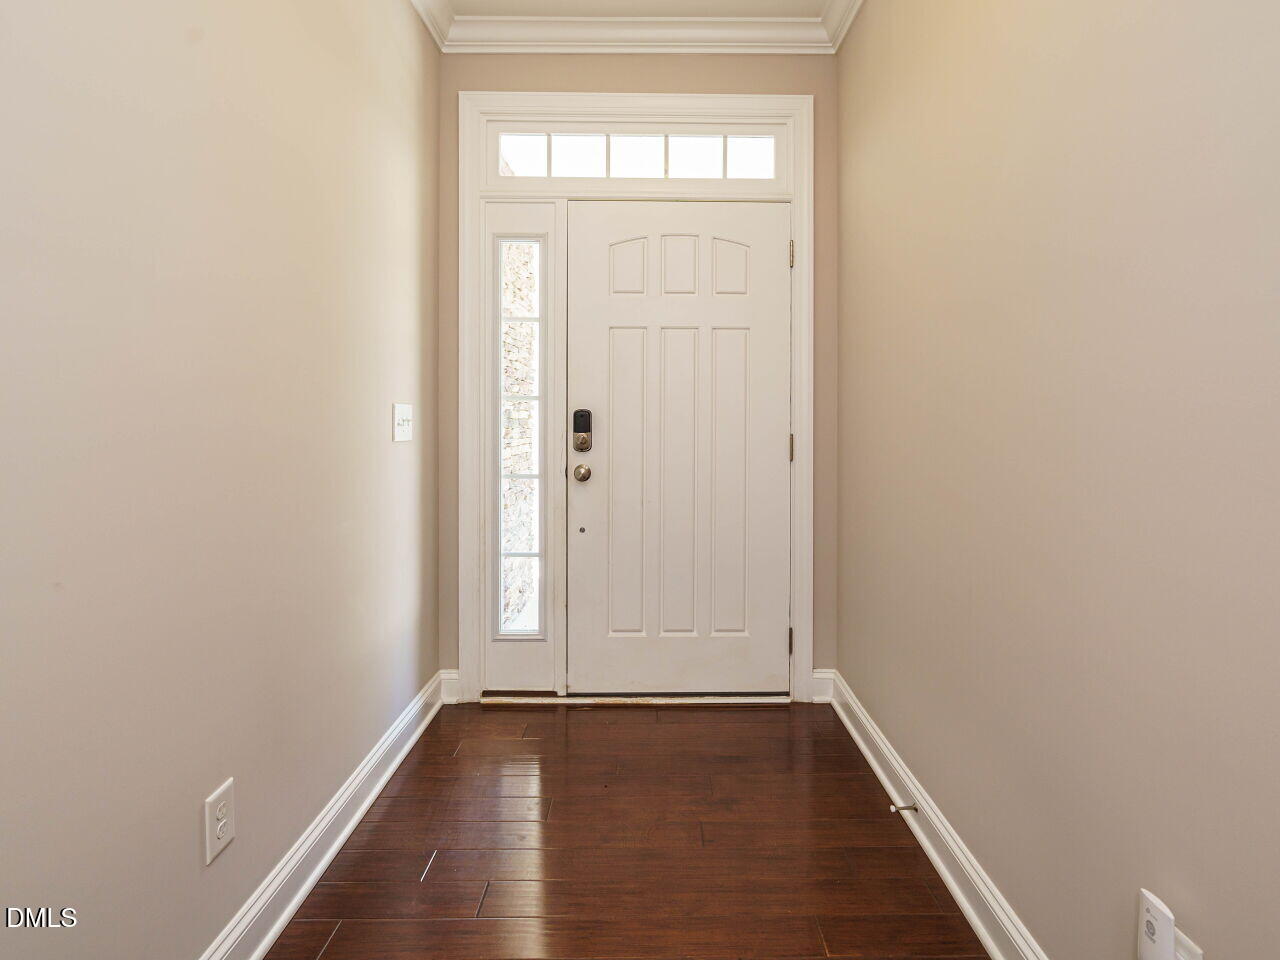
Ceiling Fan(s)Entrance FoyerEat-in KitchenGranite CountersHigh CeilingsKitchen IslandOpen FloorplanPantryWalk-In Closet(s)Master DownstairsHigh Speed Internet
Laundry Features 
Electric Dryer HookupInsideLaundry RoomMain LevelWasher Hookup
Main Level Bedrooms 
2
Window Features 
BlindsDouble Pane WindowsScreens
Bedroom 2 
Level - Main
Bedroom 3 
Level - Second
Bedroom 4 
Level - Second
Bedroom 5 
Level - Second
Bonus Room 
Level - Second
Breakfast Room 
Level - Main
Dining Room 
Level - Main
Kitchen 
Level - Main
Living Room 
Level - Main
Master Bedroom 
Level - Main
Save
Ask
Tour
Hide
Share
Exterior Features
Construction Details 
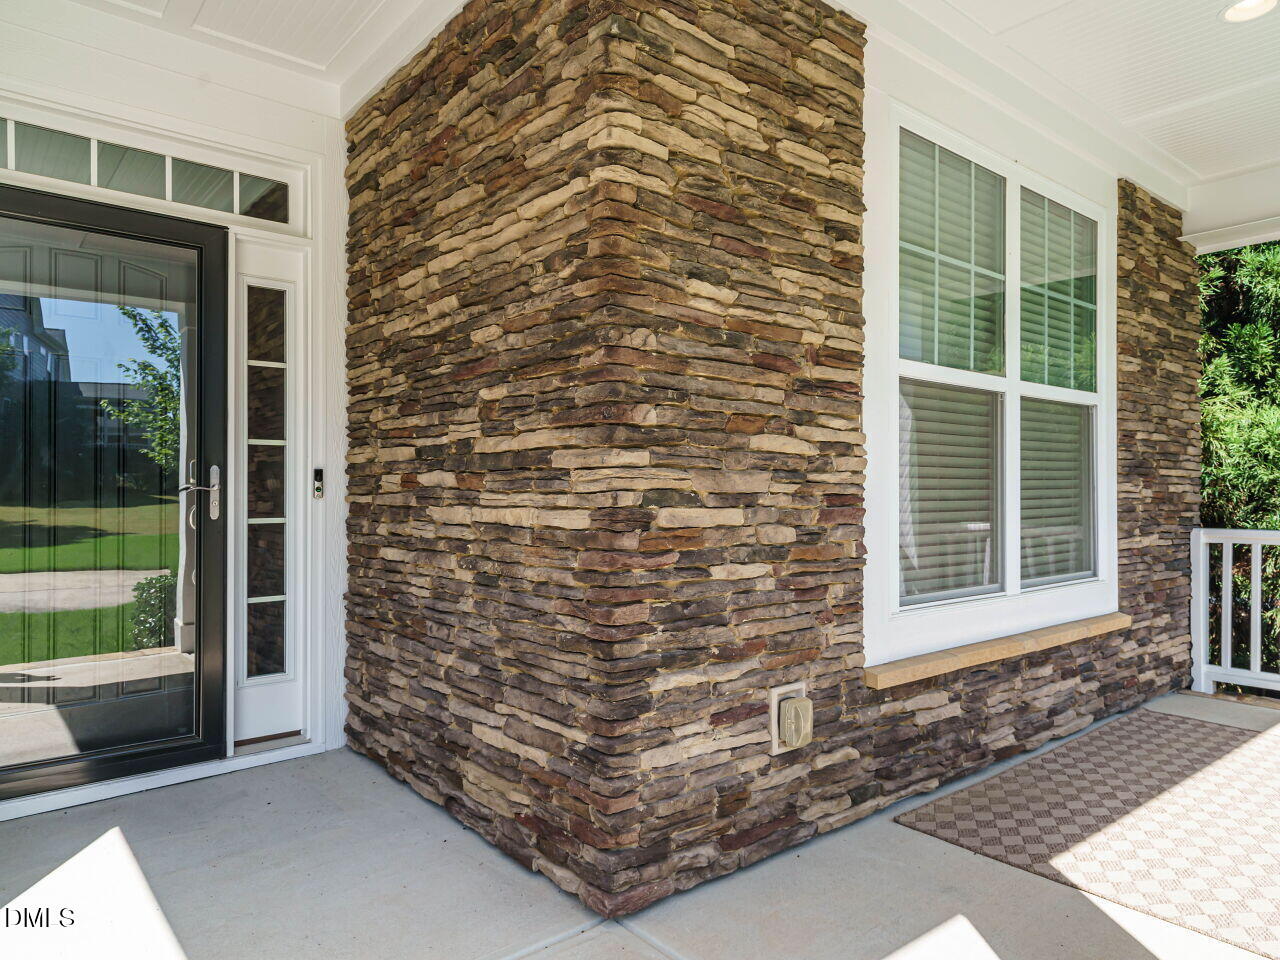
Cement SidingHardiPlank TypeStone Veneer
Exterior 
Private YardRain Gutters
Fencing 
Back YardWood
Lot Features 
Front YardRectangular Lot
Patio And Porch 
CoveredFront PorchPatioRear PorchScreened
Road Frontage 
Private Road
Roof 
Shingle
View 
Neighborhood
Waterview 
Neighborhood
Windows/Doors 
BlindsDouble Pane WindowsScreens
Community Features
Association Amenities 
GatedInsurance
Association Fee 
$70.0
Association Fee Frequency 
Monthly
Additional Association Fee 
$340.0
Additional Association Fee Frequency 
Annually
Community Features 
GatedStreet LightsSidewalks
Financing Terms Available 
CashConventionalFHAUSDA LoanVA Loan
Roads 
Asphalt
Schools
School District
Unknown
Elementary School
Johnston - River Dell Elementary
Middle School
Johnston - Archer Lodge Middle
High School
Johnston - Corinth Holders High School
Listing courtesy of Rebecca Williams of RW Realty of NC, LLC


Listings that are marked with an icon are provided courtesy of the Triangle MLS, Inc. of North Carolina, Internet Data Exchange Database. Copyright 2026 Triangle MLS, Inc. of North Carolina. All rights reserved.

Last checked: 2026-11-17 12:24 AM UTC

Neighborhood & Commute
Source: Walkscore
Disclosure: Community information and market data powered by Constellation Data Labs. Information is deemed reliable but not guaranteed.
Save
Ask
Tour
Hide
Share