Save
Ask
Tour
Hide
Share
$650,000
22 Days On Site

1712 Rosedale Avenue
Durham, NC 27707

For Sale|Single Family Residence|Active
3
Beds
2
Total Baths
2
Full Baths
1,645
SqFt
$395
/SqFt
1986
Built
Subdivision:
Not in a Subdivision
County:
Durham
Call Now: 919-404-SHOW
Is this the listing for you? We can help make it yours.
919-404-SHOW
1712 Rosedale Avenue1712 Rosedale Avenue1712 Rosedale Avenue1712 Rosedale Avenue
Save
Ask
Tour
Hide
Share

Mortgage Calculator

Monthly Payment (Est.)

$2,966
Calculator powered by Showcase IDX, a Constellation1 Company. Copyright ©2026 Information is deemed reliable but not guaranteed.

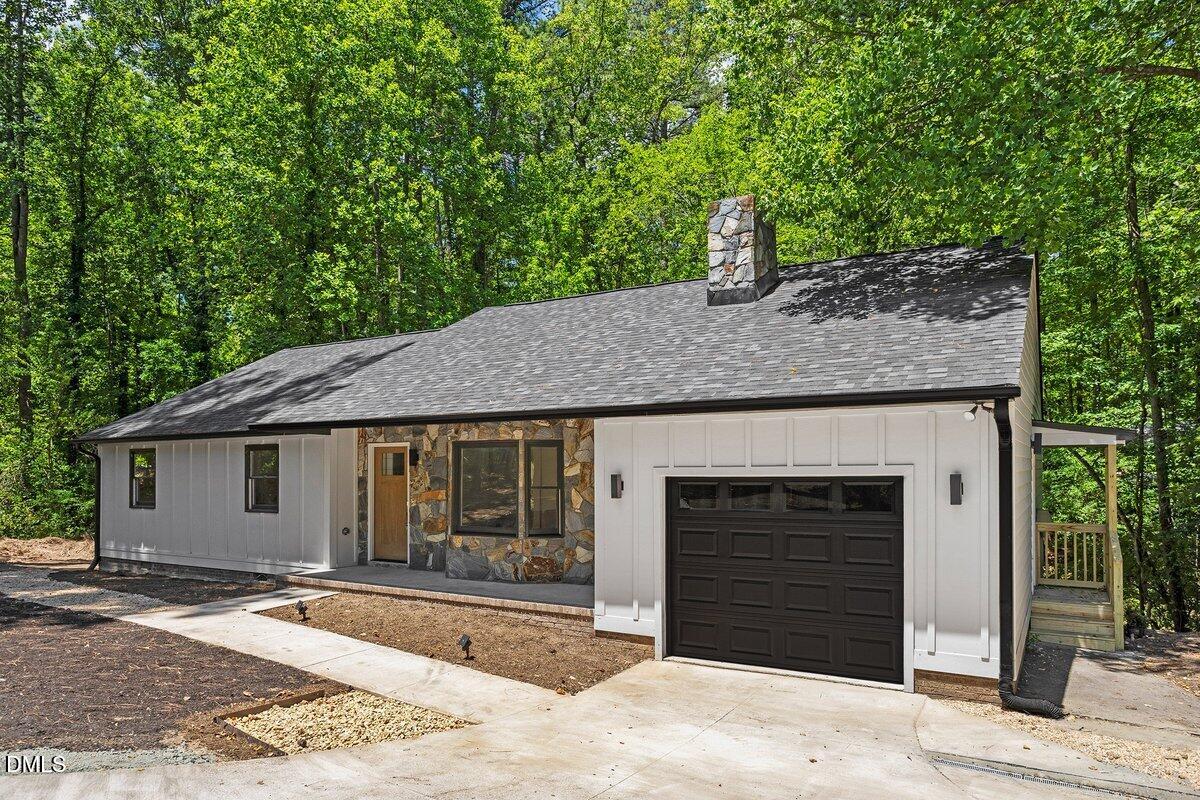
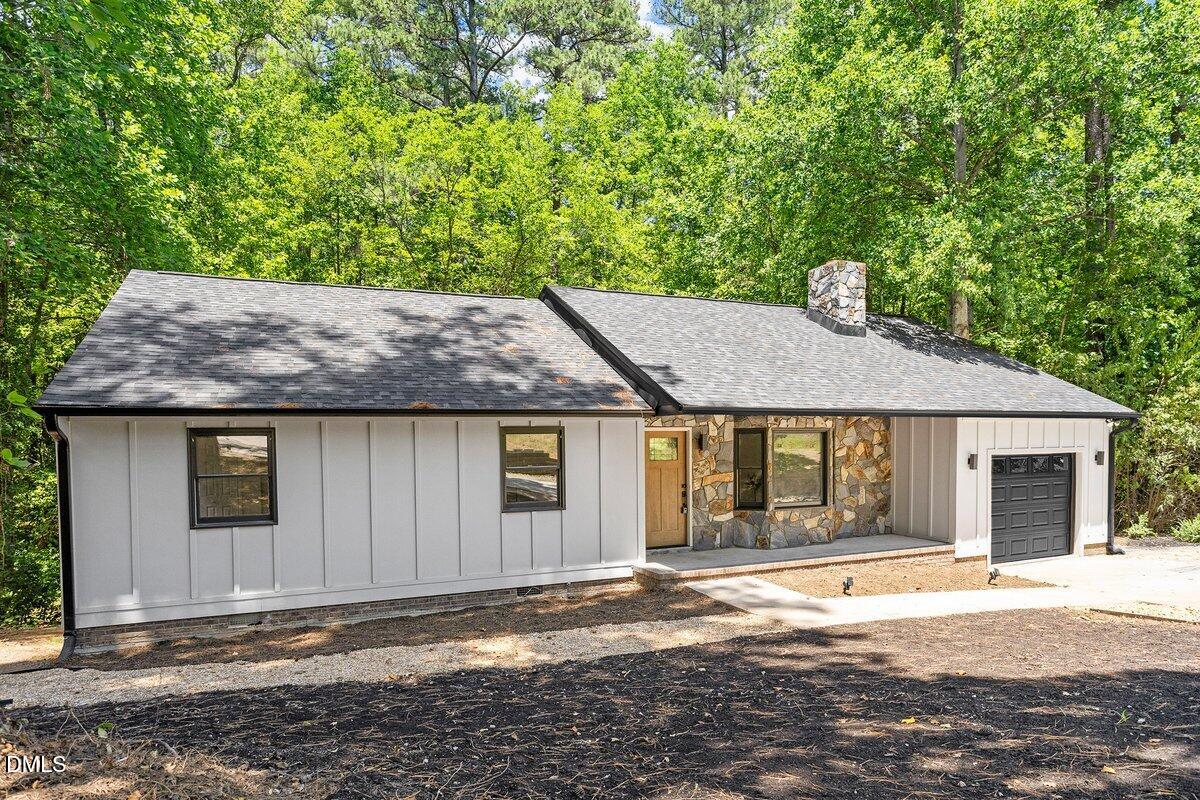
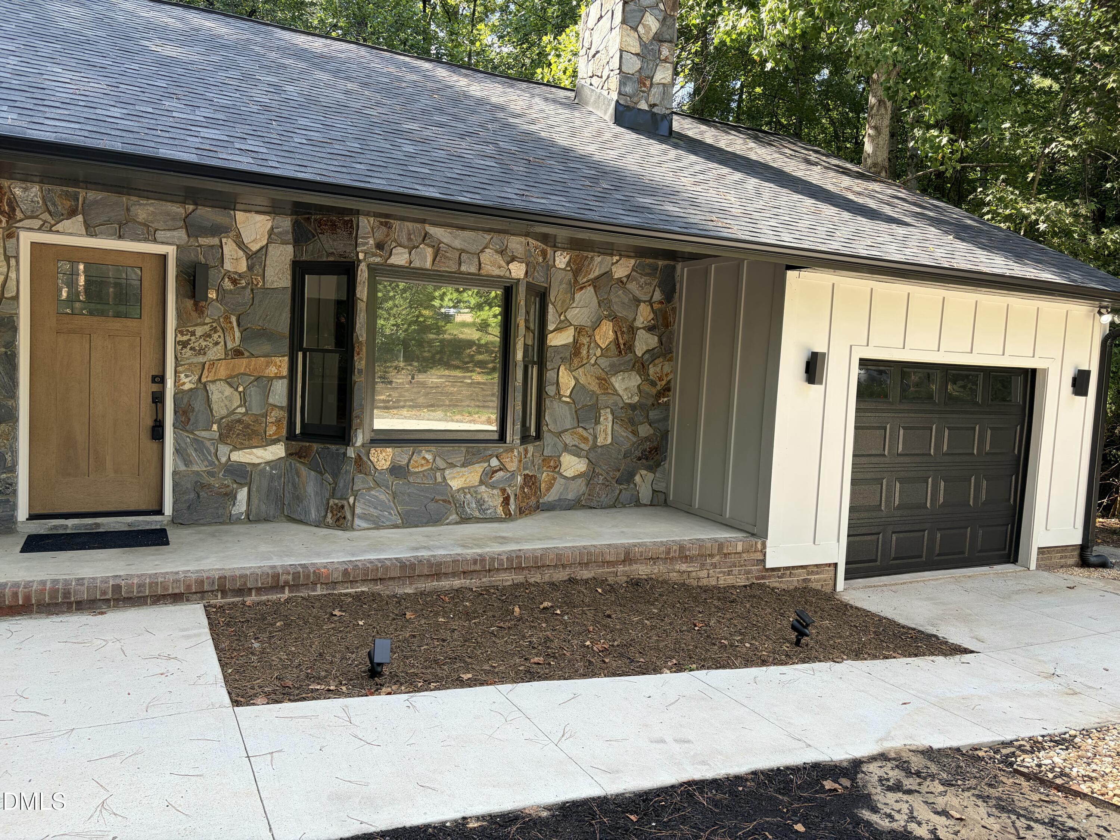
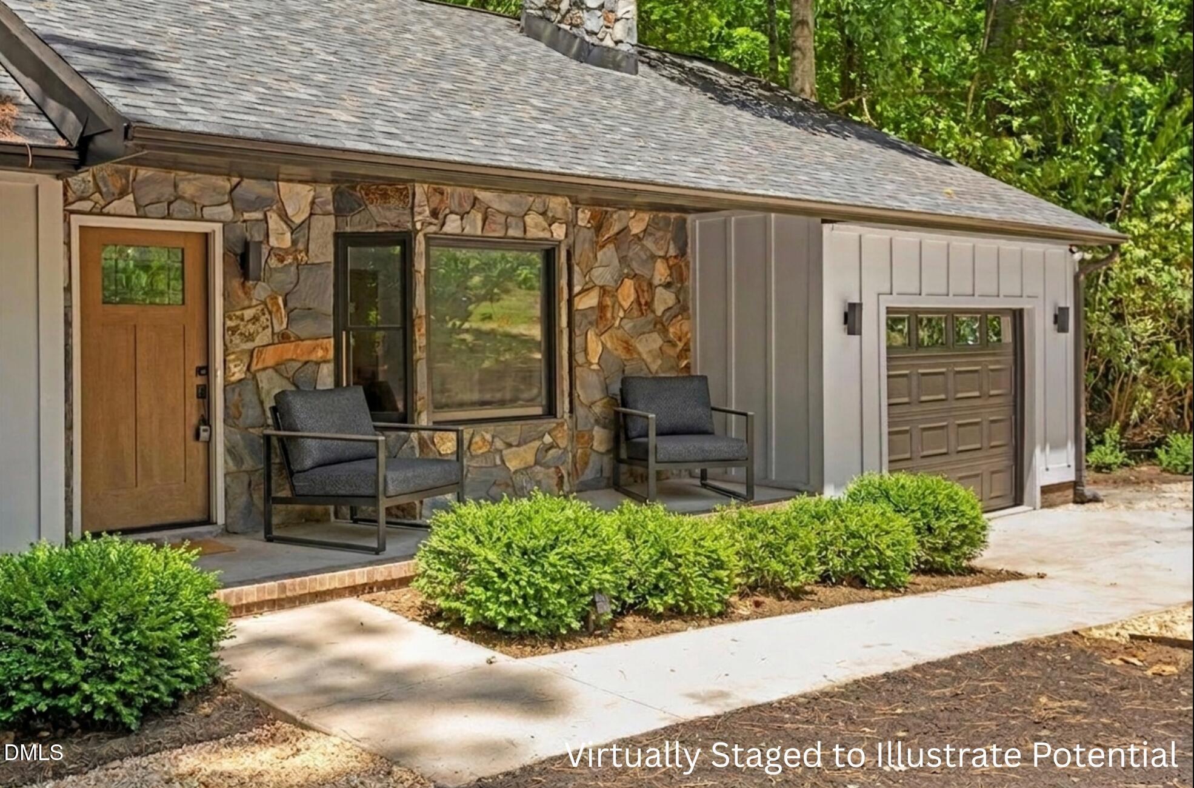
A Masterpiece of Modern Design Meets Wooded Serenity! Updated with modern design throughout, this gorgeous 3-bedroom, 2-bathroom ranch home sits on a private, park-like 0.61-acre wooded lot directly adjacent to popular Forest Hills/Lakewood/Rockwood neighborhoods. Enjoy this unbeatable location only a few minutes to Guglhupf, downtown Durham's dining, Durham Bulls Stadium, DPAC, American Tobacco Trail, Duke University and all that city living has to offer. Step inside through a striking natural stone-accented porch and warm wood like front door into a sun-drenched open floor plan featuring soaring vaulted ceilings, upgraded lighting, and luxury oak flooring throughout. The living room anchors the space with a dramatic white-painted brick fireplace, rich wood mantle, and a charming bay window. Fully renovated gourmet kitchen features all new cabinetry, stainless steel appliances and vented hood, tiled backsplash, quartz countertops with a large peninsula island perfect for entertaining. The primary bedroom offers plenty of space and a spa-like bathroom with a skylight, large designer tile shower, modern fluted wood double vanity and LED-backlit mirror. Two more bedrooms share a spacious bathroom. Outside, the brand new back deck overlooks a generous, wooded backyard — a true private retreat to entertain or enjoy your morning coffee in a natural setting. This home is Durham living at its finest - fully move-in ready!

Save
Ask
Tour
Hide
Share
Listing Snapshot
Price 
$650,000
Days On Site 
22 Days
Bedrooms 
3
Inside Area (SqFt) 
1,645 sqft
Total Baths 
2
Full Baths 
2
Partial Baths 
N/A
Lot Size 
0.61 Acres
Year Built 
1986
MLS® Number 
10175101
Status 
Active
Property Tax 
$6,541.45
HOA/Condo/Coop Fees 
N/A
Sq Ft Source 
N/A
Friends & Family
Recent Activity
2 weeks agoListing updated with changes from the MLS®
3 weeks agoListing first seen on site
General Features
Acres 
0.61
Attached Garage 
Yes
Garage 
Yes
Garage Spaces 
1
Levels 
One
Parking 
AttachedDrivewayGarageGarage Faces Front
Property Sub Type 
Single Family Residence
Sewer 
Public Sewer
Special Circumstances 
Standard
SqFt Above 
1645
SqFt Total 
1645
Style 
RanchTraditional
Utilities 
Electricity ConnectedSewer ConnectedWater Connected
Water Source 
Public
Zoning 
R-10
Interior Features
Appliances 
DishwasherElectric RangeRefrigeratorWasher/Dryer
Cooling 
Ceiling Fan(s)Central Air
Fireplace 
Yes
Fireplace Features 
Living RoomWood Burning
Fireplaces 
1
Flooring 
Vinyl
Heating 
CentralHeat Pump
Interior 
Ceiling Fan(s)Kitchen IslandVaulted Ceiling(s)
Laundry Features 
Electric Dryer HookupLaundry RoomWasher Hookup
Main Level Bedrooms 
3
Window Features 
Bay Window(s)
Bedroom 2 
Dimensions - 13.6 x 12.0Level - Main
Bedroom 3 
Dimensions - 11.3 x 12.2Level - Main
Dining Room 
Dimensions - 14.0 x 11.5Level - Main
Kitchen 
Dimensions - 14.0 x 13.0Level - Main
Laundry 
Dimensions - 11.0 x 10.0Level - Main
Living Room 
Dimensions - 15.0 x 19.7Level - Main
Master Bedroom 
Dimensions - 14.0 x 15.6Level - Main
Save
Ask
Tour
Hide
Share
Exterior Features
Construction Details 
Fiber CementStone
Exterior 
Private Yard
Lot Features 
Wooded
Patio And Porch 
CoveredDeckFront Porch
Road Frontage 
City Street
Roof 
Shingle
Windows/Doors 
Bay Window(s)
Community Features
Financing Terms Available 
CashConventional
Schools
School District
Unknown
Elementary School
Durham - Lakewood Elementary
Middle School
Durham - Lakewood Montessori Middle School
High School
Durham - Charles E Jordan Sr High School
Listing courtesy of Nadia Bareisha of Choice Residential Real Estate


Listings that are marked with an icon are provided courtesy of the Triangle MLS, Inc. of North Carolina, Internet Data Exchange Database. Copyright 2026 Triangle MLS, Inc. of North Carolina. All rights reserved.

Last checked: 2026-07-11 08:38 PM UTC

Neighborhood & Commute
Source: Walkscore
Disclosure: Community information and market data powered by Constellation Data Labs. Information is deemed reliable but not guaranteed.
Save
Ask
Tour
Hide
Share