Save
Ask
Tour
Hide
Share
$679,000
23 Days On Site

3535 Lavender Lane
Wake Forest, NC 27587

For Sale|Single Family Residence|Active
4
Beds
4
Total Baths
3
Full Baths
1
Partial Bath
3,301
SqFt
$206
/SqFt
2017
Built
Subdivision:
Chesleigh
County:
Granville
Call Now: 919-404-SHOW
Is this the listing for you? We can help make it yours.
919-404-SHOW
3535 Lavender Lane3535 Lavender Lane3535 Lavender Lane3535 Lavender Lane
Save
Ask
Tour
Hide
Share

Mortgage Calculator

Monthly Payment (Est.)

$3,098
Calculator powered by Showcase IDX, a Constellation1 Company. Copyright ©2026 Information is deemed reliable but not guaranteed.

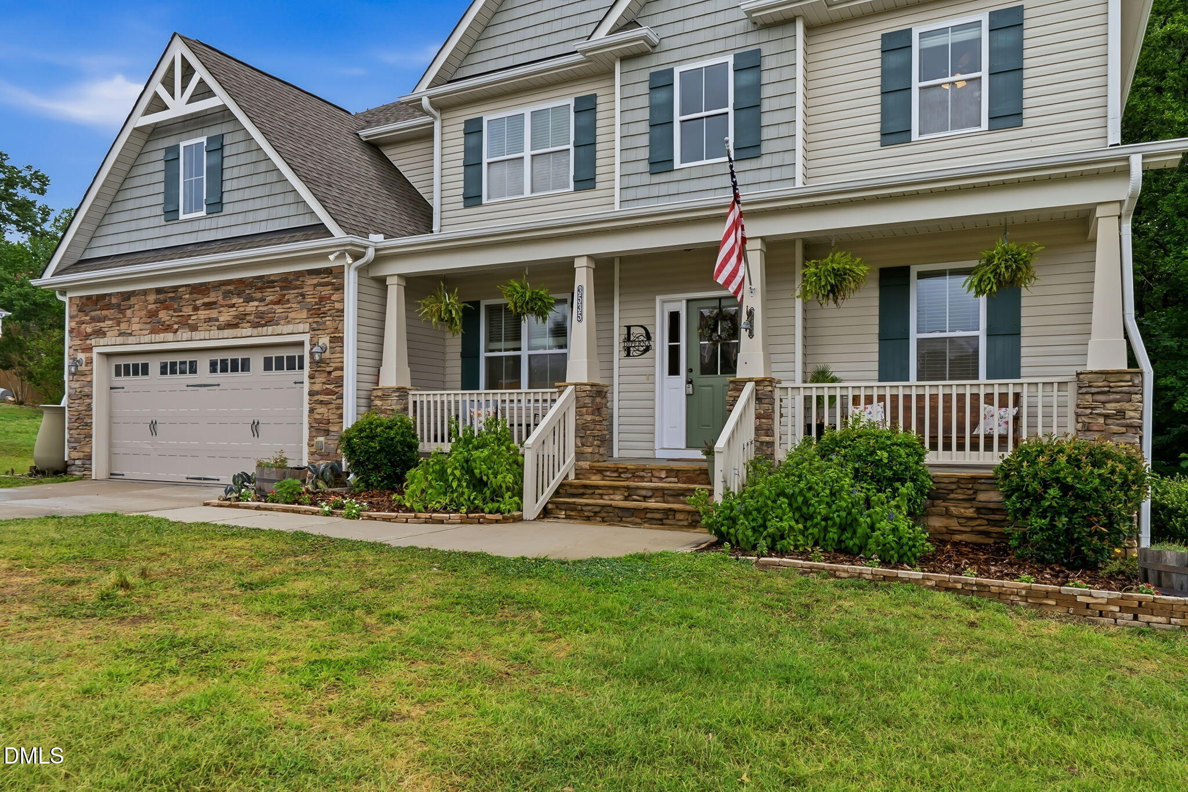
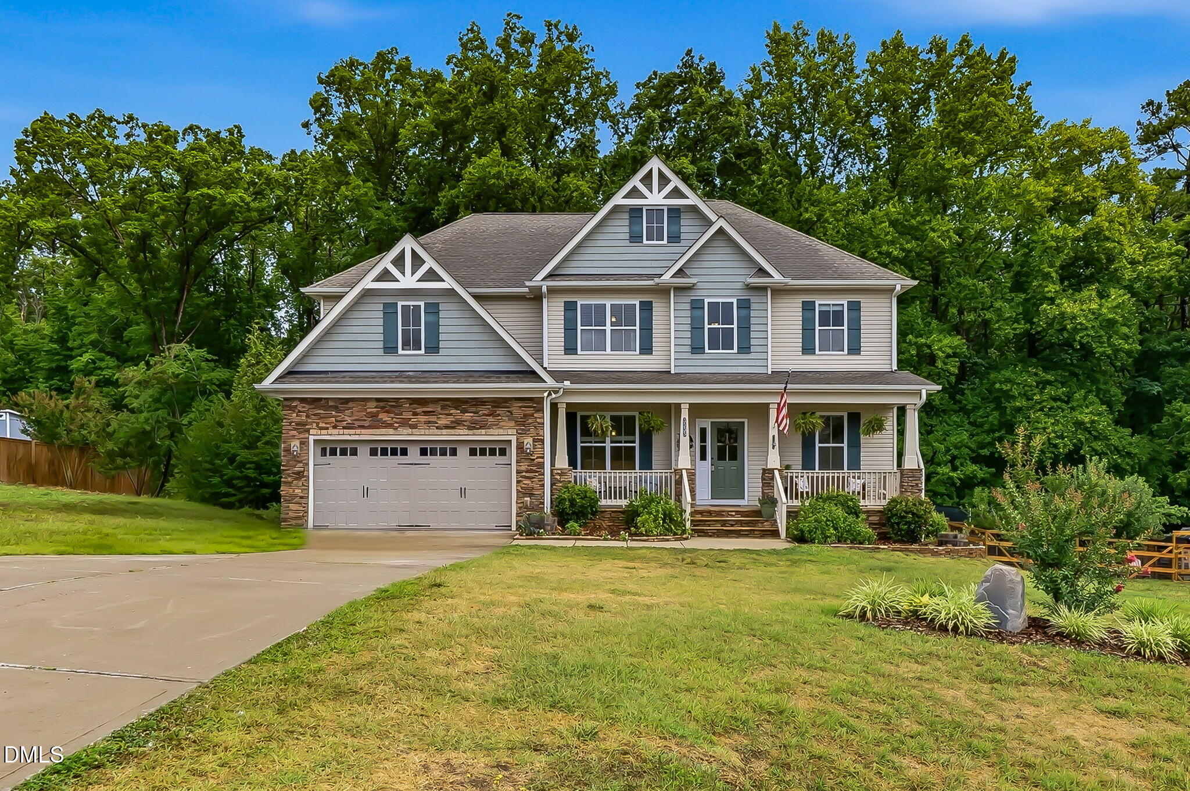
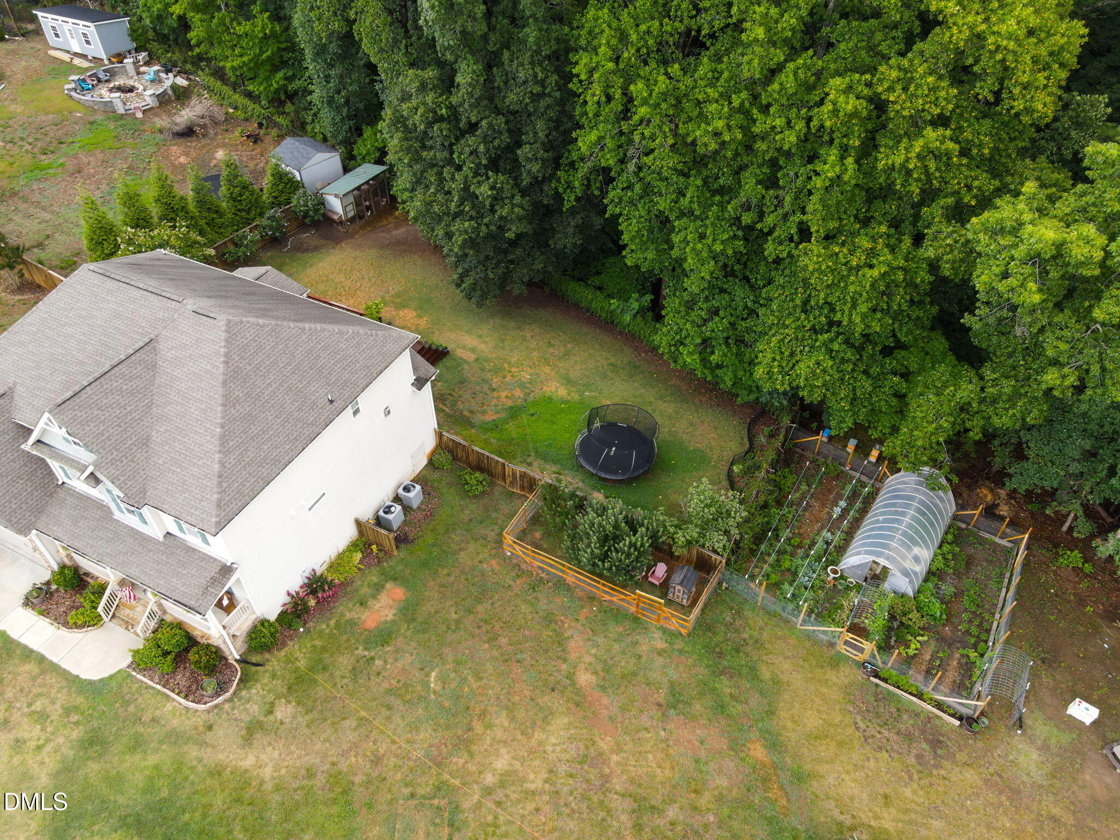
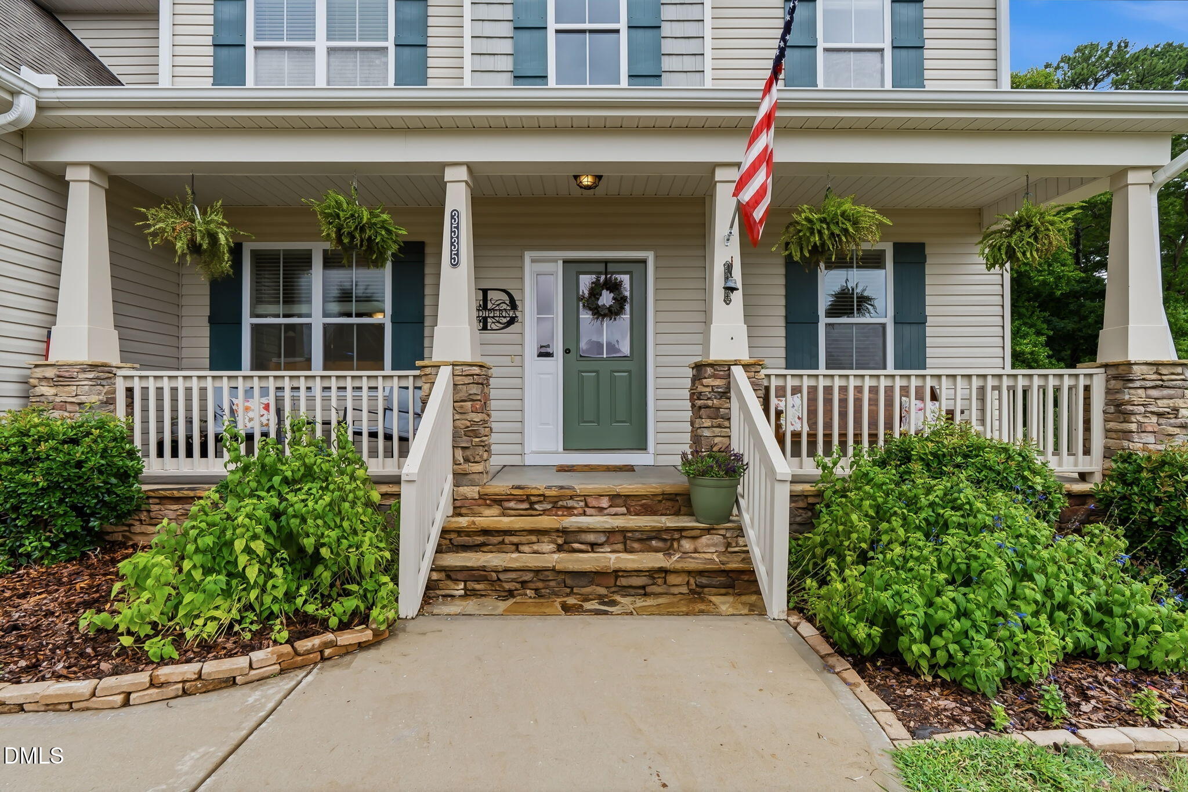
Welcome to this 4-bedroom, 3.5-bathroom single residence nestled in the Chesleigh community of Wake Forest, NC built by Wynn Homes. The home features a welcoming front porch, screen porch and a large deck. The back yard is private and fenced. The home is in a cul-de-sac and sits on a generous lot. This home offers substantial space for comfortable living. The interior of the home has been freshly painted and new carpet has just been installed. The main level has durable LVP flooring with original hardwood floors underneath.The bedrooms are very spacious and there are two full bathrooms on the second floor. There is ample walk in storage easily accessible from the large bonus room. In addition, there are pull down stairs to a large attic. The property includes a 2-car garage, providing convenient vehicle storage, work space and protection from the elements. This well-proportioned home contains 3100+ square feet and presents an excellent opportunity for those seeking additional square footage and outdoor space in an established community setting.

Save
Ask
Tour
Hide
Share
Listing Snapshot
Price 
$679,000
Days On Site 
23 Days
Bedrooms 
4
Inside Area (SqFt) 
3,301 sqft
Total Baths 
4
Full Baths 
3
Partial Baths 
1
Lot Size 
0.92 Acres
Year Built 
2017
MLS® Number 
10175099
Status 
Active
Property Tax 
$4,006.63
HOA/Condo/Coop Fees 
$29.17 monthly
Sq Ft Source 
N/A
Friends & Family
Recent Activity
2 weeks agoListing updated with changes from the MLS®
3 weeks agoListing first seen on site
General Features
Acres 
0.92
Attached Garage 
Yes
Foundation 
Block
Garage 
Yes
Garage Spaces 
2
Green Energy Efficient 
Thermostat
Levels 
Two
Parking 
Attached
Property Sub Type 
Single Family Residence
Sewer 
Septic Tank
Special Circumstances 
Standard
SqFt Above 
3301
SqFt Total 
3301
Style 
Transitional
Utilities 
Cable ConnectedElectricity ConnectedWater ConnectedPropane
Water Source 
PrivateWell
Interior Features
Appliances 
DishwasherGas RangeIce MakerMicrowaveRefrigerator
Basement 
Crawl SpaceExterior EntryPartial
Cooling 
Ceiling Fan(s)ElectricHeat Pump
Fireplace 
Yes
Fireplace Features 
Family RoomGas Log
Flooring 
HardwoodVinylTile
Heating 
CentralElectricFireplace(s)Heat PumpNone
Laundry Features 
Laundry RoomMain Level
Main Level Bedrooms 
1
Bedroom 2 
Dimensions - 11.4 x 14.5Level - Second
Bedroom 3 
Dimensions - 10.11 x 17.0Level - Second
Bedroom 4 
Dimensions - 10.11 x 15.5Level - Second
Bonus Room 
Dimensions - 17.7 x 27.2Level - Second
Breakfast Room 
Dimensions - 11.4 x 9.5Level - Main
Dining Room 
Dimensions - 10.0 x 14.6Level - Main
Family Room 
Dimensions - 17.11 x 23.0Level - Main
Kitchen 
Dimensions - 11.4 x 13.7Level - Main
Master Bedroom 
Dimensions - 14.2 x 18.0Level - Main
Other 
Dimensions - 30.0 x 6.0Level - MainDescription - Front Porch
Save
Ask
Tour
Hide
Share
Exterior Features
Construction Details 
BlockShake SidingStoneVinyl Siding
Exterior 
Garden
Fencing 
Back YardChain LinkFencedWood
Lot Features 
Cul-De-SacGardenPaved
Other Structures 
Poultry Coop
Patio And Porch 
DeckFront PorchPorchScreened
Road Frontage 
City Street
Roof 
Shingle
Community Features
Association Dues 
350
Financing Terms Available 
CashConventionalFHAVA LoanUSDA Loan
HOA Fee Frequency 
Annually
Roads 
Asphalt
Schools
School District
Unknown
Elementary School
Granville - Tar River Elementary
Middle School
Granville - Granville Central Middle School
High School
Granville - South Granville High
Listing courtesy of Lisa Branch of Julie Wright Realty Group LLC


Listings that are marked with an icon are provided courtesy of the Triangle MLS, Inc. of North Carolina, Internet Data Exchange Database. Copyright 2026 Triangle MLS, Inc. of North Carolina. All rights reserved.

Last checked: 2026-07-12 09:15 PM UTC

Neighborhood & Commute
Source: Walkscore
Disclosure: Community information and market data powered by Constellation Data Labs. Information is deemed reliable but not guaranteed.
Save
Ask
Tour
Hide
Share