Save
Ask
Tour
Hide
Share
$1,150,000
17 Days On Site

305 E Winmore Avenue
Chapel Hill, NC 27516

For Sale|Single Family Residence|Active
5
Beds
5
Total Baths
5
Full Baths
4,286
SqFt
$268
/SqFt
2014
Built
Subdivision:
Winmore
County:
Orange
Call Now: 919-404-SHOW
Is this the listing for you? We can help make it yours.
919-404-SHOW
Upcoming Open Houses
Sat, Jul 11, 2:00 PM - 4:00 PM
305 E Winmore Avenue305 E Winmore Avenue305 E Winmore Avenue305 E Winmore Avenue
Save
Ask
Tour
Hide
Share

Mortgage Calculator

Monthly Payment (Est.)

$5,247
Calculator powered by Showcase IDX, a Constellation1 Company. Copyright ©2026 Information is deemed reliable but not guaranteed.

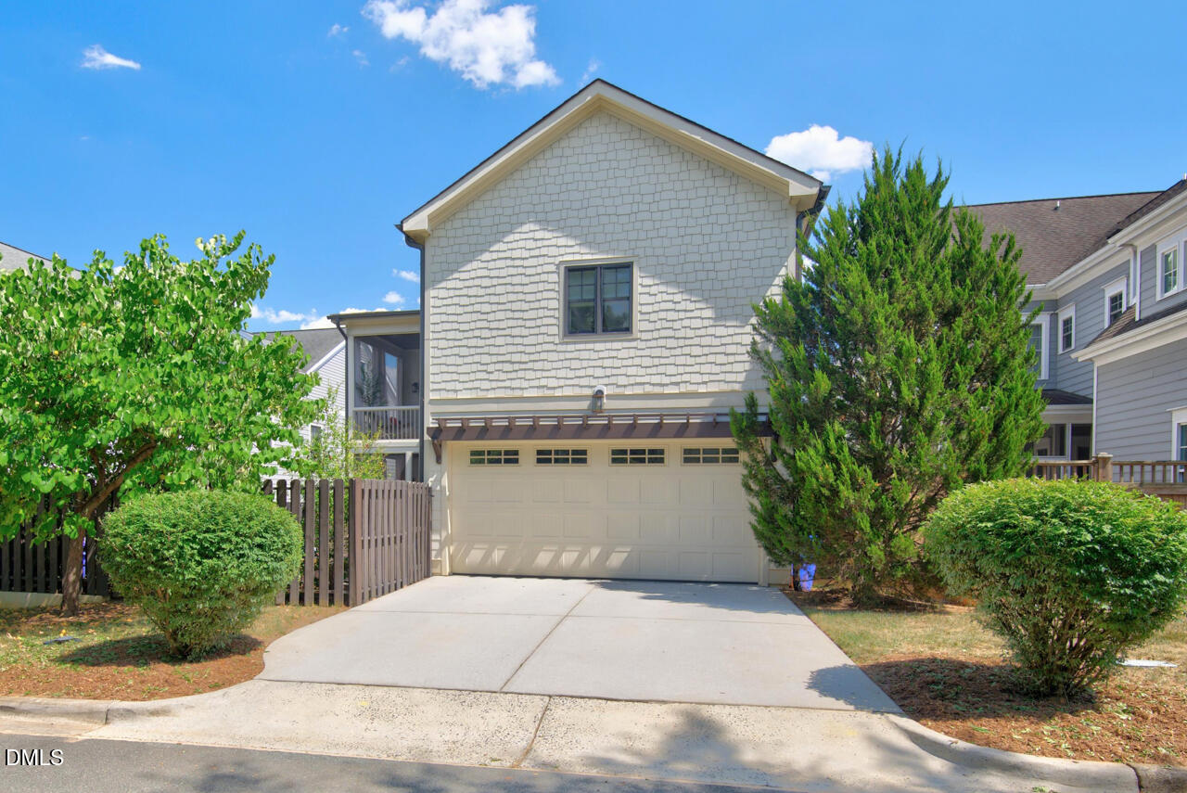
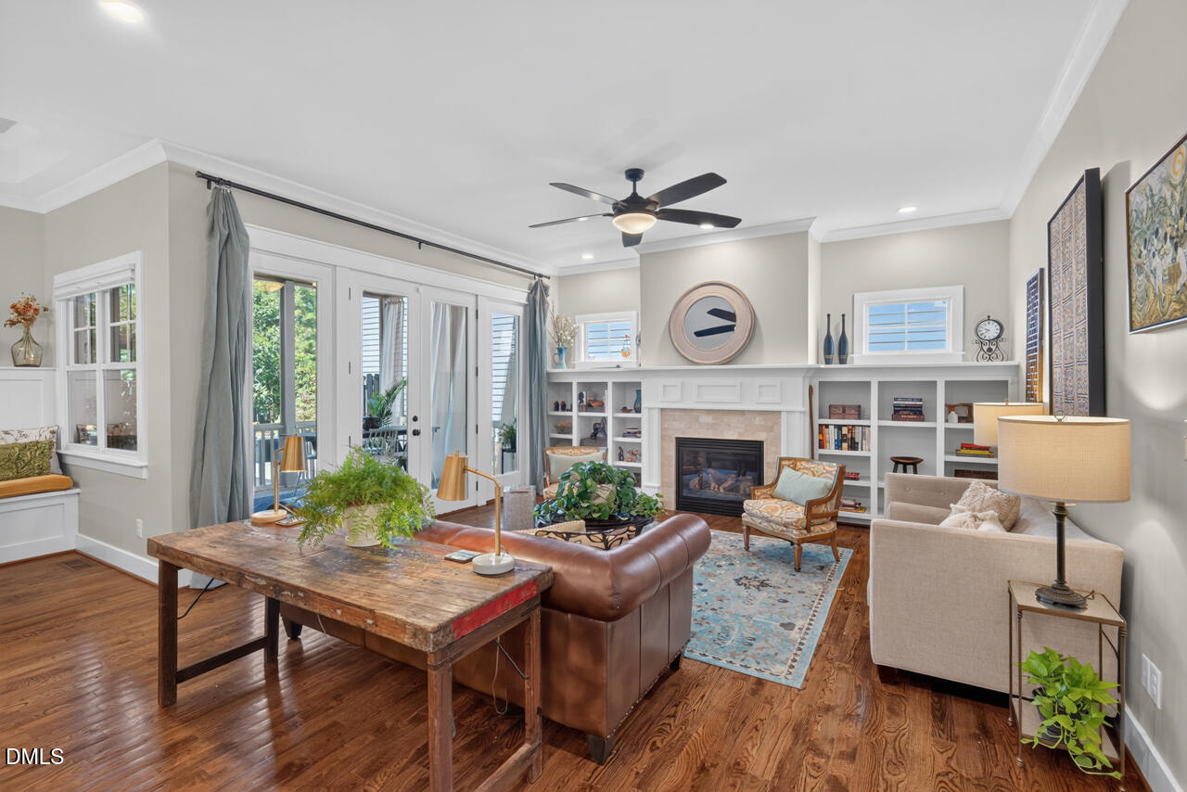
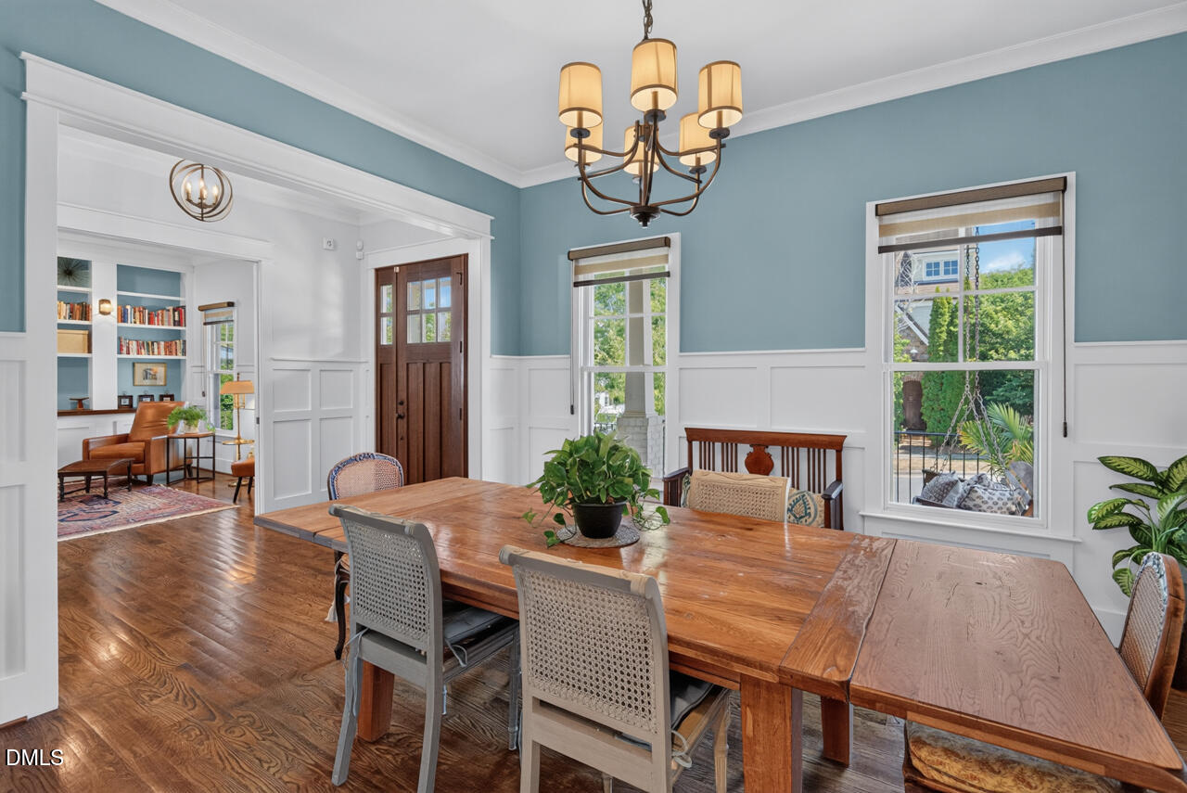
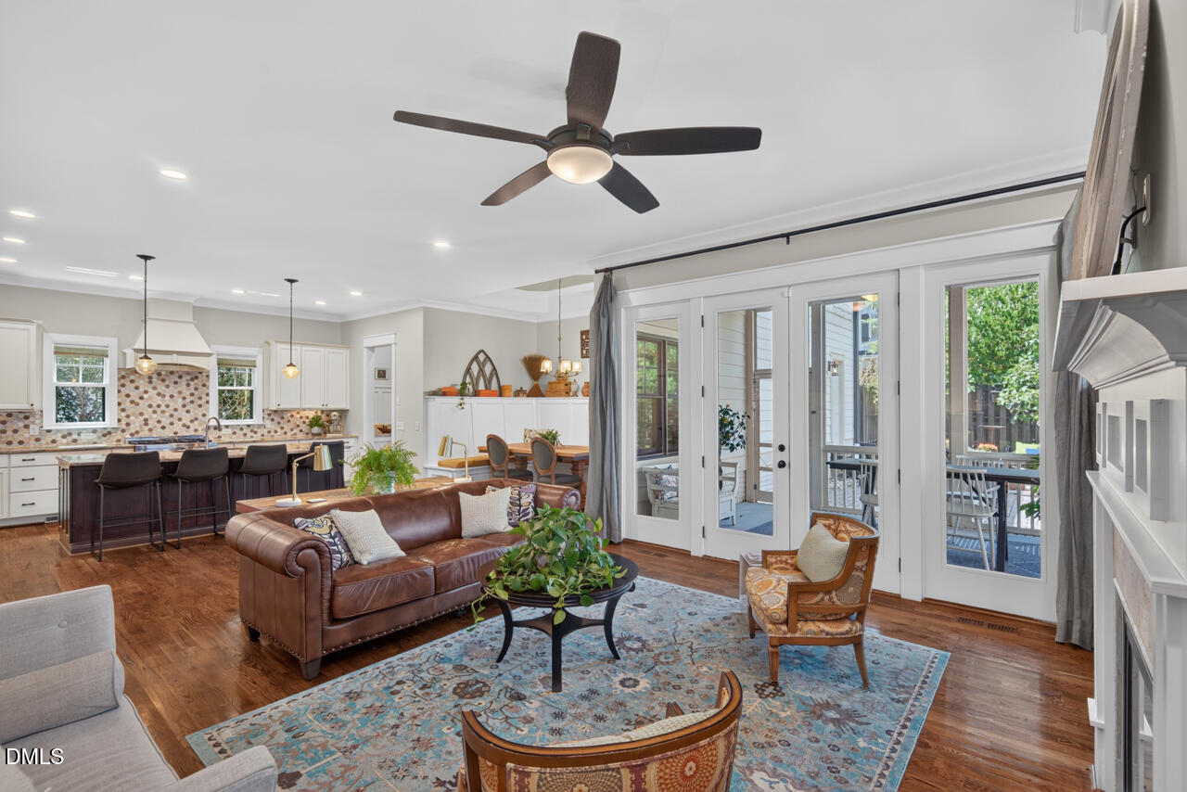
Welcome to one of Chapel Hill's most sought-after communities—Winmore—where timeless architecture, exceptional living spaces, and an unbeatable location come together. Perfectly situated in the highly desirable walk zone for Seawell Elementary, Smith Middle, and Chapel Hill High School, this stunning 5-bedroom, 5-bath residence offers over three levels of beautifully designed living space. A charming Southern front porch invites you to relax, connect with neighbors, and enjoy the welcoming community atmosphere. The home's striking painted brick exterior paired with fiber cement siding creates lasting curb appeal, while inside, gleaming hardwood floors and refined finishes set the tone throughout the main level. The elegant foyer opens to a private home office with custom built-in bookcases and a sophisticated formal dining room adorned with classic wainscoting and detailed moldings. Designed for both everyday living and effortless entertaining, the heart of the home features an expansive open-concept family room with fireplace and built-ins, a chef's kitchen anchored by a massive center island, oversized banquette seating, and abundant storage. A butler's pantry, spacious mudroom with copper sink, and thoughtful organizational spaces make daily life a breeze. Enjoy seamless indoor-outdoor living with not one, but TWO screened porches—one overlooking the backyard patio from the main living area and a second private retreat accessible from both the luxurious primary bedroom and bonus room upstairs. The spacious primary suite offers a true sanctuary, complete with dual walk-in closets and a spa-inspired bath featuring a slipper soaking tub, separate shower, and dual vanities. Generously sized secondary bedrooms provide comfort and flexibility for family and guests alike. The upper levels continue to impress with a large bonus room featuring a cozy window seat and an expansive third-floor recreation/media room with an additional full bath—ideal for game nights, movie marathons, fitness space, or guest accommodations. Outside, a beautifully landscaped yard and oversized paver patio create the perfect setting for entertaining, dining al fresco, or simply enjoying Chapel Hill's beautiful seasons. An attached rear-entry two-car garage completes this exceptional property. Rarely does a home combine this level of space, craftsmanship, flexibility, and location in one of Chapel Hill's most beloved neighborhoods. This is Winmore living at its finest.

Save
Ask
Tour
Hide
Share
Listing Snapshot
Price 
$1,150,000
Days On Site 
17 Days
Bedrooms 
5
Inside Area (SqFt) 
4,286 sqft
Total Baths 
5
Full Baths 
5
Partial Baths 
N/A
Lot Size 
0.11 Acres
Year Built 
2014
MLS® Number 
10175093
Status 
Active
Property Tax 
$12,844.66
HOA/Condo/Coop Fees 
$138.41 monthly
Sq Ft Source 
N/A
Friends & Family
Recent Activity
4 days agoListing updated with changes from the MLS®
2 weeks agoListing first seen on site
General Features
Acres 
0.11
Attached Garage 
Yes
Garage 
Yes
Garage Spaces 
2
Levels 
Three Or More
Parking 
PavedAttachedDrivewayGarageGarage Door OpenerGarage Faces RearOn Street
Property Sub Type 
Single Family Residence
Sewer 
Public Sewer
Special Circumstances 
Standard
SqFt Above 
4286
SqFt Total 
4286
Style 
Traditional
Water Source 
Public
Zoning 
VMU
Interior Features
Appliances 
DishwasherFree-Standing Gas RangeGas Water HeaterMicrowaveRange HoodStainless Steel Appliance(s)Wine Refrigerator
Cooling 
Ceiling Fan(s)Central Air
Fireplace 
Yes
Fireplace Features 
Blower FanGas Log
Fireplaces 
1
Flooring 
CarpetCeramic TileHardwood
Heating 
Fireplace(s)Forced AirNatural Gas
Interior 
Built-in FeaturesPantryCeiling Fan(s)Coffered Ceiling(s)Double VanityEat-in KitchenEntrance FoyerGranite CountersHigh CeilingsHigh Speed InternetOpen FloorplanRecessed LightingSoaking TubStorageWalk-In Closet(s)
Laundry Features 
Laundry RoomUpper Level
Bedroom 2 
Dimensions - 14.0 x 11.1Level - Second
Bedroom 3 
Dimensions - 13.0 x 12.0Level - Second
Bedroom 4 
Dimensions - 13.0 x 12.0Level - Second
Bedroom 5 
Dimensions - 16.0 x 17.0Level - Second
Bonus Room 
Dimensions - 18.5 x 20.3Level - Third
Breakfast Room 
Dimensions - 11.3 x 8.0Level - Main
Dining Room 
Dimensions - 14.0 x 12.0Level - Main
Entrance Hall 
Dimensions - 7.0 x 19.7Level - Main
Family Room 
Dimensions - 16.6 x 16.7Level - Main
Kitchen 
Dimensions - 16.6 x 16.8Level - Main
Master Bedroom 
Dimensions - 20.0 x 16.0Level - Second
Mud Room 
Dimensions - 8.3 x 7.6Level - Main
Office 
Dimensions - 13.6 x 11.3Level - Main
Save
Ask
Tour
Hide
Share
Exterior Features
Construction Details 
Brick VeneerFiber Cement
Exterior 
CourtyardUncovered Courtyard
Fencing 
FencedPrivacyWood
Patio And Porch 
CoveredFront PorchPorchRear PorchScreened
Road Frontage 
City Street
Roof 
Shingle
View 
Neighborhood
Waterview 
Neighborhood
Community Features
Association Dues 
415.23
Community Features 
ClubhouseCurbsParkPlaygroundPoolSidewalksStreet LightsSuburban
Financing Terms Available 
CashConventional
HOA Fee Frequency 
Quarterly
Roads 
AsphaltPaved
School District 
chccs.org
Schools
School District
chccs.org
Elementary School
Chapel Hill Carrboro - Elizabeth Seawell Elementar
Middle School
Chapel Hill Carrboro - RD and Euzelle Smith Middle
High School
Chapel Hill Carrboro - Chapel Hill High School
Listing courtesy of Dave Brion of Nest Realty of the Triangle


Listings that are marked with an icon are provided courtesy of the Triangle MLS, Inc. of North Carolina, Internet Data Exchange Database. Copyright 2026 Triangle MLS, Inc. of North Carolina. All rights reserved.

Last checked: 2026-07-06 01:48 AM UTC

Neighborhood & Commute
Source: Walkscore
Disclosure: Community information and market data powered by Constellation Data Labs. Information is deemed reliable but not guaranteed.
Save
Ask
Tour
Hide
Share