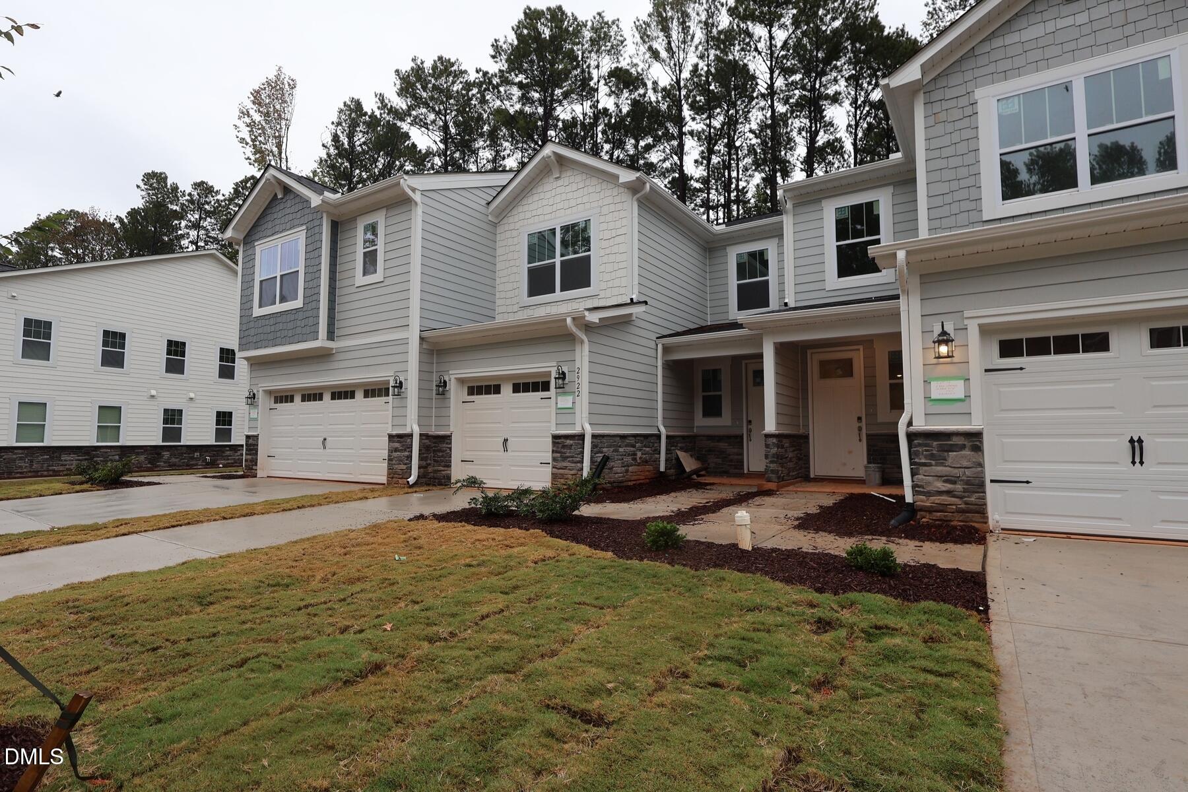
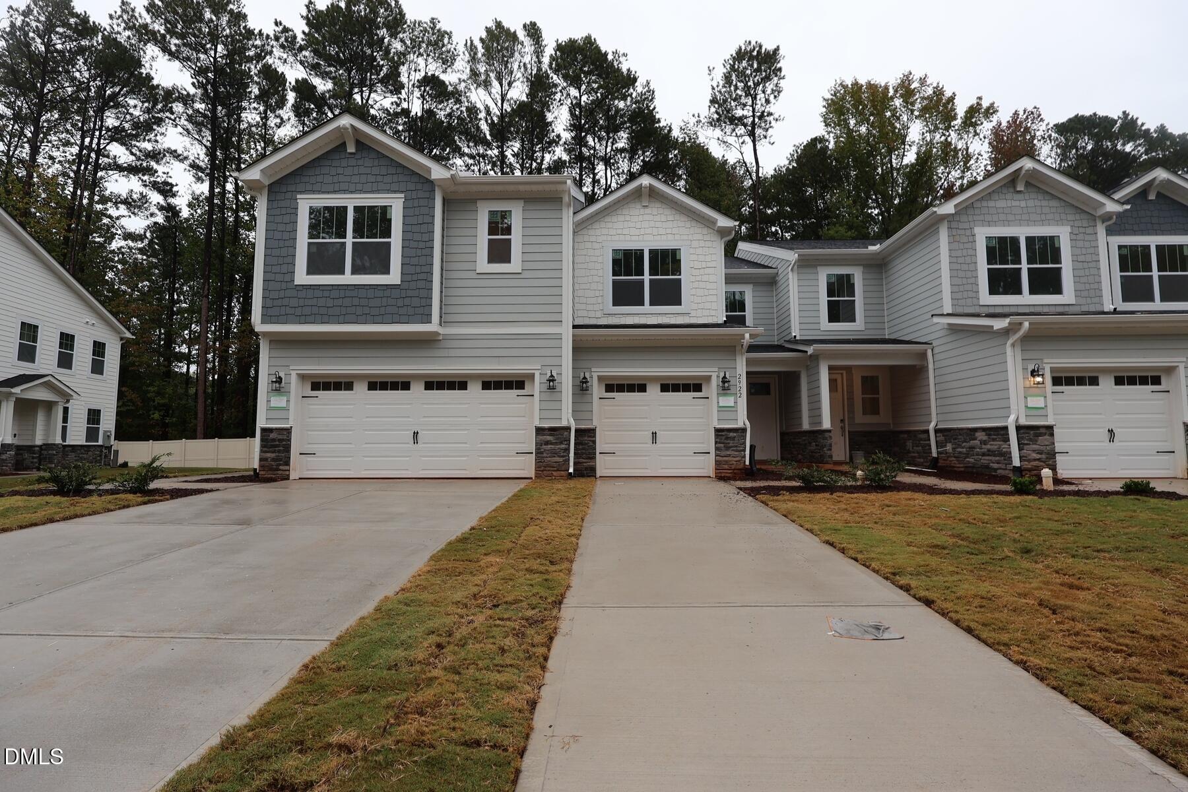
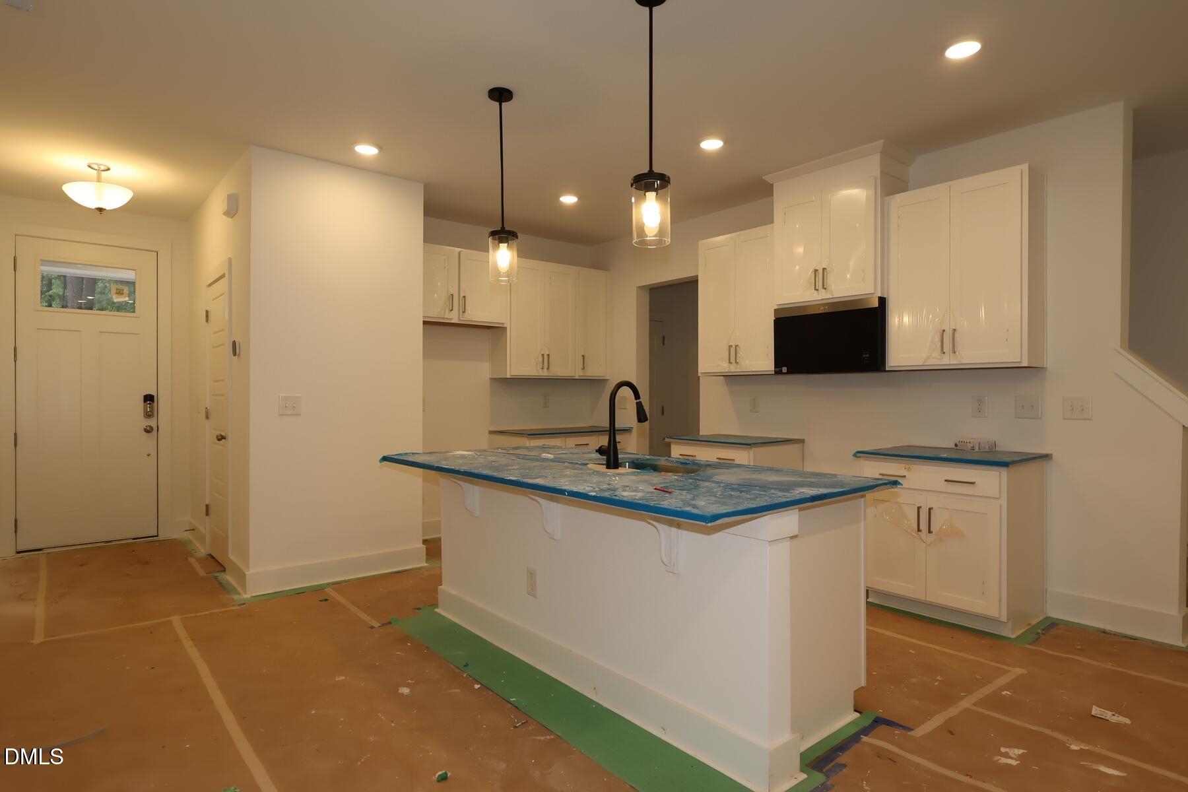
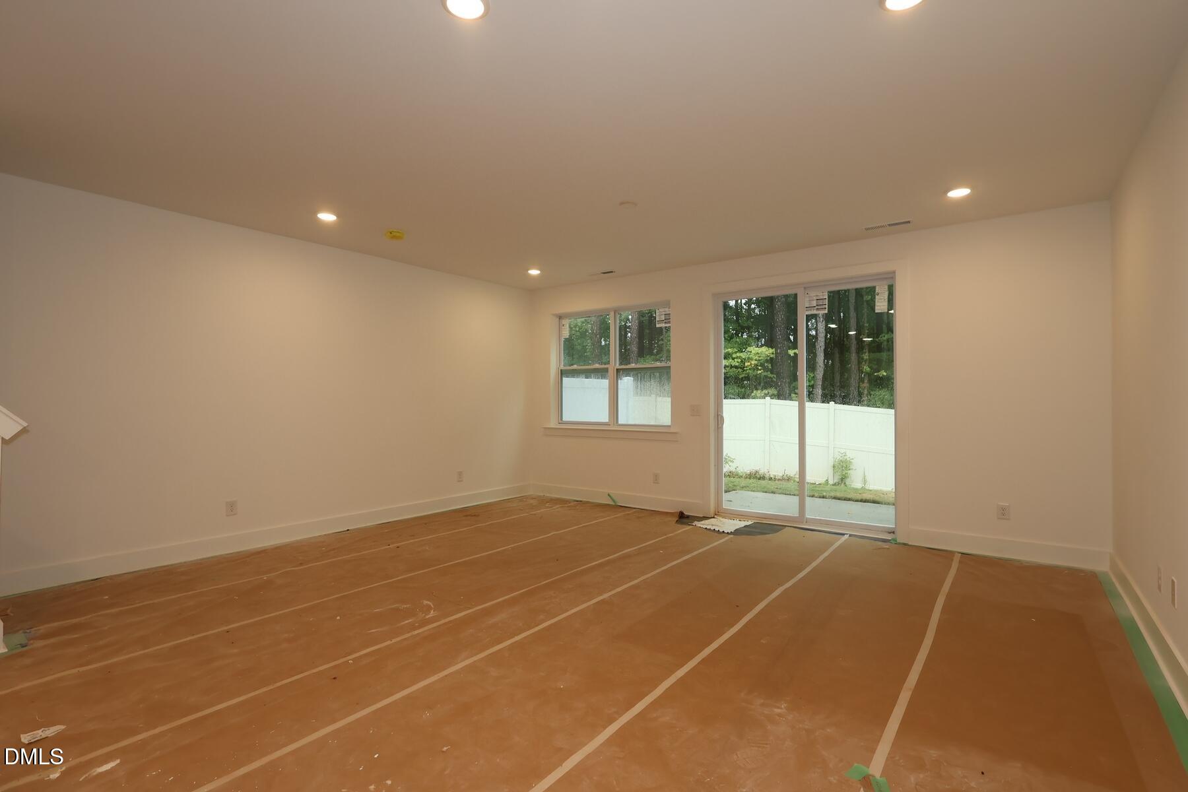
TOWNHOME CONVENIENCE WITHOUT THE BIG COMMUNITY FEEL! The Valencia delivers 1,612 square feet of comfortable, open living designed to make every day feel effortless. Step inside through a welcoming foyer that leads into a bright, flowing layout where the kitchen, dining area, and Great Room connect seamlessly--creating the perfect space for gatherings or quiet nights in. A powder room conveniently positioned off the foyer adds simple, everyday functionality. All three bedrooms are located upstairs, offering privacy and a well-planned separation from the main living areas. The owner's suite features a spacious walk-in closet and a private bath, creating a peaceful retreat. Two additional bedrooms, a shared full bath, and an upstairs laundry room enhance convenience and livability. With 3 bedrooms, 2.5 bathrooms, and a 1-car garage, the Valencia blends smart design and modern comfort into a home that truly works for your lifestyle.
Save
Ask
Tour
Hide
Share
Listing Snapshot
Price
$325,778
Days On Site
119 Days
Bedrooms
3
Inside Area (SqFt)
1,612 sqft
Total Baths
3
Full Baths
2
Partial Baths
1
Lot Size
0.0533 Acres
Year Built
2026
MLS® Number
10175092
Status
Active
Property Tax
$3,483
HOA/Condo/Coop Fees
$120 monthly
Sq Ft Source
N/A
Friends & Family
React
Comment
Invite
No Comments Yet
Did you know? You can invite friends and family to your search. They can join your search, rate and discuss listings with you.
Cable AvailableElectricity AvailableElectricity ConnectedNatural Gas ConnectedNatural Gas Not AvailableSewer AvailableSewer ConnectedWater AvailableWater Connected
Water Source
Public
Interior Features
Appliances
DisposalDishwasherExhaust FanElectric RangeElectric Water HeaterMicrowavePlumbed For Ice MakerStainless Steel Appliance(s)Vented Exhaust FanWater Heater
Cooling
Central AirDualElectricHeat PumpZoned
Flooring
CarpetVinylWood
Heating
CentralElectricHeat PumpZoned
Interior
Double VanityEntrance FoyerEat-in KitchenHigh Speed InternetKitchen IslandLow Flow Plumbing FixturesOpen FloorplanPantrySmart ThermostatWalk-In Closet(s)Wired for Data
Listing courtesy of Esai Williams of Mattamy Homes LLC
Listings that are marked with an icon are provided courtesy of the Triangle MLS, Inc. of North Carolina, Internet Data Exchange Database. Copyright 2026 Triangle MLS, Inc. of North Carolina. All rights reserved.
Last checked: 2026-10-16 11:42 AM UTC
Neighborhood & Commute
Source: Walkscore
Disclosure: Community information and market data powered by Constellation Data Labs. Information is deemed reliable but not guaranteed.


Did you know? You can invite friends and family to your search. They can join your search, rate and discuss listings with you.