Save
Ask
Tour
Hide
Share
$335,000
24 Days On Site

145 Walking Path Place
Hillsborough, NC 27278

For Sale|Townhouse|Active
3
Beds
3
Total Baths
2
Full Baths
1
Partial Bath
1,729
SqFt
$194
/SqFt
2019
Built
Subdivision:
Waterstone
County:
Orange
Call Now: 919-404-SHOW
Is this the listing for you? We can help make it yours.
919-404-SHOW
145 Walking Path Place145 Walking Path Place145 Walking Path Place145 Walking Path Place
Save
Ask
Tour
Hide
Share

Mortgage Calculator

Monthly Payment (Est.)

$1,528
Calculator powered by Showcase IDX, a Constellation1 Company. Copyright ©2026 Information is deemed reliable but not guaranteed.

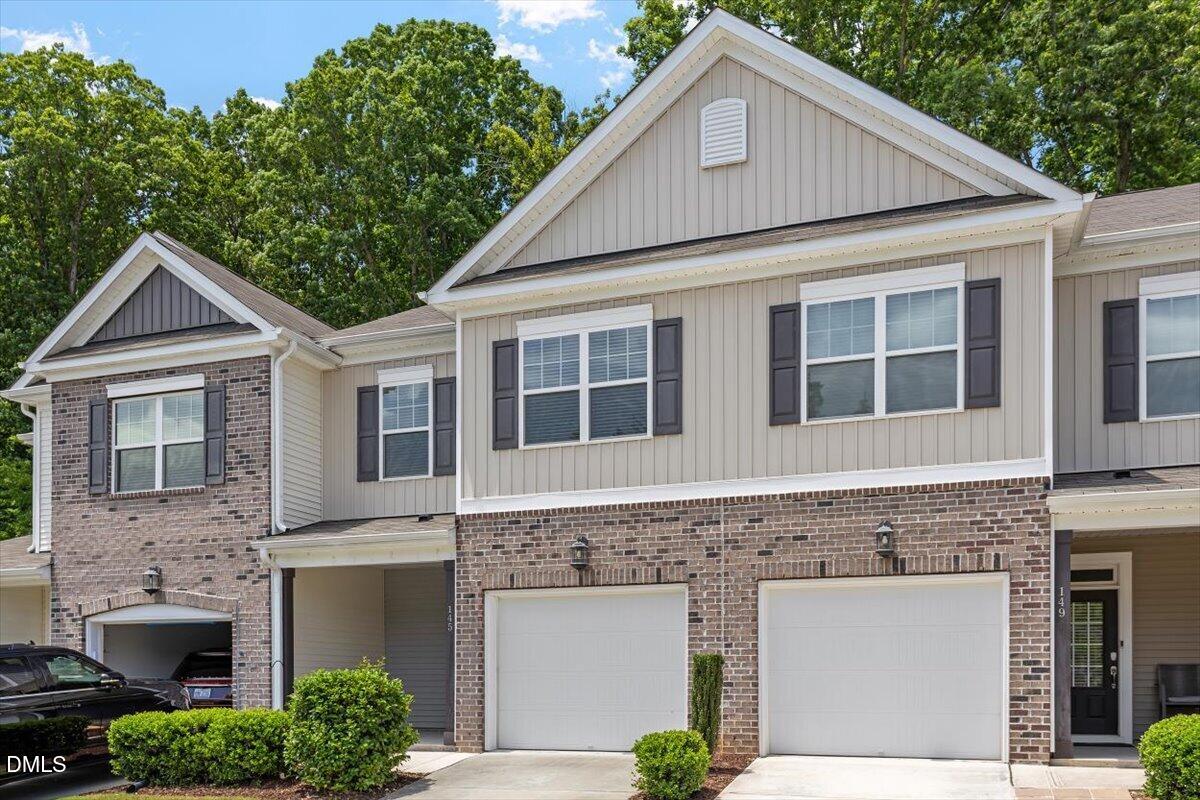
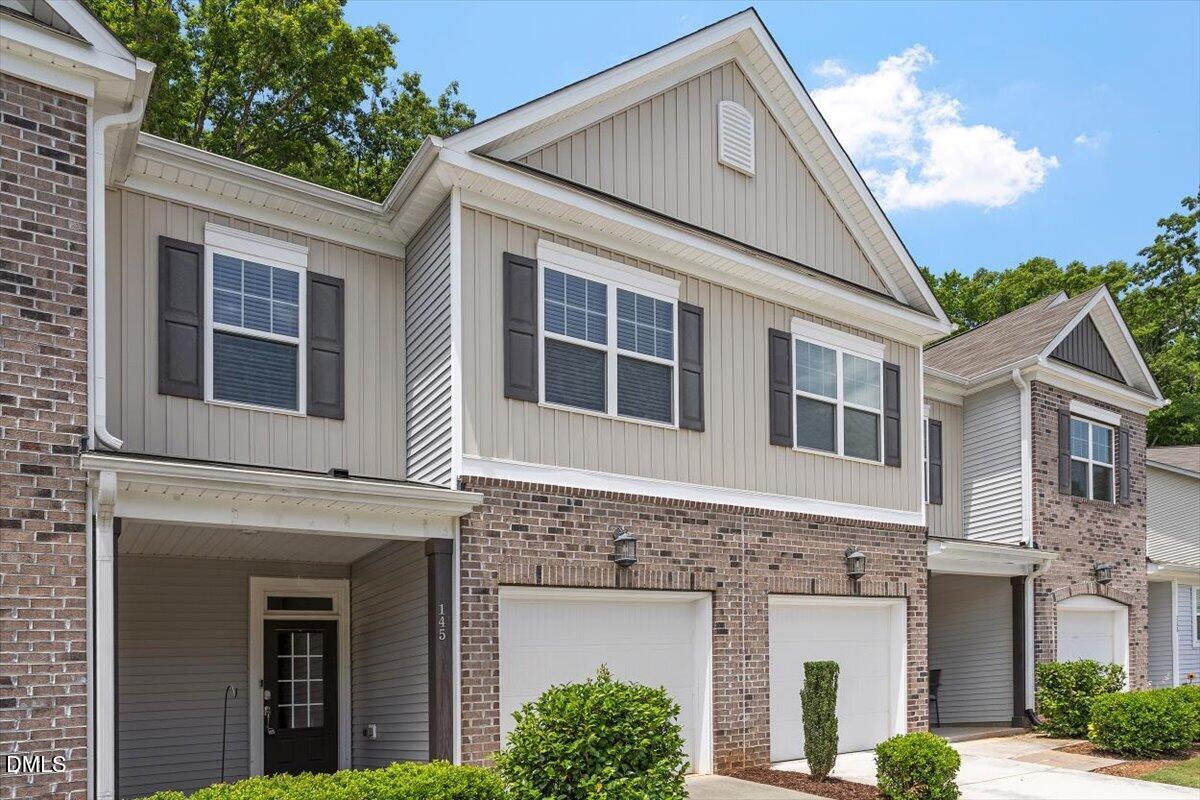
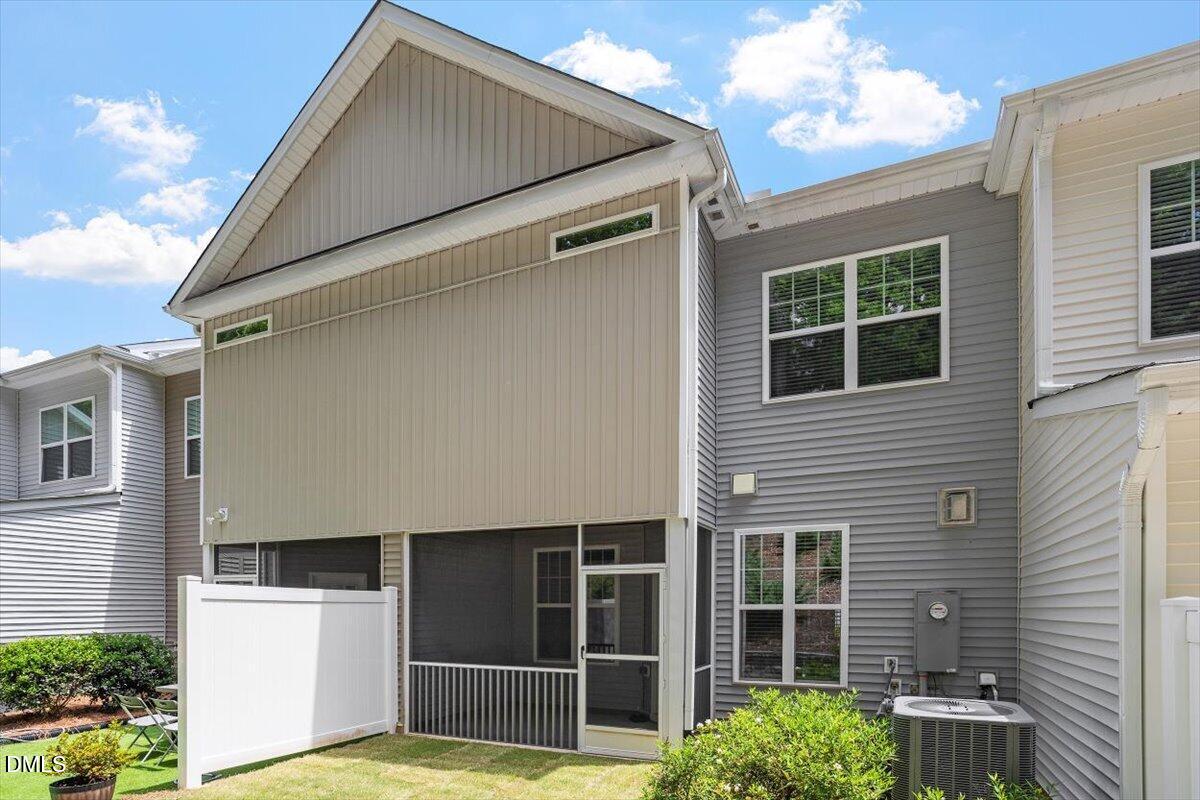
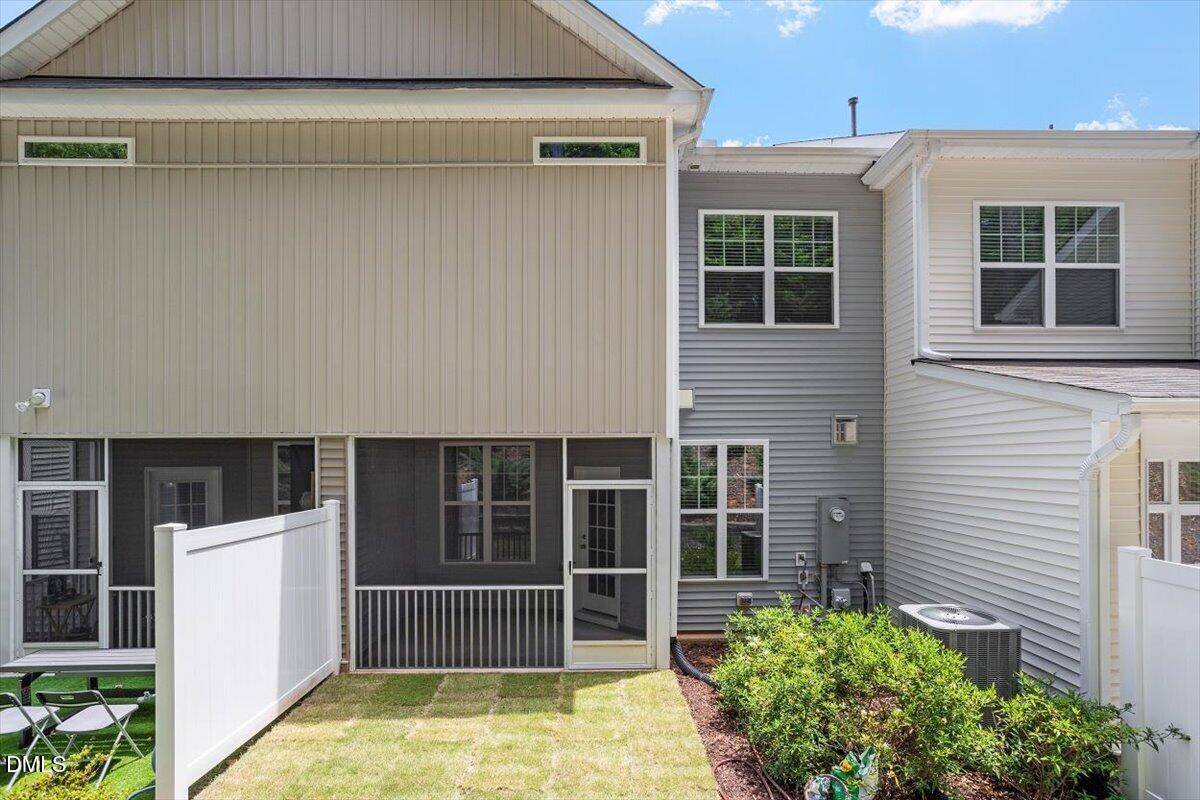
Welcome to this well-appointed townhouse in the Waterstone community of Hillsborough, NC, near the UNC Hillsborough hospital campus. New paint and new LVP flooring, no more carpet! These 3 beds 2.5 bath residence offers comfortable living space thoughtfully designed for modern convenience. Open floor plan in the first level with kitchen island, quartz countertops, stainless steel appliances and a cozy fireplace. Refrigerator/washer/dryer will convey! Second floors feature the owner's suite, with large walk-in shower in the bathroom. Two more bedrooms, a hall bath, and a laundry room are also located upstairs. Private backyard with a screened porch and new sods. Situated on a compact lot of 2,178 square feet, this property maximizes efficient use of outdoor space. The Waterstone location provides residents with a community setting in Hillsborough, featuring a community pool and playground. This home is just 11 miles to UNC Chapel Hill, 12 miles to Duke University/Hospital, and less than 3 miles to downtown Hillsborough's restaurants, shops, and galleries etc. Come tour this home!

Save
Ask
Tour
Hide
Share
Listing Snapshot
Price 
$335,000
Days On Site 
24 Days
Bedrooms 
3
Inside Area (SqFt) 
1,729 sqft
Total Baths 
3
Full Baths 
2
Partial Baths 
1
Lot Size 
0.05 Acres
Year Built 
2019
MLS® Number 
10175075
Status 
Active
Property Tax 
$4,890.8
HOA/Condo/Coop Fees 
$203.5 monthly
Sq Ft Source 
N/A
Friends & Family
Recent Activity
2 weeks agoListing updated with changes from the MLS®
3 weeks agoListing first seen on site
General Features
Acres 
0.05
Attached Garage 
Yes
Foundation 
Slab
Garage 
Yes
Garage Spaces 
1
Levels 
Two
Parking 
AttachedDrivewayGarage
Parking Spaces 
2
Property Condition 
Updated/Remodeled
Property Sub Type 
Townhouse
Sewer 
Public Sewer
Special Circumstances 
Standard
SqFt Above 
1729
SqFt Total 
1729
Style 
Traditional
Utilities 
Cable ConnectedElectricity ConnectedNatural Gas ConnectedSewer ConnectedWater Connected
Water Source 
Public
Zoning 
ESU
Interior Features
Appliances 
DishwasherDisposalDryerElectric OvenGas CooktopMicrowaveRefrigeratorStainless Steel Appliance(s)WasherWater Heater
Cooling 
Central Air
Fireplace 
Yes
Fireplace Features 
Gas Log
Flooring 
Vinyl
Interior 
High CeilingsKitchen IslandOpen FloorplanWalk-In Closet(s)
Laundry Features 
Upper Level
Window Features 
Insulated WindowsScreens
Bedroom 2 
Dimensions - 11.4 x 10.0Level - Second
Bedroom 3 
Dimensions - 11.0 x 10.0Level - Second
Dining Room 
Dimensions - 11.0 x 8.0Level - First
Family Room 
Dimensions - 18.2 x 13.0Level - First
Kitchen 
Dimensions - 12.0 x 12.0Level - First
Laundry 
Dimensions - 6.3 x 5.4Level - Second
Master Bedroom 
Dimensions - 18.0 x 14.7Level - Second
Save
Ask
Tour
Hide
Share
Exterior Features
Construction Details 
BrickBrick VeneerVertical Siding
Exterior 
Private YardRain Gutters
Fencing 
Privacy
Lot Features 
Front Yard
Patio And Porch 
CoveredEnclosedFront PorchPorchScreened
Roof 
Shingle
Windows/Doors 
Insulated WindowsScreens
Community Features
Association Dues 
203.5
Community Features 
CurbsParkPlaygroundPoolSidewalksStreet Lights
Financing Terms Available 
CashConventional
HOA Fee Frequency 
Monthly
Roads 
Asphalt
Schools
School District
Unknown
Elementary School
Orange - New Hope Elementary
Middle School
Orange - A L Stanback Middle
High School
Orange - Cedar Ridge High
Listing courtesy of Xiang Huang of Southern Properties Group Inc.


Listings that are marked with an icon are provided courtesy of the Triangle MLS, Inc. of North Carolina, Internet Data Exchange Database. Copyright 2026 Triangle MLS, Inc. of North Carolina. All rights reserved.

Last checked: 2026-07-13 05:13 AM UTC

Neighborhood & Commute
Source: Walkscore
Disclosure: Community information and market data powered by Constellation Data Labs. Information is deemed reliable but not guaranteed.
Save
Ask
Tour
Hide
Share