Save
Ask
Tour
Hide
Share
$925,000
32 Days On Site

10539 Bedfordtown Drive
Raleigh, NC 27614

Single Family Residence|Pending
4
Beds
5
Total Baths
3
Full Baths
2
Partial Baths
3,462
SqFt
$267
/SqFt
2004
Built
Subdivision:
Bedford at Falls River
County:
Wake
Call Now: 919-404-SHOW
Is this the listing for you? We can help make it yours.
919-404-SHOW
10539 Bedfordtown Drive10539 Bedfordtown Drive10539 Bedfordtown Drive10539 Bedfordtown Drive
Save
Ask
Tour
Hide
Share

Mortgage Calculator

Monthly Payment (Est.)

$4,220
Calculator powered by Showcase IDX, a Constellation1 Company. Copyright ©2026 Information is deemed reliable but not guaranteed.

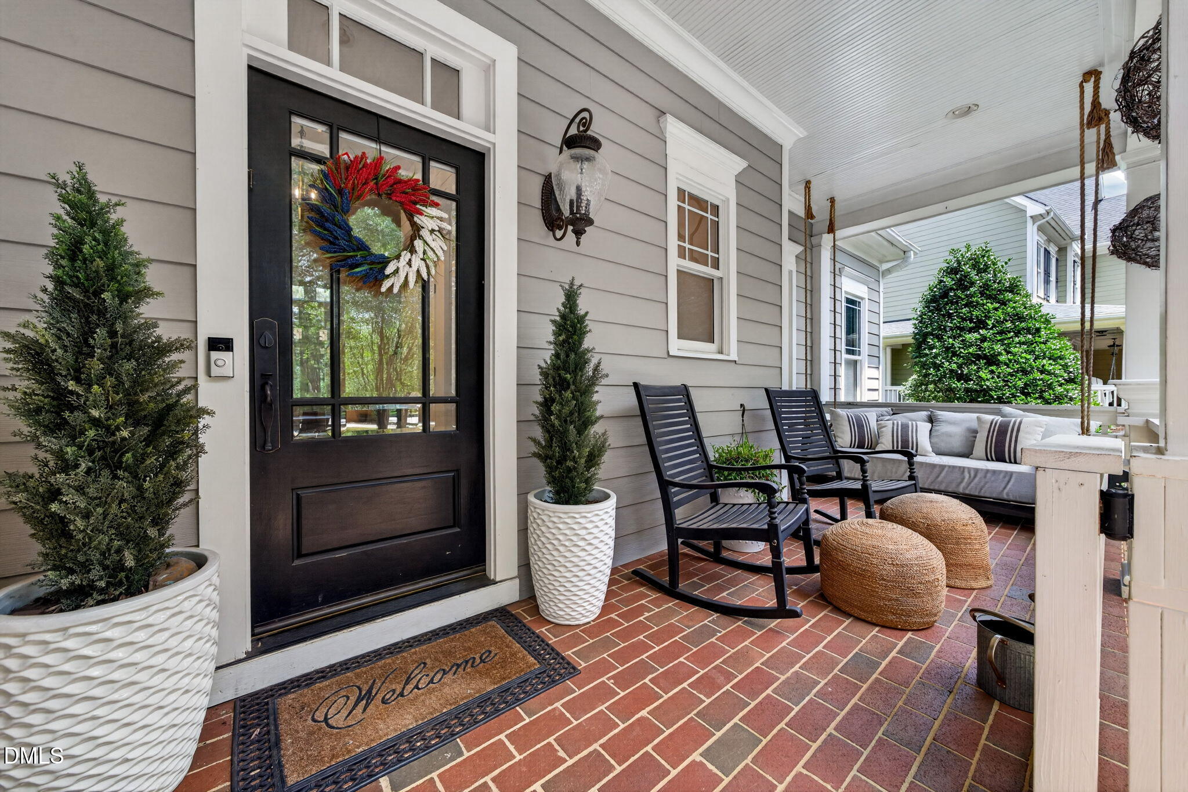
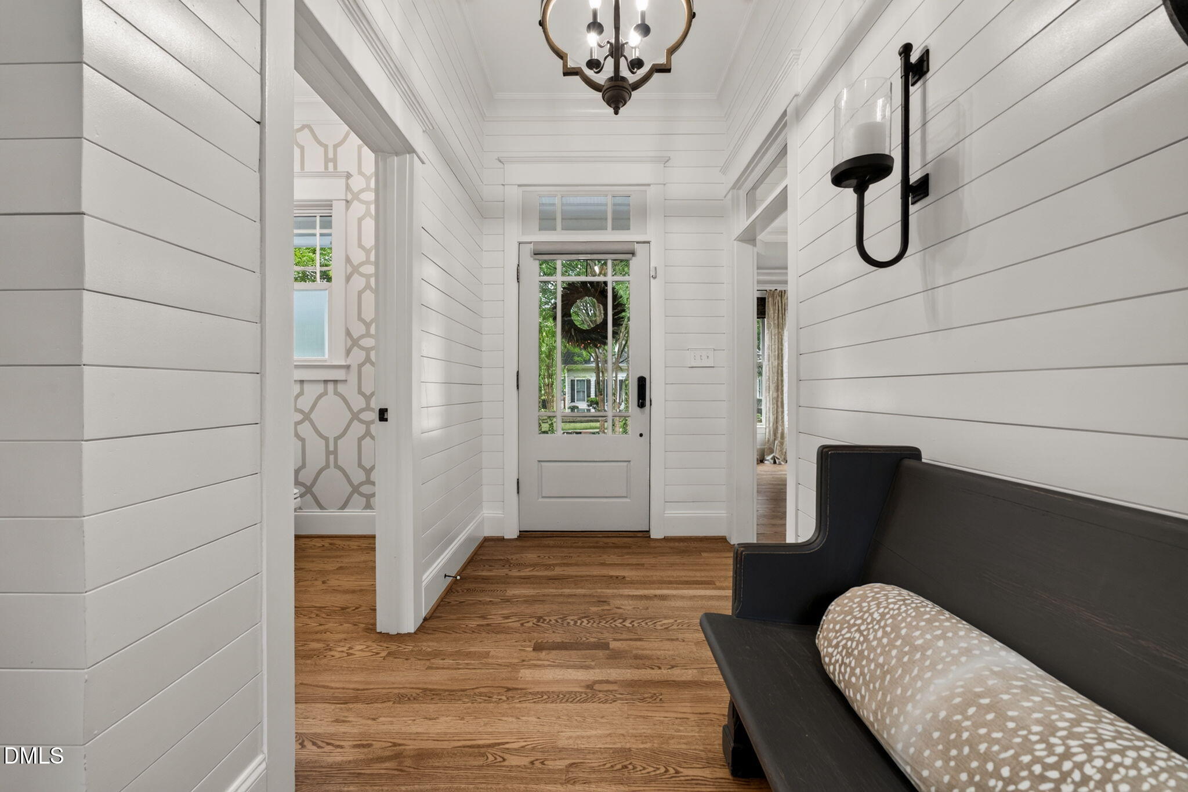
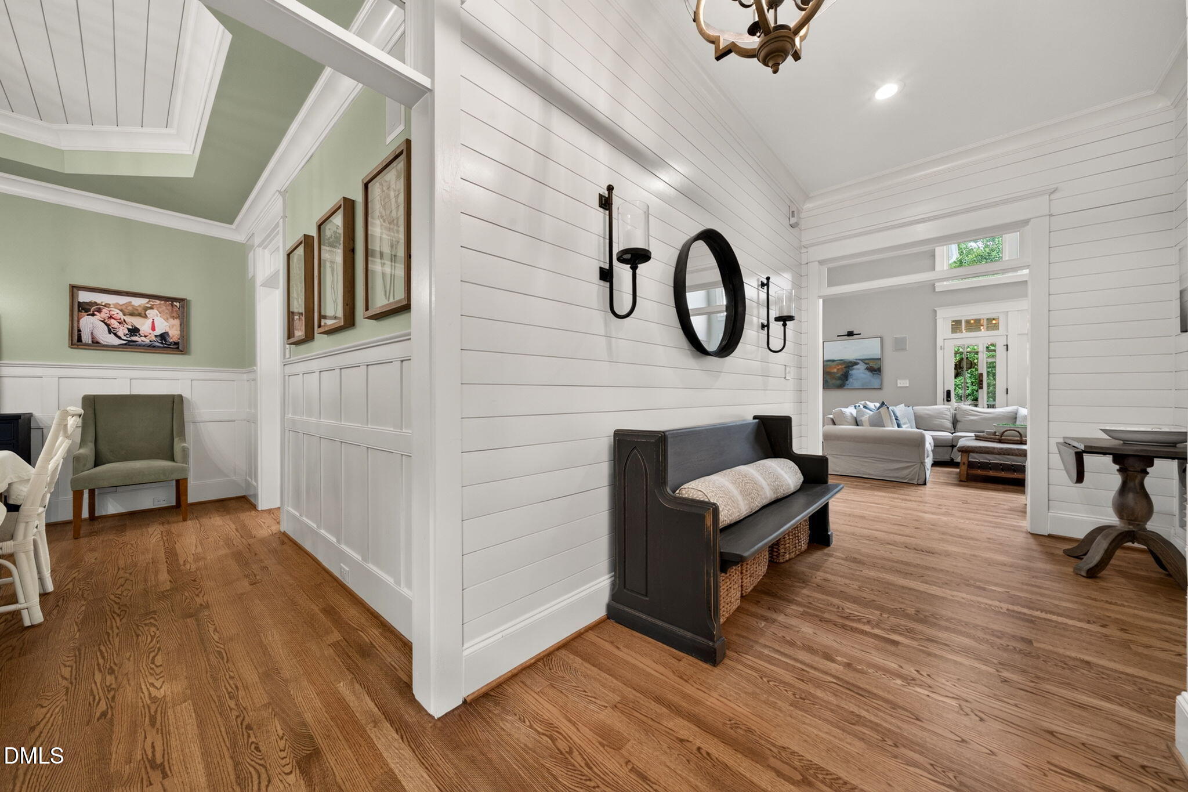
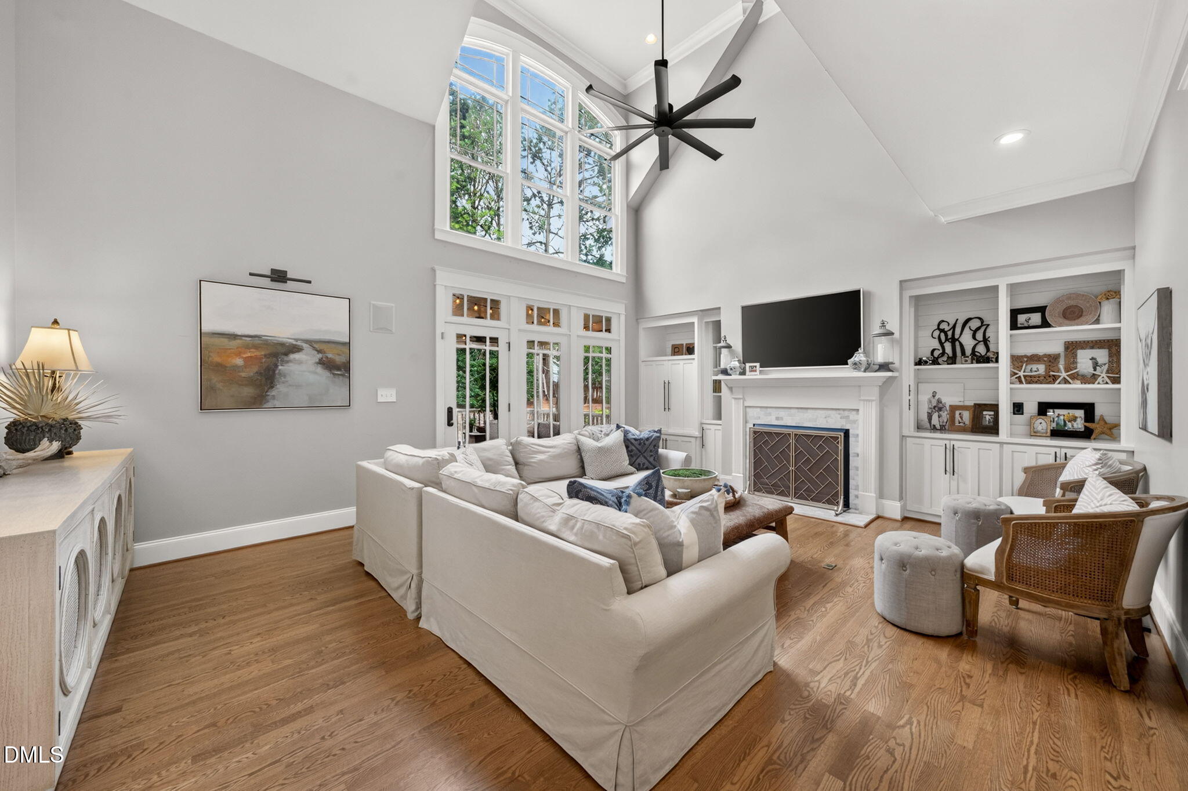
Prepare to fall in love. Nestled along the tree-lined streets of Bedford at Falls River—widely celebrated as one of the most vibrant and active neighborhoods for every stage of life—this stunning custom home offers a lifestyle of pure convenience and charm. Imagine living just one block away from the community pool and neighborhood social events, allowing you to walk to all the action while enjoying a quiet, comfortable luxury. It truly feels like stepping into a home ripped straight out of the pages of a design magazine! The heart of the home is a gorgeous chef's kitchen outfitted with impressive, high-end features and standout statement pieces. Flowing seamlessly from the kitchen is a beautiful, light-filled breakfast nook with a charming bay window, alongside an elegant dining area perfect for hosting any gathering. Prepare to be wowed by the main living area, where soaring vaulted ceilings and a magnificent wall of windows allow warm, natural light to flood the room. Yet, thanks to the custom craftsmanship of the flanking built-in shelving and the cozy fireplace, this grand space remains incredibly comfortable, warm, and inviting. Spanning 4 spacious bedrooms (and a bonus room) and 3 full bathrooms and 2 half bathrooms, the intelligent, versatile floor plan is designed to grow with you. The coveted first-floor primary suite delivers the ultimate blend of privacy and accessibility, ensuring this can comfortably be your absolute "forever home." Whether you are hosting multi-generational guests, establishing a dedicated home office, or raising a family, the bedroom count and layout accommodate it all effortlessly. Beyond the pristine aesthetics, this custom property offers total peace of mind with substantial major updates already completed for you: Updated roof, HVAC and water heater. Don't miss this rare opportunity to own a magazine-quality custom home in one of Bedford's most desirable pockets. Schedule your private tour today and start living the lifestyle you deserve!

Save
Ask
Tour
Hide
Share
Listing Snapshot
Price 
$925,000
Days On Site 
32 Days
Bedrooms 
4
Inside Area (SqFt) 
3,462 sqft
Total Baths 
5
Full Baths 
3
Partial Baths 
2
Lot Size 
0.25 Acres
Year Built 
2004
MLS® Number 
10175061
Status 
Pending
Property Tax 
$7,739.46
HOA/Condo/Coop Fees 
$82 monthly
Sq Ft Source 
N/A
Friends & Family
Recent Activity
4 days agoListing updated with changes from the MLS®
2 weeks agoStatus changed to Pending
3 weeks agoPrice changed to $925,000
a month agoListing first seen on site
General Features
Acres 
0.25
Attached Garage 
Yes
Garage 
Yes
Garage Spaces 
2
Levels 
Two
Parking 
PavedGarageAttached
Property Sub Type 
Single Family Residence
Security 
Smoke Detector(s)
Sewer 
Public Sewer
Special Circumstances 
Standard
SqFt Above 
3462
SqFt Total 
3462
Style 
Craftsman
Water Source 
Public
Zoning 
PD
Interior Features
Appliances 
Built-In Electric OvenCooktopDishwasherDouble OvenDryerFree-Standing RefrigeratorGas CooktopIce MakerMicrowaveOvenRange HoodRefrigeratorWasherWasher/Dryer
Cooling 
Ceiling Fan(s)Central AirElectricGas
Fireplace 
Yes
Fireplace Features 
Family RoomGas Log
Fireplaces 
1
Flooring 
CarpetCeramic TileHardwoodTileVinylWood
Interior 
BookcasesBreakfast BarBuilt-in FeaturesCathedral Ceiling(s)Ceiling Fan(s)ChandelierCrown MoldingDouble VanityEat-in KitchenHigh CeilingsHigh Speed InternetKitchen IslandOpen FloorplanPantryMaster DownstairsRecessed LightingStone CountersTray Ceiling(s)Vaulted Ceiling(s)Walk-In Closet(s)
Laundry Features 
InsideLaundry RoomMain LevelSink
Main Level Bedrooms 
1
Window Features 
Double Pane Windows
Bedroom 2 
Level - Second
Bedroom 3 
Level - Second
Bedroom 4 
Level - Second
Bedroom 5 
Level - Second
Breakfast Room 
Level - Main
Dining Room 
Level - Main
Family Room 
Level - Main
Kitchen 
Level - Main
Laundry 
Level - Main
Master Bathroom 
Level - Main
Master Bedroom 
Level - Main
Office 
Level - Second
Save
Ask
Tour
Hide
Share
Exterior Features
Construction Details 
Cement SidingShake Siding
Exterior 
LightingPrivate YardRain Gutters
Fencing 
Back Yard
Lot Features 
Interior Lot
Patio And Porch 
CoveredEnclosedFront PorchPorchScreened
Road Frontage 
City Street
Roof 
Shingle
View 
Trees/Woods
Waterview 
Trees/Woods
Windows/Doors 
Double Pane Windows
Community Features
Accessibility Features 
Accessible Washer/Dryer
Association Dues 
82
Community Features 
ClubhouseParkPlaygroundPoolSidewalksTennis Court(s)
Financing Terms Available 
CashConventionalVA Loan
HOA Fee Frequency 
Monthly
Roads 
Paved
Schools
School District
Unknown
Elementary School
Wake - Abbotts Creek Elementary School
Middle School
Wake - Wakefield Middle
High School
Wake - Wakefield High
Listing courtesy of Carrie Schlegel of Real Broker, LLC


Listings that are marked with an icon are provided courtesy of the Triangle MLS, Inc. of North Carolina, Internet Data Exchange Database. Copyright 2026 Triangle MLS, Inc. of North Carolina. All rights reserved.

Last checked: 2026-07-21 03:34 PM UTC

Neighborhood & Commute
Source: Walkscore
Disclosure: Community information and market data powered by Constellation Data Labs. Information is deemed reliable but not guaranteed.
Save
Ask
Tour
Hide
Share