Save
Ask
Tour
Hide
Share
$326,999
33 Days On Site

508 Oak Reserve Drive 100
Garner, NC 27529

For Sale|Townhouse|Active
3
Beds
3
Total Baths
2
Full Baths
1
Partial Bath
1,616
SqFt
$202
/SqFt
2026
Built
Subdivision:
Buffalo Townhomes
County:
Wake
Call Now: 919-404-SHOW
Is this the listing for you? We can help make it yours.
919-404-SHOW
508 Oak Reserve Drive 100508 Oak Reserve Drive 100508 Oak Reserve Drive 100508 Oak Reserve Drive 100
Save
Ask
Tour
Hide
Share

Mortgage Calculator

Monthly Payment (Est.)

$1,492
Calculator powered by Showcase IDX, a Constellation1 Company. Copyright ©2026 Information is deemed reliable but not guaranteed.

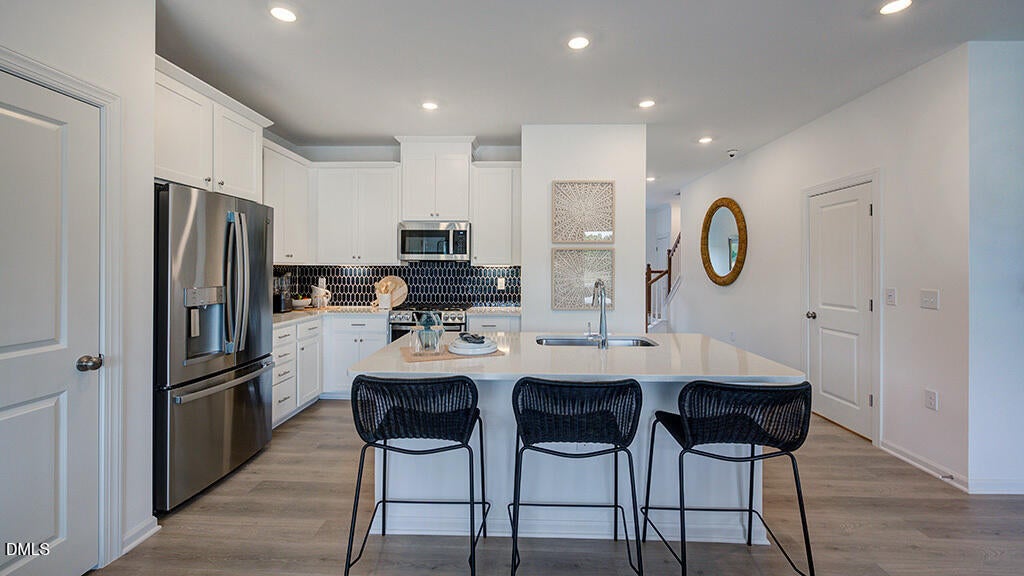
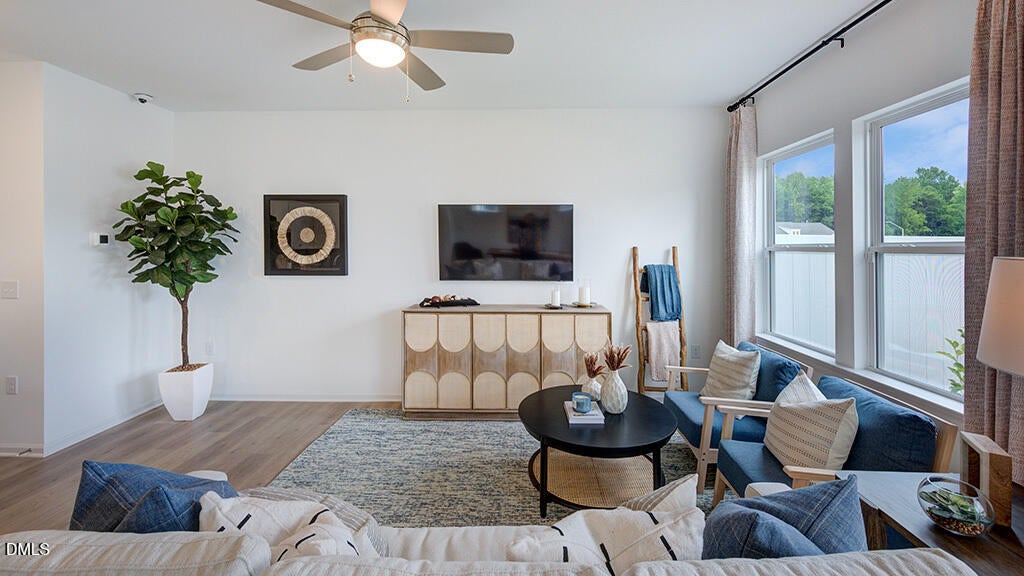
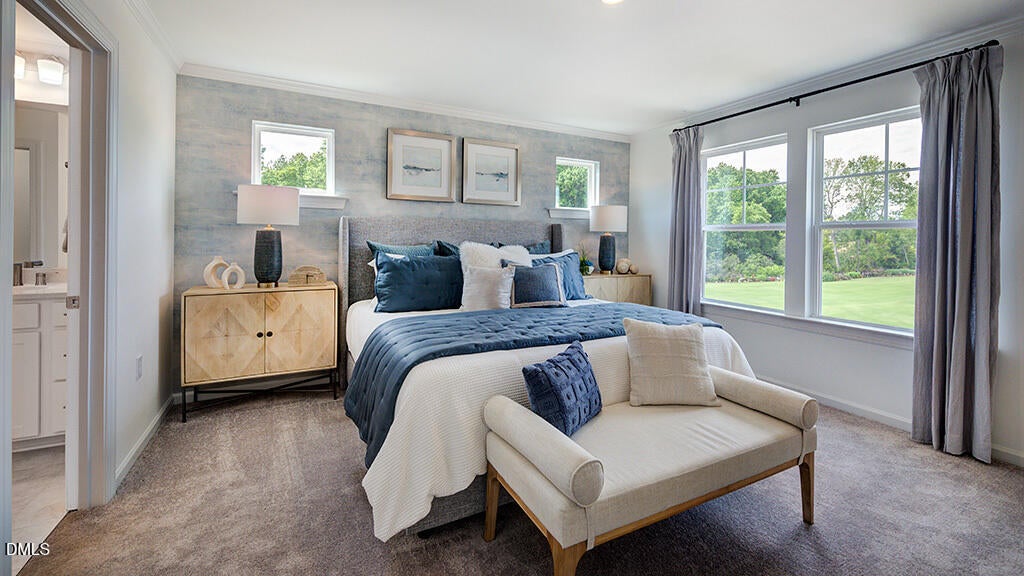
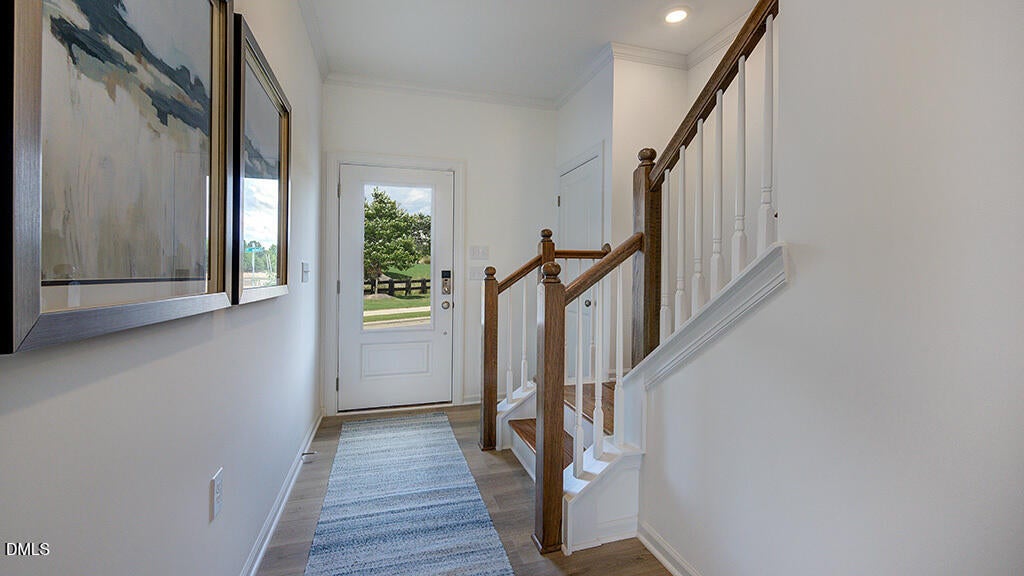
What's Special: End Unit | Large Kitchen Island | Includes Landscaping | Garden View | Close to Amenities | Popular Plan. New Construction - October Completion! Built by America's Most Trusted Home Builder. Welcome to the Magnolia at 508 Oak Reserve Drive, Unit 100, in Buffalo Townhomes! This end-unit townhome features a modern, open layout with an inviting foyer that flows into the gathering room, dining area, and a kitchen with a center island. The main living space feels bright and connected, making it perfect for everyday living and hosting. Upstairs, the spacious primary suite is located at the front of the home and offers a private retreat. The primary bath includes separate vanities and a large walk-in closet for added convenience. Two secondary bedrooms, a full bath, and a centrally located laundry room provide functional space for family or guests. Thoughtful design and comfortable living come together beautifully throughout this home. Enjoy a low maintenance lifestyle with quick I 40 access to Raleigh, Durham, major employers, dining and schools. Live close to concerts, restaurants and future retail, with easy commutes to RTP and RDU. Minutes from Dorothea Dix Park, the NC State Farmer's Market and NCSU. Photos are for representative purposes only. MLS#10175043

Save
Ask
Tour
Hide
Share
Listing Snapshot
Price 
$326,999
Days On Site 
33 Days
Bedrooms 
3
Inside Area (SqFt) 
1,616 sqft
Total Baths 
3
Full Baths 
2
Partial Baths 
1
Lot Size 
N/A
Year Built 
2026
MLS® Number 
10175043
Status 
Active
Property Tax 
N/A
HOA/Condo/Coop Fees 
$155 monthly
Sq Ft Source 
N/A
Friends & Family
Recent Activity
5 days agoListing updated with changes from the MLS®
a month agoListing first seen on site
General Features
Attached Garage 
Yes
Foundation 
Slab
Garage 
Yes
Garage Spaces 
1
Levels 
Two
Parking 
AttachedDrivewayGarageGarage Door OpenerGarage Faces Front
Parking Spaces 
2
Property Condition 
New ConstructionUnder Construction
Property Sub Type 
Townhouse
Security 
Carbon Monoxide Detector(s)Smoke Detector(s)
Sewer 
Public Sewer
Special Circumstances 
Standard
SqFt Above 
1616
SqFt Total 
1616
Style 
Transitional
Utilities 
Electricity AvailableElectricity ConnectedNatural Gas AvailableNatural Gas ConnectedSewer AvailableSewer ConnectedWater AvailableWater ConnectedUnderground Utilities
Water Source 
Public
Interior Features
Appliances 
DishwasherElectric Water HeaterGas RangeMicrowave
Cooling 
Zoned
Flooring 
CarpetLaminateVinyl
Heating 
Forced AirZoned
Interior 
Double VanityEntrance FoyerGranite CountersKitchen IslandPantryWalk-In Closet(s)
Laundry Features 
Laundry RoomUpper Level
Window Features 
Insulated WindowsScreens
Bathroom 2 
Level - Second
Bedroom 2 
Dimensions - 10.0 x 11.0Level - Second
Bedroom 3 
Dimensions - 10.0 x 11.0Level - Second
Dining Room 
Dimensions - 8.0 x 12.0Level - First
Great Room 
Dimensions - 12.0 x 12.0Level - First
Kitchen 
Level - First
Laundry 
Level - Second
Master Bathroom 
Level - Second
Master Bedroom 
Dimensions - 13.0 x 13.0Level - Second
Save
Ask
Tour
Hide
Share
Exterior Features
Construction Details 
Board & Batten SidingFiber CementShake SidingStone
Exterior 
Rain Gutters
Fencing 
None
Lot Features 
Landscaped
Patio And Porch 
Patio
Roof 
Shingle
Windows/Doors 
Insulated WindowsScreens
Community Features
Association Dues 
155
Community Features 
Street LightsOther
Financing Terms Available 
CashConventionalVA Loan
HOA Fee Frequency 
Monthly
Schools
School District
Unknown
Elementary School
Wake - Creech Road Elementary
Middle School
Wake - North Garner Middle
High School
Wake - Garner High
Listing courtesy of Danya Bizzell of Taylor Morrison of Carolinas,


Listings that are marked with an icon are provided courtesy of the Triangle MLS, Inc. of North Carolina, Internet Data Exchange Database. Copyright 2026 Triangle MLS, Inc. of North Carolina. All rights reserved.

Last checked: 2026-07-22 08:24 PM UTC

Neighborhood & Commute
Source: Walkscore
Disclosure: Community information and market data powered by Constellation Data Labs. Information is deemed reliable but not guaranteed.
Save
Ask
Tour
Hide
Share