Save
Ask
Tour
Hide
Share
$188,900
37 Days On Site

524 Tuliptree Road
Hillsborough, NC 27278

For Sale|Single Family Residence|Active
3
Beds
1
Total Bath
1
Full Bath
1,026
SqFt
$184
/SqFt
1983
Built
Subdivision:
Highland Woods
County:
Orange
Call Now: 919-404-SHOW
Is this the listing for you? We can help make it yours.
919-404-SHOW
524 Tuliptree Road524 Tuliptree Road524 Tuliptree Road524 Tuliptree Road
Save
Ask
Tour
Hide
Share

Mortgage Calculator

Monthly Payment (Est.)

$862
Calculator powered by Showcase IDX, a Constellation1 Company. Copyright ©2026 Information is deemed reliable but not guaranteed.

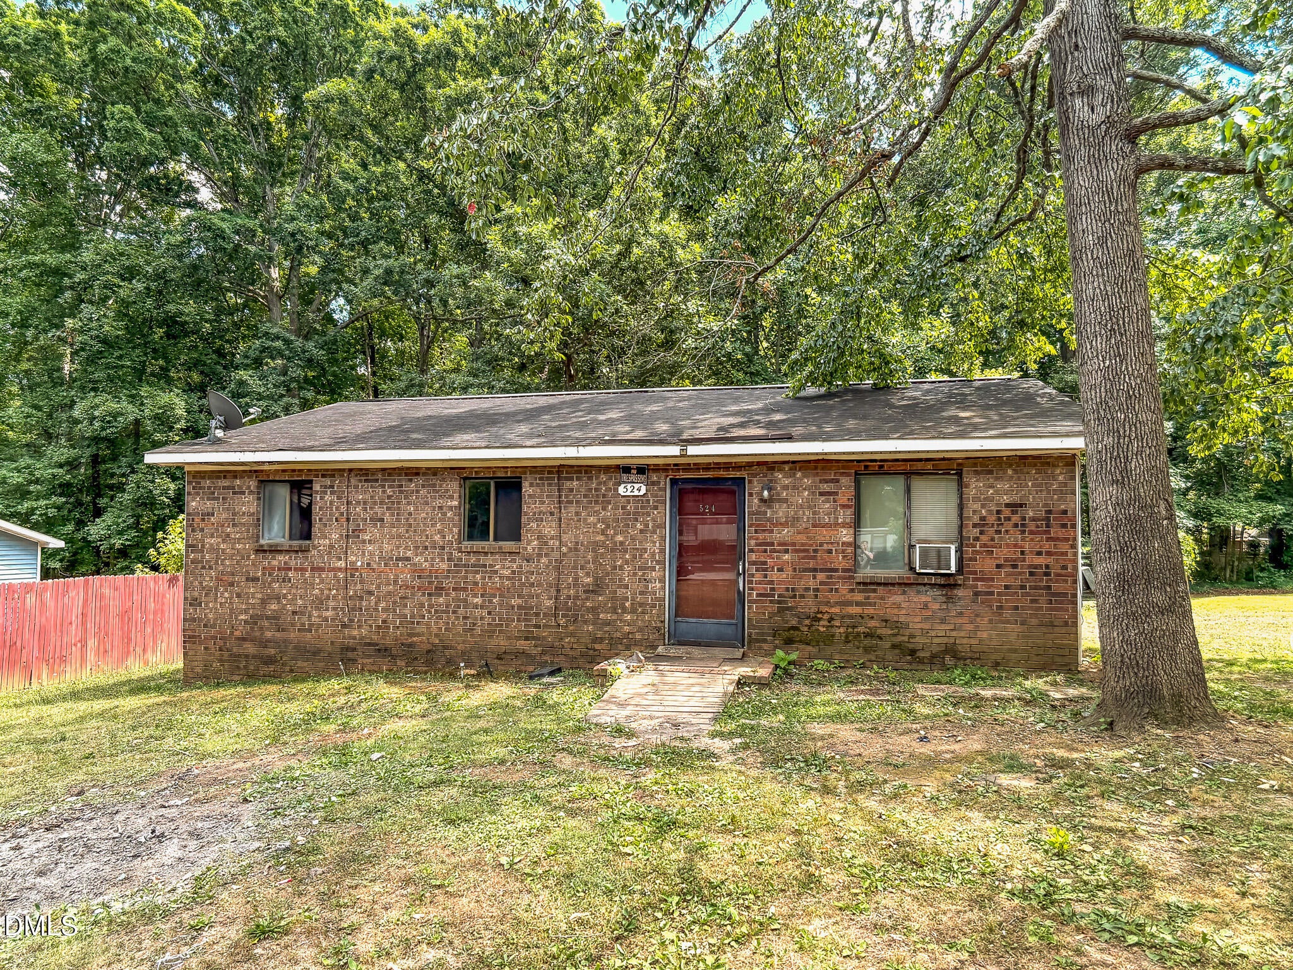
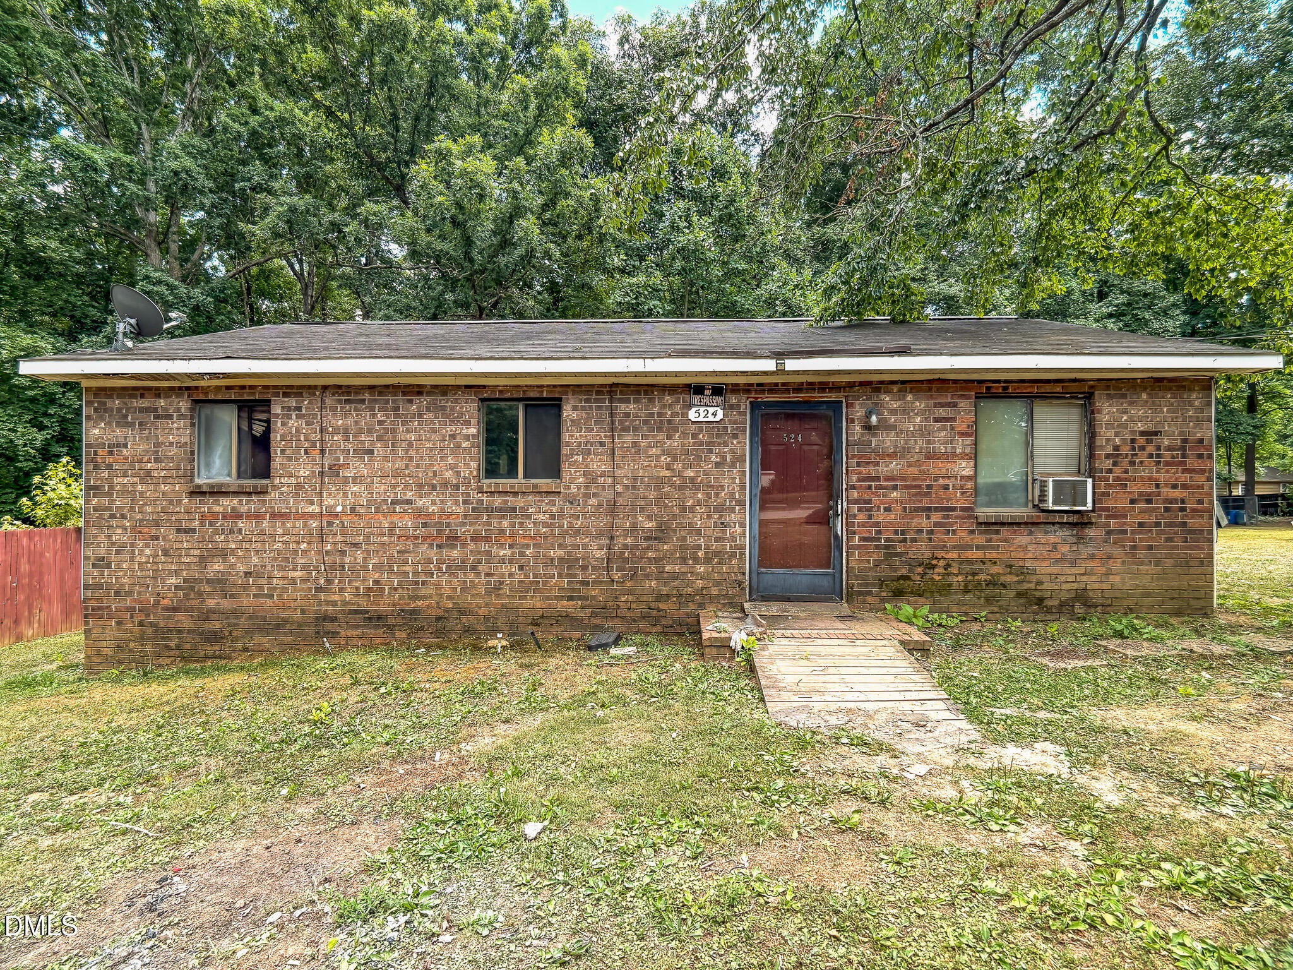
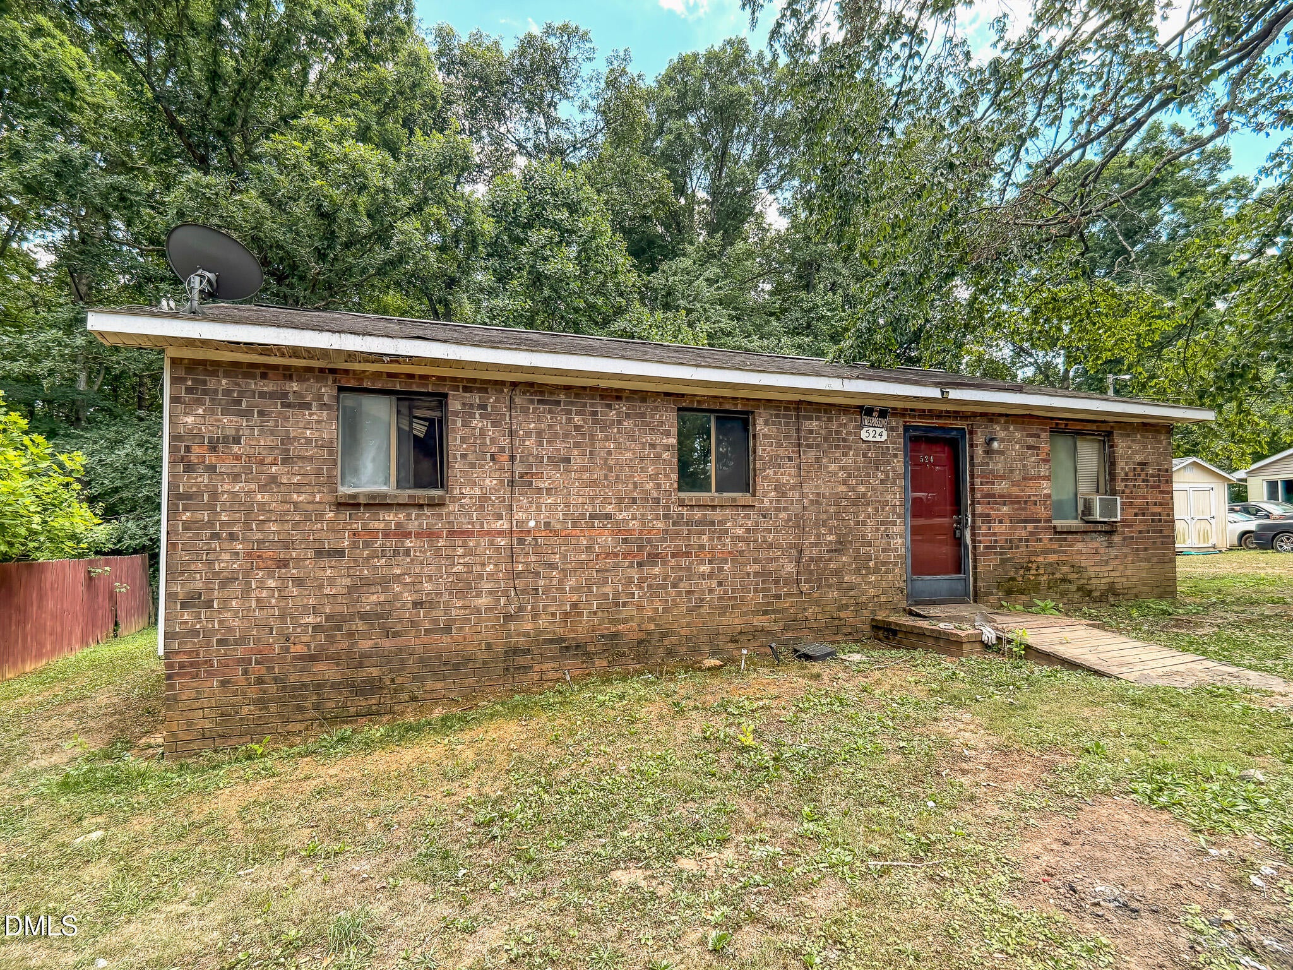
Unlock incredible long-term wealth potential with this outstanding value-add acquisition at 524 Tuliptree Road. Positioned on an expansive, quiet 0.39-acre lot, this 1,026-square-foot ranch serves as the perfect low-barrier baseline for a highly profitable BRRRR strategy in Orange County. The classic front brick facade provides excellent curb appeal, while the low-maintenance vinyl siding ensures easy future upkeep for your property management team. Built on a solid slab foundation, the single-story 3-bedroom layout is highly optimized for a straightforward, efficient rehab that allows you to force substantial immediate equity. Capitalize on the robust rental demand and tight entry-level inventory in the Hillsborough market. Bring your contractor, execute the updates, and add a reliable cash-flow generator to your rental portfolio today!

Save
Ask
Tour
Hide
Share
Listing Snapshot
Price 
$188,900
Days On Site 
37 Days
Bedrooms 
3
Inside Area (SqFt) 
1,026 sqft
Total Baths 
1
Full Baths 
1
Partial Baths 
N/A
Lot Size 
0.39 Acres
Year Built 
1983
MLS® Number 
10174956
Status 
Active
Property Tax 
$1,515.86
HOA/Condo/Coop Fees 
N/A
Sq Ft Source 
N/A
Friends & Family
Recent Activity
yesterdayListing updated with changes from the MLS®
4 days agoPrice changed to $188,900
a month agoListing first seen on site
General Features
Acres 
0.39
Foundation 
Slab
Levels 
One
Property Sub Type 
Single Family Residence
Sewer 
Septic Tank
Special Circumstances 
Standard
SqFt Above 
1026
SqFt Total 
1026
Style 
Ranch
Water Source 
Public
Interior Features
Appliances 
Free-Standing Electric OvenWater Heater
Cooling 
Wall/Window Unit(s)
Flooring 
CarpetLinoleumVinyl
Heating 
Baseboard
Main Level Bedrooms 
3
Master Bedroom 
Level - Main
Save
Ask
Tour
Hide
Share
Exterior Features
Construction Details 
Brick VeneerVinyl Siding
Roof 
Shingle
Community Features
Financing Terms Available 
CashConventionalFHAVA LoanUSDA Loan
Schools
School District
Unknown
Elementary School
Orange - Pathways Elementary
Middle School
Orange - Orange Middle
High School
Orange - Orange High
Listing courtesy of Johnny Chappell of Compass -- Raleigh


Listings that are marked with an icon are provided courtesy of the Triangle MLS, Inc. of North Carolina, Internet Data Exchange Database. Copyright 2026 Triangle MLS, Inc. of North Carolina. All rights reserved.

Last checked: 2026-07-26 08:15 AM UTC

Neighborhood & Commute
Source: Walkscore
Disclosure: Community information and market data powered by Constellation Data Labs. Information is deemed reliable but not guaranteed.
Save
Ask
Tour
Hide
Share