Save
Ask
Tour
Hide
Share
$1,095,000
87 Days On Site

208 William Henry Way
Cary, NC 27519

For Sale|Single Family Residence|Active
6
Beds
5
Total Baths
4
Full Baths
1
Partial Bath
4,646
SqFt
$236
/SqFt
2011
Built
Subdivision:
Olde Carpenter
County:
Wake
Call Now: 919-404-SHOW
Is this the listing for you? We can help make it yours.
919-404-SHOW
208 William Henry Way208 William Henry Way208 William Henry Way208 William Henry Way
Save
Ask
Tour
Hide
Share

Mortgage Calculator

Monthly Payment (Est.)

$4,996
Calculator powered by Showcase IDX, a Constellation1 Company. Copyright ©2026 Information is deemed reliable but not guaranteed.

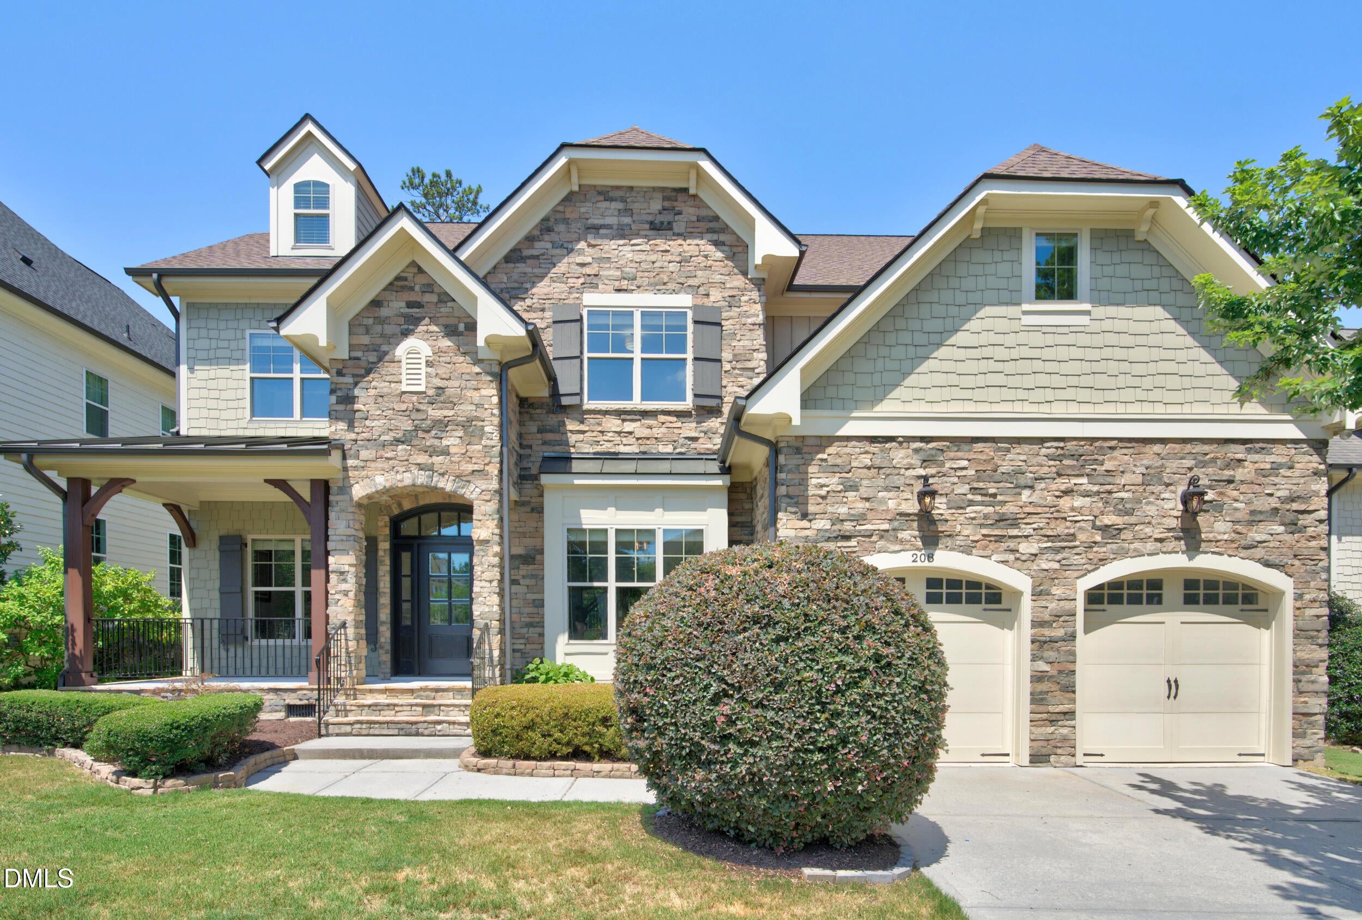
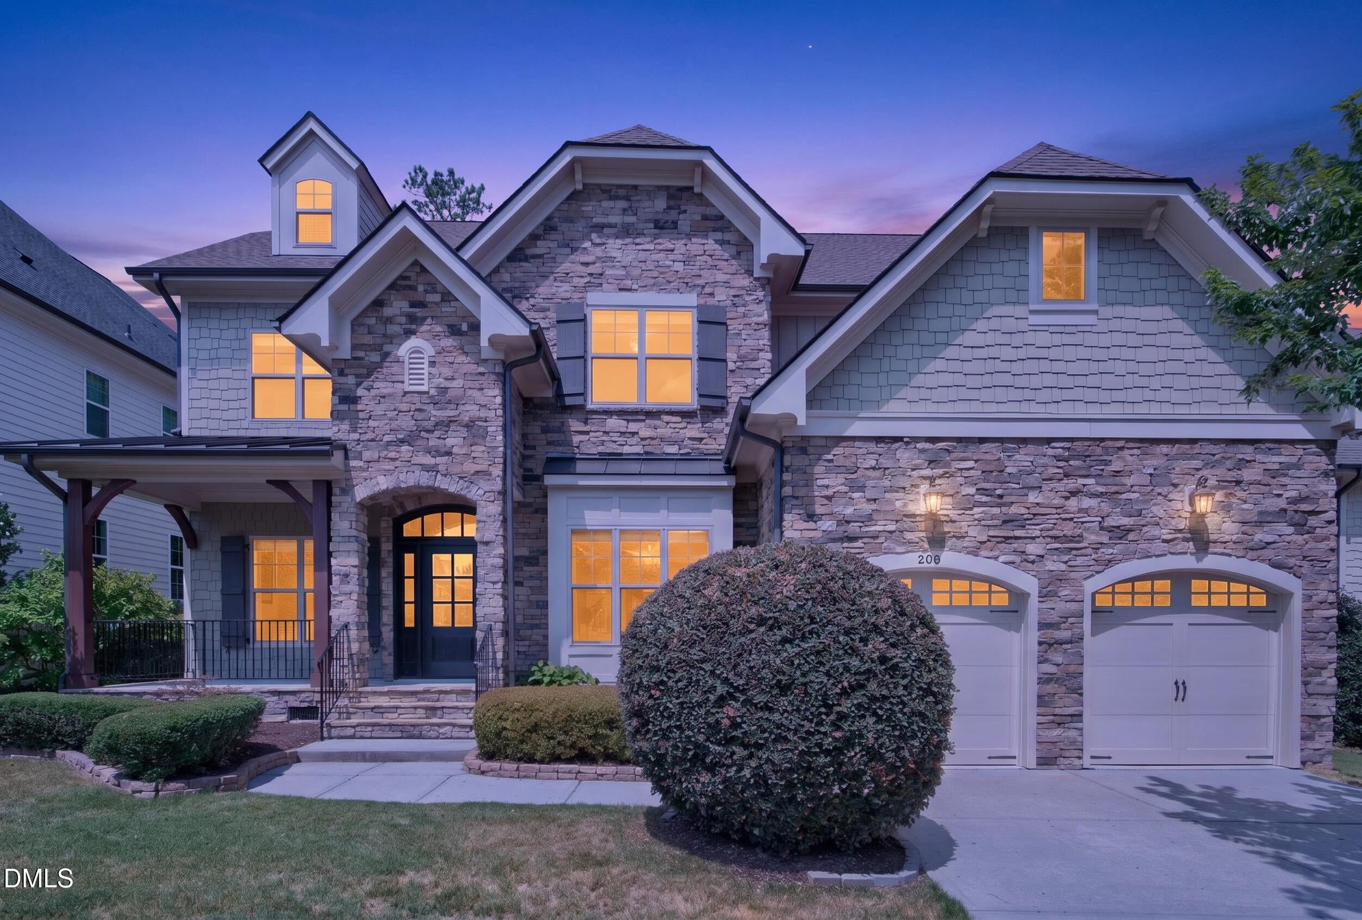
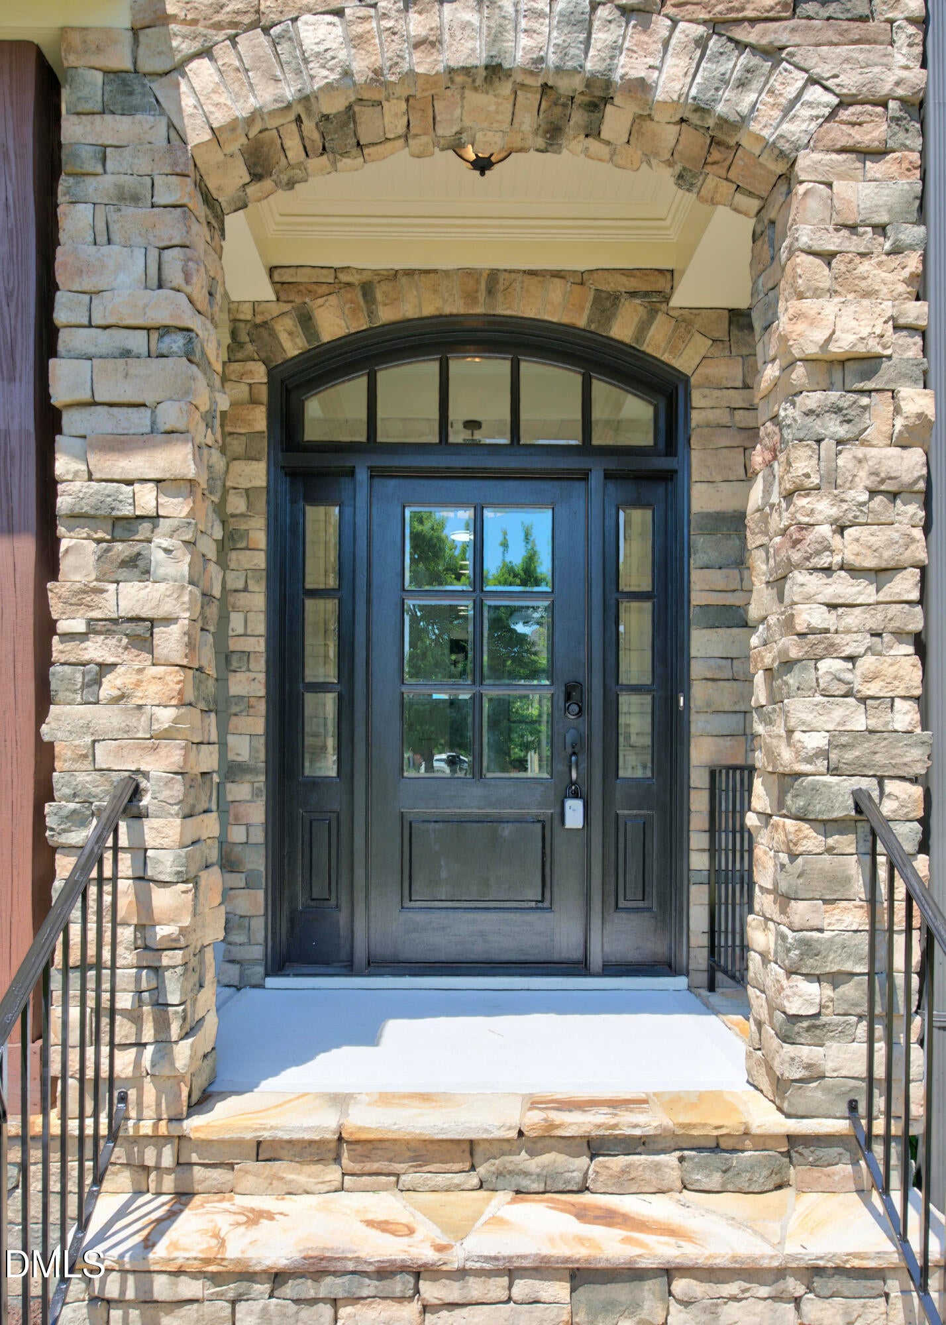
Located in a Cary pool and tennis community, this three-story custom-built stone-and-shake home sits on a private, level lot with wooded and pond views. The home features 6 bedrooms, 4.5 baths, and a 2-car garage, with flexible living spaces and updates throughout. Updates and features include fresh interior paint, updated light fixtures and mirrors, extensive molding, built-ins, custom finishes, and hardwood floors throughout the main level, staircase, and second-floor hallway. The main level includes a formal dining room with tray ceiling, family room with stone fireplace, and formal living room or private office with French doors and recessed lighting. The kitchen features a large center island, oversized pantry, 5-burner gas range, wall oven, granite countertops, updated cabinetry, refrigerator, and breakfast area. The kitchen and breakfast area offer wooded and pond views. A first-floor guest bedroom with a full bath provides additional flexibility for guests, extended stays, or a work-from-home setup. The second floor features the primary suite with sitting area, tray ceiling, and bath, along with three additional secondary bedrooms and a bonus room. The fully finished third floor includes a spacious bonus area that can be used as an additional bedroom, media room, recreation area, private retreat, or flex space. Expansive attic storage completes this level. Outdoor features include an oversized screened porch and adjoining grilling deck overlooking the private, fenced, flat, wooded backyard. The home is located near shopping, dining, parks, community amenities, and major roadways, with proximity to H Mart, RTP, RDU, Preston Country Club, West Regional Library, Cary Tennis Park, I-540, US-64, and US-1.

Save
Ask
Tour
Hide
Share
Listing Snapshot
Price 
$1,095,000
Days On Site 
87 Days
Bedrooms 
6
Inside Area (SqFt) 
4,646 sqft
Total Baths 
5
Full Baths 
4
Partial Baths 
1
Lot Size 
0.18 Acres
Year Built 
2011
MLS® Number 
10174932
Status 
Active
Property Tax 
$8,913.3
HOA/Condo/Coop Fees 
$117 monthly
Sq Ft Source 
N/A
Friends & Family
Recent Activity
4 days agoPrice changed to $1,095,000
4 days agoListing updated with changes from the MLS®
3 months agoListing first seen on site
General Features
Acres 
0.18
Attached Garage 
Yes
Garage 
Yes
Garage Spaces 
2
Levels 
Three Or More
Parking 
AttachedGarageDrivewayParking Pad
Property Sub Type 
Single Family Residence
Security 
Carbon Monoxide Detector(s)Smoke Detector(s)
Sewer 
Public Sewer
Special Circumstances 
Standard
SqFt Above 
4646
SqFt Total 
4646
Style 
CraftsmanTransitional
Water Source 
Public
Zoning 
R8P
Interior Features
Appliances 
CooktopDryerDishwasherFree-Standing RefrigeratorGas CooktopGas Water HeaterIce MakerMicrowaveOvenRefrigeratorRange HoodStainless Steel Appliance(s)Washer
Basement 
Crawl Space
Cooling 
Central AirCeiling Fan(s)Zoned
Fireplace 
Yes
Fireplace Features 
Family RoomGas
Fireplaces 
1
Flooring 
CarpetCeramic TileHardwoodTileWood
Heating 
CentralFireplace(s)Forced AirNatural GasZoned
Interior 
Breakfast BarBuilt-in FeaturesCeiling Fan(s)Crown MoldingCoffered Ceiling(s)Double VanityEntrance FoyerGranite CountersHigh CeilingsKitchen IslandPantryRecessed LightingSoaking TubTray Ceiling(s)Walk-In Closet(s)
Laundry Features 
Electric Dryer HookupInsideLaundry RoomSinkUpper LevelWasher Hookup
Main Level Bedrooms 
1
Bedroom 2 
Dimensions - 11.3 x 14.4Level - Main
Bedroom 3 
Dimensions - 11.3 x 12.3Level - Second
Bedroom 4 
Dimensions - 11.3 x 13.8Level - Second
Bedroom 5 
Dimensions - 12.2 x 14.3Level - Second
Bonus Room 
Dimensions - 16.7 x 19.4Level - Second
Dining Room 
Dimensions - 11.6 x 14.7Level - Main
Family Room 
Dimensions - 16.6 x 18.7Level - Main
Kitchen 
Dimensions - 13.5 x 18.5Level - Main
Laundry 
Dimensions - 5.5 x 10.9Level - Second
Master Bathroom 
Dimensions - 14.2 x 17.0Level - Second
Master Bedroom 
Dimensions - 19.0 x 20.8Level - Second
Mud Room 
Dimensions - 5.3 x 10.5Level - Main
Office 
Dimensions - 11.3 x 11.5Level - Main
Other 
Dimensions - 19.6 x 23.7Level - ThirdDescription - Bedroom 6
Recreation Room 
Dimensions - 18.6 x 26.2Level - Third
Save
Ask
Tour
Hide
Share
Exterior Features
Construction Details 
Board & Batten SidingFiber CementShake SidingStoneVertical Siding
Exterior 
Gas GrillPrivate Yard
Fencing 
Back YardFenced
Lot Features 
Back YardLandscaped
Patio And Porch 
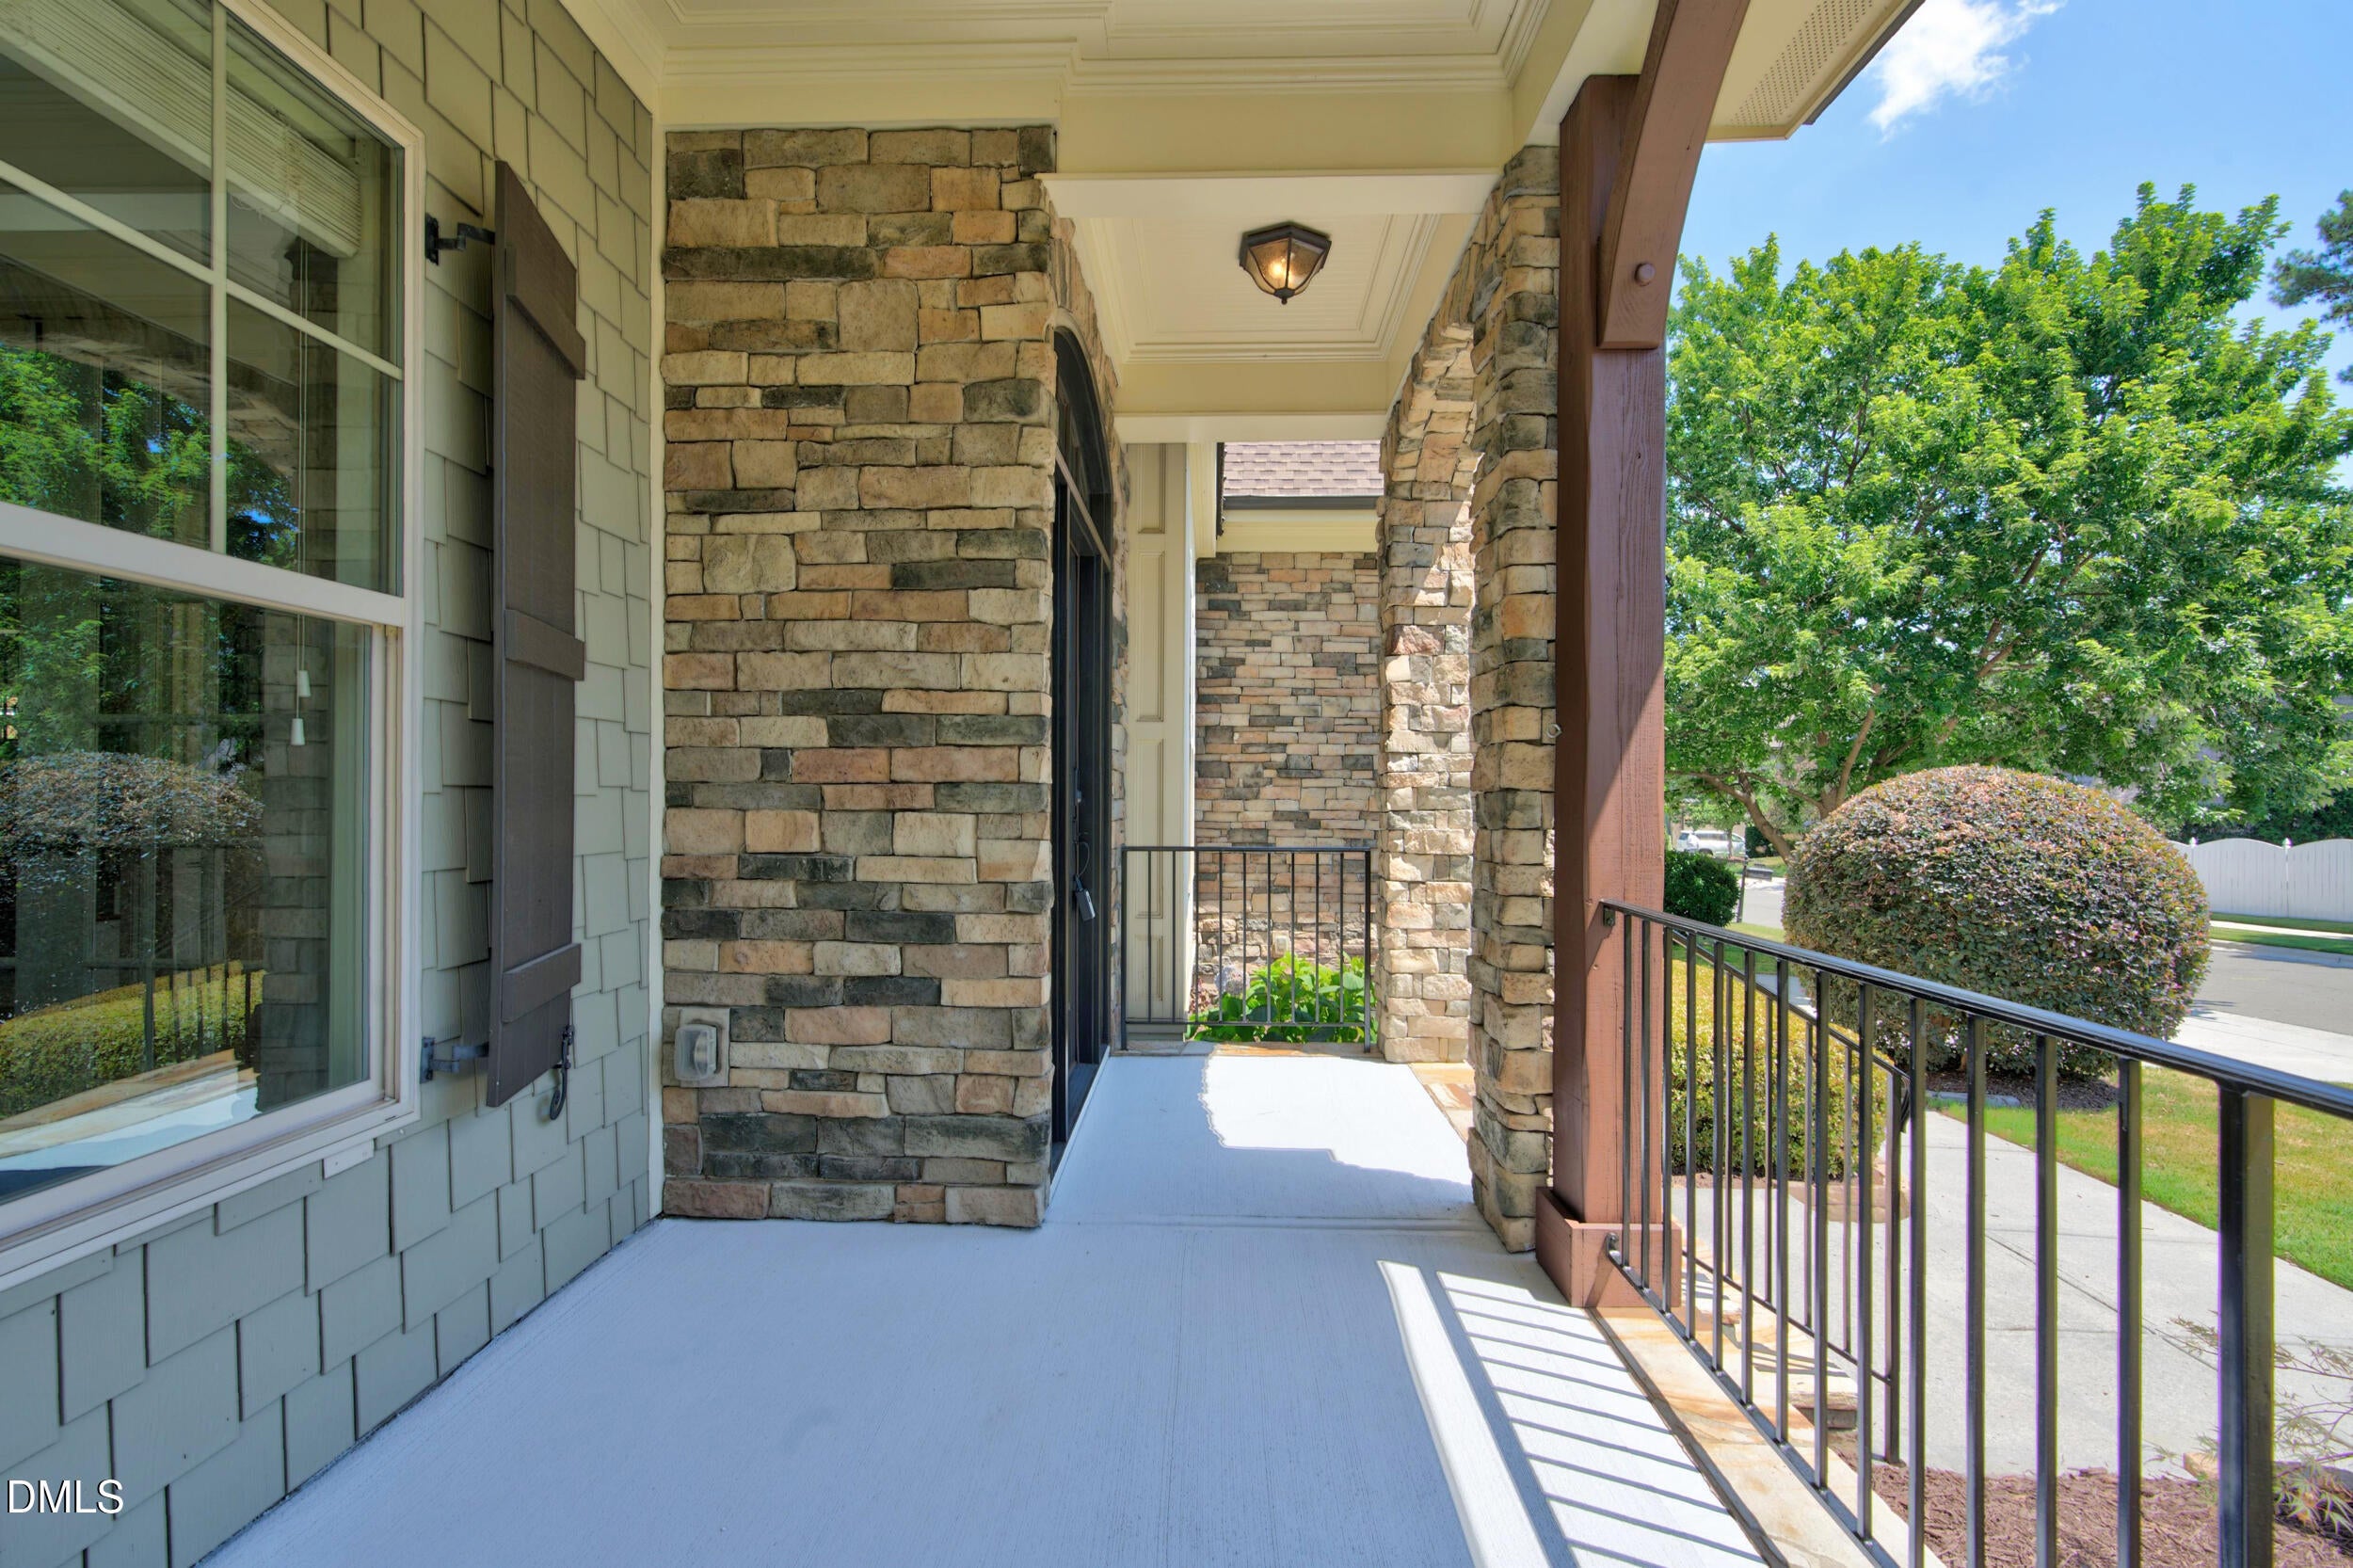
CoveredDeckEnclosedFront PorchPorchScreened
Roof 
MetalShingle
View 
Trees/Woods
Waterview 
Trees/Woods
Community Features
Association Amenities 
ClubhouseParkPlaygroundPoolTennis Court(s)Trail(s)
Association Fee 
$185.0
Association Fee Frequency 
Quarterly
Additional Association Fee 
$166.0
Additional Association Fee Frequency 
Quarterly
Community Features 
ParkPoolStreet LightsTennis Court(s)
Financing Terms Available 
CashConventionalFHAUSDA LoanVA Loan
Schools
School District
Unknown
Elementary School
Wake - Carpenter Elementary
Middle School
Wake - Alston Ridge Middle
High School
Wake - Green Hope High
Listing courtesy of Hannah Chan of Cary-Raleigh Realty, Inc.


Listings that are marked with an icon are provided courtesy of the Triangle MLS, Inc. of North Carolina, Internet Data Exchange Database. Copyright 2026 Triangle MLS, Inc. of North Carolina. All rights reserved.

Last checked: 2026-09-14 10:42 AM UTC

Neighborhood & Commute
Source: Walkscore
Disclosure: Community information and market data powered by Constellation Data Labs. Information is deemed reliable but not guaranteed.
Save
Ask
Tour
Hide
Share