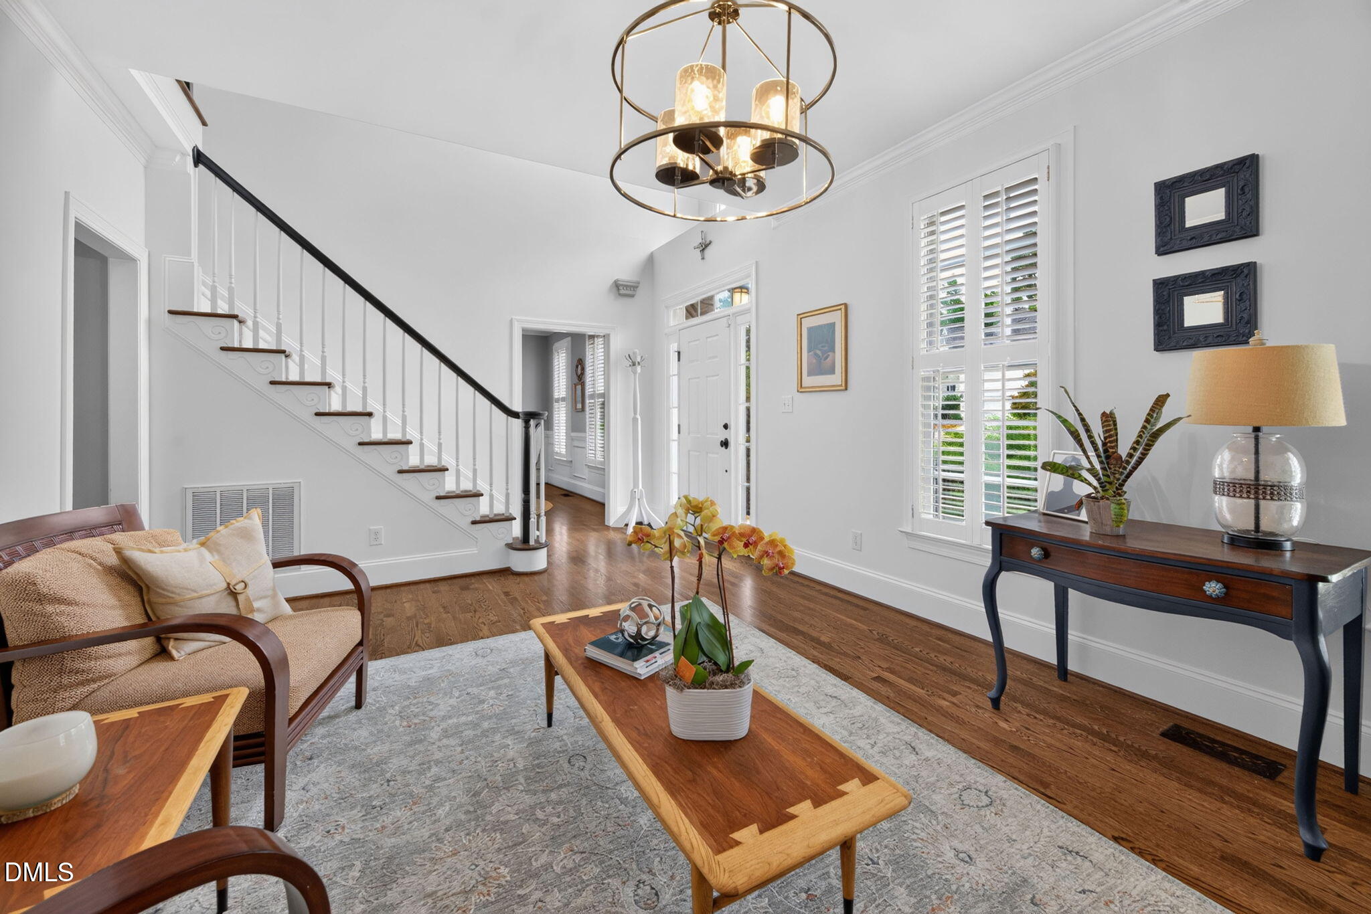
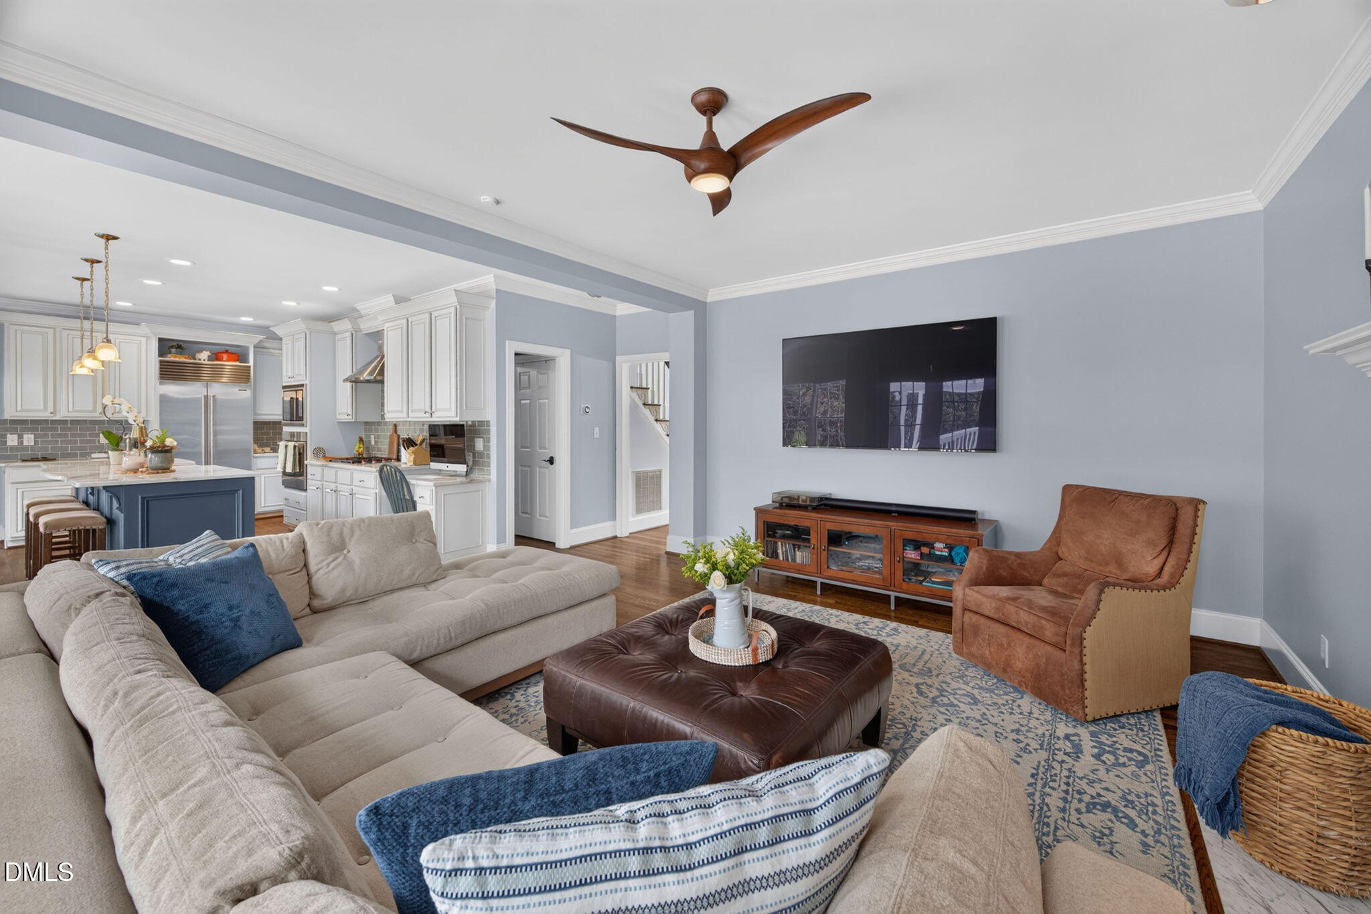
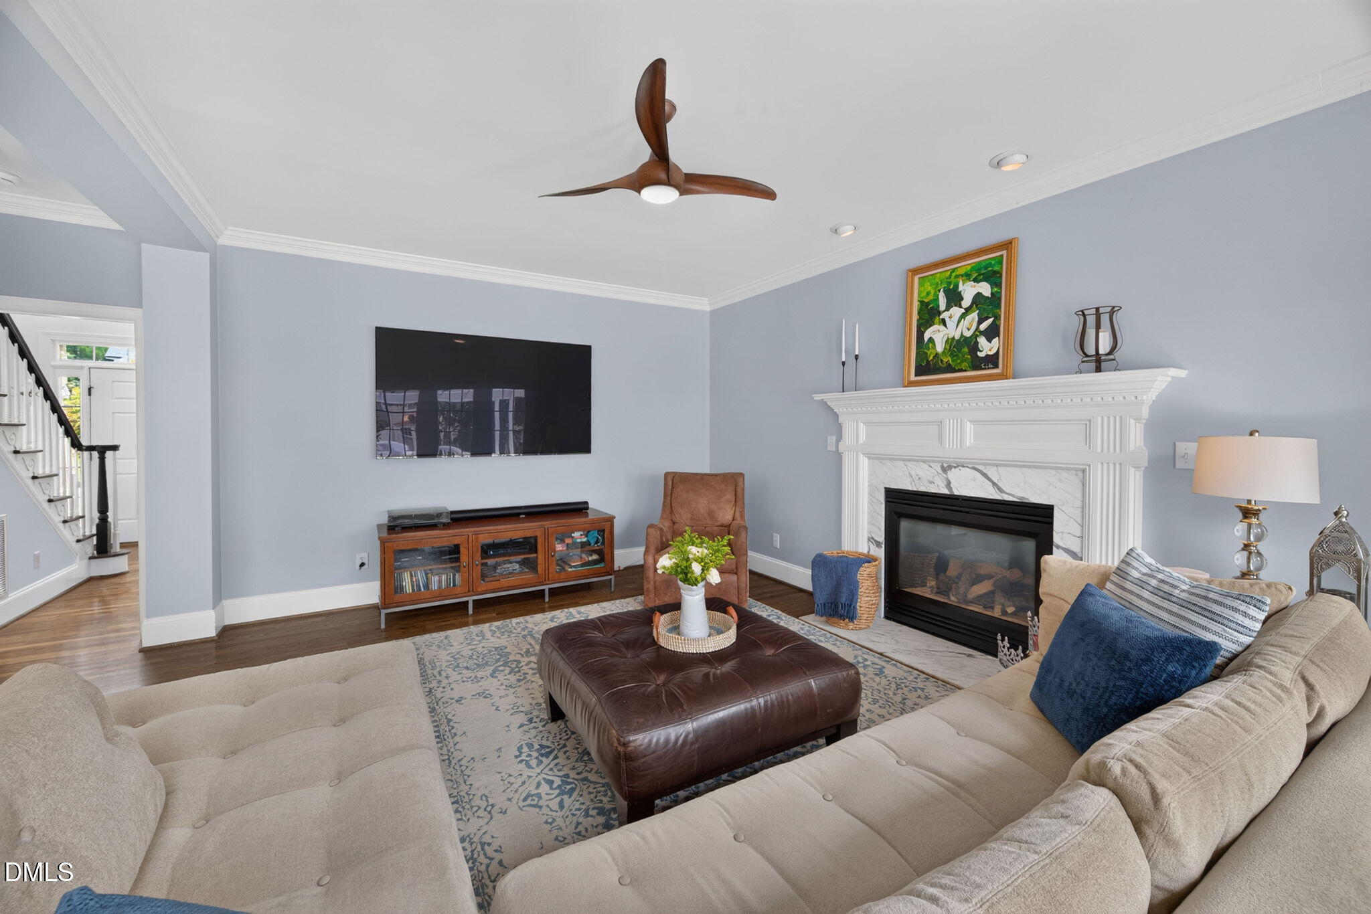
Welcome to this beautifully remodeled home in Preston, showcasing premium upgrades, timeless finishes, and a bright open floor plan designed for modern living. The stunning chef's kitchen features white cabinetry, a large center island, quartzite countertops, a Sub-Zero refrigerator, Wolf appliances, glass subway tile backsplash, walk-in pantry, and a sunny breakfast area. Refinished hardwood floors span the main level, while updated carpet, fresh interior paint, stylish lighting, and new hardware enhance the home throughout. The spacious family-friendly layout includes a rear staircase leading to a large bonus room and generously sized secondary bedrooms, complemented by a beautifully renovated hall bath. Retreat to the luxurious primary suite featuring a custom-designed spa bath renovation and an impressive California Closets system. Additional potential awaits with the walk-up attic, offering excellent expansion opportunities. Outside, enjoy exceptional outdoor living overlooking a private, fenced backyard—perfect for relaxing or entertaining. Additional highlights include a 2019 roof replacement and an oversized garage with dedicated golf cart storage. Ideally located in Preston, this move-in-ready home combines luxury, comfort, and thoughtful updates in one exceptional package.
Save
Ask
Tour
Hide
Share
Listing Snapshot
Price
$1,195,000
Days On Site
45 Days
Bedrooms
4
Inside Area (SqFt)
3,002 sqft
Total Baths
3
Full Baths
2
Partial Baths
1
Lot Size
0.39 Acres
Year Built
1999
MLS® Number
10174924
Status
Pending
Property Tax
$9,057.94
HOA/Condo/Coop Fees
$37.5 monthly
Sq Ft Source
N/A
Friends & Family
React
Comment
Invite
No Comments Yet
Did you know? You can invite friends and family to your search. They can join your search, rate and discuss listings with you.
Recent Activity
a week ago
Listing updated with changes from the MLS®
a month ago
Status changed to Pending
a month ago
Listing first seen on site
General Features
Acres
0.39
Attached Garage
Yes
Garage
Yes
Garage Spaces
2
Levels
Two
Parking
PavedAttachedConcreteDrivewayGarageGarage Door OpenerGarage Faces FrontGolf Cart GarageOversized
Property Sub Type
Single Family Residence
Sewer
Public Sewer
Special Circumstances
Standard
SqFt Above
3002
SqFt Total
3002
Style
Traditional
Utilities
Cable AvailableElectricity ConnectedNatural Gas ConnectedSewer ConnectedWater Connected
Water Source
Public
Zoning
LDR
Interior Features
Appliances
Built-In RefrigeratorDishwasherGas CooktopGas Water HeaterMicrowaveRange HoodStainless Steel Appliance(s)OvenWine Refrigerator
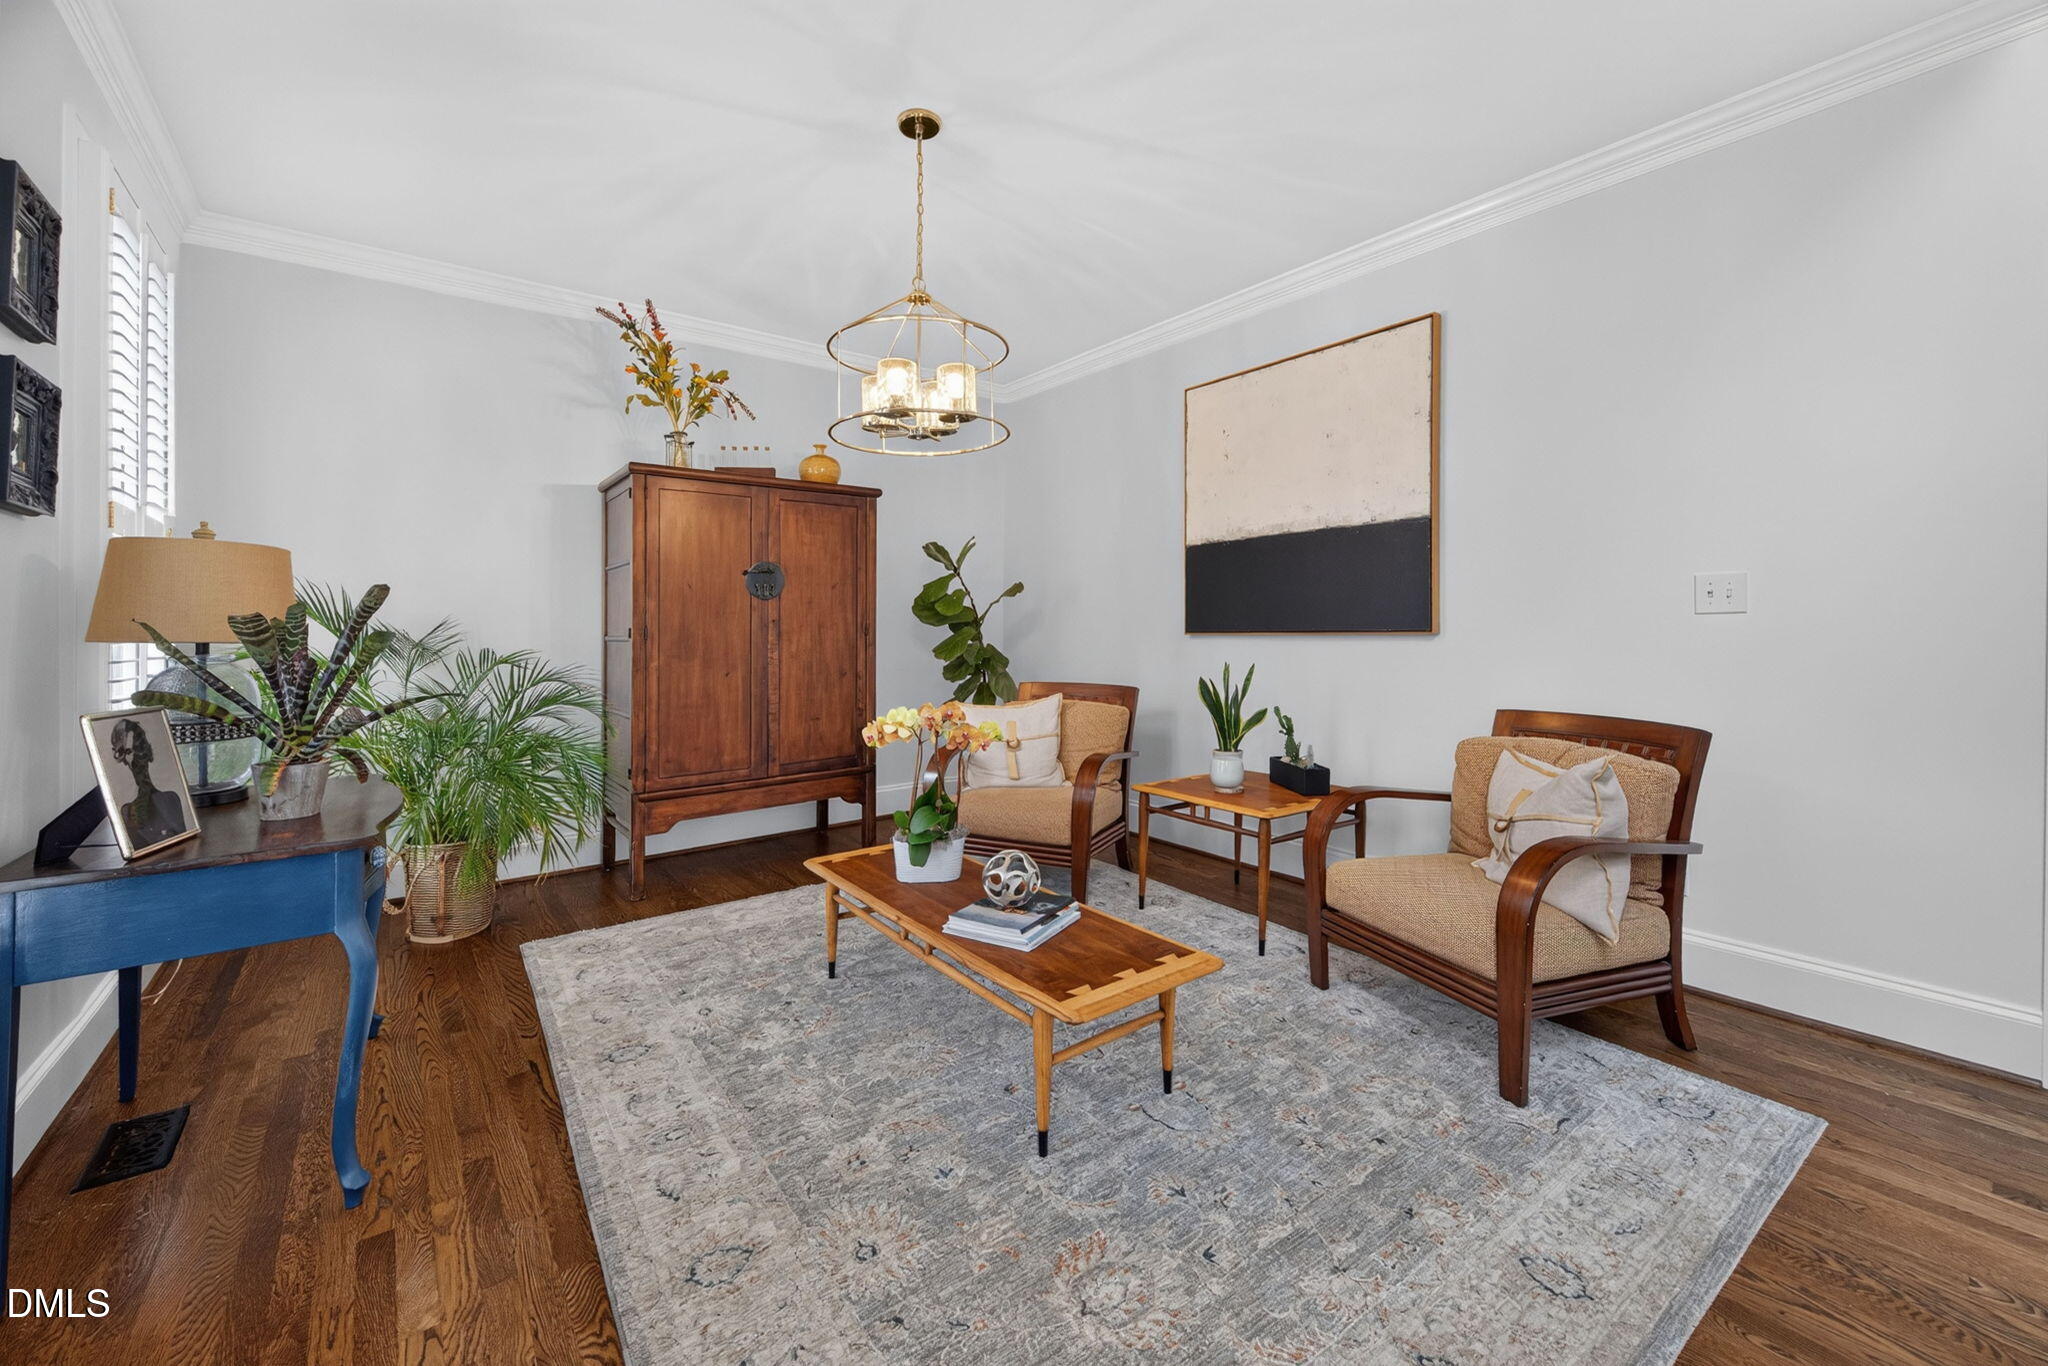
Dimensions - 12.7 x 14.5Level - MainDescription - Flex Room
Save
Ask
Tour
Hide
Share
Exterior Features
Construction Details
Fiber CementStone Veneer
Exterior
Private YardRain Gutters
Fencing
Back YardWood
Lot Features
Back YardFront YardLandscapedNear Golf Course
Other Structures
Pergola
Patio And Porch
DeckFront Porch
Road Frontage
City Street
Roof
Shingle
Spa
Yes
Spa Features
Above Ground
View
Neighborhood
Waterview
Neighborhood
Community Features
Association Dues
450
Community Features
ClubhouseGolfPoolTennis Court(s)
Financing Terms Available
CashConventionalFHAVA Loan
HOA Fee Frequency
Annually
Roads
Paved
School District
wcpss.net
Schools
School District
wcpss.net
Elementary School
Wake - Weatherstone Elementary
Middle School
Wake - West Cary Middle
High School
Wake - Green Hope High
Listing courtesy of Karen Coe of Keller Williams Legacy
Listings that are marked with an icon are provided courtesy of the Triangle MLS, Inc. of North Carolina, Internet Data Exchange Database. Copyright 2026 Triangle MLS, Inc. of North Carolina. All rights reserved.
Last checked: 2026-08-02 11:16 PM UTC
Neighborhood & Commute
Source: Walkscore
Disclosure: Community information and market data powered by Constellation Data Labs. Information is deemed reliable but not guaranteed.


Did you know? You can invite friends and family to your search. They can join your search, rate and discuss listings with you.