Save
Ask
Tour
Hide
Share
$500,000
21 Days On Site

35 Deacon Ridge Lane
Youngsville, NC 27596

For Sale|Single Family Residence|Active
3
Beds
3
Total Baths
2
Full Baths
1
Partial Bath
2,349
SqFt
$213
/SqFt
2022
Built
Subdivision:
Cedar Ridge
County:
Franklin
Call Now: 919-404-SHOW
Is this the listing for you? We can help make it yours.
919-404-SHOW
35 Deacon Ridge Lane35 Deacon Ridge Lane35 Deacon Ridge Lane35 Deacon Ridge Lane
Save
Ask
Tour
Hide
Share

Mortgage Calculator

Monthly Payment (Est.)

$2,281
Calculator powered by Showcase IDX, a Constellation1 Company. Copyright ©2026 Information is deemed reliable but not guaranteed.

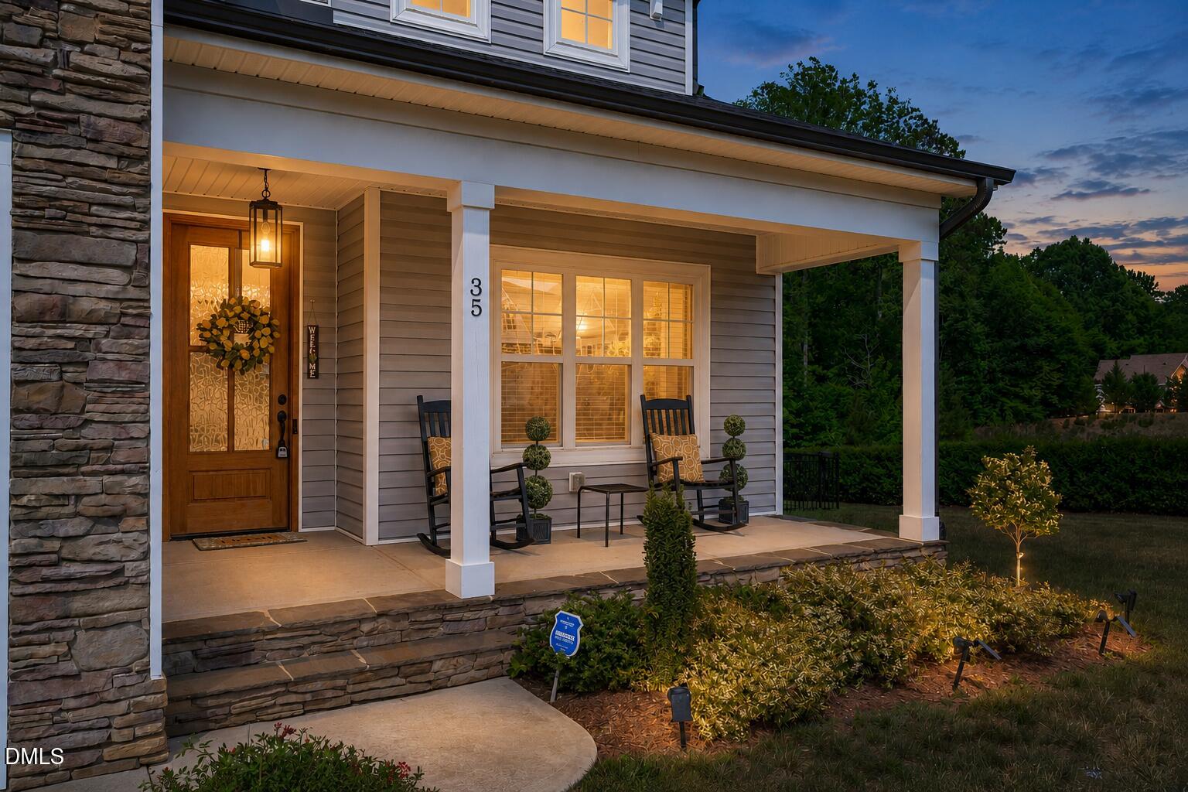
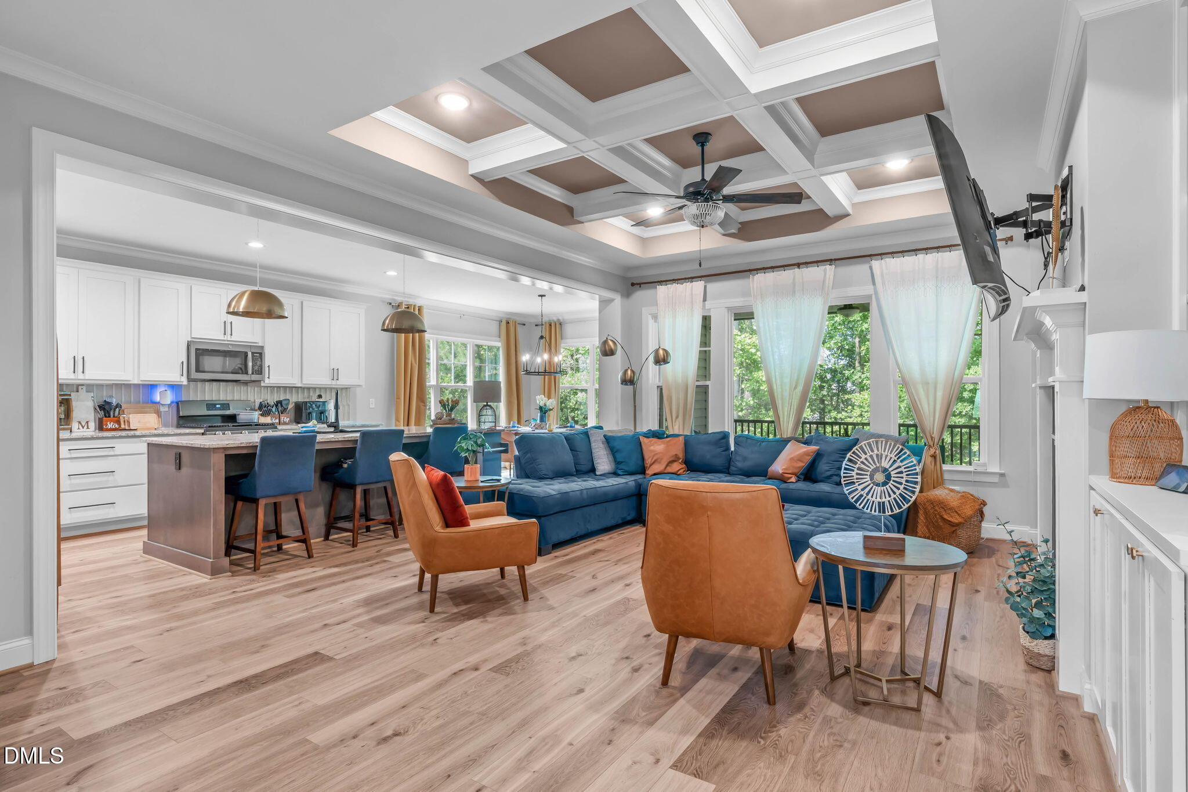
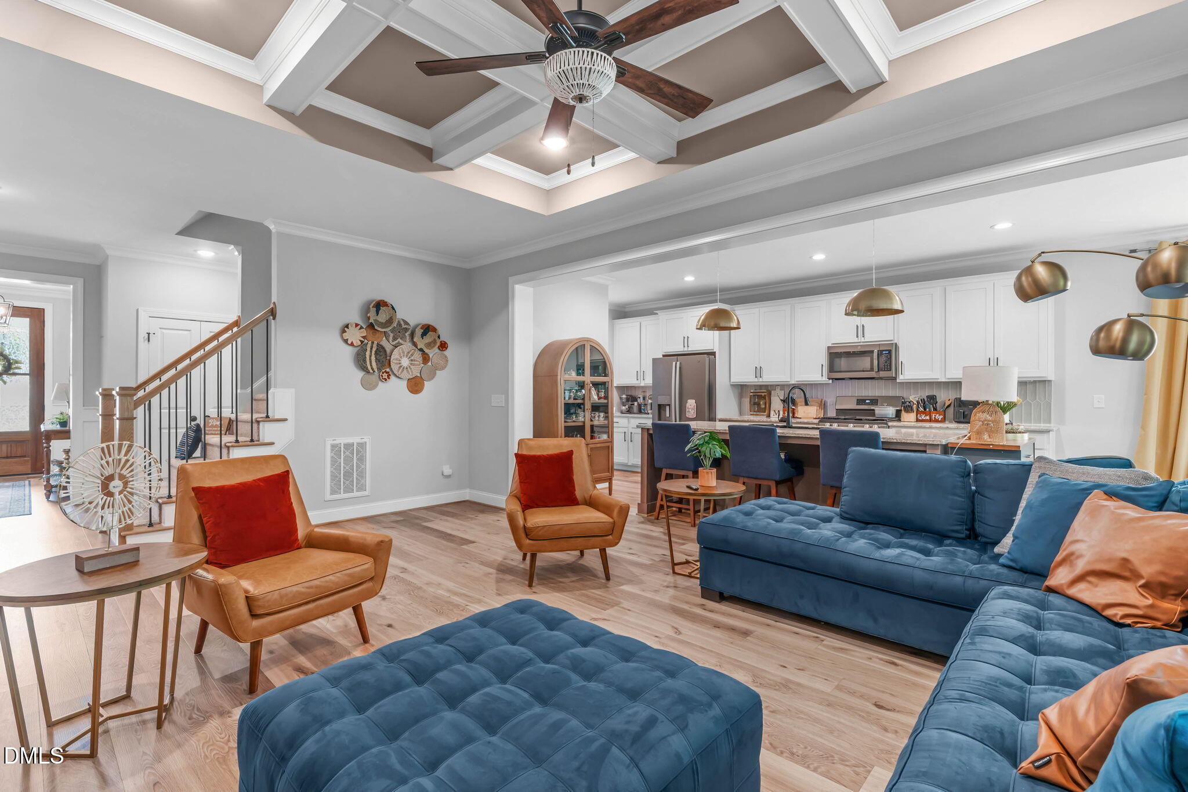
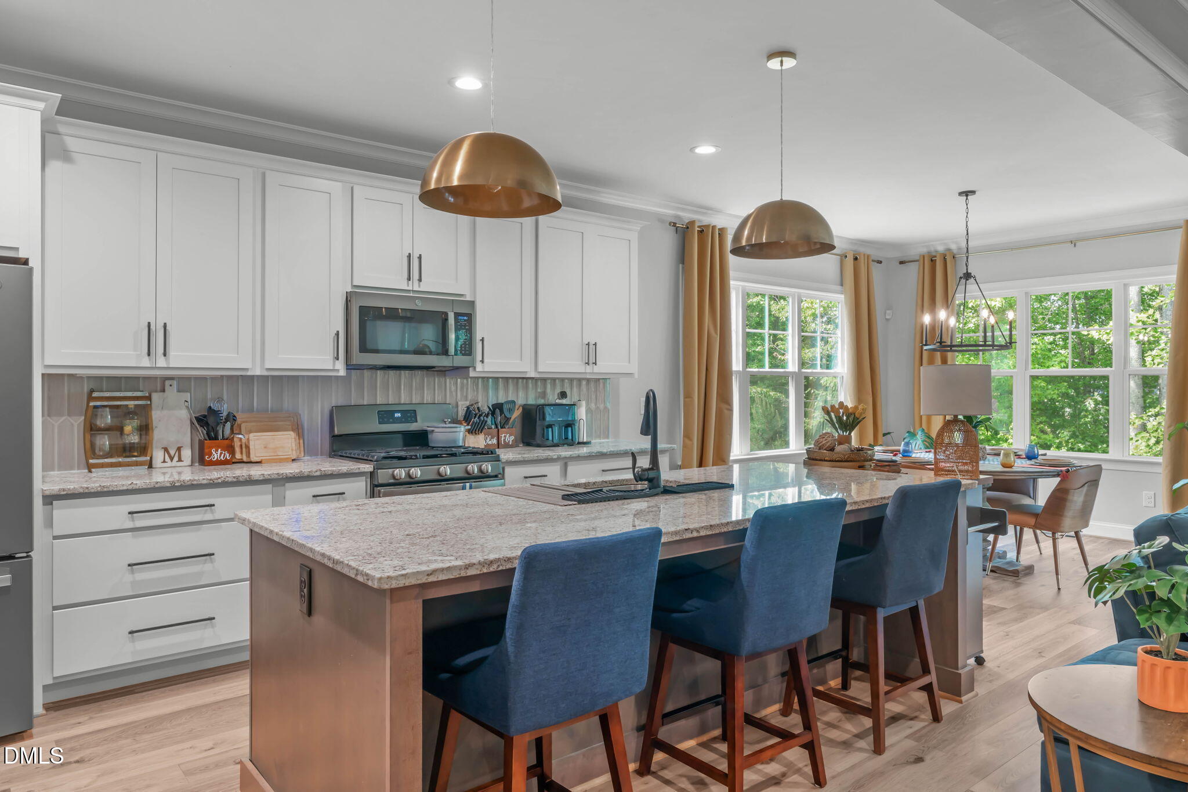
"Gold Medal Parade Home | Premium Wooded Back Lot | 4BR Expansion Potential Award-winning craftsmanship and tranquil living come together in this Gold Medal Parade of Homes residence by Tingen Homes. No neighbors behind or on the right side offers rare privacy, wooded views, and a setting that feels like a retreat. This custom 2022 built 2,349 square foot, 3-bedroom, 3-bath home lives like new with thoughtful upgrades throughout. A bright, open floor plan featuring soaring 9-foot ceilings, luxury vinyl plank flooring, a private home office with glass French doors, and a spacious family room highlighted by a coffered ceiling, custom built-ins, and a gas fireplace. This elevated kitchen is designed to impress with abundant cabinetry and storage, a walk-in pantry, stainless steel appliances, gourmet gas cooktop, under-cabinet lighting, coffee bar, and seamless flow for entertaining. The primary suite offers a custom accent wall, spa-inspired bath with dual vanities, oversized dual-head walk-in shower, and two walk-in closets. Custom shelving, ceiling fans throughout, tankless hot water heater and an encapsulated crawlspace add comfort and functionality. Upstairs has two generous bedrooms, a full bath and substantial unfinished space already roughed in for a 4th bedroom, bath, and a 23x21 theater room, bonus room, gym, or flex space. Enjoy peaceful outdoor living from the Trex screened porch, grilling deck, and fenced backyard overlooking the private wooded setting. Conveniently located near downtown Youngsville, Wake Forest, Raleigh, and major commuter routes, this is a rare opportunity to own an award-winning home.

Save
Ask
Tour
Hide
Share
Listing Snapshot
Price 
$500,000
Days On Site 
21 Days
Bedrooms 
3
Inside Area (SqFt) 
2,349 sqft
Total Baths 
3
Full Baths 
2
Partial Baths 
1
Lot Size 
0.23 Acres
Year Built 
2022
MLS® Number 
10174914
Status 
Active
Property Tax 
$3,003.3
HOA/Condo/Coop Fees 
$80.33 monthly
Sq Ft Source 
N/A
Friends & Family
Recent Activity
yesterdayListing updated with changes from the MLS®
yesterdayPrice changed to $500,000
3 weeks agoListing first seen on site
General Features
Acres 
0.23
Attached Garage 
Yes
Garage 
Yes
Garage Spaces 
2
Levels 
Two
Parking 
PavedConcreteDrivewayGarage Door OpenerGarage Faces FrontAttached
Property Sub Type 
Single Family Residence
Security 
Smoke Detector(s)
Sewer 
Public Sewer
Special Circumstances 
Standard
SqFt Above 
2349
SqFt Total 
2349
Style 
Traditional
Utilities 
Cable AvailableCable ConnectedElectricity ConnectedNatural Gas ConnectedPhone ConnectedSewer ConnectedWater ConnectedUnderground Utilities
Water Source 
Public
Zoning 
FCO R-8
Interior Features
Appliances 
DishwasherDisposalENERGY STAR Qualified Water HeaterExhaust FanGas OvenGas RangeMicrowavePlumbed For Ice MakerRange HoodRefrigeratorStainless Steel Appliance(s)Tankless Water Heater
Cooling 
Ceiling Fan(s)Central AirGas
Fireplace 
Yes
Fireplace Features 
Family RoomGasGas LogGas Starter
Fireplaces 
1
Flooring 
CarpetHardwoodTile
Interior 
BookcasesBuilt-in FeaturesCeiling Fan(s)ChandelierCoffered Ceiling(s)Crown MoldingDouble VanityEat-in KitchenEntrance FoyerGranite CountersHigh CeilingsKitchen IslandOpen FloorplanMaster DownstairsRecessed LightingStorageWalk-In Closet(s)Wired for Data
Laundry Features 
Electric Dryer HookupLaundry RoomMain LevelWasher Hookup
Main Level Bedrooms 
1
Window Features 
BlindsScreens
Bedroom 2 
Dimensions - 13.2 x 13.0Level - Second
Bedroom 3 
Dimensions - 12.3 x 11.5Level - Second
Entrance Hall 
Dimensions - 10.0 x 5.5Level - Main
Family Room 
Dimensions - 13.8 x 13.4Level - Main
Kitchen 
Dimensions - 18.7 x 9.6Level - Main
Laundry 
Dimensions - 5.4 x 10.3Level - Main
Master Bedroom 
Dimensions - 16.0 x 12.9Level - Main
Office 
Dimensions - 11.3 x 13.0Level - Main
Other 
Dimensions - 9.6 x 11.3Level - MainDescription - Dining Area
Save
Ask
Tour
Hide
Share
Exterior Features
Construction Details 
StoneVinyl Siding
Exterior 
Private YardRain Gutters
Fencing 
FencedWrought Iron
Lot Features 
ClearedFront YardLandscapedMany Trees
Patio And Porch 
DeckFront PorchRear PorchScreened
Roof 
Shingle
View 
Neighborhood
Waterview 
Neighborhood
Windows/Doors 
BlindsScreens
Community Features
Association Dues 
241
Building Access 
Foyer
Community Features 
Street Lights
Financing Terms Available 
CashConventionalFHAVA Loan
HOA Fee Frequency 
Quarterly
Roads 
Paved
Schools
School District
Unknown
Elementary School
Franklin - Franklinton Elementary
Middle School
Franklin - Cedar Creek Middle
High School
Franklin - Franklinton High
Listing courtesy of Johnny Chappell of Compass -- Raleigh


Listings that are marked with an icon are provided courtesy of the Triangle MLS, Inc. of North Carolina, Internet Data Exchange Database. Copyright 2026 Triangle MLS, Inc. of North Carolina. All rights reserved.

Last checked: 2026-07-09 11:54 PM UTC

Neighborhood & Commute
Source: Walkscore
Disclosure: Community information and market data powered by Constellation Data Labs. Information is deemed reliable but not guaranteed.
Save
Ask
Tour
Hide
Share