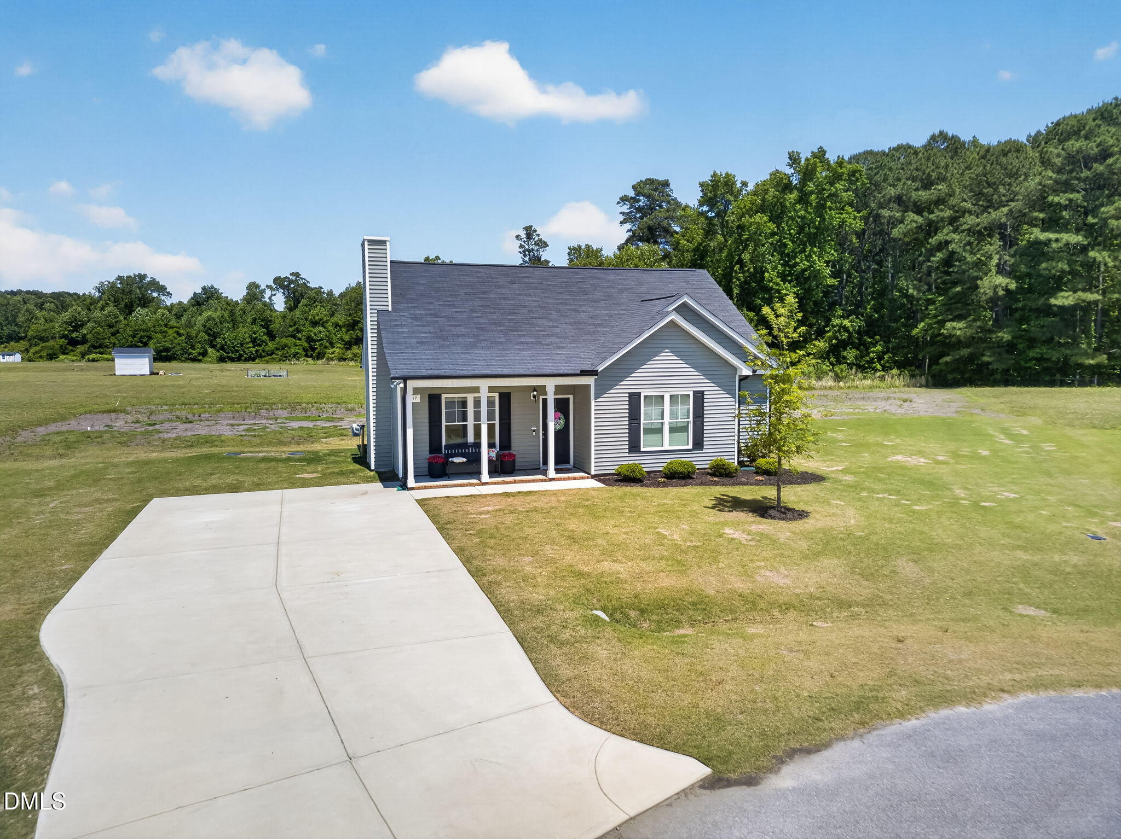
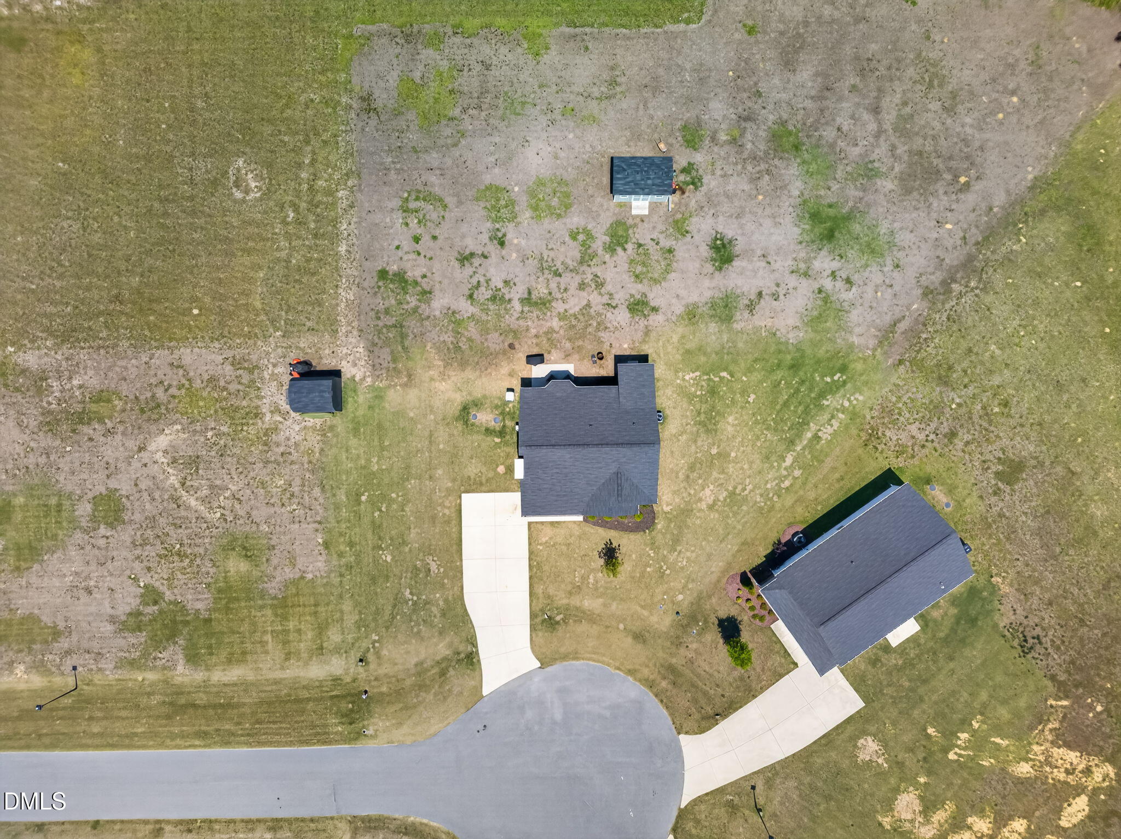
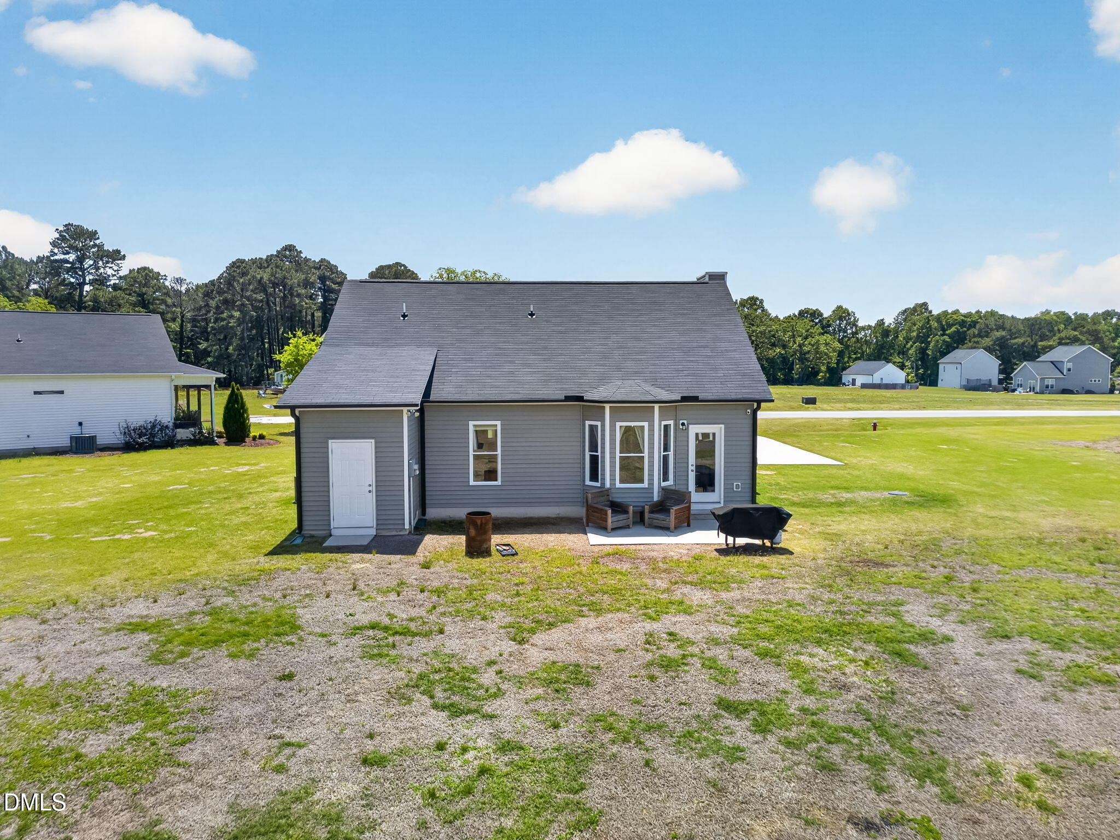
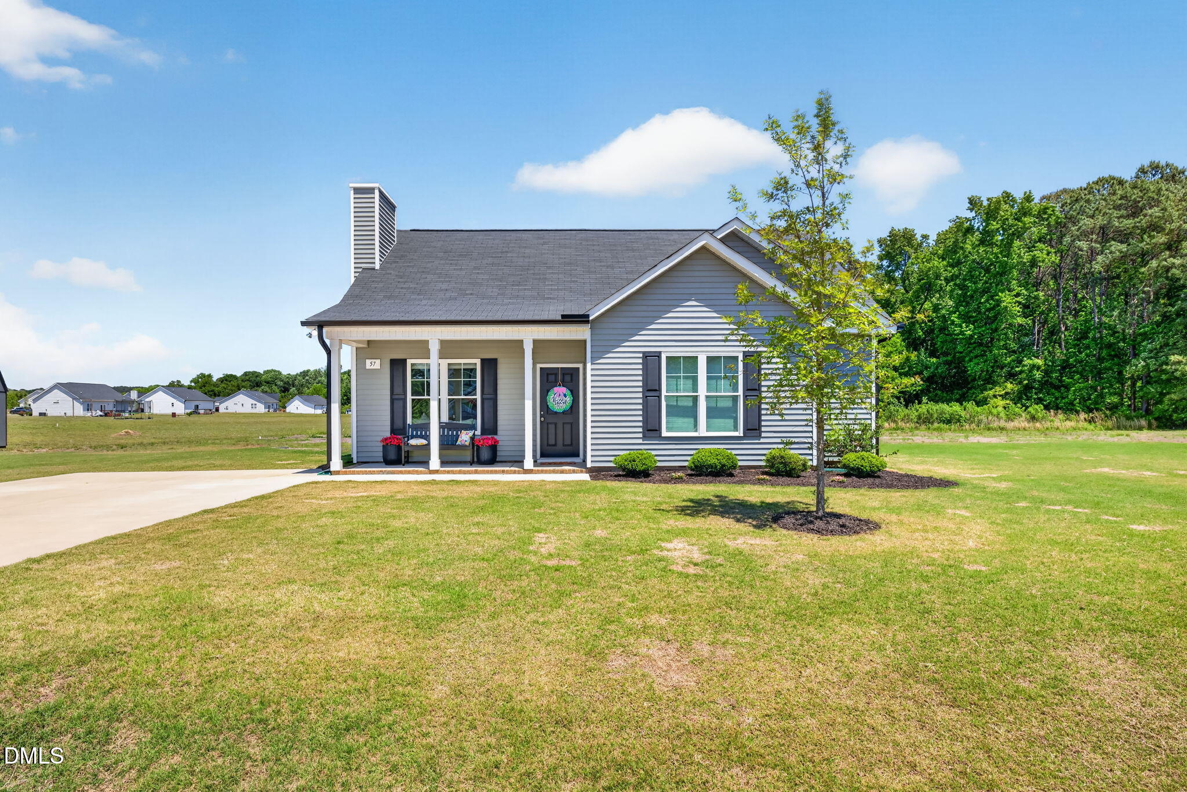
Move-in ready and packed with extras! Situated on a private 0.72-acre cul-de-sac lot, this 3-bedroom, 2-bath ranch offers the space and freedom buyers are searching for. Granite countertops, modern finishes, hardwood flooring in the primary bedroom, and a layout designed for comfortable everyday living. All appliances convey—including the stainless steel refrigerator, beverage fridge, washer, and dryer—as well as the 10x16 storage shed. Enjoy a spacious backyard with room to entertain, garden, play, or simply relax. Conveniently located just outside the growing town of Pine Level near local favorites like Heidi's Cafe, Pine Street Grind, charming boutiques, and Pine Level Furniture, while still being minutes from Eastfield Crossing, BJ's, Chick-fil-A, the new Target, US-70, and I-95.
Save
Ask
Tour
Hide
Share
Listing Snapshot
Price
$290,000
Days On Site
58 Days
Bedrooms
3
Inside Area (SqFt)
1,229 sqft
Total Baths
2
Full Baths
2
Partial Baths
N/A
Lot Size
0.72 Acres
Year Built
2022
MLS® Number
10174901
Status
Active
Property Tax
$1,735.33
HOA/Condo/Coop Fees
$37.5 monthly
Sq Ft Source
N/A
Friends & Family
React
Comment
Invite
No Comments Yet
Did you know? You can invite friends and family to your search. They can join your search, rate and discuss listings with you.
Recent Activity
3 weeks ago
Listing updated with changes from the MLS®
2 months ago
Listing first seen on site
General Features
Acres
0.72
Foundation
Slab
Levels
One
Parking
Driveway
Property Condition
New Construction
Property Sub Type
Single Family Residence
Security
Security System OwnedSmoke Detector(s)Closed Circuit Camera(s)
Sewer
Septic Tank
SqFt Above
1229
SqFt Total
1229
Style
Ranch
Water Source
Public
Zoning
RAG
Interior Features
Appliances
Bar FridgeDryerElectric OvenElectric RangeElectric Water HeaterExhaust FanFree-Standing Electric RangeFree-Standing RangeMicrowavePlumbed For Ice MakerRangeRefrigeratorStainless Steel Appliance(s)WasherWasher/DryerWater Heater
Dimensions - 13.4 x 14.7Level - MainDescription - Eat in Dining Area
Master Bedroom
Dimensions - 14.1 x 14.8Level - Main
Save
Ask
Tour
Hide
Share
Exterior Features
Construction Details
Vinyl Siding
Exterior
LightingPrivate YardRain Gutters
Lot Features
Back YardClearedCul-De-SacFront YardLevel
Other Structures
OutbuildingShed(s)Storage
Patio And Porch
CoveredFront PorchPatioPorchRear Porch
Roof
Shingle
Windows/Doors
BlindsDouble Pane Windows
Community Features
Association Dues
450
Community Features
Street Lights
Financing Terms Available
CashConventionalFHAVA LoanUSDA Loan1031 Exchange
HOA Fee Frequency
Annually
Schools
School District
Unknown
Elementary School
Johnston - Micro Elementary School
Middle School
Johnston - North Johnston Middle
High School
Johnston - North Johnston High
Listing courtesy of Beth Hines of RE/MAX SOUTHLAND REALTY II
Listings that are marked with an icon are provided courtesy of the Triangle MLS, Inc. of North Carolina, Internet Data Exchange Database. Copyright 2026 Triangle MLS, Inc. of North Carolina. All rights reserved.
Last checked: 2026-08-15 10:56 PM UTC
Neighborhood & Commute
Source: Walkscore
Disclosure: Community information and market data powered by Constellation Data Labs. Information is deemed reliable but not guaranteed.


Did you know? You can invite friends and family to your search. They can join your search, rate and discuss listings with you.