Save
Ask
Tour
Hide
Share
$849,500
20 Days On Site

301 Daniels Post Court
Durham, NC 27703

For Sale|Single Family Residence|Active
3
Beds
3
Total Baths
3
Full Baths
3,141
SqFt
$270
/SqFt
2016
Built
Subdivision:
Carolina Arbors
County:
Durham
Call Now: 919-404-SHOW
Is this the listing for you? We can help make it yours.
919-404-SHOW
301 Daniels Post Court301 Daniels Post Court301 Daniels Post Court301 Daniels Post Court
Save
Ask
Tour
Hide
Share

Mortgage Calculator

Monthly Payment (Est.)

$3,876
Calculator powered by Showcase IDX, a Constellation1 Company. Copyright ©2026 Information is deemed reliable but not guaranteed.

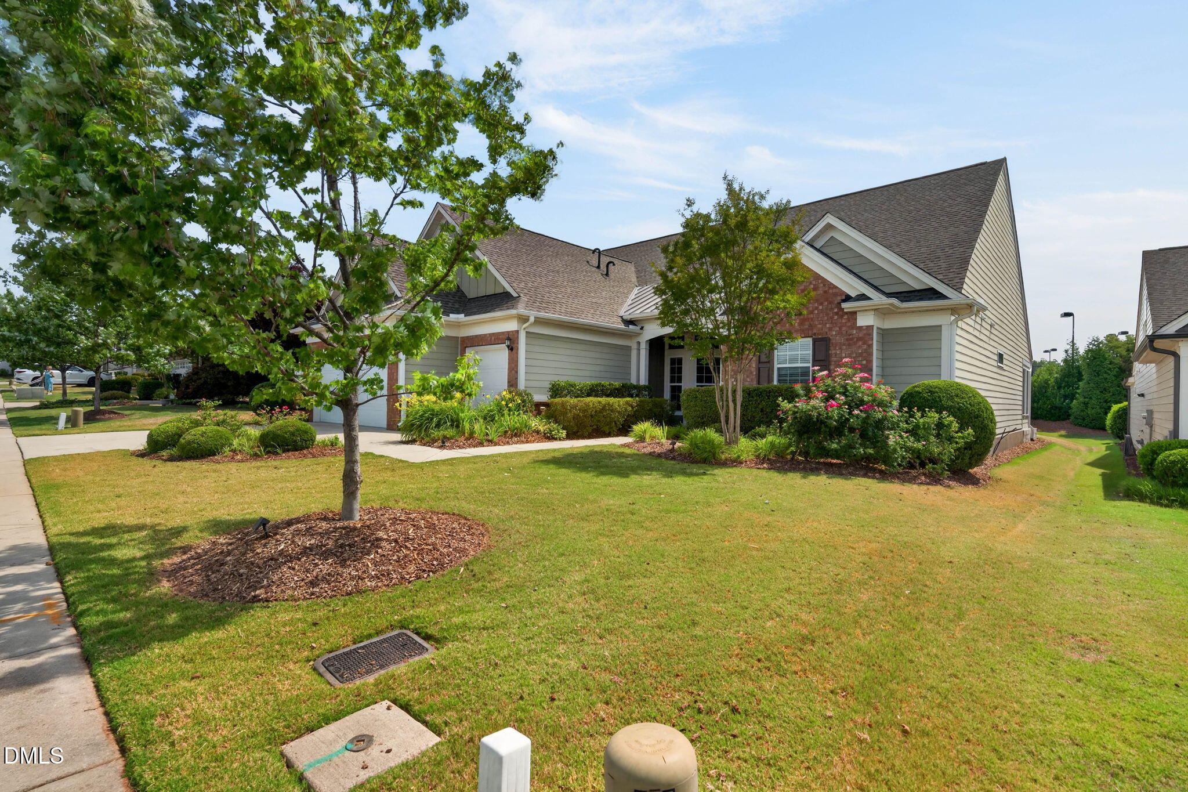
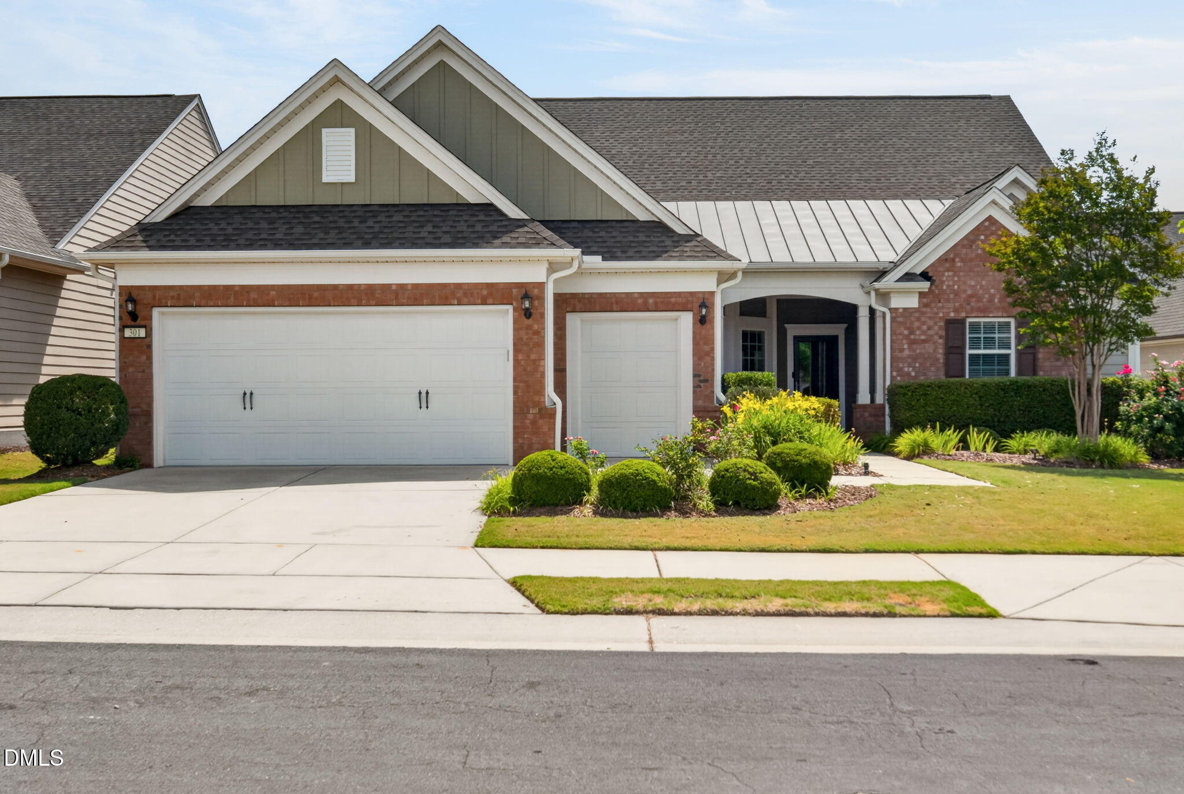
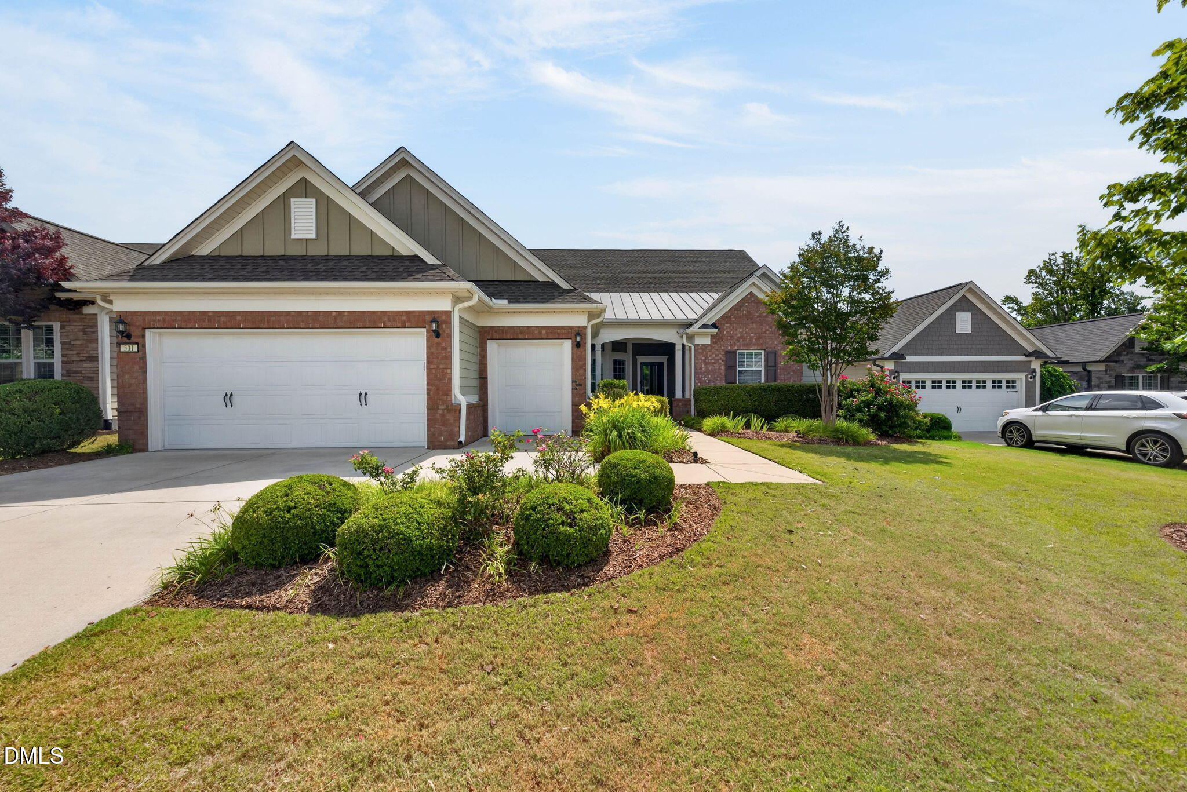
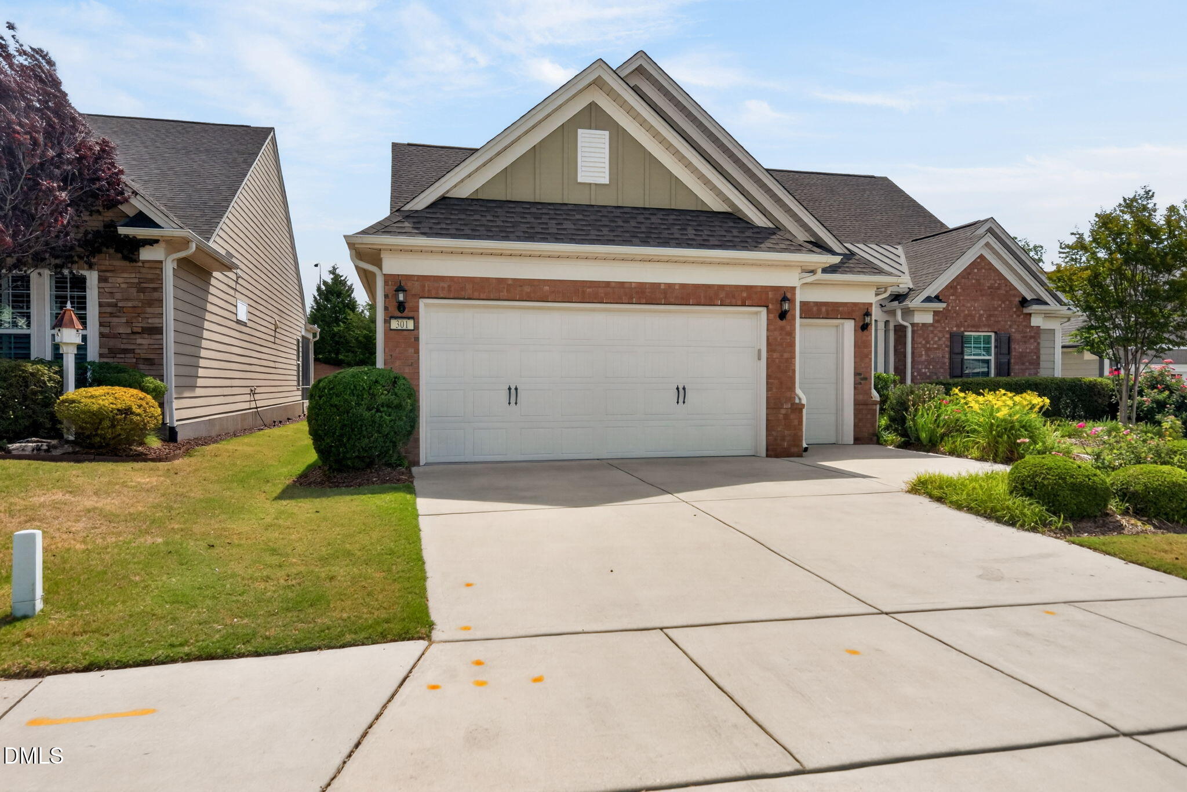
Beautiful Napa Valley Floor Plan on a PREMIUM private lot located within a short walk to Piedmont Hall. This open floor plan is meticulously maintained and offers a perfect blend of comfort and functionality with its spacious rooms. A large kitchen with a huge island including seating, stainless appliances, granite, wall oven/microwave, gas cooktop, pantry, and tons of cabinets. It is open to both informal and formal dining areas along with large Family Room and a small den area. The Primary Bedroom is a retreat unto itself. It features a tray ceiling, double vanities with granite, new zero-threshold shower(2024), and a huge walk-in closet. The guest bedroom/bath and office are also on the first level for convenience. Upstairs is a bonus room and bedroom with bath along with a wonderful walk-in storage room. DON'T miss the 3 seasons room with beautiful tile and large bright windows overlooking the private backyard with a patio for grilling. Other features include tankless water heater, HVAC upstairs 2021, roof 2021, speaker system in primary bedroom, kitchen/dining area, upstairs and in 3 seasons room, and a whole house HVAC filter that only needs replacing once a year. This is home is a delight to show...!!!

Save
Ask
Tour
Hide
Share
Listing Snapshot
Price 
$849,500
Days On Site 
20 Days
Bedrooms 
3
Inside Area (SqFt) 
3,141 sqft
Total Baths 
3
Full Baths 
3
Partial Baths 
N/A
Lot Size 
0.17 Acres
Year Built 
2016
MLS® Number 
10174895
Status 
Active
Property Tax 
$7,558.96
HOA/Condo/Coop Fees 
$266 monthly
Sq Ft Source 
N/A
Friends & Family
Recent Activity
a week agoListing updated with changes from the MLS®
a week agoPrice changed to $849,500
3 weeks agoListing first seen on site
General Features
Acres 
0.17
Attached Garage 
Yes
Foundation 
Slab
Garage 
Yes
Garage Spaces 
2
Levels 
One and One Half
Parking 
GarageAttached
Property Sub Type 
Single Family Residence
Sewer 
Public Sewer
Special Circumstances 
Standard
SqFt Above 
3141
SqFt Total 
3141
Style 
RanchTransitional
Water Source 
Public
Zoning 
PDR
Interior Features
Appliances 
DishwasherGas CooktopMicrowaveRange HoodRefrigeratorStainless Steel Appliance(s)Tankless Water Heater
Cooling 
Central Air
Flooring 
CarpetHardwoodTile
Heating 
Natural Gas
Interior 
Double VanityEntrance FoyerGranite CountersKitchen IslandOpen FloorplanPantryMaster DownstairsTray Ceiling(s)Walk-In Closet(s)
Laundry Features 
Laundry RoomMain Level
Main Level Bedrooms 
2
Bedroom 2 
Dimensions - 12.1 x 11.6Level - Main
Bedroom 3 
Dimensions - 14.6 x 11.6Level - Second
Bonus Room 
Dimensions - 20.3 x 17.8Level - Second
Breakfast Room 
Dimensions - 13.0 x 10.8Level - Main
Dining Room 
Dimensions - 14.5 x 11.5Level - Main
Entrance Hall 
Dimensions - 12.0 x 6.2Level - Main
Family Room 
Dimensions - 18.8 x 15.0Level - Main
Kitchen 
Dimensions - 15.6 x 11.2Level - Main
Laundry 
Dimensions - 11.5 x 6.1Level - Main
Living Room 
Dimensions - 13.0 x 12.5Level - Main
Master Bedroom 
Dimensions - 17.0 x 14.3Level - Main
Mud Room 
Dimensions - 14.7 x 5.5Level - Main
Office 
Dimensions - 12.1 x 11.6Level - Main
Save
Ask
Tour
Hide
Share
Exterior Features
Construction Details 
Brick VeneerFiber Cement
Exterior 
Private Yard
Lot Features 
Back YardCul-De-SacFront YardLandscaped
Patio And Porch 
PatioPorch
Roof 
Shingle
Community Features
Association Dues 
266
Financing Terms Available 
CashConventional
HOA Fee Frequency 
Monthly
Senior Community 
Yes
Schools
School District
Unknown
Elementary School
Durham - Spring Valley Elementary School
Middle School
Durham - Neal Middle
High School
Durham - Southern School of Energy and Sustainabil
Listing courtesy of Sherri Smith of Wieland Properties, Inc.


Listings that are marked with an icon are provided courtesy of the Triangle MLS, Inc. of North Carolina, Internet Data Exchange Database. Copyright 2026 Triangle MLS, Inc. of North Carolina. All rights reserved.

Last checked: 2026-07-08 10:56 PM UTC

Neighborhood & Commute
Source: Walkscore
Disclosure: Community information and market data powered by Constellation Data Labs. Information is deemed reliable but not guaranteed.
Save
Ask
Tour
Hide
Share