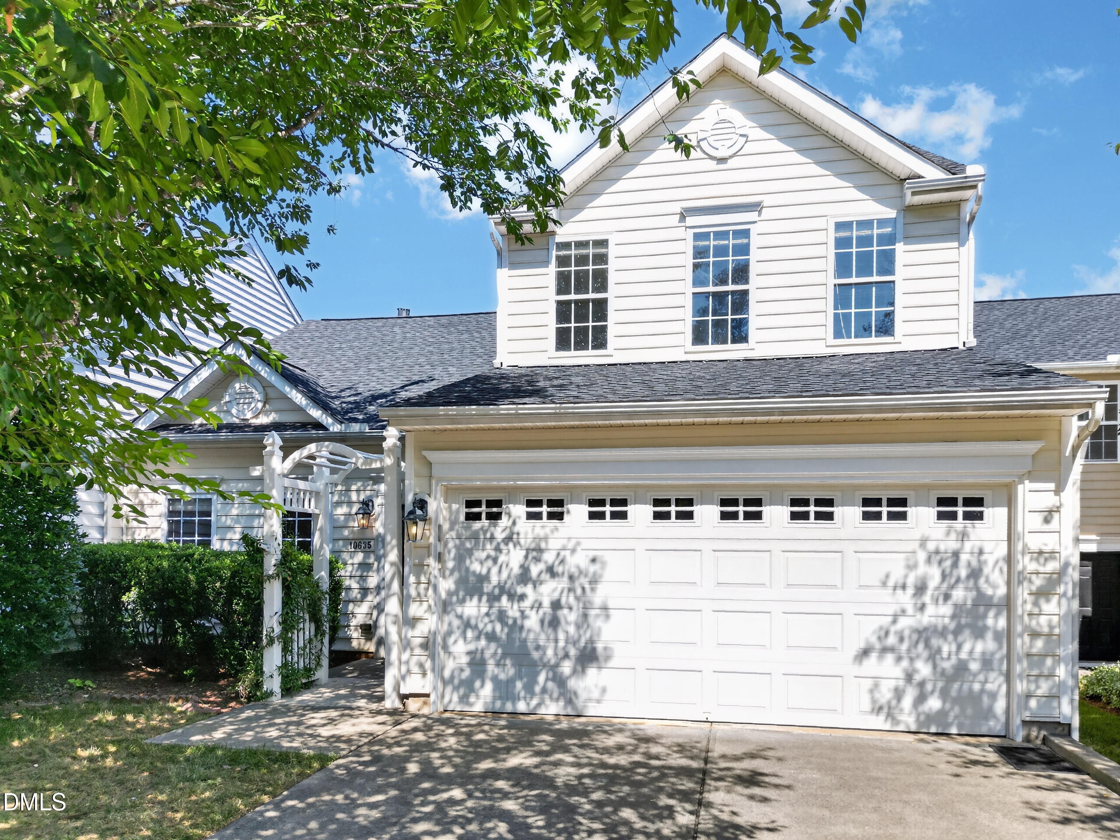
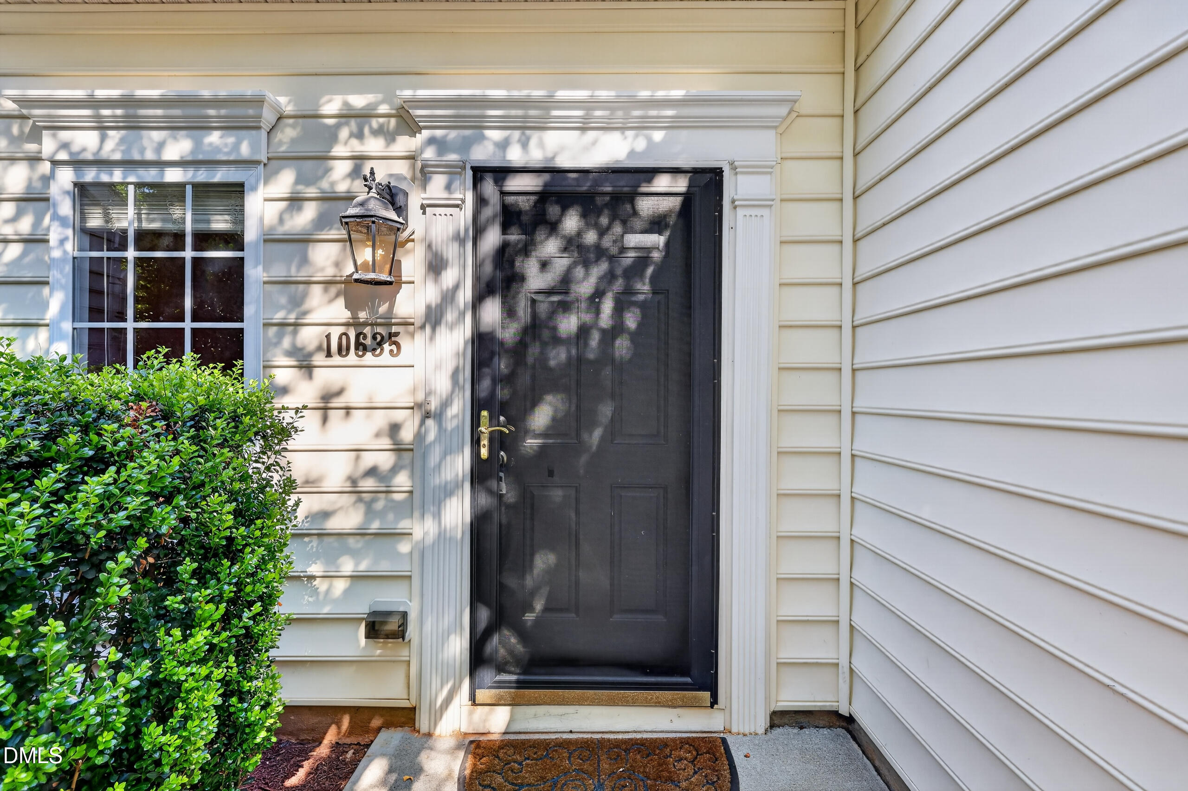
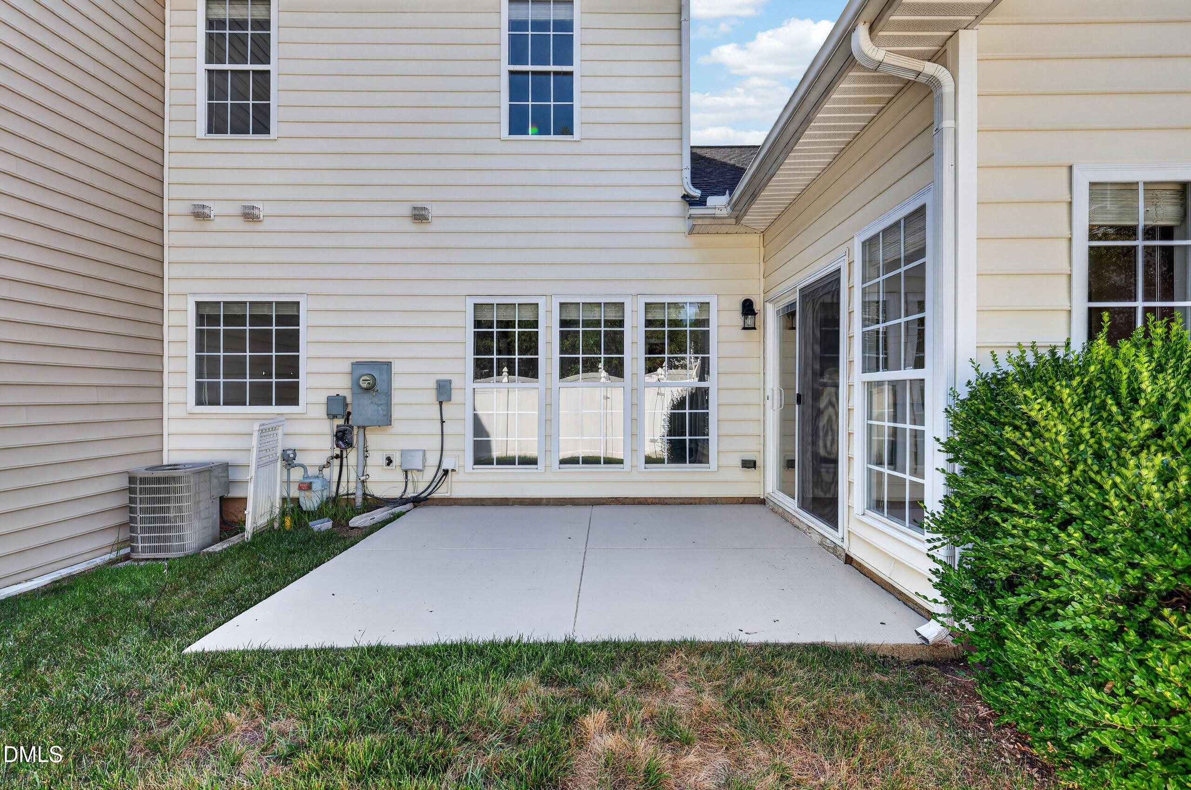
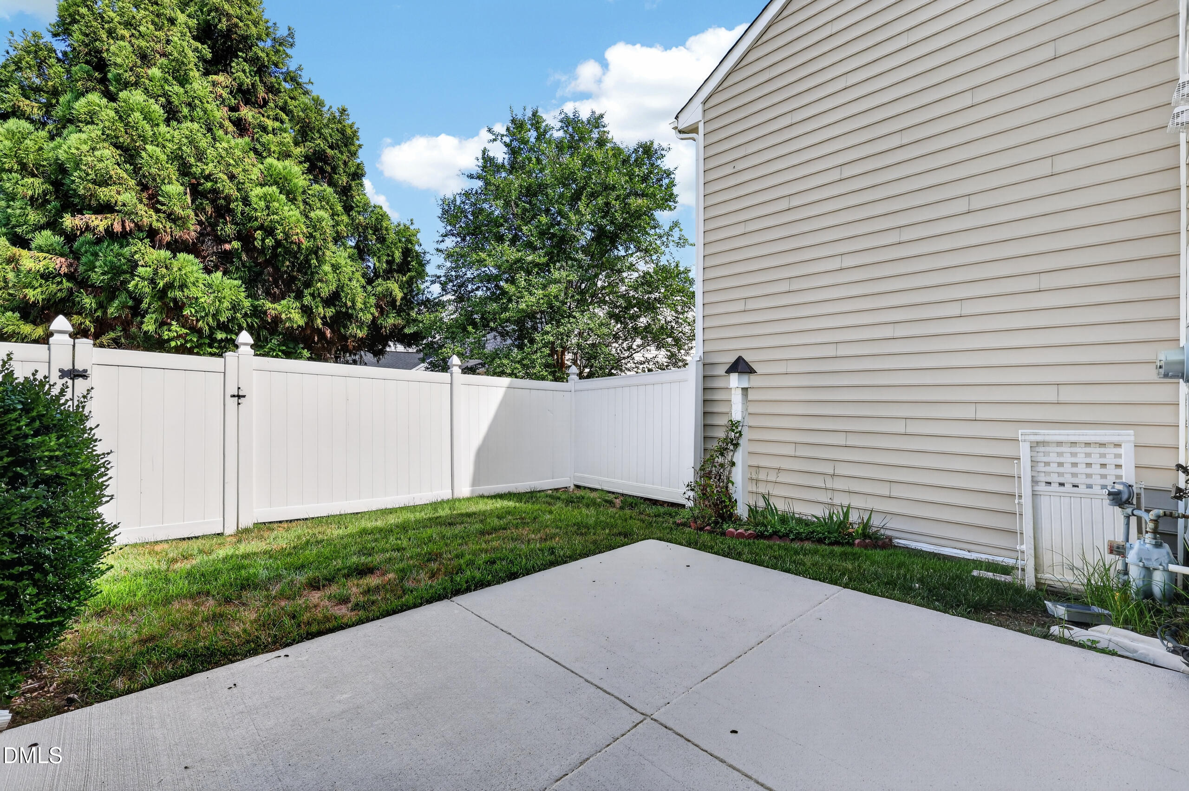
Space, light, and location define this Bedford townhome! At 1,802 sq ft, the open floor plan feels even larger thanks to soaring vaulted ceilings and large sunny windows. Walk to the front door through a flowering arbor into the vaulted living room featuring a gas log fireplace and dramatic Palladian window in the dining area. The vaulted kitchen flows seamlessly into the dining room, both filled with natural light — plus a pantry for extra storage. The FIRST FLOOR PRIMARY SUITE offers a walk-in closet, garden tub with tile surround, separate shower, and windows overlooking a private backyard with patio and tall privacy fence. Upstairs, a generous loft (16'11"×8'6") is ideal for a home office, playroom, or media room, plus two bedrooms and a full bath. New carpet and paint throughout. Attached garage (16'11"×19') plus first-floor laundry complete the home. Bedford community amenities include pool, tennis, clubhouse, and parks. Walk a couple of blocks to a fitness center, spa & salon, restaurants, and neighborhood daycare. The Bedford Falls River Town Center, Neuse River Greenway Trail, and WakeMed North are all minutes away.
Save
Ask
Tour
Hide
Share
Listing Snapshot
Price
$399,999
Days On Site
32 Days
Bedrooms
3
Inside Area (SqFt)
1,803 sqft
Total Baths
3
Full Baths
2
Partial Baths
1
Lot Size
0.06 Acres
Year Built
2003
MLS® Number
10174888
Status
Pending
Property Tax
$3,493.22
HOA/Condo/Coop Fees
$88 monthly
Sq Ft Source
N/A
Friends & Family
React
Comment
Invite
No Comments Yet
Did you know? You can invite friends and family to your search. They can join your search, rate and discuss listings with you.
Dimensions - 7.0 x 3.33Level - FirstDescription - First floor half bath
Bathroom 3
Dimensions - 5.17 x 2.42Level - SecondDescription - Upstairs full bath
Bedroom 2
Dimensions - 14.17 x 9.58Level - Second
Bedroom 3
Dimensions - 11.42 x 10.83Level - Second
Dining Room
Dimensions - 14.5 x 9.5Level - First
Kitchen
Dimensions - 14.58 x 15.67Level - FirstDescription - plus Pantry 4.67' × 4.08'
Laundry
Dimensions - 5.58 x 6.75Level - FirstDescription - First floor laundry room
Living Room
Dimensions - 17.25 x 17.83Level - First
Loft
Dimensions - 16.92 x 8.5Level - SecondDescription - Open loft area at top of the stairs
Master Bathroom
Dimensions - 8.0 x 8.83Level - First
Master Bedroom
Dimensions - 11.58 x 14.92Level - FirstDescription - plus WIC 8.00' × 5.75'
Save
Ask
Tour
Hide
Share
Exterior Features
Construction Details
Vinyl Siding
Exterior
Rain Gutters
Fencing
Back YardFullPrivacyVinyl
Lot Features
Landscaped
Patio And Porch
Patio
Road Frontage
City Street
Roof
Shingle
Windows/Doors
French Doors
Community Features
Association Dues
88
Community Features
LakeSidewalksSuburban
Financing Terms Available
CashConventionalFHAVA Loan
HOA Fee Frequency
Monthly
School District
https://osageo.wcpss.net/assignment-lookup/
Schools
School District
https://osageo.wcpss.net/assignment-lookup/
Elementary School
Wake County Schools
Middle School
Wake County Schools
High School
Wake County Schools
Listing courtesy of Chris Gorman of Gorman Residential LLC
Listings that are marked with an icon are provided courtesy of the Triangle MLS, Inc. of North Carolina, Internet Data Exchange Database. Copyright 2026 Triangle MLS, Inc. of North Carolina. All rights reserved.
Last checked: 2026-07-21 03:34 PM UTC
Neighborhood & Commute
Source: Walkscore
Disclosure: Community information and market data powered by Constellation Data Labs. Information is deemed reliable but not guaranteed.


Did you know? You can invite friends and family to your search. They can join your search, rate and discuss listings with you.