Save
Ask
Tour
Hide
Share
$374,900
35 Days On Site

529 Barneswyck Drive
Fuquay Varina, NC 27526

For Sale|Townhouse|Active
4
Beds
3
Total Baths
2
Full Baths
1
Partial Bath
1,985
SqFt
$189
/SqFt
2019
Built
Subdivision:
Holland Station Townhomes
County:
Wake
Call Now: 919-404-SHOW
Is this the listing for you? We can help make it yours.
919-404-SHOW
Upcoming Open Houses
Sun, Jul 26, 12:00 PM - 2:00 PM
529 Barneswyck Drive529 Barneswyck Drive529 Barneswyck Drive529 Barneswyck Drive
Save
Ask
Tour
Hide
Share

Mortgage Calculator

Monthly Payment (Est.)

$1,710
Calculator powered by Showcase IDX, a Constellation1 Company. Copyright ©2026 Information is deemed reliable but not guaranteed.

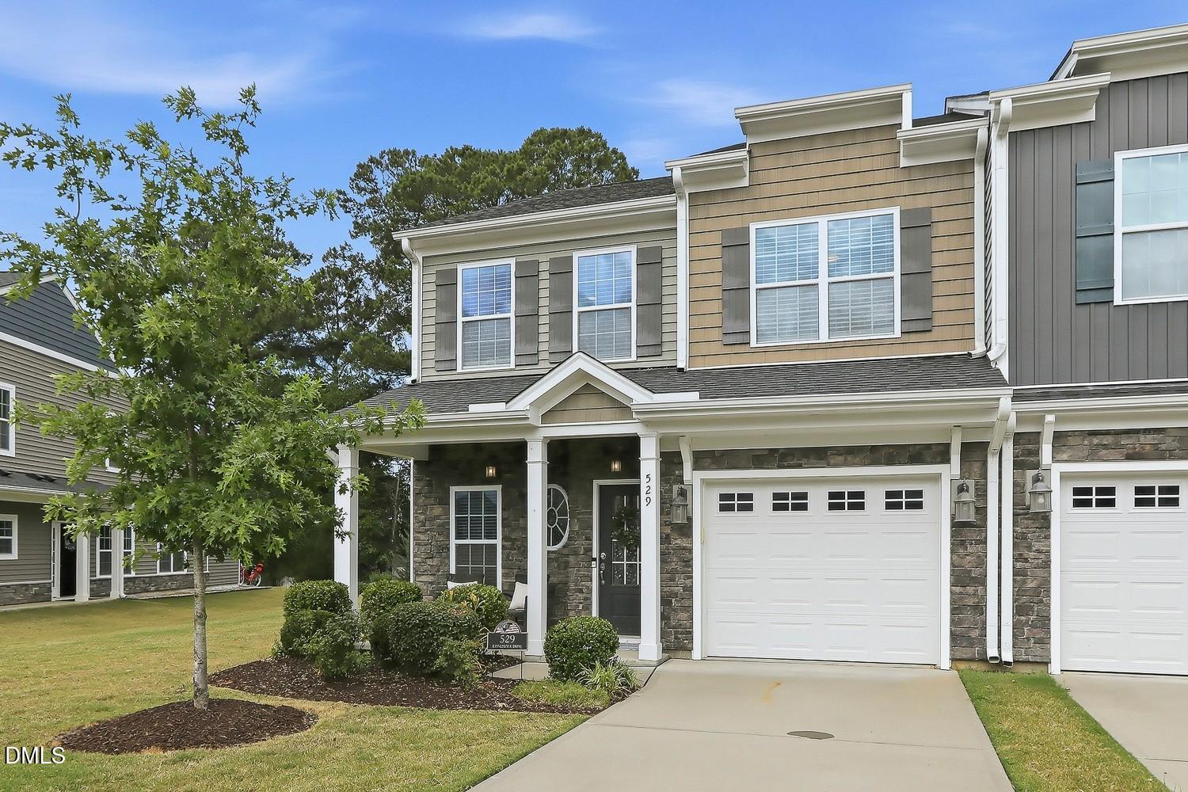
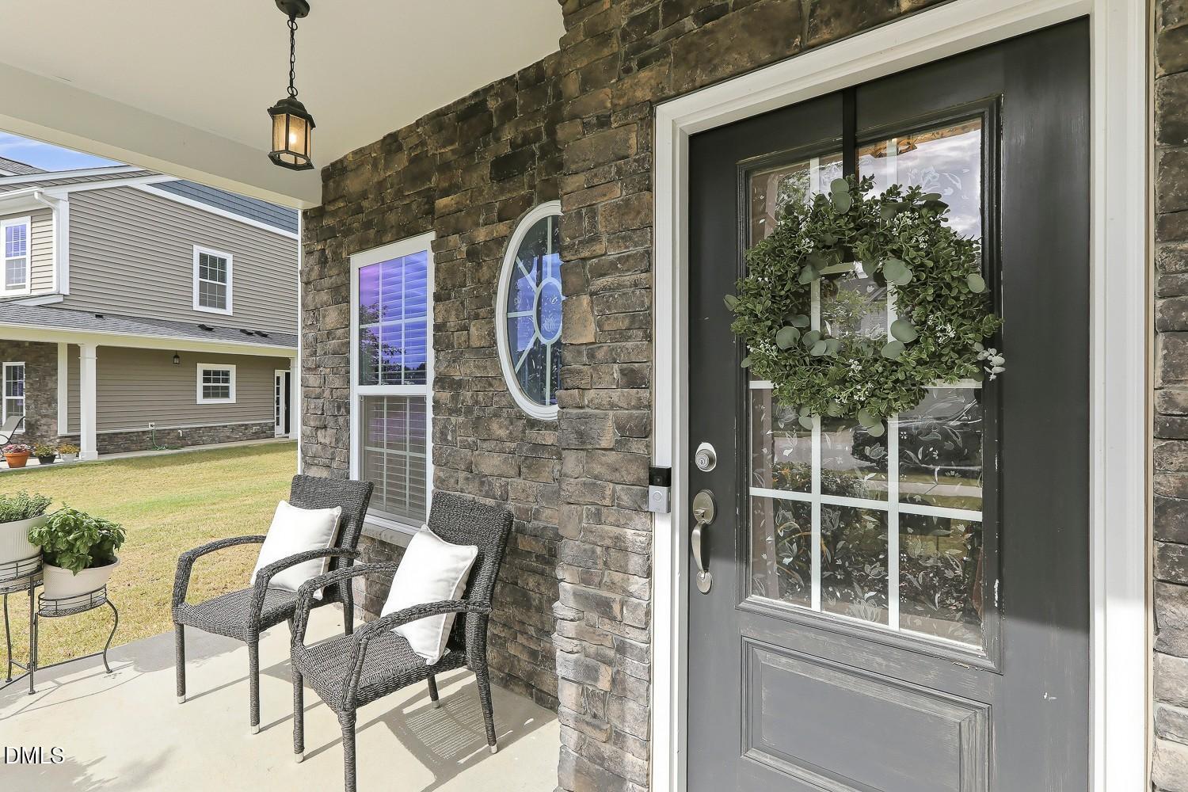
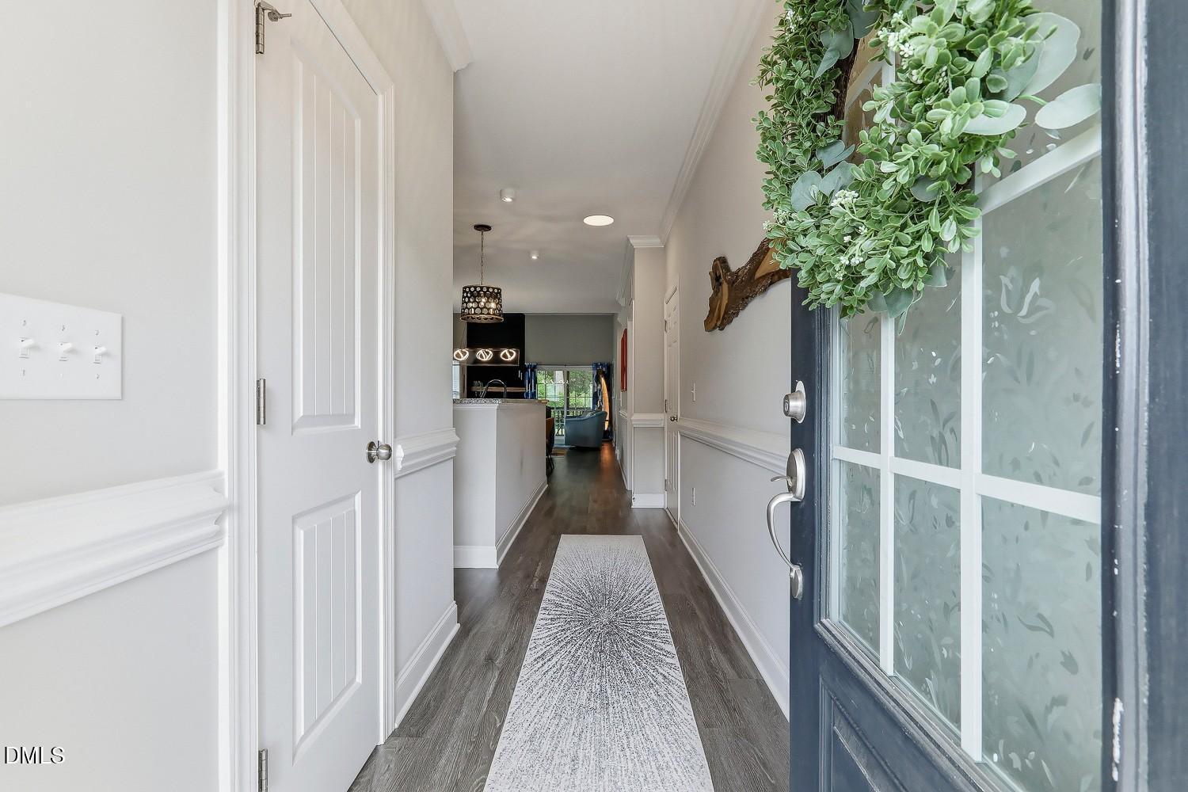
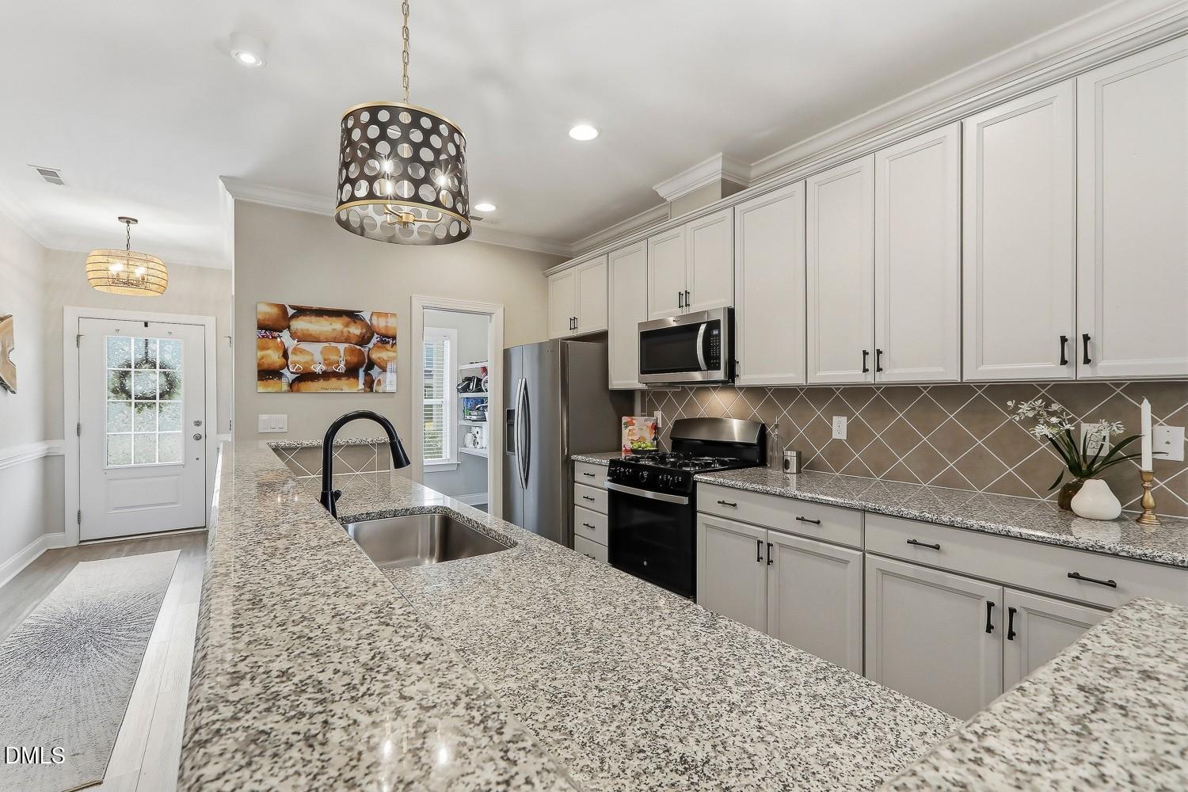
Welcome to this stunning end-unit townhouse in Holland Station, where spacious living, thoughtful design, and low-maintenance convenience come together. This home enjoys abundant natural light throughout the day, keeping the space bright and welcoming even during the winter months.The inviting interior features custom lighting throughout. A well-appointed kitchen with stainless steel appliances, granite countertops, crowned cabinetry, a tile backsplash, recessed lighting, and a walk-in pantry provides both style and functionality. The bright dining area is enhanced with elegant crown molding and flows seamlessly into the impressive two-story family room, where a gas fireplace with custom tile surround, upgraded ceiling fan with light, and abundant natural light create a warm and welcoming gathering space. A sliding door leads to the screened porch, extending your living area outdoors. The main-floor owner's suite offers a private retreat with two closets and an en-suite bath featuring a double vanity, relaxing soaker tub, and tiled shower. A convenient laundry room and powder room complete the first level. Upstairs, a versatile loft provides additional living space, while three spacious bedrooms share a hall bath, offering flexibility for guests, family members, or a home office. Outside, you'll enjoy an attached garage, covered front porch, screened porch with a storage closet, and a patio overlooking peaceful wooded backyard views. As an end-unit home, you'll appreciate added privacy and natural light. The HOA handles landscaping, making it easy to enjoy a low-maintenance lifestyle. Ideally located just minutes from downtown Fuquay-Varina, area parks and greenways, and with convenient access to Highway 55 and US-401, this home offers both tranquility and easy access to shopping, dining, recreation, and commuting routes.

Save
Ask
Tour
Hide
Share
Listing Snapshot
Price 
$374,900
Days On Site 
35 Days
Bedrooms 
4
Inside Area (SqFt) 
1,985 sqft
Total Baths 
3
Full Baths 
2
Partial Baths 
1
Lot Size 
0.08 Acres
Year Built 
2019
MLS® Number 
10174877
Status 
Active
Property Tax 
$3,482.31
HOA/Condo/Coop Fees 
$75 monthly
Sq Ft Source 
N/A
Friends & Family
Recent Activity
2 days agoListing updated with changes from the MLS®
a month agoListing first seen on site
General Features
Acres 
0.08
Attached Garage 
Yes
Foundation 
Slab
Garage 
Yes
Garage Spaces 
1
Levels 
Two
Parking 
AttachedDrivewayGarageGarage Faces Front
Parking Spaces 
2
Property Sub Type 
Townhouse
Sewer 
Public Sewer
Special Circumstances 
Standard
SqFt Above 
1985
SqFt Total 
1985
Style 
TraditionalTransitional
Water Source 
Public
Zoning 
RMD-C
Interior Features
Appliances 
DishwasherDryerGas RangeMicrowaveRefrigeratorStainless Steel Appliance(s)Washer
Cooling 
Central Air
Fireplace 
Yes
Fireplace Features 
Family RoomGas
Fireplaces 
1
Flooring 
Vinyl
Heating 
Heat Pump
Interior 
Ceiling Fan(s)Crown MoldingDouble VanityEat-in KitchenEntrance FoyerGranite CountersOpen FloorplanPantryMaster DownstairsRecessed LightingSoaking TubWalk-In Closet(s)
Laundry Features 
Laundry RoomMain Level
Main Level Bedrooms 
1
Bedroom 2 
Dimensions - 14.0 x 12.5Level - Second
Bedroom 3 
Dimensions - 12.0 x 13.3Level - Second
Bedroom 4 
Dimensions - 10.7 x 10.3Level - Second
Dining Room 
Dimensions - 12.4 x 10.5Level - First
Entrance Hall 
Dimensions - 7.0 x 4.0Level - First
Family Room 
Dimensions - 15.3 x 12.3Level - First
Kitchen 
Dimensions - 14.0 x 10.0Level - First
Laundry 
Dimensions - 5.0 x 5.0Level - First
Loft 
Dimensions - 13.2 x 9.0Level - Second
Master Bedroom 
Dimensions - 15.7 x 12.3Level - First
Save
Ask
Tour
Hide
Share
Exterior Features
Construction Details 
Vinyl Siding
Exterior 
Rain GuttersStorage
Lot Features 
Back YardFront YardLandscaped
Patio And Porch 
Front PorchPatioScreened
Roof 
Shingle
Community Features
Association Dues 
75
Community Features 
Sidewalks
Financing Terms Available 
CashConventionalFHA
HOA Fee Frequency 
Monthly
Schools
School District
Unknown
Elementary School
Wake - Fuquay Varina Elementary
Middle School
Wake - Fuquay Varina Middle
High School
Wake - Fuquay Varina High
Listing courtesy of Linda Trevor of Compass -- Cary


Listings that are marked with an icon are provided courtesy of the Triangle MLS, Inc. of North Carolina, Internet Data Exchange Database. Copyright 2026 Triangle MLS, Inc. of North Carolina. All rights reserved.

Last checked: 2026-07-23 06:49 PM UTC

Neighborhood & Commute
Source: Walkscore
Disclosure: Community information and market data powered by Constellation Data Labs. Information is deemed reliable but not guaranteed.
Save
Ask
Tour
Hide
Share