Save
Ask
Tour
Hide
Share
$390,900
32 Days On Site

563 Chedworth Drive
Angier, NC 27501

Single Family Residence|Pending
4
Beds
3
Total Baths
2
Full Baths
1
Partial Bath
2,294
SqFt
$170
/SqFt
2026
Built
Subdivision:
Atherstone
County:
Harnett
Call Now: 919-404-SHOW
Is this the listing for you? We can help make it yours.
919-404-SHOW
563 Chedworth Drive563 Chedworth Drive563 Chedworth Drive563 Chedworth Drive
Save
Ask
Tour
Hide
Share

Mortgage Calculator

Monthly Payment (Est.)

$1,783
Calculator powered by Showcase IDX, a Constellation1 Company. Copyright ©2026 Information is deemed reliable but not guaranteed.

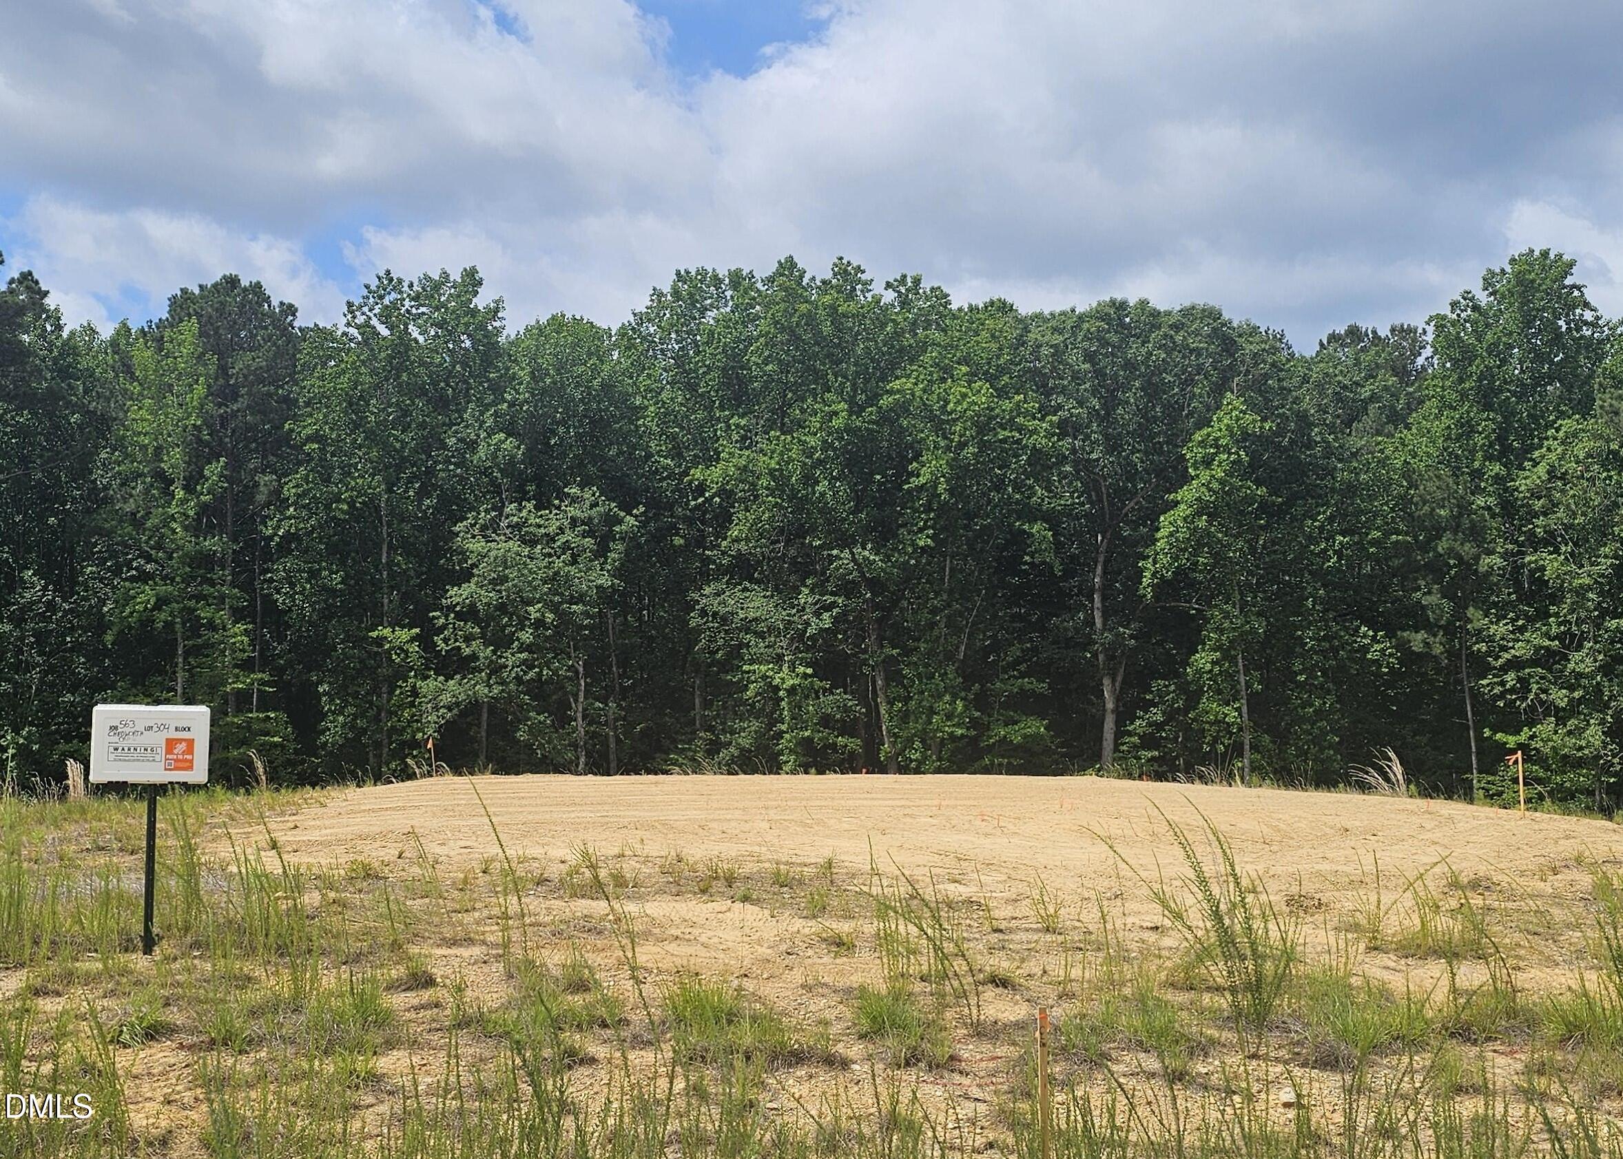
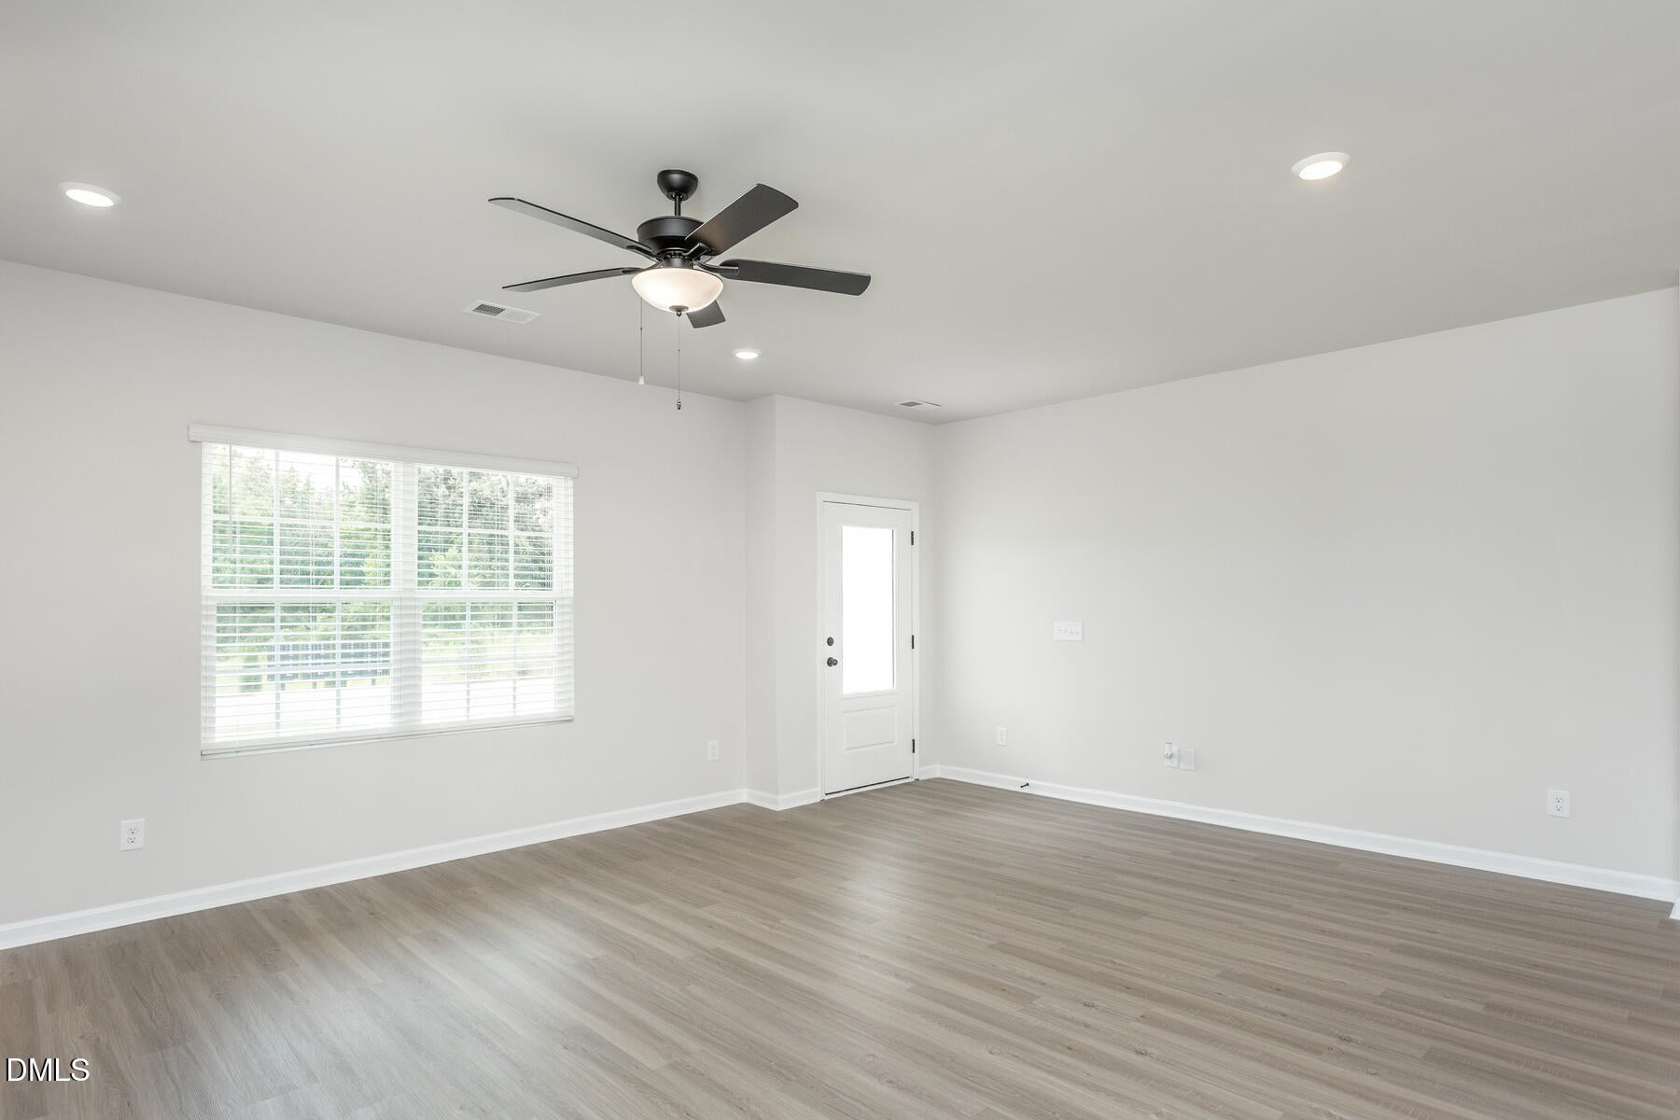
The Rolen floor plan is a stylish and thoughtfully designed two-story home that effortlessly blends modern charm with everyday functionality. With four spacious bedrooms and two-and-a-half bathrooms, including a convenient first-floor master suite, the Rolen is ideal for families seeking both comfort and convenience. The home's exterior features elegant stone accents and a welcoming rear porch, creating a perfect balance of curb appeal and outdoor living. From the moment you arrive, the Rolen stands out with its graceful design and light-filled interior, while the two-car garage offers plenty of space for parking and storage. Whether you're entertaining guests or enjoying a peaceful evening at home, the Rolen delivers beauty, comfort, and practicality at every turn.

Save
Ask
Tour
Hide
Share
Listing Snapshot
Price 
$390,900
Days On Site 
32 Days
Bedrooms 
4
Inside Area (SqFt) 
2,294 sqft
Total Baths 
3
Full Baths 
2
Partial Baths 
1
Lot Size 
0.57 Acres
Year Built 
2026
MLS® Number 
10174872
Status 
Pending
Property Tax 
$2,640
HOA/Condo/Coop Fees 
$31.25 monthly
Sq Ft Source 
N/A
Friends & Family
Recent Activity
3 days agoListing updated with changes from the MLS®
a week agoStatus changed to Pending
3 weeks agoPrice changed to $390,900
a month agoListing first seen on site
General Features
Acres 
0.57
Attached Garage 
Yes
Foundation 
Slab
Garage 
Yes
Garage Spaces 
2
Levels 
Two
Parking 
Attached
Property Condition 
New Construction
Property Sub Type 
Single Family Residence
Sewer 
Public Sewer
Special Circumstances 
Standard
SqFt Above 
2294
SqFt Total 
2294
Style 
Transitional
Water Source 
Public
Interior Features
Appliances 
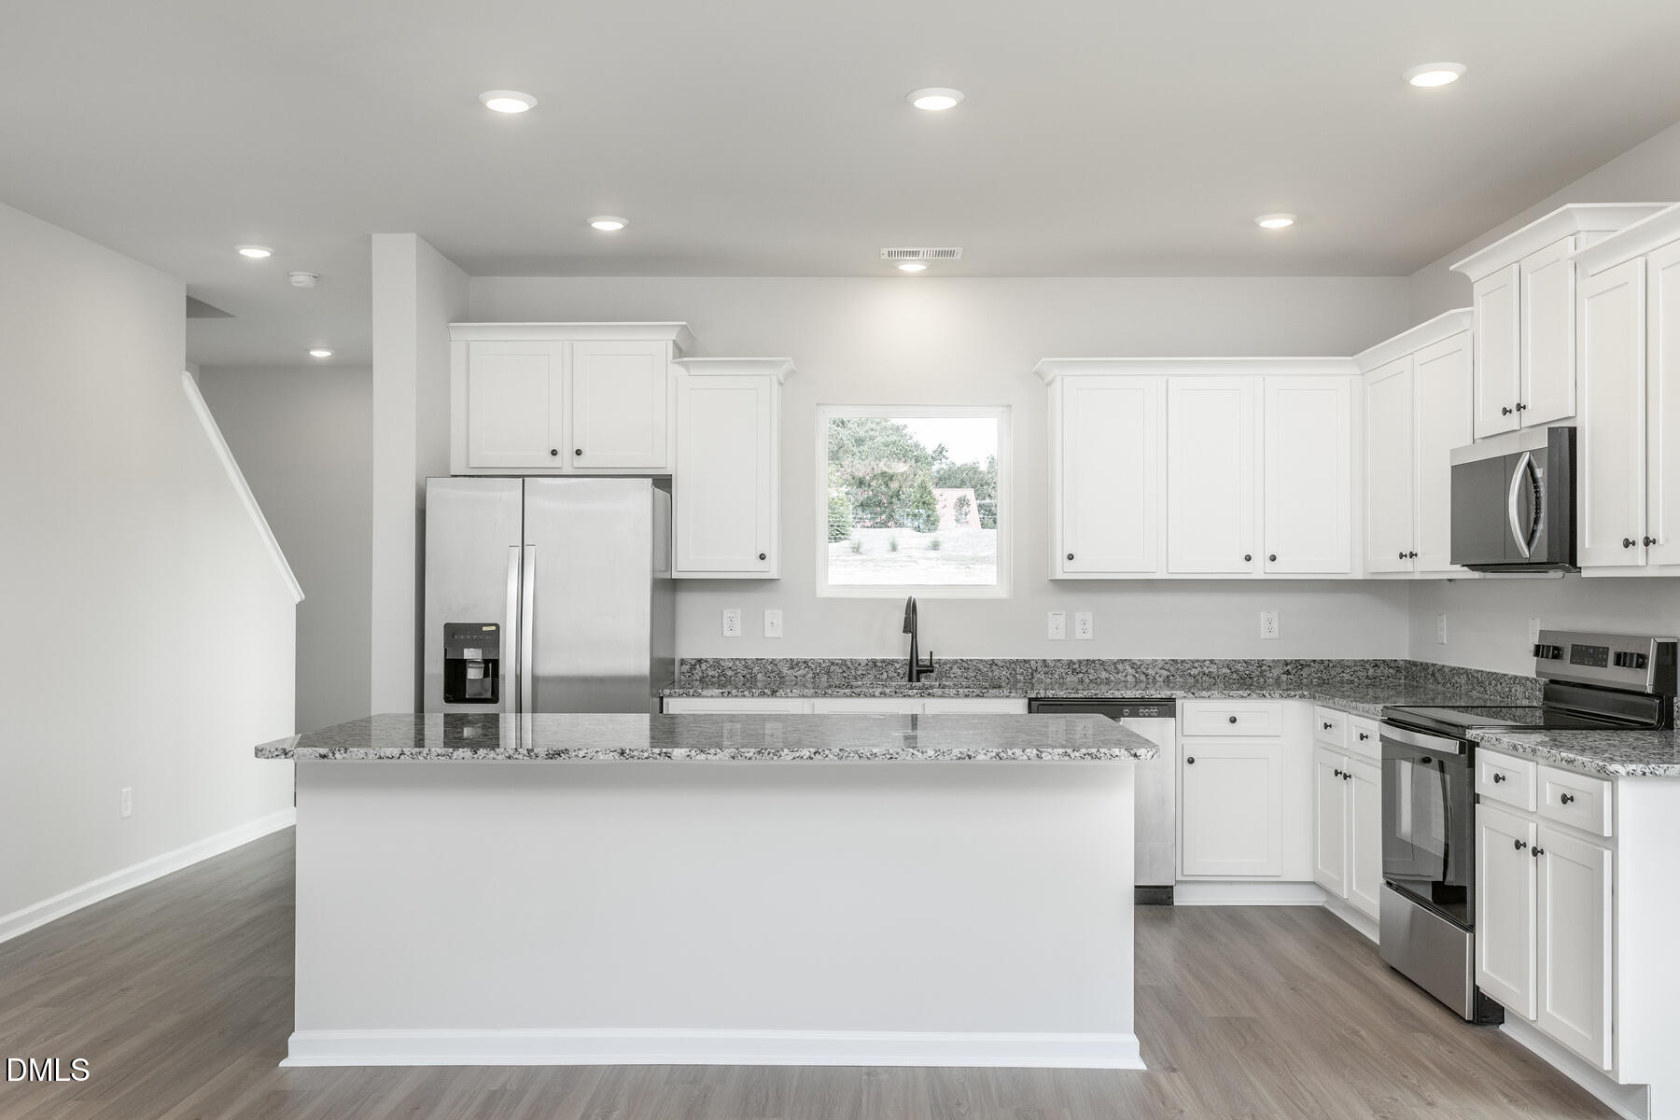
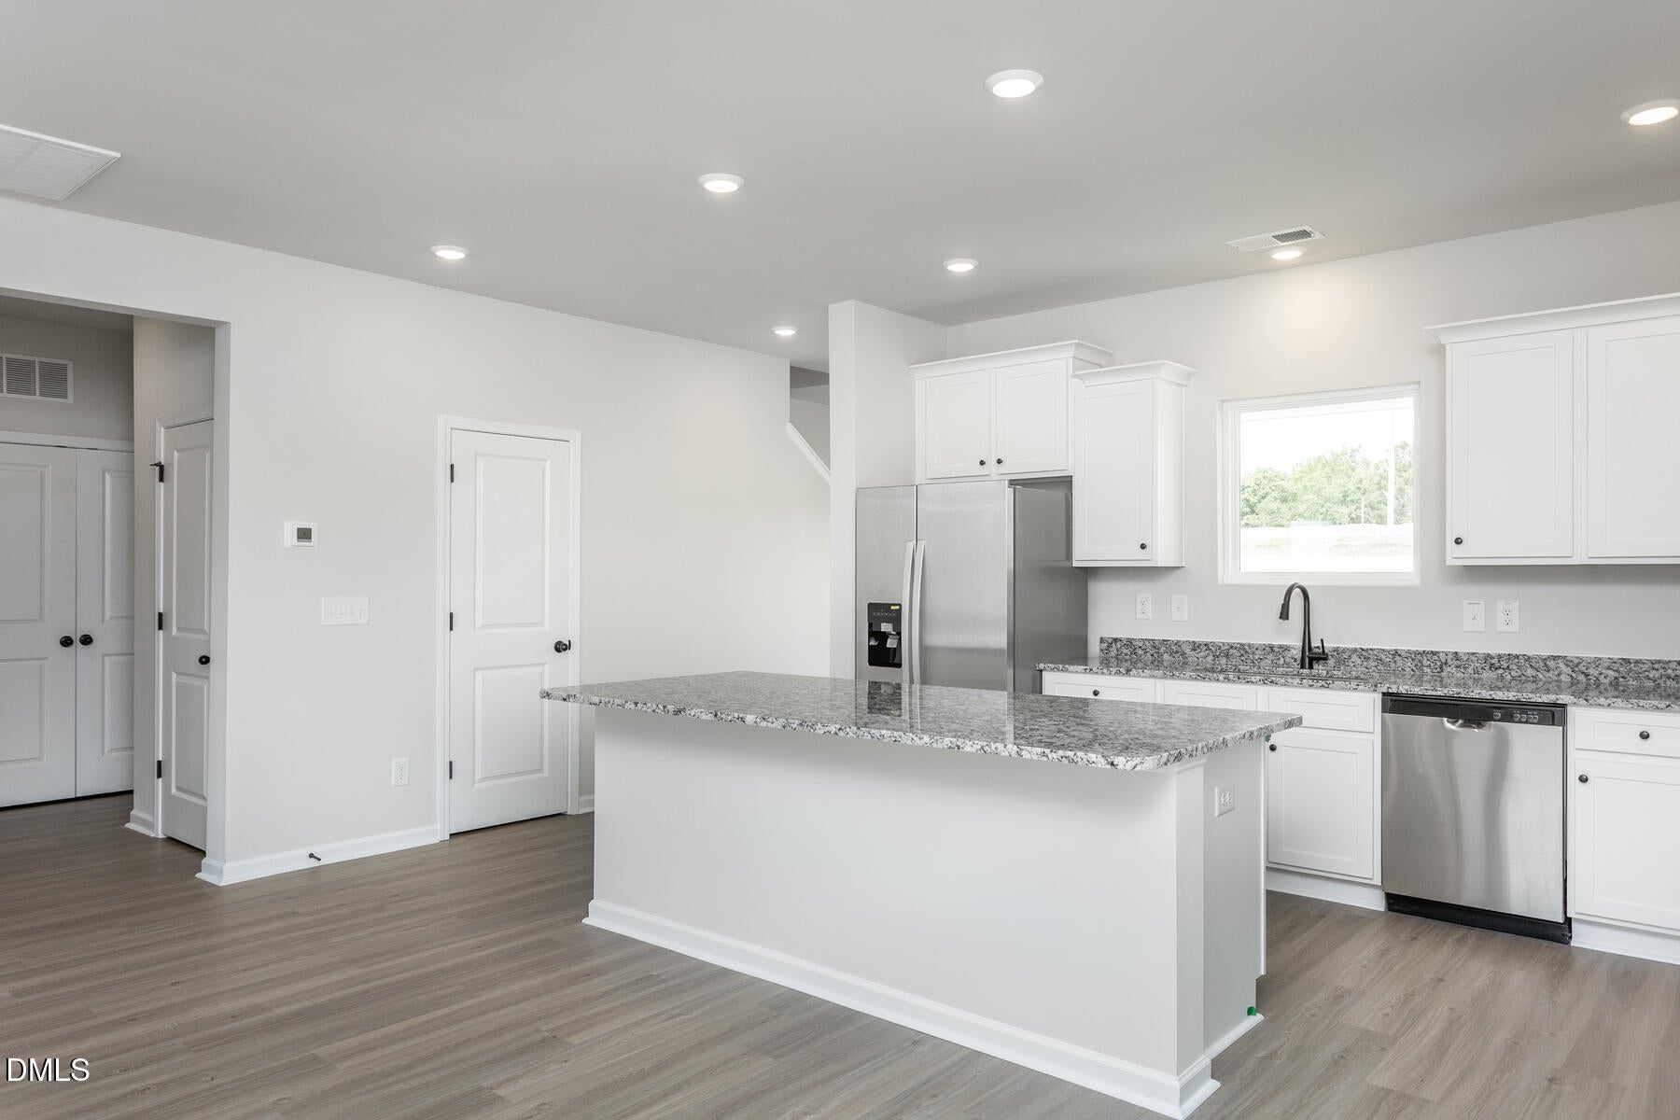
DishwasherElectric RangeMicrowaveRangeRefrigerator
Cooling 
Heat Pump
Flooring 
CarpetVinyl
Heating 
Heat Pump
Interior 
Granite CountersKitchen IslandOpen FloorplanMaster Downstairs
Bedroom 2 
Dimensions - 14.0 x 11.0Level - Second
Bedroom 3 
Dimensions - 15.0 x 14.0Level - Second
Bedroom 4 
Dimensions - 12.0 x 13.0Level - Second
Dining Room 
Dimensions - 6.0 x 18.0Level - First
Kitchen 
Dimensions - 13.0 x 15.0Level - First
Living Room 
Dimensions - 18.0 x 20.0Level - First
Loft 
Dimensions - 12.0 x 25.0Level - Second
Master Bedroom 
Dimensions - 13.0 x 17.0Level - Second
Utility Room 
Dimensions - 7.0 x 11.0Level - First
Save
Ask
Tour
Hide
Share
Exterior Features
Construction Details 
Stone VeneerVinyl Siding
Roof 
Shingle
Community Features
Association Dues 
375
Community Features 
FishingParkPlayground
Financing Terms Available 
CashConventionalFHAVA LoanUSDA Loan
HOA Fee Frequency 
Annually
Schools
School District
Unknown
Elementary School
Harnett - Angier Elementary
Middle School
Harnett - Harnett Central Middle
High School
Harnett - Harnett Central High
Listing courtesy of Dayne Luck of LGI Realty NC, LLC


Listings that are marked with an icon are provided courtesy of the Triangle MLS, Inc. of North Carolina, Internet Data Exchange Database. Copyright 2026 Triangle MLS, Inc. of North Carolina. All rights reserved.

Last checked: 2026-07-21 01:12 PM UTC

Neighborhood & Commute
Source: Walkscore
Disclosure: Community information and market data powered by Constellation Data Labs. Information is deemed reliable but not guaranteed.
Save
Ask
Tour
Hide
Share