
Save
Ask
Tour
Hide
$669,000
36 Days On Site
1772 Miles Chapel RoadMebane, NC 27302
Single Family Residence|Pending
4
Beds
2
Total Baths
2
Full Baths
2,256
SqFt
$297
/SqFt
1948
Built
Subdivision:
Not in a Subdivision
County:
Alamance
Call Now: 919-404-SHOW
Is this the listing for you? We can help make it yours.
919-404-SHOW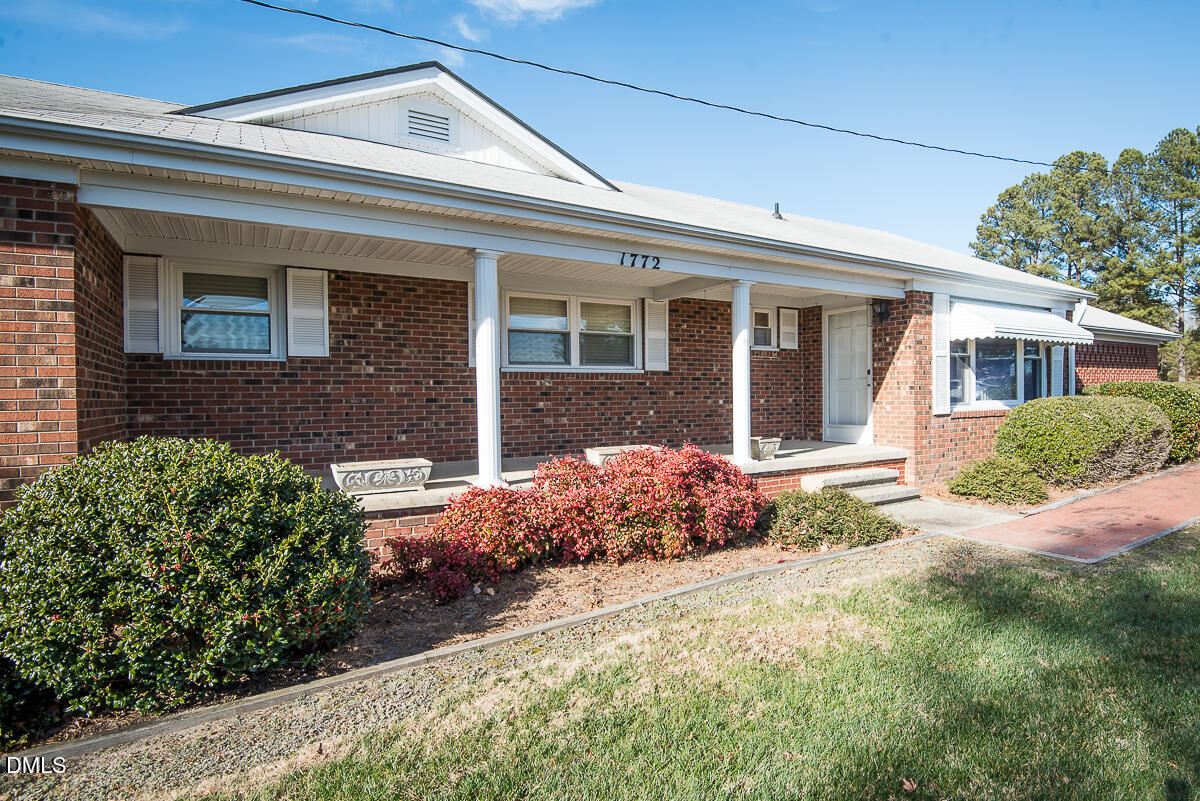
Save
Ask
Tour
Hide
Mortgage Calculator
Monthly Payment (Est.)
$3,052Calculator powered by Showcase IDX, a Constellation1 Company. Copyright ©2026 Information is deemed reliable but not guaranteed.
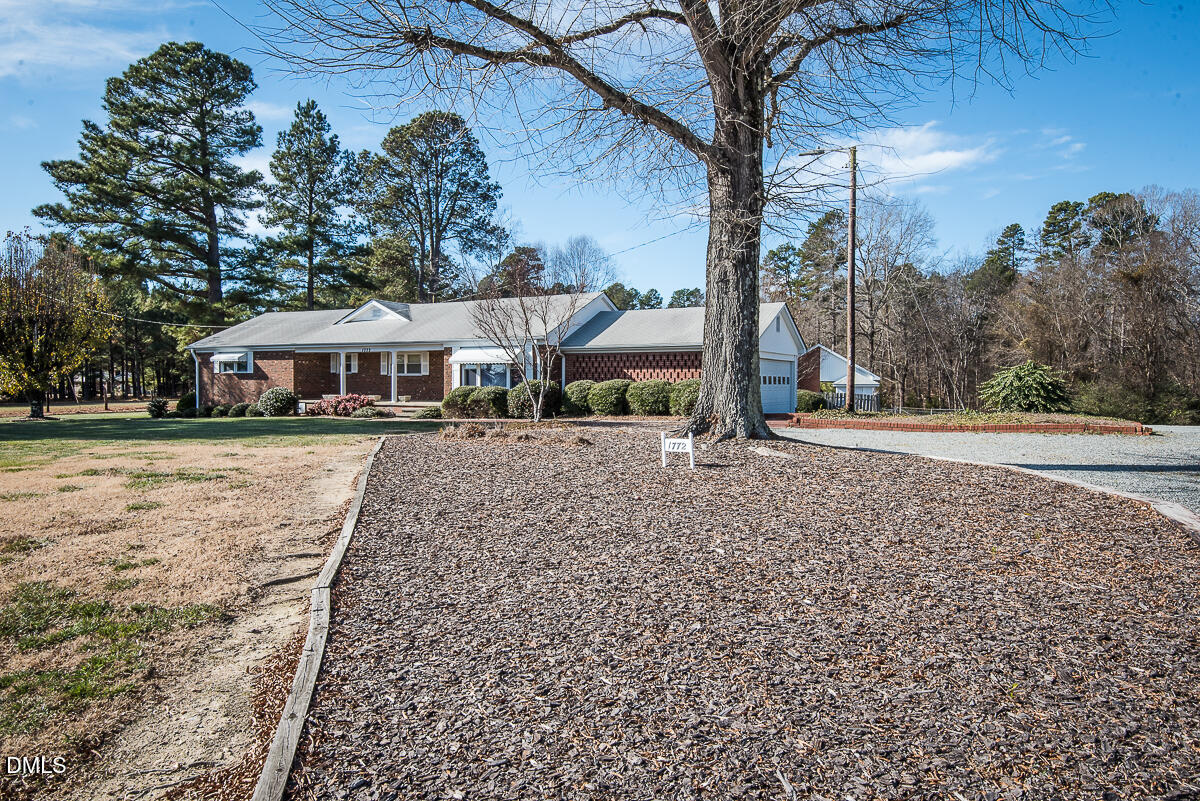
Spacious brick ranch offering 2,258 square feet with 4 bedrooms and 2 full baths, perfectly situated on 11.22 acres of peaceful countryside. This well-maintained home features a functional floor plan with comfortable living areas and abundant natural light throughout. Enjoy a double car garage and numerous outbuildings, including a 24' x 36' recreational building, a 36' x 36' barn, greenhouse, storage building, and workshop--providing ample space for hobbies, storage, and livestock or equipment. The expansive property offers open space and privacy, ideal for outdoor living, gardening, or small-scale farming. Conveniently located yet tucked away in a quiet rural setting, this property offers the best of country living.
Save
Ask
Tour
Hide
Listing Snapshot
Price
$669,000
Days On Site
36 Days
Bedrooms
4
Inside Area (SqFt)
2,256 sqft
Total Baths
2
Full Baths
2
Partial Baths
N/A
Lot Size
11.22 Acres
Year Built
1948
MLS® Number
10174847
Status
Pending
Property Tax
$2,195.39
HOA/Condo/Coop Fees
N/A
Sq Ft Source
N/A
Friends & Family
Recent Activity
| 7 days ago | Listing updated with changes from the MLS® | |
| 3 weeks ago | Status changed to Pending | |
| a month ago | Listing first seen on site |
General Features
Acres
11.22
Attached Garage
Yes
Garage
Yes
Garage Spaces
2
Levels
One
Parking
PavedAttachedDrivewayGarageGravel
Parking Spaces
5
Property Sub Type
Single Family Residence
Sewer
Septic Tank
Special Circumstances
Standard
SqFt Above
2256
SqFt Total
2256
Style
Ranch
Water Source
PrivateWell
Zoning
SFR
Interior Features
Appliances
DishwasherRangeRefrigerator
Cooling
Central AirElectric
Flooring
CarpetVinyl
Heating
Forced Air
Interior
BookcasesBuilt-in Features
Laundry Features
Laundry RoomMain Level
Main Level Bedrooms
4
Bedroom 2
Dimensions - 17.0 x 11.11Level - Main
Bedroom 3
Dimensions - 12.6 x 11.8Level - Main
Bedroom 4
Dimensions - 12.5 x 14.2Level - Main
Breakfast Room
Dimensions - 11.7 x 8.6Level - Main
Dining Room
Dimensions - 12.5 x 10.4Level - Main
Kitchen
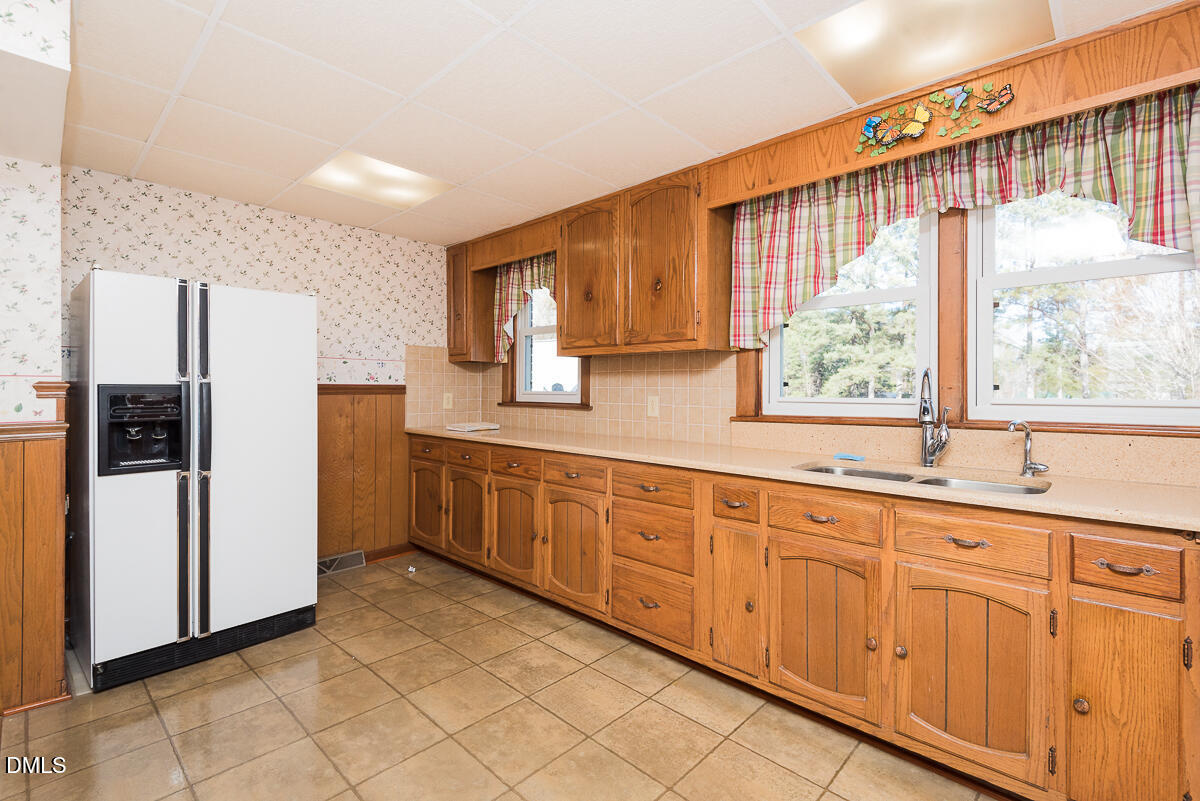
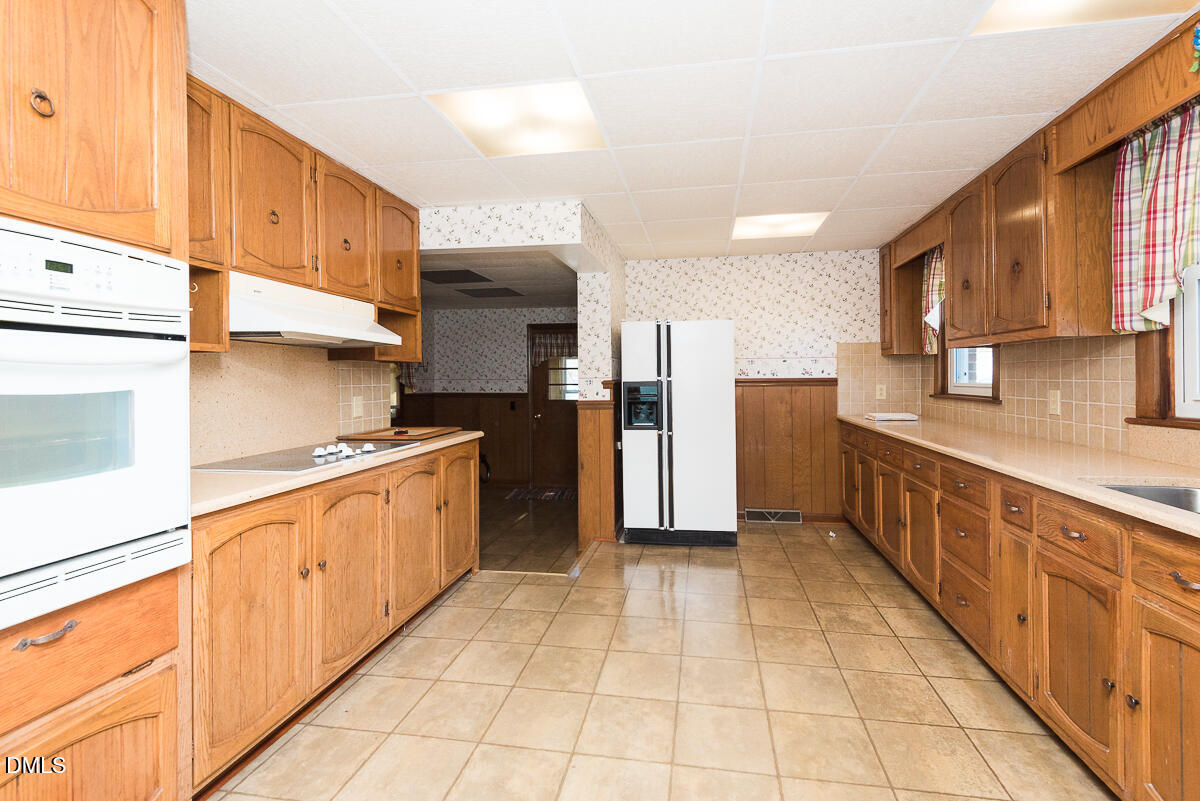
Dimensions - 15.9 x 12.5Level - Main
Living Room
Dimensions - 26.1 x 13.2Level - Main
Master Bedroom
Dimensions - 13.2 x 12.5Level - Main
Office
Dimensions - 12.5 x 12.0Level - Main
Save
Ask
Tour
Hide
Exterior Features
Construction Details
Brick
Exterior
Private YardStorage
Fencing
Back Yard
Lot Features
Back YardLandscaped
Other Structures
Barn(s)Garage(s)GreenhouseStorageWorkshop
Patio And Porch
CoveredEnclosedPorch
Road Frontage
Highway
Roof
Shingle
View
Trees/Woods
Waterview
Trees/Woods
Community Features
Financing Terms Available
CashConventional
Roads
Paved
Schools
School District
Unknown
Elementary School
Alamance Burlington - E M Yoder Elementary
Middle School
Alamance Burlington - Woodlawn Middle
High School
Alamance Burlington - Eastern Alamance High
Listing courtesy of Carla Cobb of Re/MaxDiamond Realty

Listings that are marked with an icon are provided courtesy of the Triangle MLS, Inc. of North Carolina, Internet Data Exchange Database. Copyright 2026 Triangle MLS, Inc. of North Carolina. All rights reserved.
Last checked: 2026-07-25 12:42 AM UTC
Listings that are marked with an icon are provided courtesy of the Triangle MLS, Inc. of North Carolina, Internet Data Exchange Database. Copyright 2026 Triangle MLS, Inc. of North Carolina. All rights reserved.
Last checked: 2026-07-25 12:42 AM UTC
Neighborhood & Commute
Source: Walkscore
Disclosure: Community information and market data powered by Constellation Data Labs. Information is deemed reliable but not guaranteed.
Save
Ask
Tour
Hide