Save
Ask
Tour
Hide
Share
$320,000
27 Days On Site

136 Long Shadow Place
Durham, NC 27713

For Sale|Townhouse|Active
3
Beds
4
Total Baths
3
Full Baths
1
Partial Bath
1,800
SqFt
$178
/SqFt
1985
Built
Subdivision:
Woodcroft
County:
Durham
Call Now: 919-404-SHOW
Is this the listing for you? We can help make it yours.
919-404-SHOW
Upcoming Open Houses
Sun, Jul 26, 1:00 PM - 3:00 PM
136 Long Shadow Place136 Long Shadow Place136 Long Shadow Place136 Long Shadow Place
Save
Ask
Tour
Hide
Share

Mortgage Calculator

Monthly Payment (Est.)

$1,460
Calculator powered by Showcase IDX, a Constellation1 Company. Copyright ©2026 Information is deemed reliable but not guaranteed.

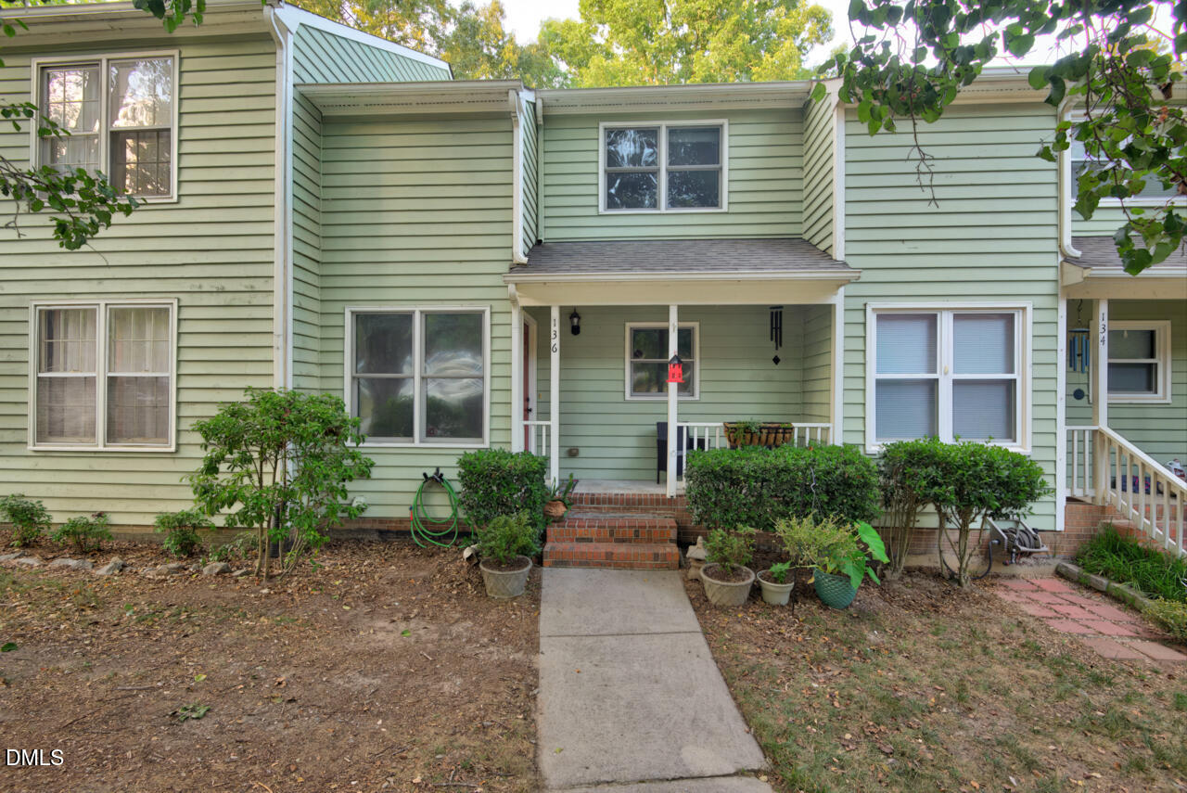
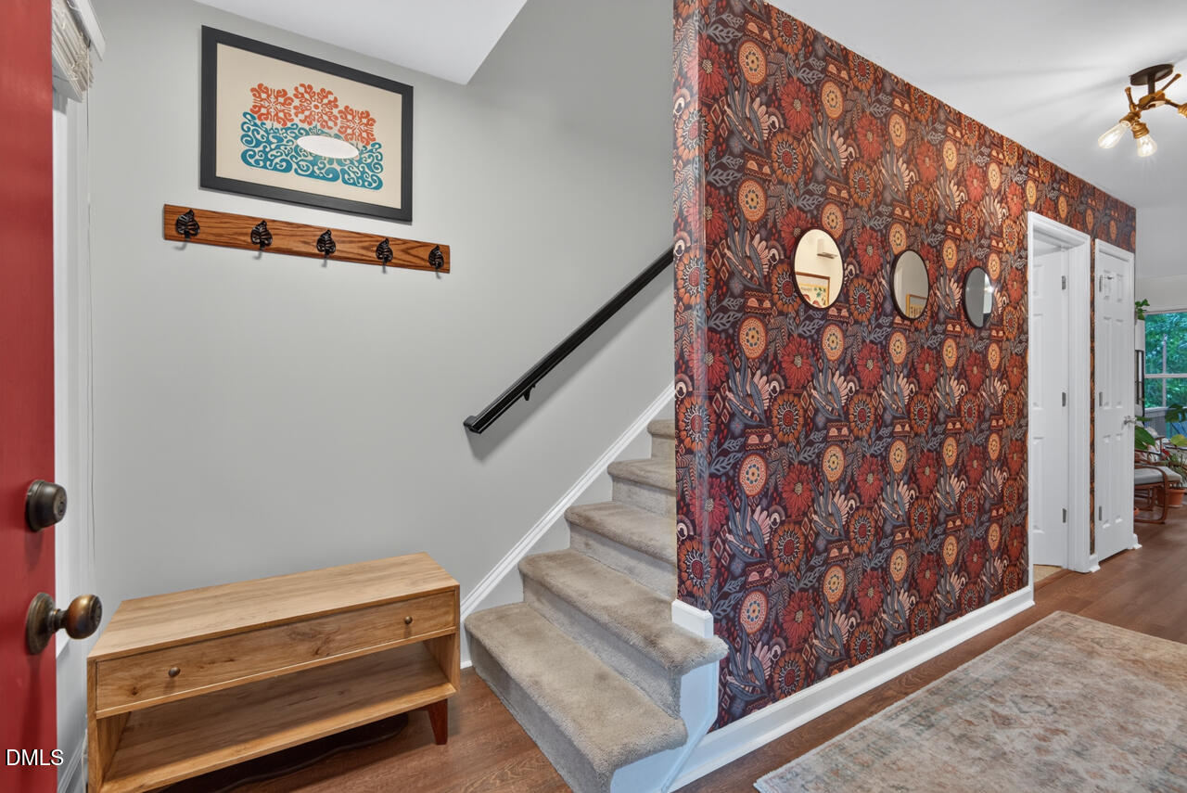
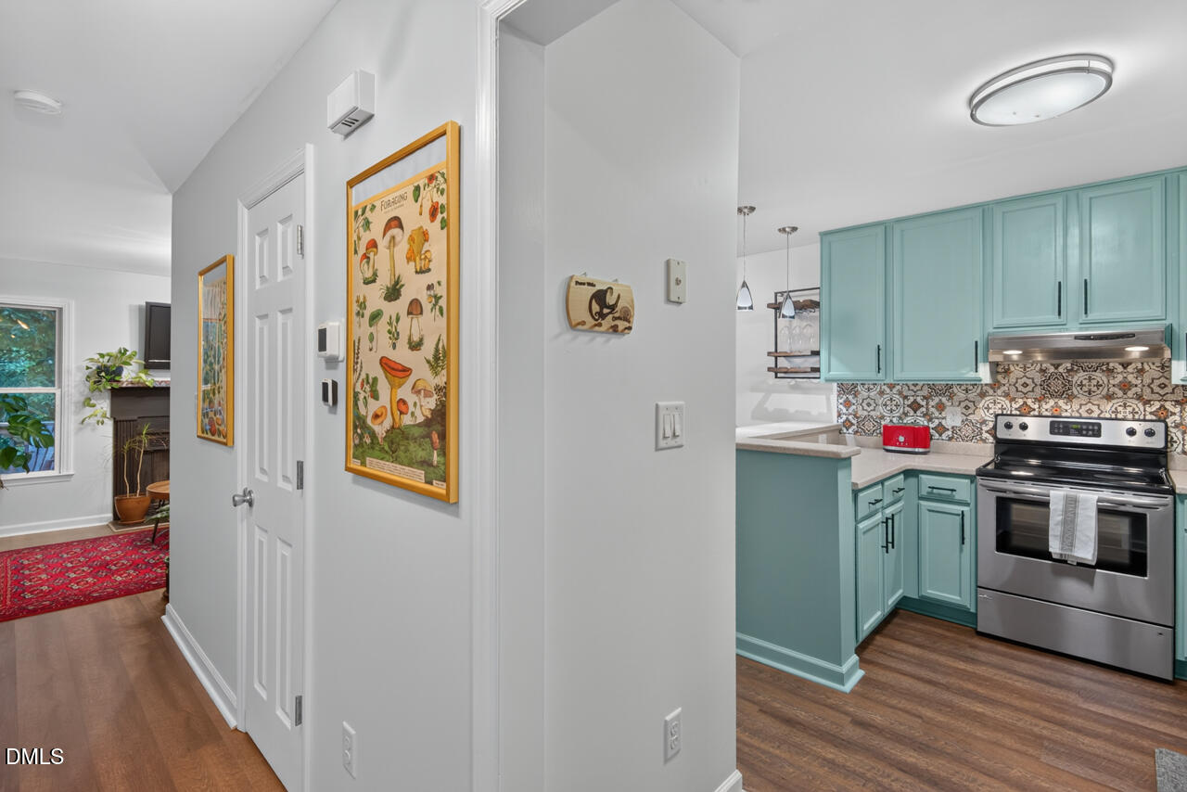
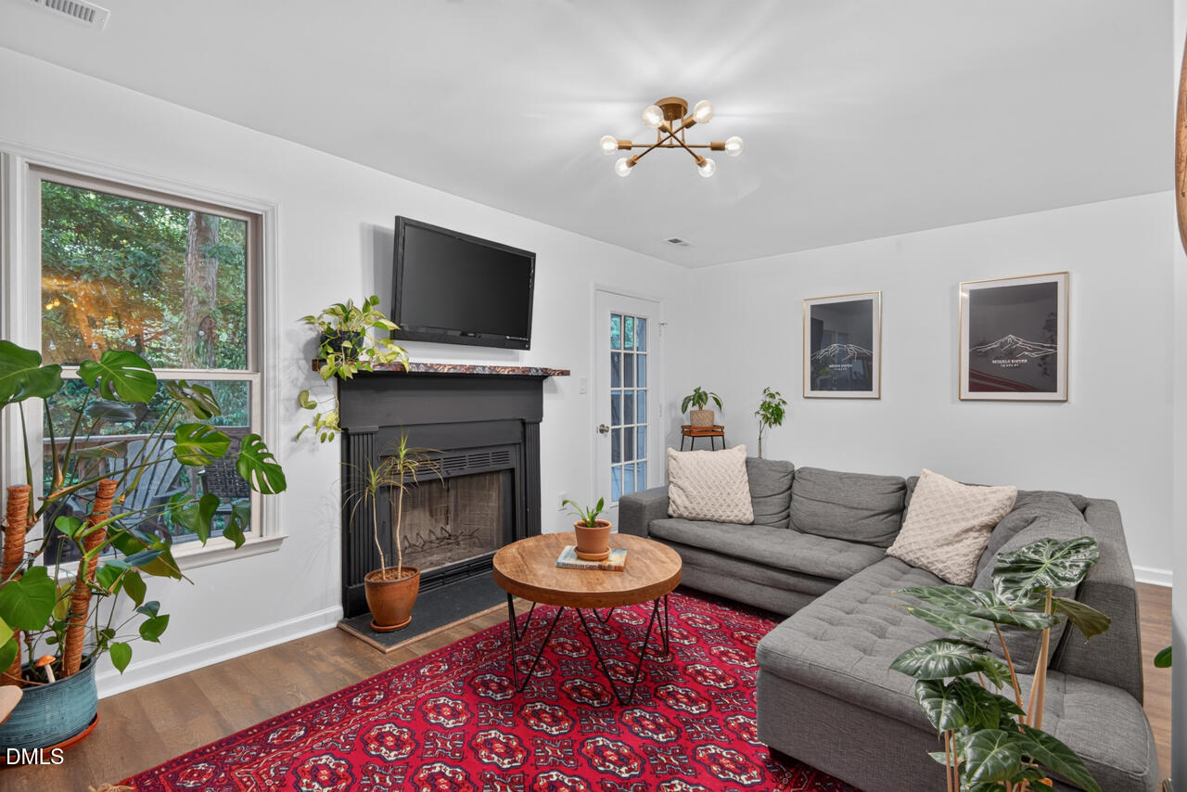
Nestled in Southwest Durham's popular Woodcroft neighborhood, this spacious townhome has a place for everyone. Surrounded by mature trees and greenway trails, you'll love the peaceful setting and convenient location. Inside, an exceptional three-level floor plan provides flexibility for a variety of lifestyles. The main level features an inviting and open living and dining area with a warm, cozy feel and direct access to a private "treehouse" deck perfect for enjoying the wooded views over your morning coffee. Upstairs, you'll find two bedrooms each with its own en suite bath and walk-in closet. The finished lower level is incredibly versatility with a third full bathroom, generous closet space, and its own exterior entrance. Whether used as a guest suite, third bedroom, home office, gym, media room, this space adapts to your needs! Enjoy peace of mind with a new HVAC system installed in 2025. With the HOA handling exterior and roof maintenance, you'll have more time to enjoy the Woodcroft lifestyle and less time worrying about upkeep. This is easy living in one of Durham's most beloved communities.

Save
Ask
Tour
Hide
Share
Listing Snapshot
Price 
$320,000
Days On Site 
27 Days
Bedrooms 
3
Inside Area (SqFt) 
1,800 sqft
Total Baths 
4
Full Baths 
3
Partial Baths 
1
Lot Size 
0.03 Acres
Year Built 
1985
MLS® Number 
10174835
Status 
Active
Property Tax 
$3,320.82
HOA/Condo/Coop Fees 
$287 monthly
Sq Ft Source 
N/A
Friends & Family
Recent Activity
11 hours agoListing updated with changes from the MLS®
6 days agoPrice changed to $320,000
4 weeks agoListing first seen on site
General Features
Acres 
0.03
Foundation 
Slab
Levels 
Three Or More
Parking Spaces 
4
Property Sub Type 
Townhouse
Sewer 
Public Sewer
Special Circumstances 
Standard
SqFt Above 
1200
SqFt Below 
600
SqFt Total 
1800
Style 
Traditional
Water Source 
Public
Zoning 
PDR
Interior Features
Basement 
Finished
Cooling 
Central Air
Fireplace 
Yes
Fireplaces 
1
Flooring 
CarpetVinyl
Heating 
Heat Pump
Bedroom 2 
Dimensions - 11.0 x 11.5Level - Second
Bedroom 3 
Dimensions - 18.6 x 16.0Level - BasementDescription - Basement flex space
Kitchen 
Dimensions - 11.6 x 17.0Level - Main
Living Room 
Dimensions - 19.2 x 10.3Level - Main
Master Bedroom 
Dimensions - 15.8 x 12.0Level - Second
Save
Ask
Tour
Hide
Share
Exterior Features
Construction Details 
Wood Siding
Roof 
Shingle
Community Features
Association Dues 
287
Financing Terms Available 
Submit
HOA Fee Frequency 
Monthly
School District 
https://maps.durhamnc.gov/address/?page=schools&ad
Schools
School District
https://maps.durhamnc.gov/address/?page=schools&ad
Elementary School
Durham - Southwest Elementary
Middle School
Durham - Sherwood Githens Middle
High School
Durham - Charles E Jordan Sr High School
Listing courtesy of Julia Newbold of Nest Realty of the Triangle


Listings that are marked with an icon are provided courtesy of the Triangle MLS, Inc. of North Carolina, Internet Data Exchange Database. Copyright 2026 Triangle MLS, Inc. of North Carolina. All rights reserved.

Last checked: 2026-07-16 07:26 AM UTC

Neighborhood & Commute
Source: Walkscore
Disclosure: Community information and market data powered by Constellation Data Labs. Information is deemed reliable but not guaranteed.
Save
Ask
Tour
Hide
Share