
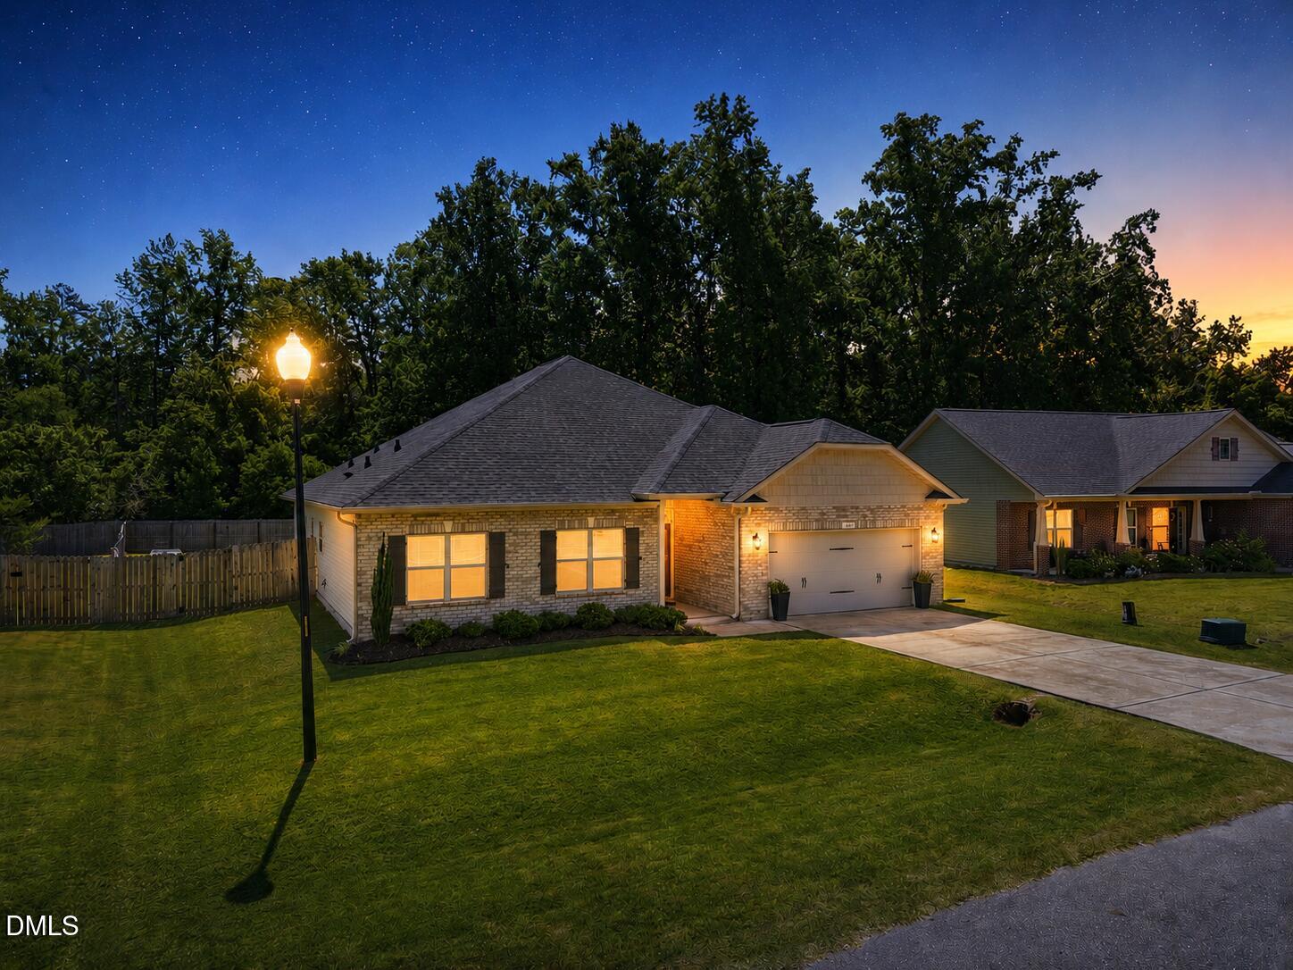
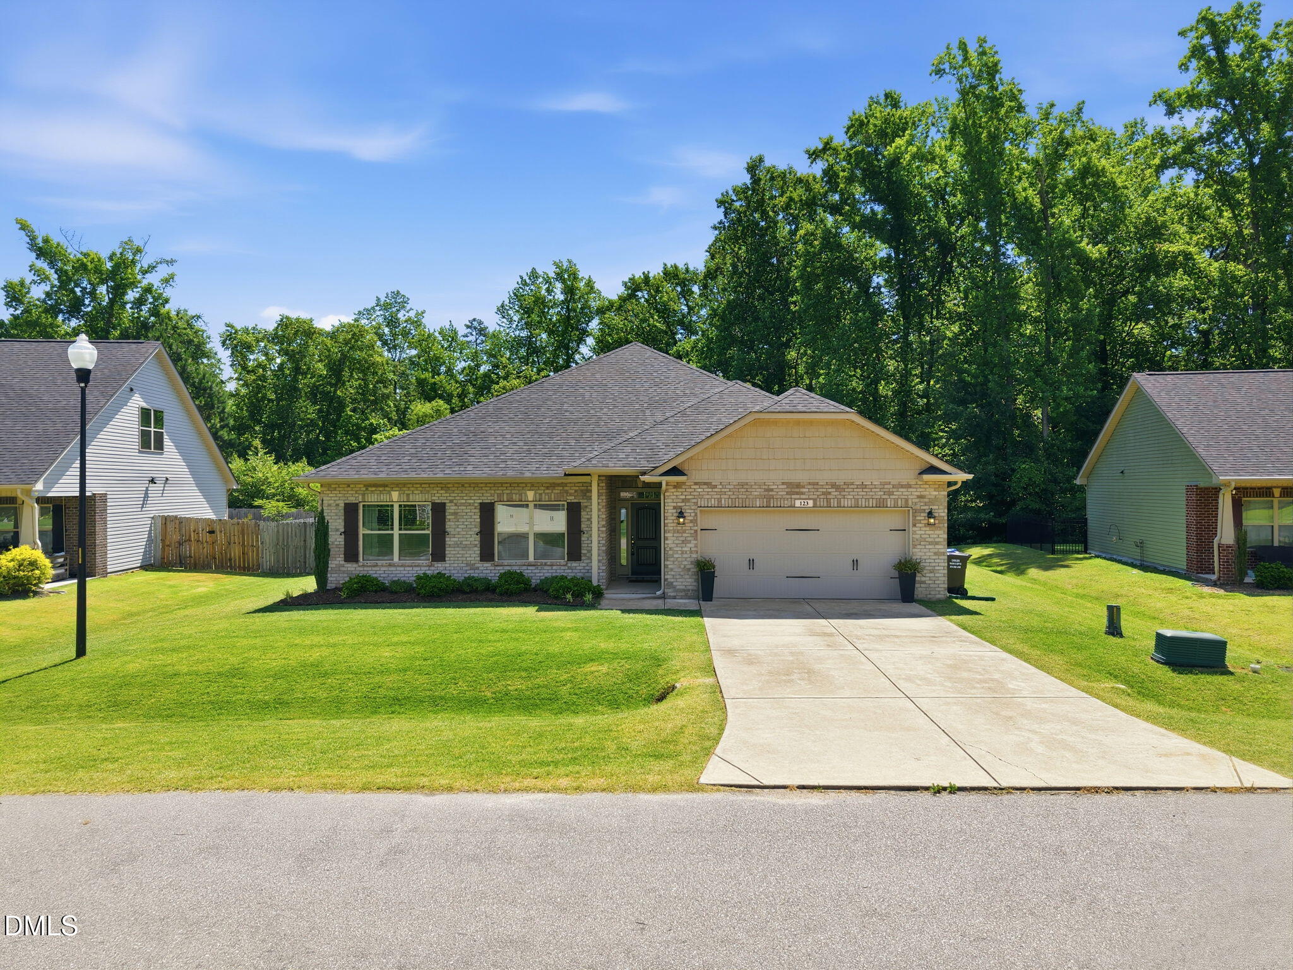
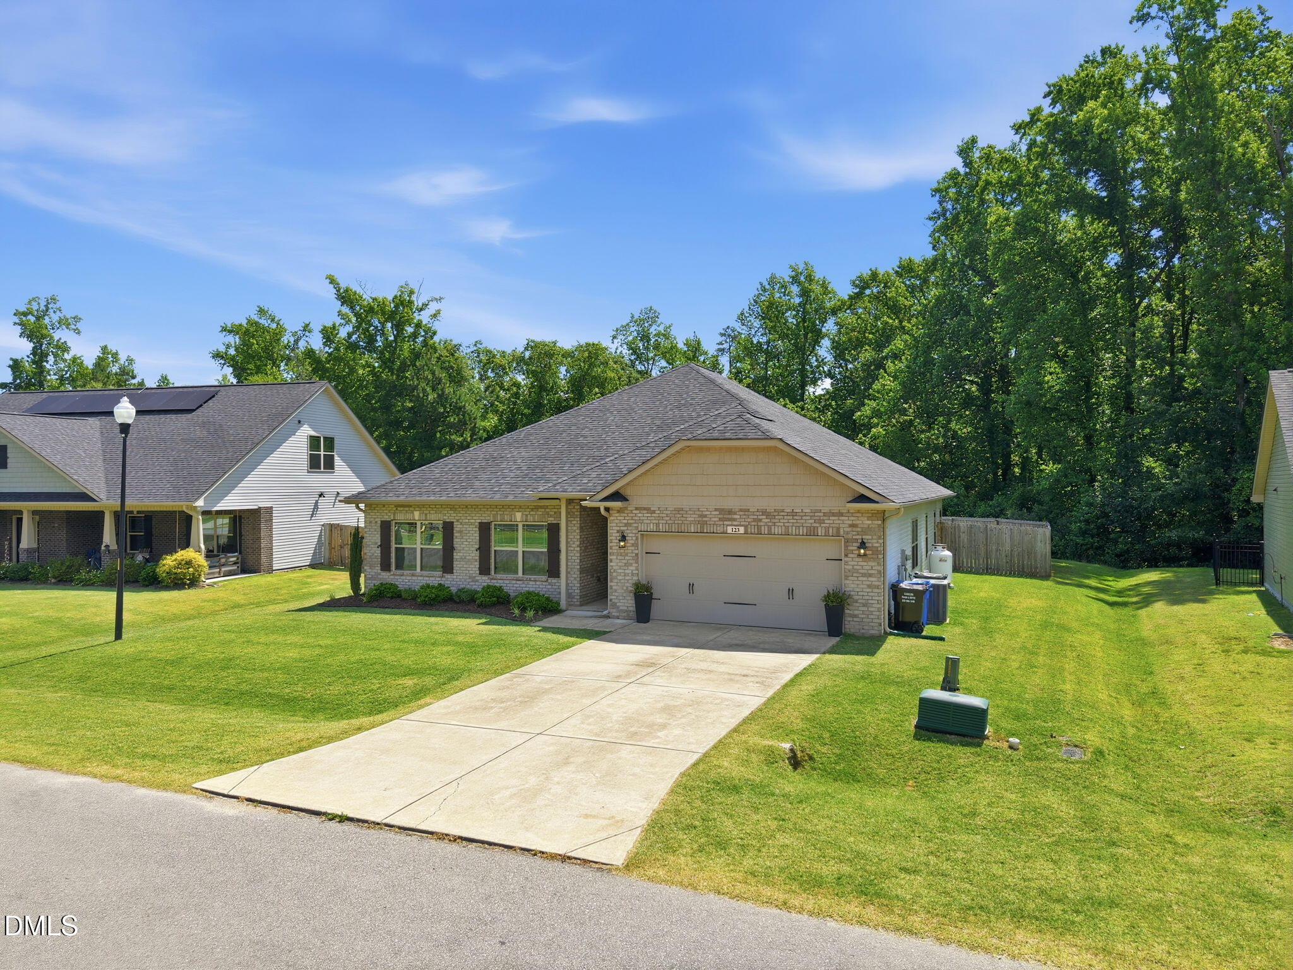
123 Woodwater CircleLillington, NC 27546
Mortgage Calculator
Monthly Payment (Est.)
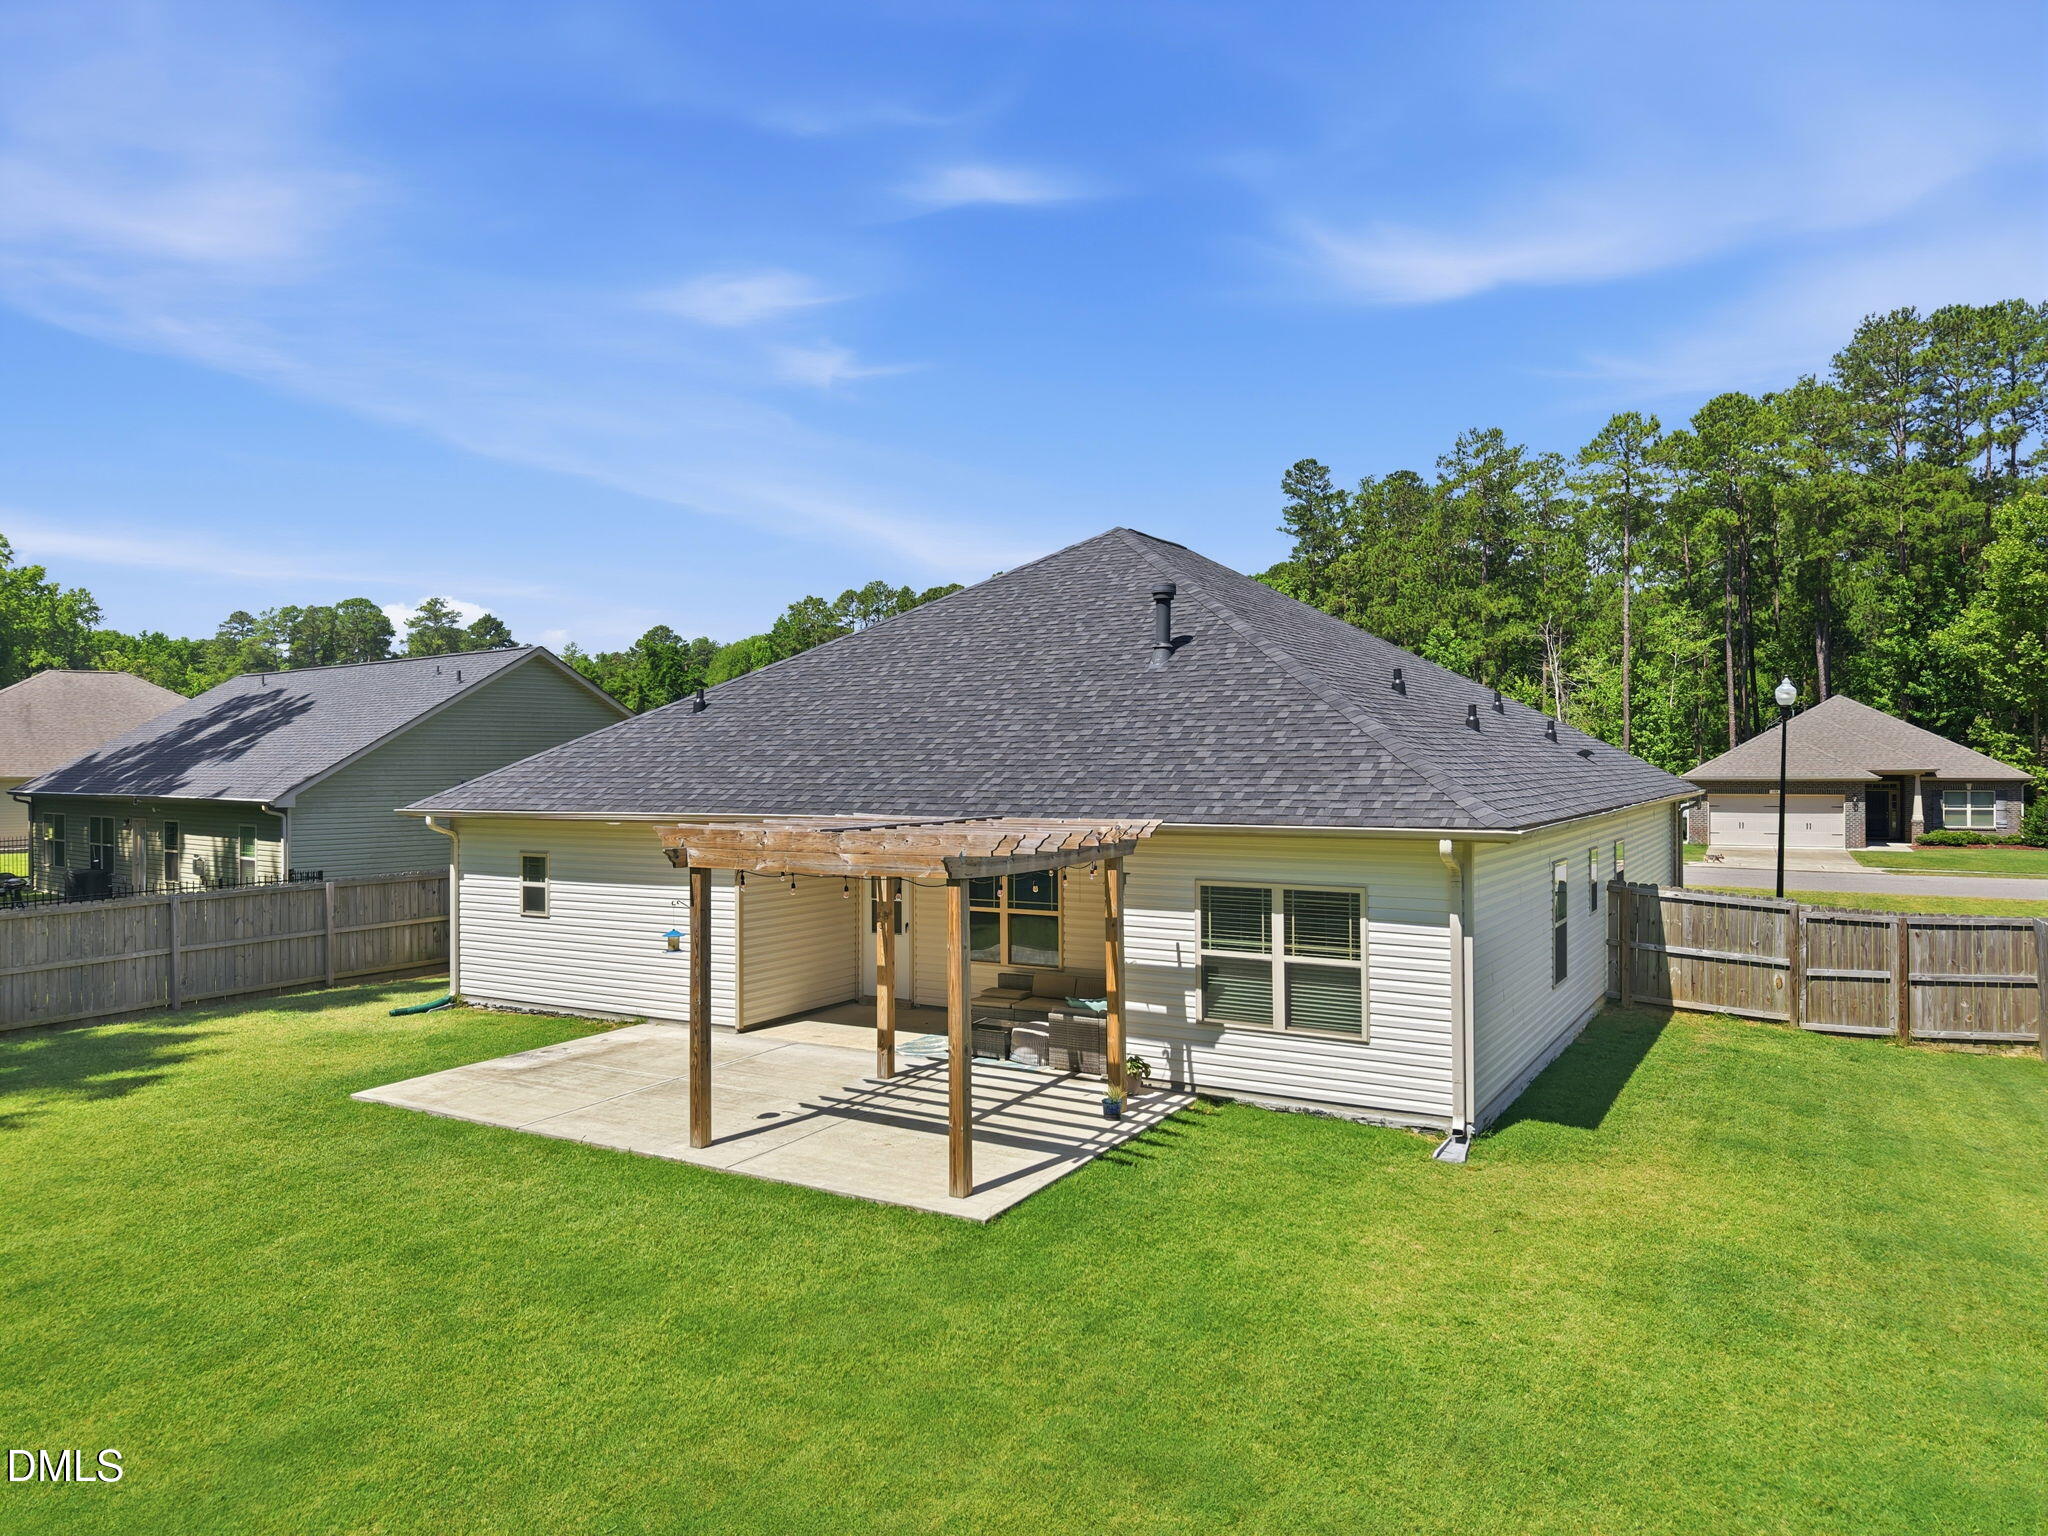
Enter an interest rate to see your estimated monthly payment.Discover a perfect mix of comfort, convenience, and outdoor living in this 4-bedroom, 3-bath home in the heart of Lillington. Designed for daily life and entertaining, the property features an expansive patio with a pergola—an ideal spot for family gatherings, cookouts, or quiet evenings under the stars. Outdoor lovers will appreciate nearby parks, scenic walking and biking trails, kayaking on the Cape Fear River, and easy access to Raven Rock State Park with miles of hiking, fishing, and camping. Enjoy the charm of downtown Lillington just minutes away—local shops, restaurants, coffee houses, and community events create a welcoming small-town vibe. With quick access to major highways, commuting to Raleigh, Fayetteville, and surrounding areas is simple. Enjoy the added benefit of $5,000 in buyer credit, $650 toward a home warranty, and up to $2,000 toward buyer costs when using our preferred lender. With these exceptional incentives, this home is ready to make your next move even easier. Schedule your private showing today! Buyer Incentive Disclaimer: All incentives are subject to seller approval, applicable lender and loan-program guidelines, and the terms of the purchase agreement. The $650 home warranty credit is for a home warranty selected by the buyer and paid for by the buyer at closing using the available seller credit, subject to applicable closing and lender requirements. The up to $2,000 preferred lender incentive is available only when using the designated preferred lender and is subject to lender/program qualifications and requirements. Incentives may not be combined with other offers and are subject to change or expiration without notice. Buyer and buyer's agent should independently verify all incentive details, eligibility, and restrictions.
| 6 days ago | Price changed to $364,500 | |
| 6 days ago | Listing updated with changes from the MLS® | |
| 4 months ago | Listing first seen on site |

Listings that are marked with an icon are provided courtesy of the Triangle MLS, Inc. of North Carolina, Internet Data Exchange Database. Copyright 2026 Triangle MLS, Inc. of North Carolina. All rights reserved.
Last checked: 2026-10-15 08:08 AM UTC
Did you know? You can invite friends and family to your search. They can join your search, rate and discuss listings with you.