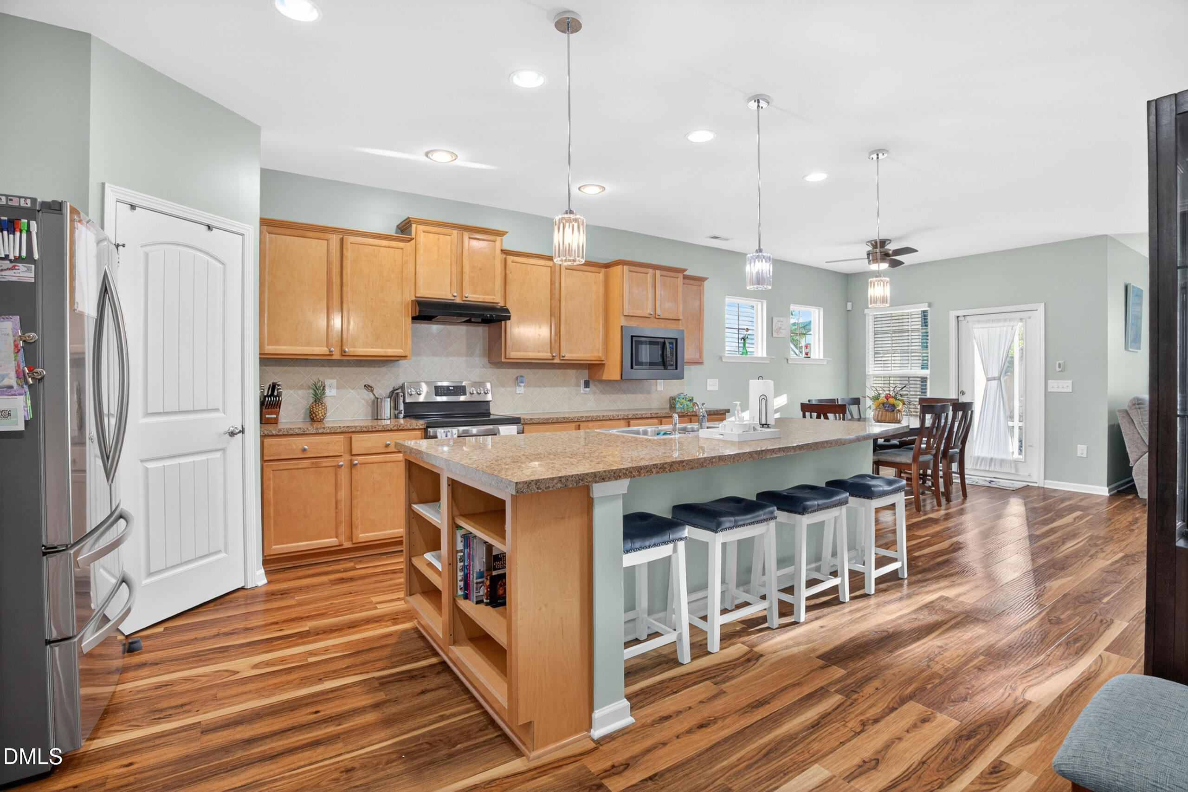
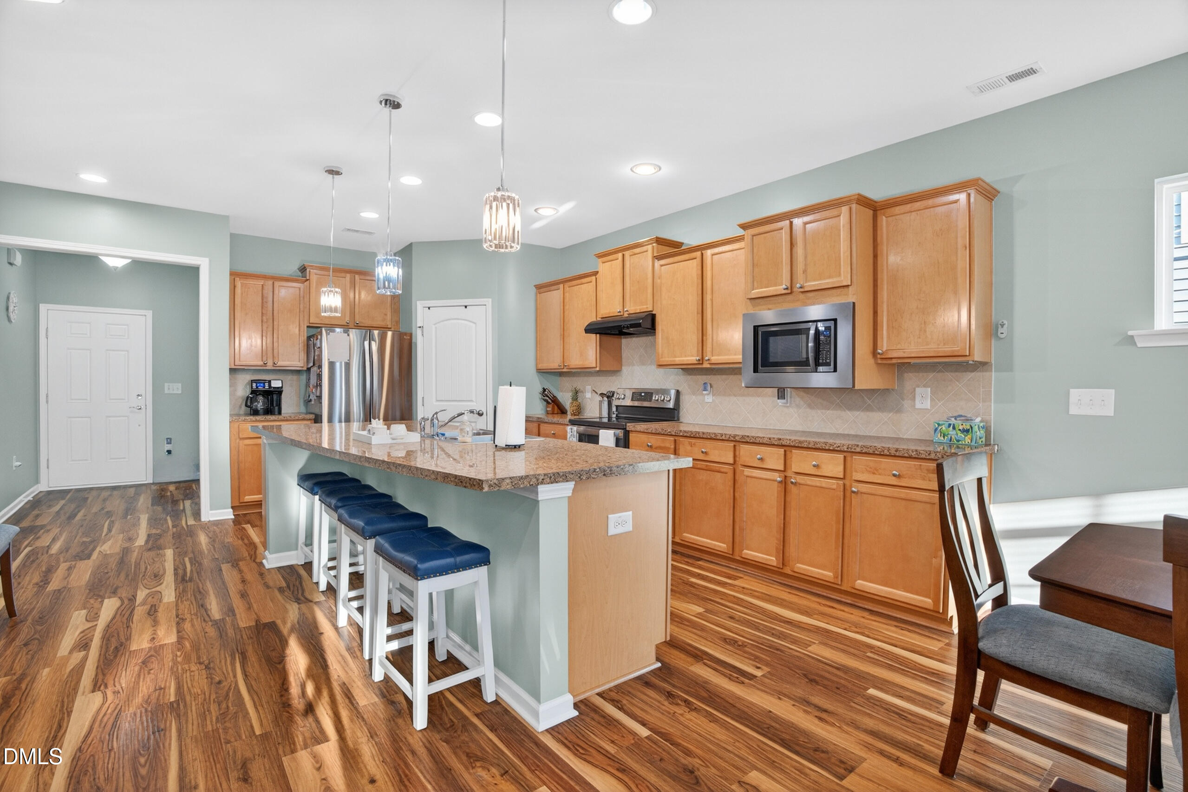
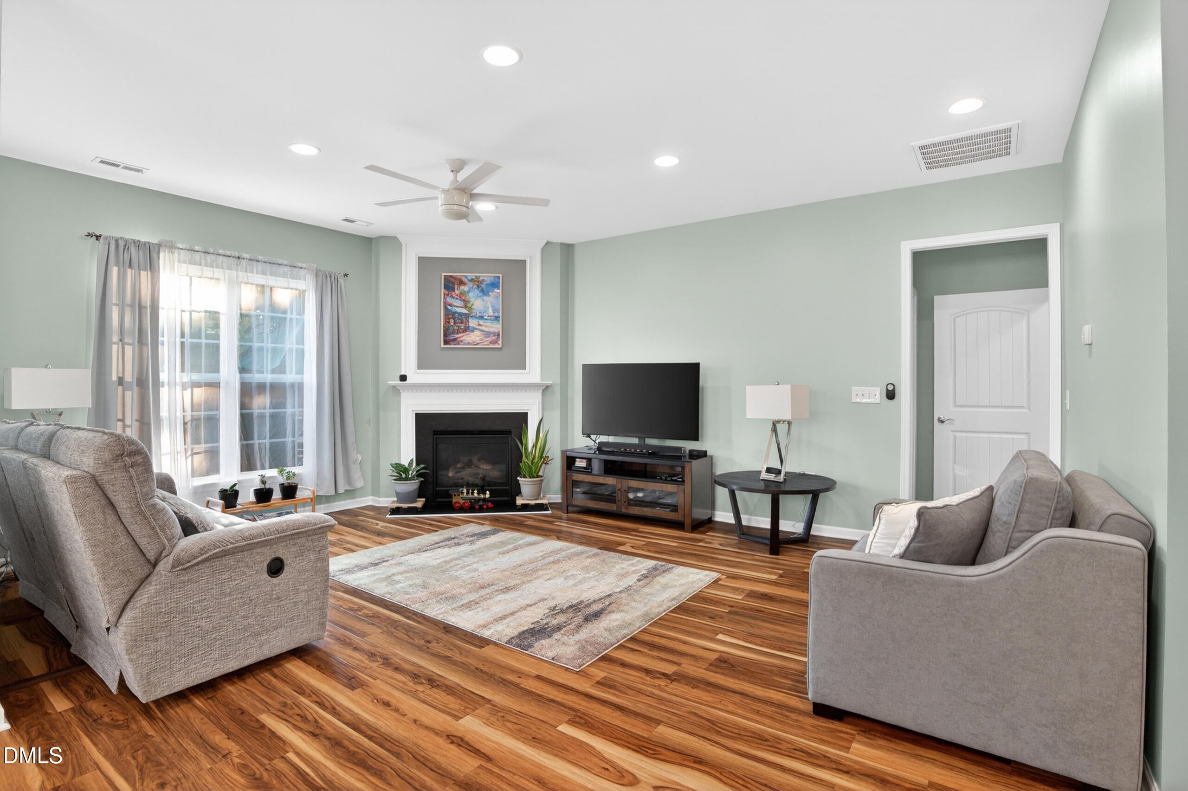
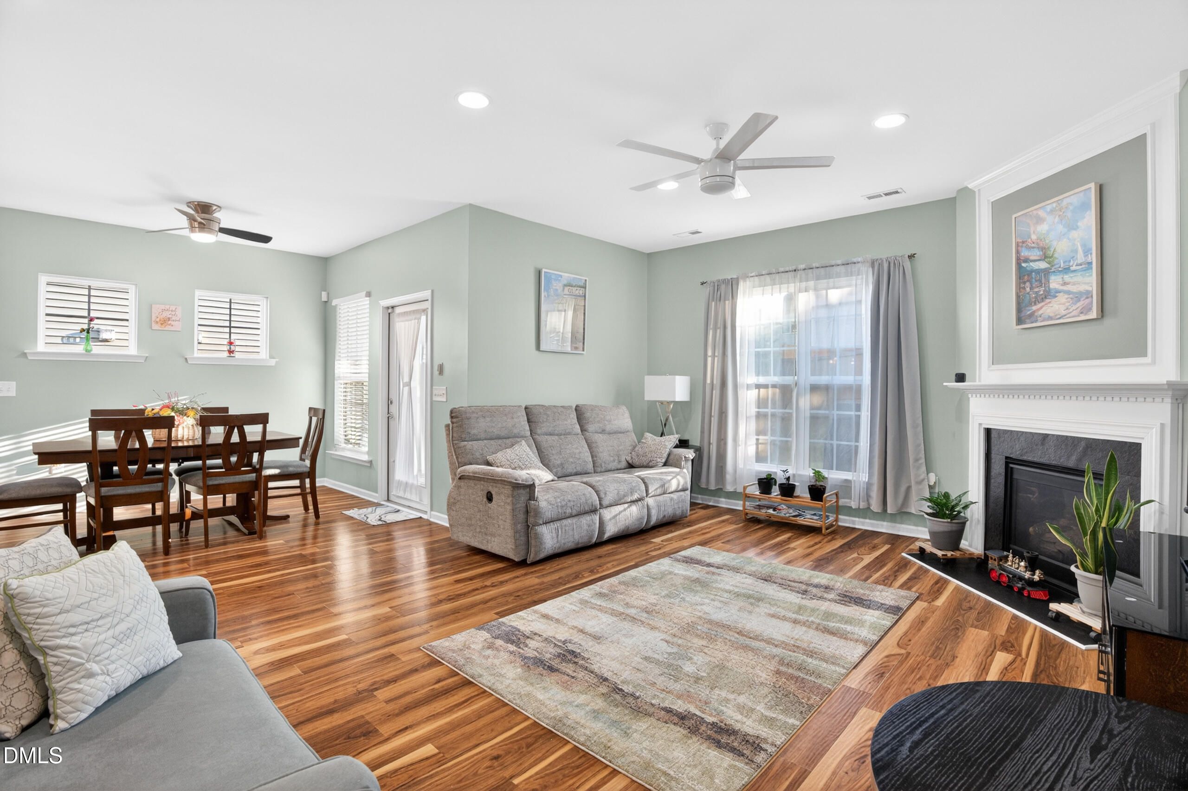
2412 Fiddich Lane is located in the sought-after community of Alston Ridge, The Oaks section, in Fuquay-Varina. This thoughtfully designed 2 bedroom with a flex room offers comfortable, low-maintenance living with an open floor plan ideal for both everyday living and entertaining. The spacious layout features abundant natural light, custom blinds, beautiful wood look LVP flooring, well-appointed living spaces, and a seamless flow between the kitchen, dining, and gathering areas which includes a fireplace. Enjoy the convenience of a vibrant community with amenities, social activities, a pool, a park, close to greenways which will connect to Bass Lake in the fall, and HOA-maintained grounds, allowing more time to enjoy everything the area has to offer. Conveniently located near shopping, dining, healthcare, and major commuter routes, this home combines comfort, convenience, and community in one exceptional package. Don't miss this opportunity to own in one of Fuquay-Varina's most desirable and active neighborhoods.
Save
Ask
Tour
Hide
Share
Listing Snapshot
Price
$379,000
Days On Site
57 Days
Bedrooms
2
Inside Area (SqFt)
1,788 sqft
Total Baths
2
Full Baths
2
Partial Baths
N/A
Lot Size
0.18 Acres
Year Built
2015
MLS® Number
10174772
Status
Pending
Property Tax
$3,409.98
HOA/Condo/Coop Fees
$77 monthly
Sq Ft Source
N/A
Friends & Family
React
Comment
Invite
No Comments Yet
Did you know? You can invite friends and family to your search. They can join your search, rate and discuss listings with you.
Recent Activity
3 weeks ago
Listing updated with changes from the MLS®
2 months ago
Status changed to Pending
2 months ago
Listing first seen on site
General Features
Acres
0.18
Attached Garage
Yes
Foundation
Concrete Perimeter
Garage
Yes
Garage Spaces
2
Levels
One
Parking
AttachedDrivewayGarageGarage Door OpenerGarage Faces FrontOff Street
Back YardCul-De-SacFew TreesFront YardGentle SlopingRectangular LotSloped
Patio And Porch
CoveredEnclosedPatioScreened
Road Frontage
City Street
Roof
AsphaltShingle
Community Features
Accessibility Features
Accessible BedroomAccessible EntranceAccessible Full BathAccessible Washer/Dryer
Association Dues
77
Building Access
Front door
Community Features
Pool
Financing Terms Available
CashConventionalFHAVA Loan
HOA Fee Frequency
Monthly
Roads
Concrete
Schools
School District
Unknown
Elementary School
Wake - Herbert Akins Road Elementary
Middle School
Wake - Herbert Akins Road Middle
High School
Wake - Fuquay Varina High
Listing courtesy of Dayan Borges of Indeed Realty
Listings that are marked with an icon are provided courtesy of the Triangle MLS, Inc. of North Carolina, Internet Data Exchange Database. Copyright 2026 Triangle MLS, Inc. of North Carolina. All rights reserved.
Last checked: 2026-08-14 11:43 PM UTC
Neighborhood & Commute
Source: Walkscore
Disclosure: Community information and market data powered by Constellation Data Labs. Information is deemed reliable but not guaranteed.


Did you know? You can invite friends and family to your search. They can join your search, rate and discuss listings with you.