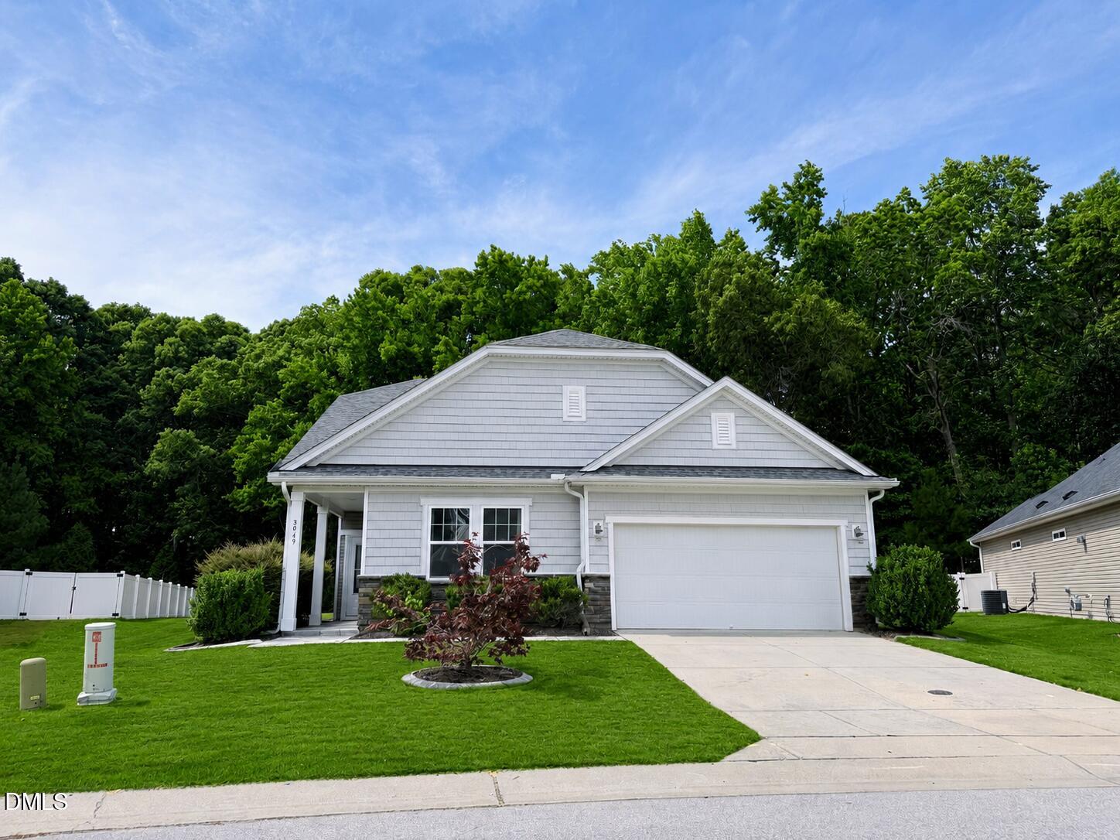
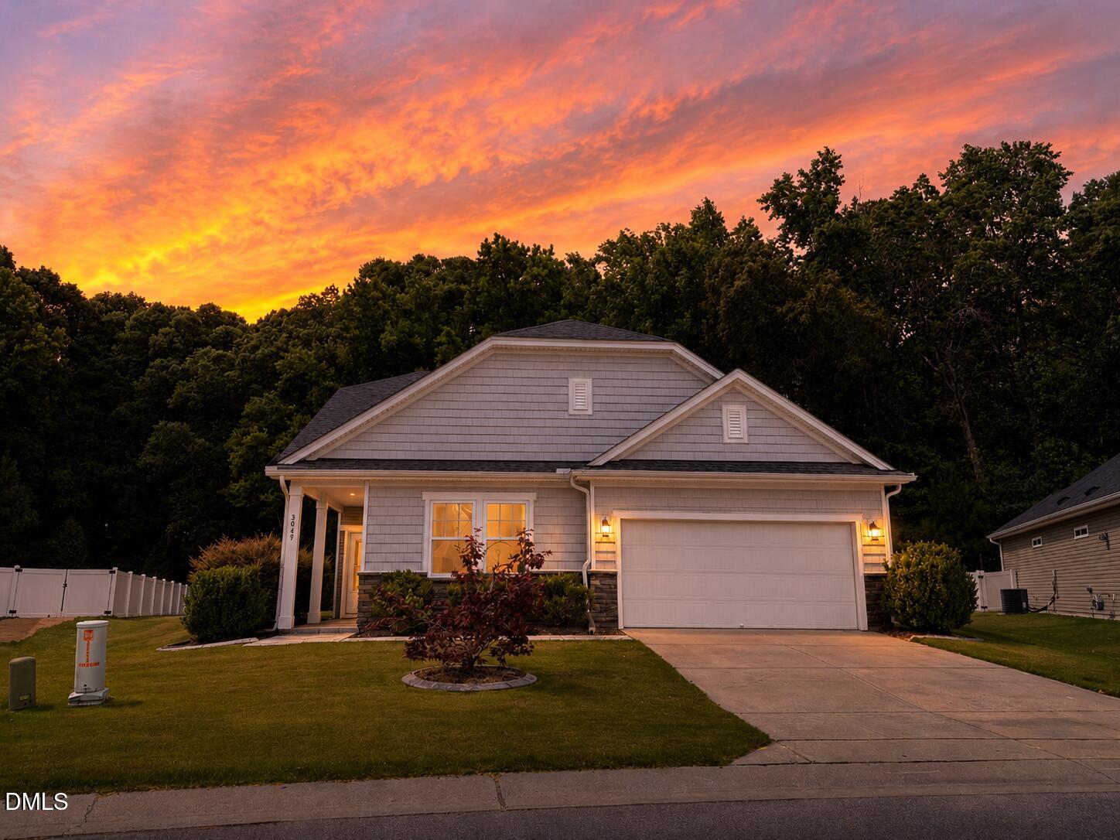
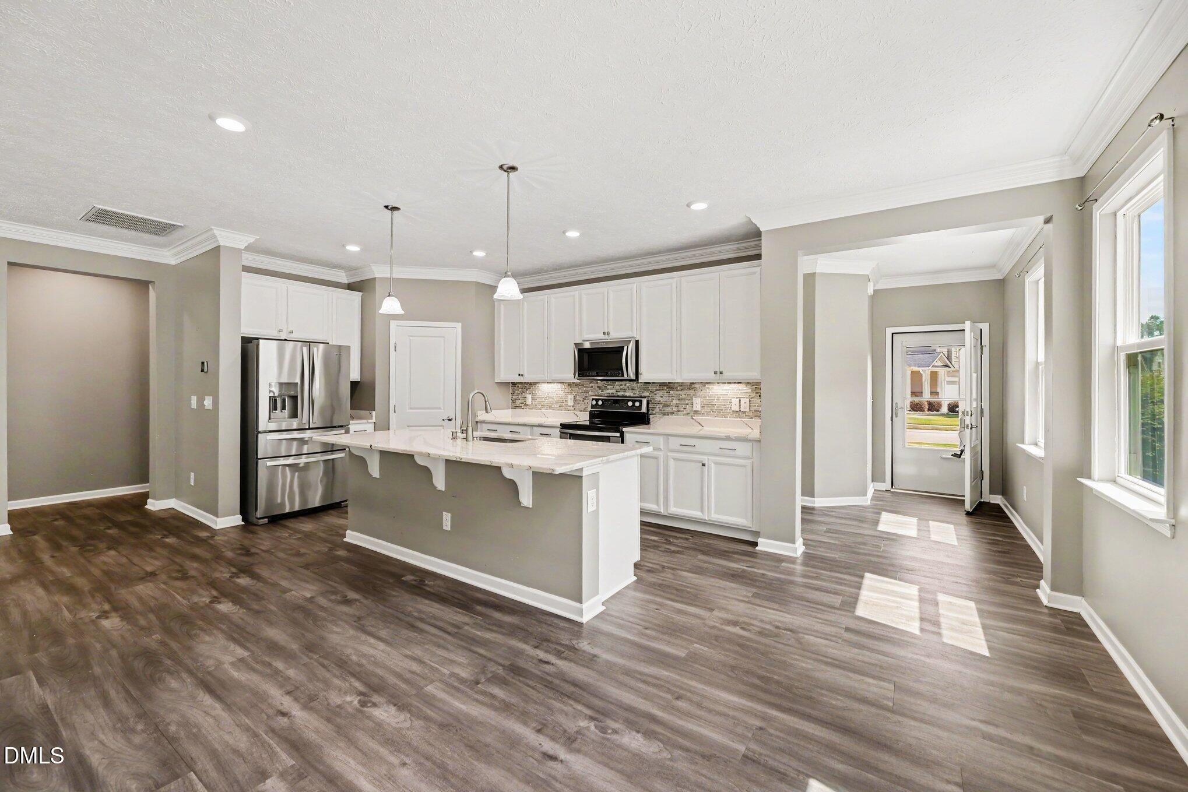
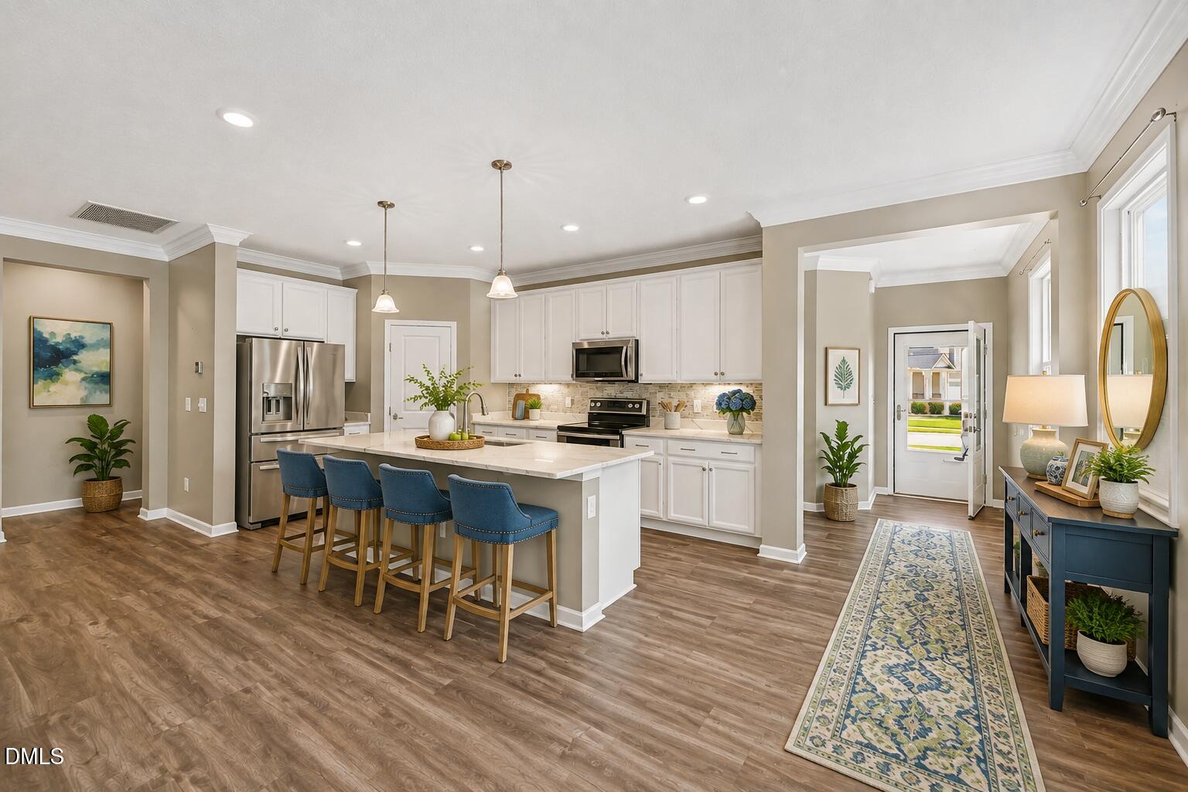
NEW PRICE + OVER 2,300 SQ FT — THIS ONE DESERVES A LOOK! Looking for more space without giving up the ease of ranch-style living? This move-in-ready home delivers over 2,300 square feet, with 3 bedrooms, 2 full baths, plus a spacious upstairs bonus/loft perfect for a home office, media room, playroom, gym, or guest space. Inside, you'll love the bright, open-concept layout featuring granite countertops, a large kitchen island, freshly painted kitchen and bath cabinets, and a cozy fireplace that makes the main living space feel warm and inviting. Out back, the extended covered patio and peaceful wooded backyard create the perfect spot for morning coffee, grilling, entertaining, or simply unwinding at the end of the day. And the location makes everyday life easy—close to shopping, dining, and community amenities including a pool and playground. With its NEW PRICE, generous square footage, flexible floor plan, and wooded setting, this home offers a lot of value for the money. The seller is ready to make a move—come see it in person and discover just how much this home has to offer!
Save
Ask
Tour
Hide
Share
Listing Snapshot
Price
$439,900
Days On Site
95 Days
Bedrooms
3
Inside Area (SqFt)
2,207 sqft
Total Baths
2
Full Baths
2
Partial Baths
N/A
Lot Size
0.28 Acres
Year Built
2016
MLS® Number
10174765
Status
Active
Property Tax
$4,095.94
HOA/Condo/Coop Fees
$58 monthly
Sq Ft Source
N/A
Friends & Family
React
Comment
Invite
No Comments Yet
Did you know? You can invite friends and family to your search. They can join your search, rate and discuss listings with you.
Recent Activity
6 days ago
Price changed to $439,900
6 days ago
Listing updated with changes from the MLS®
3 months ago
Listing first seen on site
General Features
Acres
0.28
Attached Garage
Yes
Disclosures
Seller Disclosure
Foundation
Slab
Garage
Yes
Garage Spaces
2
Levels
One and One Half
Parking
AttachedGarageDrivewayGarage Faces FrontGarage Door Opener
Listing courtesy of Liz McCabe of Better Homes & Gardens Real Es
Listings that are marked with an icon are provided courtesy of the Triangle MLS, Inc. of North Carolina, Internet Data Exchange Database. Copyright 2026 Triangle MLS, Inc. of North Carolina. All rights reserved.
Last checked: 2026-09-21 02:35 PM UTC
Neighborhood & Commute
Source: Walkscore
Disclosure: Community information and market data powered by Constellation Data Labs. Information is deemed reliable but not guaranteed.


Did you know? You can invite friends and family to your search. They can join your search, rate and discuss listings with you.