
Save
Ask
Tour
Hide
$438,000
24 Days On Site
540 Old Mill Village DriveApex, NC 27502
For Sale|Townhouse|Active
3
Beds
4
Total Baths
3
Full Baths
1
Partial Bath
1,996
SqFt
$219
/SqFt
2015
Built
Subdivision:
The Regents at Old Mill Vi
County:
Wake
Call Now: 919-404-SHOW
Is this the listing for you? We can help make it yours.
919-404-SHOWUpcoming Open Houses
Sat, Jul 18, 11:00 AM - 1:00 PM
Save
Ask
Tour
Hide
Mortgage Calculator
Monthly Payment (Est.)
$1,998Calculator powered by Showcase IDX, a Constellation1 Company. Copyright ©2026 Information is deemed reliable but not guaranteed.
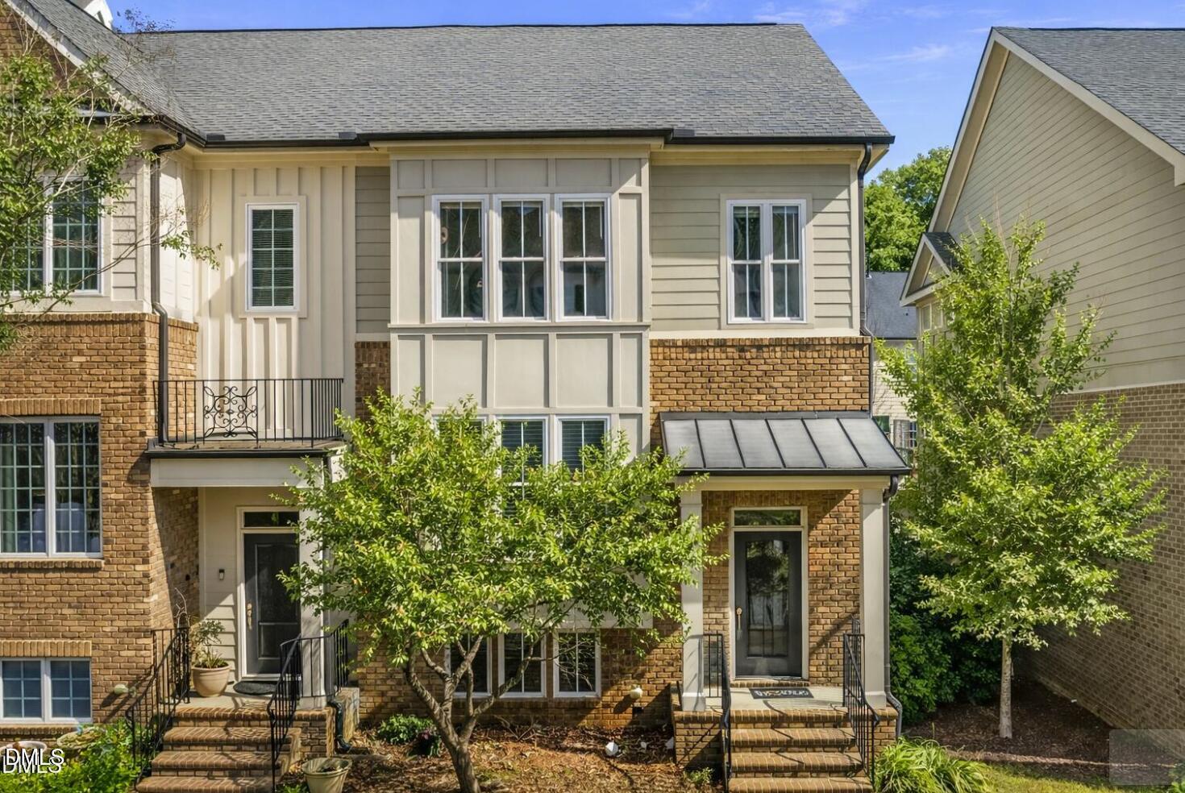
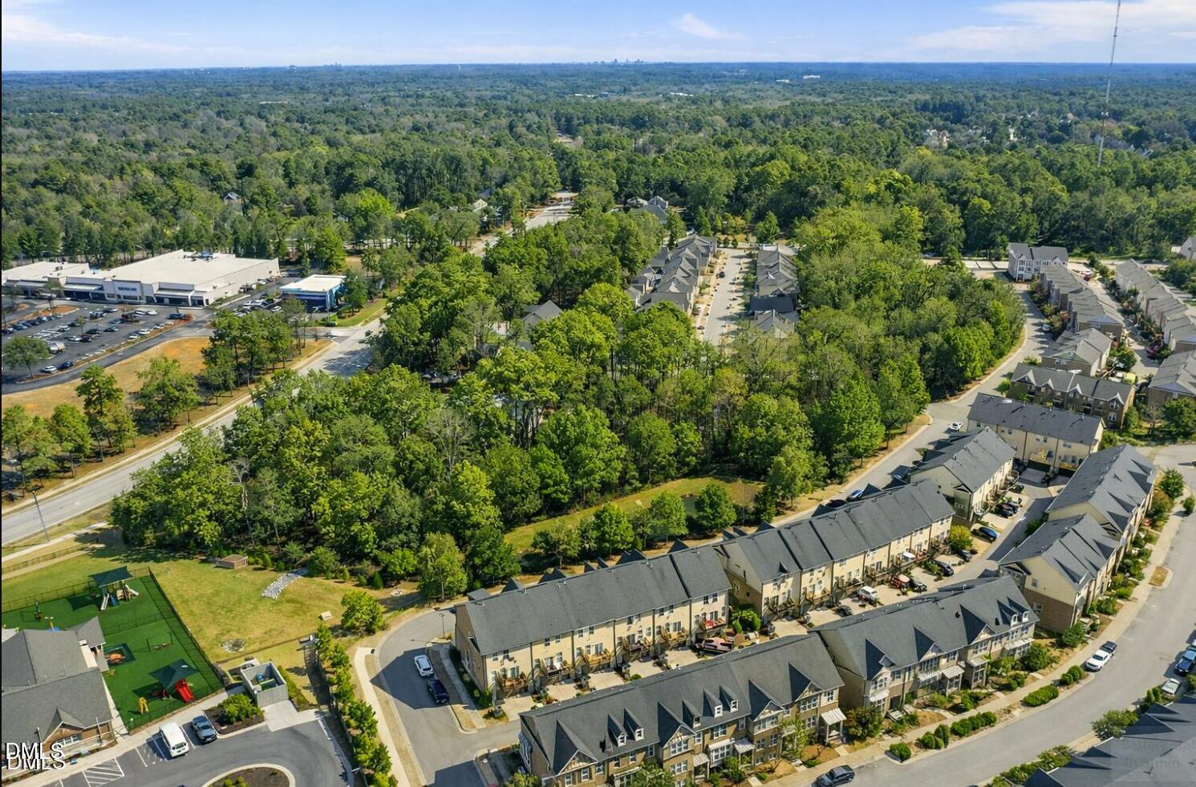
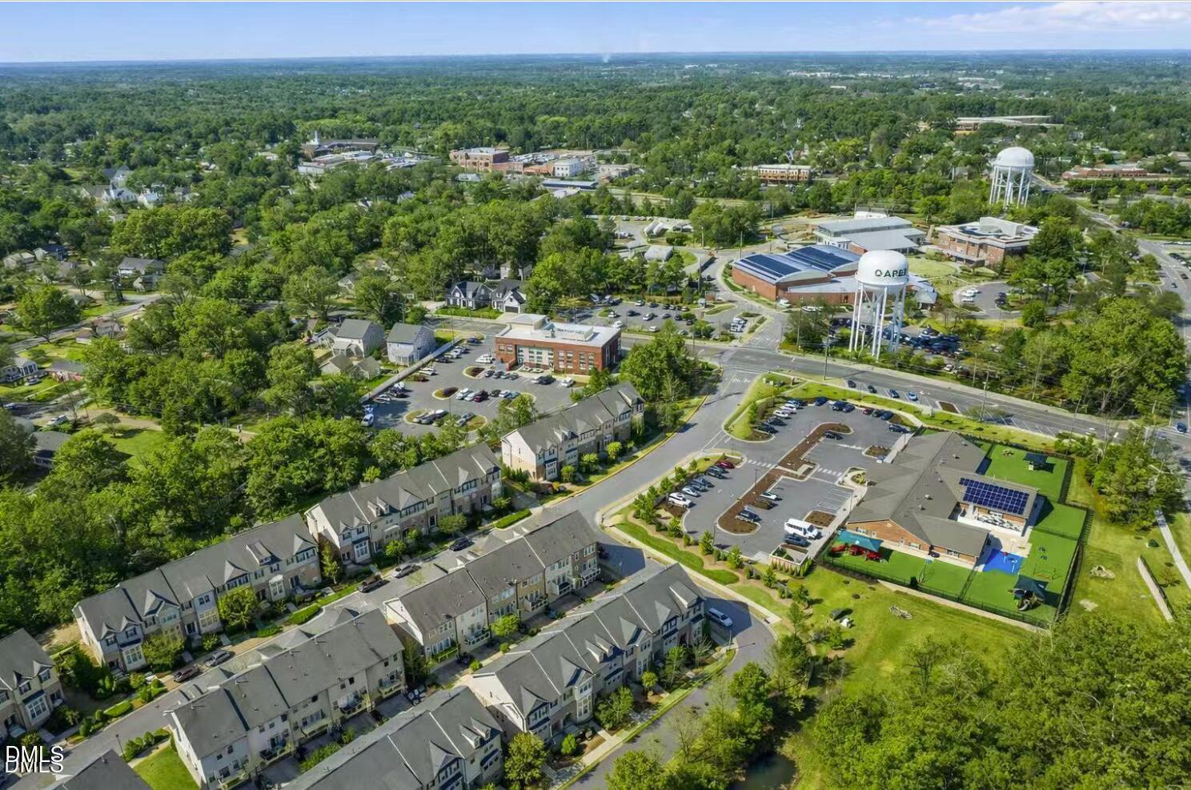
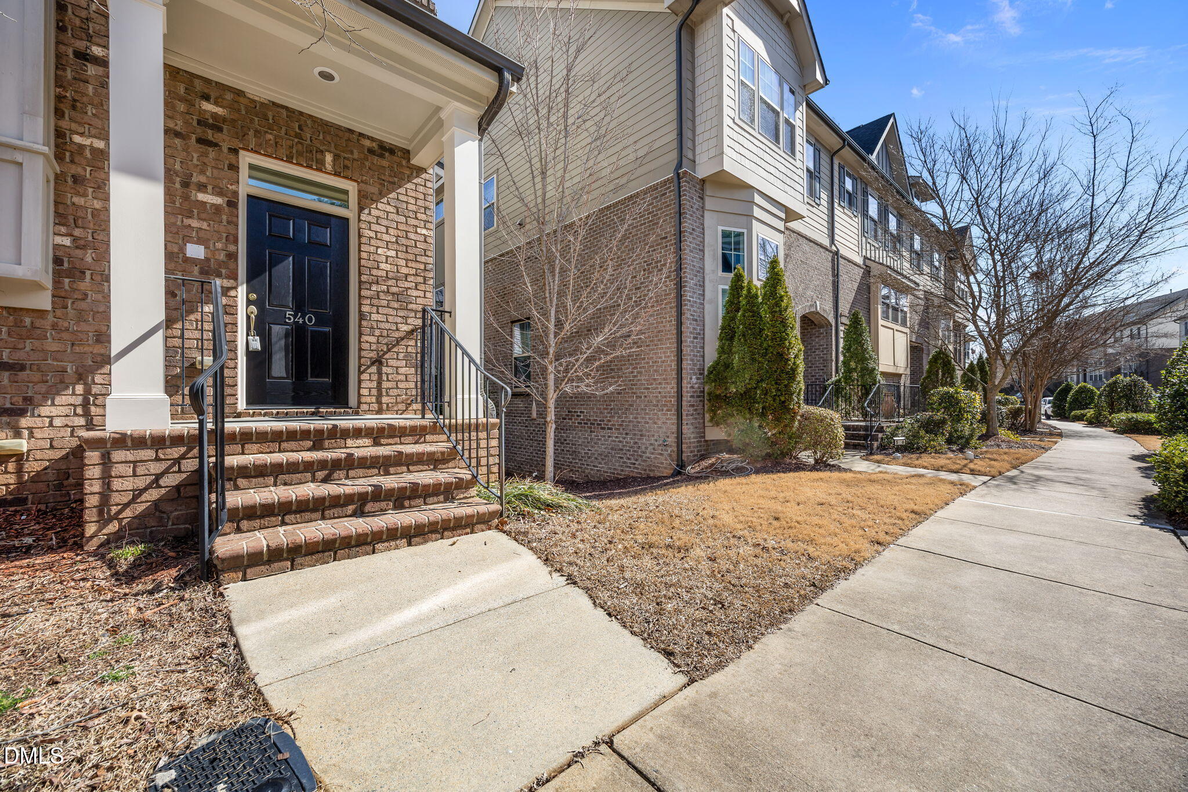
Beautiful end-unit townhouse featuring 3 bedrooms, 3.5 bathrooms, and a 2-car garage, thoughtfully updated and move-in ready.Enjoy upgraded LVP flooring throughout and fresh interior paint, including the deck, creating a clean and modern feel. Each bedroom includes its ownfull bathroom, offering excellent privacy and comfort. The end-unit location provides added natural light, making this home feel especially cozy andwelcoming.Ideally located minutes from downtown Apex, with easy access to shopping centers, parks, and Costco just around the corner. This homeperfectly blends convenience, style, and low-maintenance living--don't miss it!
Save
Ask
Tour
Hide
Listing Snapshot
Price
$438,000
Days On Site
24 Days
Bedrooms
3
Inside Area (SqFt)
1,996 sqft
Total Baths
4
Full Baths
3
Partial Baths
1
Lot Size
0.04 Acres
Year Built
2015
MLS® Number
10174732
Status
Active
Property Tax
$3,777
HOA/Condo/Coop Fees
$92.33 monthly
Sq Ft Source
N/A
Friends & Family
Recent Activity
| 4 hours ago | Listing updated with changes from the MLS® | |
| 2 weeks ago | Price changed to $438,000 | |
| 4 weeks ago | Listing first seen on site |
General Features
Acres
0.04
Attached Garage
Yes
Foundation
Slab
Garage
Yes
Garage Spaces
2
Levels
Three Or MoreTwo
Parking
AttachedBasementDrivewayGarageShared Driveway
Parking Spaces
4
Property Sub Type
Townhouse
Security
Smoke Detector(s)
Sewer
Public Sewer
Special Circumstances
Standard
SqFt Above
1996
SqFt Total
1996
Style
Traditional
Water Source
Public
Zoning
PUD-C
Interior Features
Appliances
DishwasherDisposalDryerFree-Standing Gas RangeFree-Standing RangeFree-Standing RefrigeratorGas RangeIce MakerMicrowaveRangeRefrigeratorWasherWasher/Dryer
Cooling
Central Air
Fireplace
Yes
Fireplace Features
Gas LogLiving Room
Fireplaces
1
Flooring
VinylTileWood
Interior
Built-in FeaturesCeiling Fan(s)ChandelierCrown MoldingDouble VanityRecessed LightingStone CountersTray Ceiling(s)Walk-In Closet(s)
Laundry Features
InsideLaundry Closet
Main Level Bedrooms
1
Bedroom 2
Level - Third
Bedroom 3
Level - Lower
Dining Room
Level - Second
Entrance Hall
Level - Second
Family Room
Level - Second
Master Bedroom
Level - Third
Save
Ask
Tour
Hide
Exterior Features
Construction Details
Board & Batten SidingBrickFiber CementHardiPlank TypeVertical Siding
Exterior
Awning(s)BalconyRain Gutters
Patio And Porch
CoveredDeckPorch
Roof
Shingle
View
Neighborhood
Waterview
Neighborhood
Community Features
Association Dues
277
Community Features
SidewalksSuburban
Financing Terms Available
CashConventionalVA Loan
HOA Fee Frequency
Quarterly
Schools
School District
Unknown
Elementary School
Wake - Apex Elementary
Middle School
Wake - Apex Middle
High School
Wake - Apex High
Listing courtesy of Huazhi Hu of HHome Realty LLC

Listings that are marked with an icon are provided courtesy of the Triangle MLS, Inc. of North Carolina, Internet Data Exchange Database. Copyright 2026 Triangle MLS, Inc. of North Carolina. All rights reserved.
Last checked: 2026-07-12 09:45 PM UTC
Listings that are marked with an icon are provided courtesy of the Triangle MLS, Inc. of North Carolina, Internet Data Exchange Database. Copyright 2026 Triangle MLS, Inc. of North Carolina. All rights reserved.
Last checked: 2026-07-12 09:45 PM UTC
Neighborhood & Commute
Source: Walkscore
Disclosure: Community information and market data powered by Constellation Data Labs. Information is deemed reliable but not guaranteed.
Save
Ask
Tour
Hide
Did you know? You can invite friends and family to your search. They can join your search, rate and discuss listings with you.