Save
Ask
Tour
Hide
Share
$610,000
24 Days On Site

4609 Ten Ten Road
Apex, NC 27539

For Sale|Single Family Residence|Active
3
Beds
3
Total Baths
3
Full Baths
2,156
SqFt
$283
/SqFt
2019
Built
Subdivision:
Not in a Subdivision
County:
Wake
Call Now: 919-404-SHOW
Is this the listing for you? We can help make it yours.
919-404-SHOW
4609 Ten Ten Road4609 Ten Ten Road4609 Ten Ten Road4609 Ten Ten Road
Save
Ask
Tour
Hide
Share

Mortgage Calculator

Monthly Payment (Est.)

$2,783
Calculator powered by Showcase IDX, a Constellation1 Company. Copyright ©2026 Information is deemed reliable but not guaranteed.

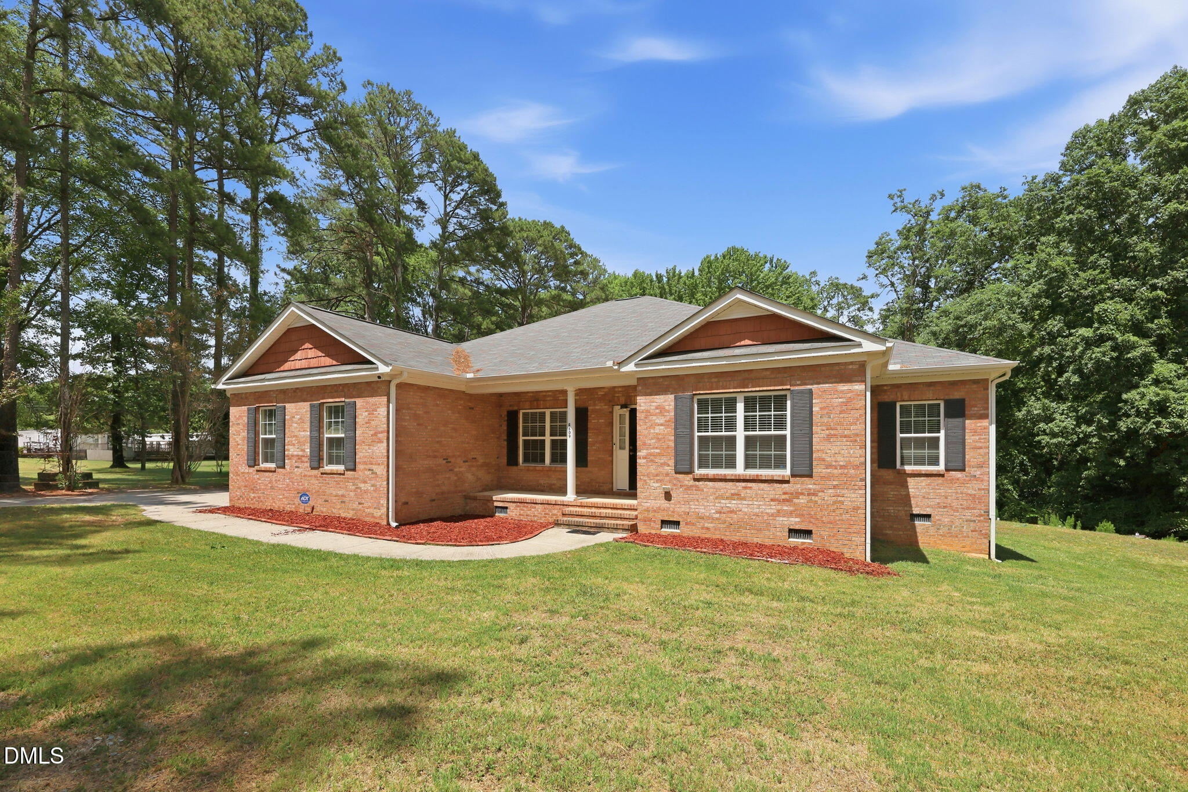
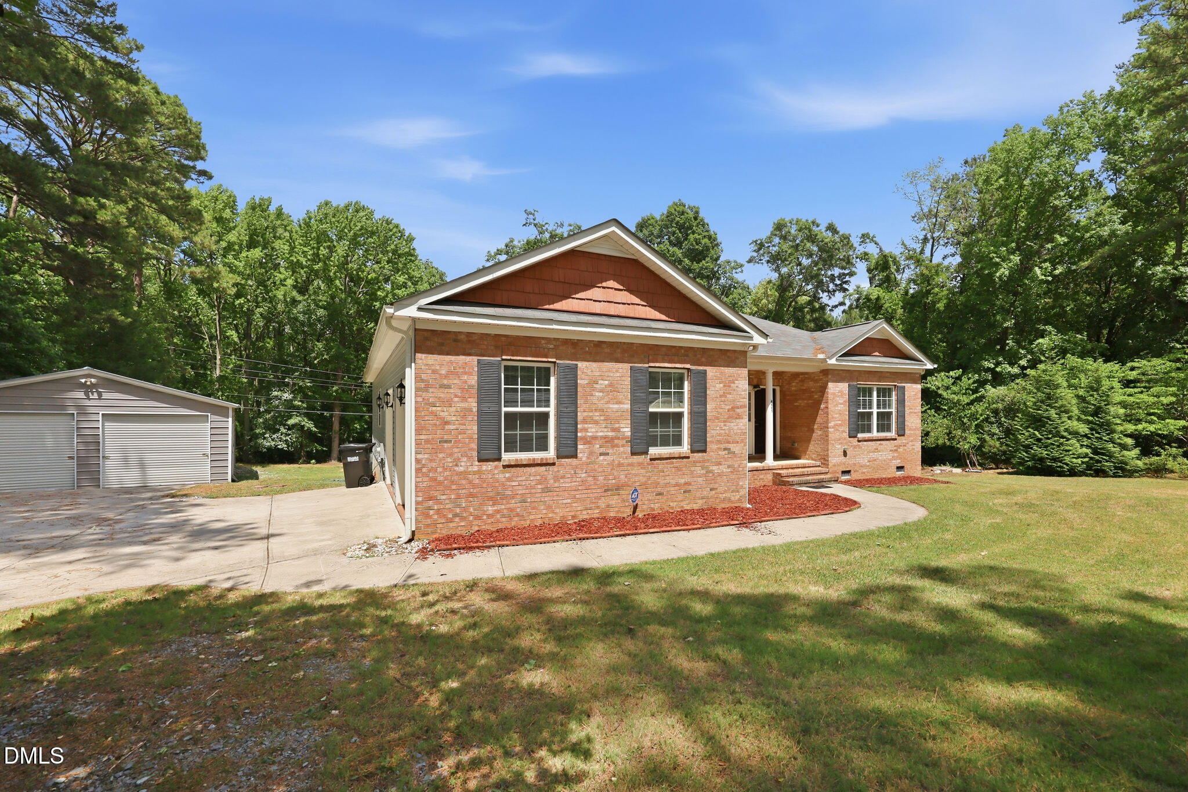
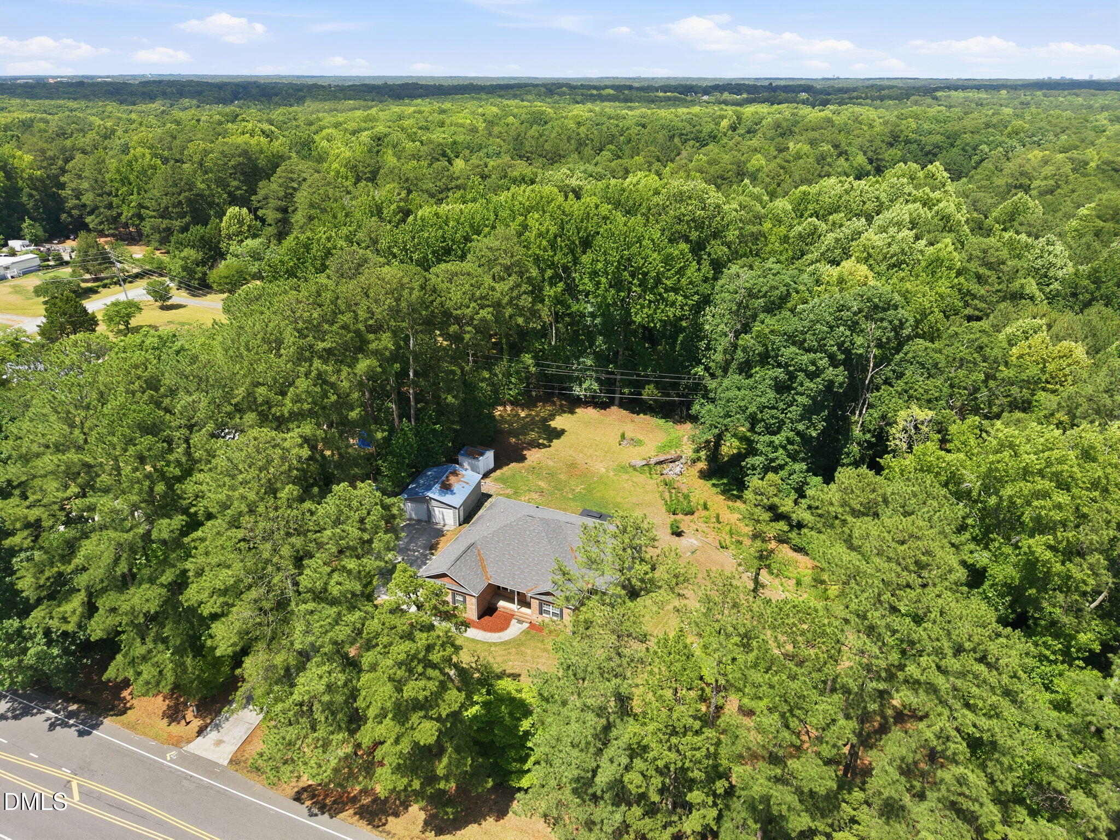
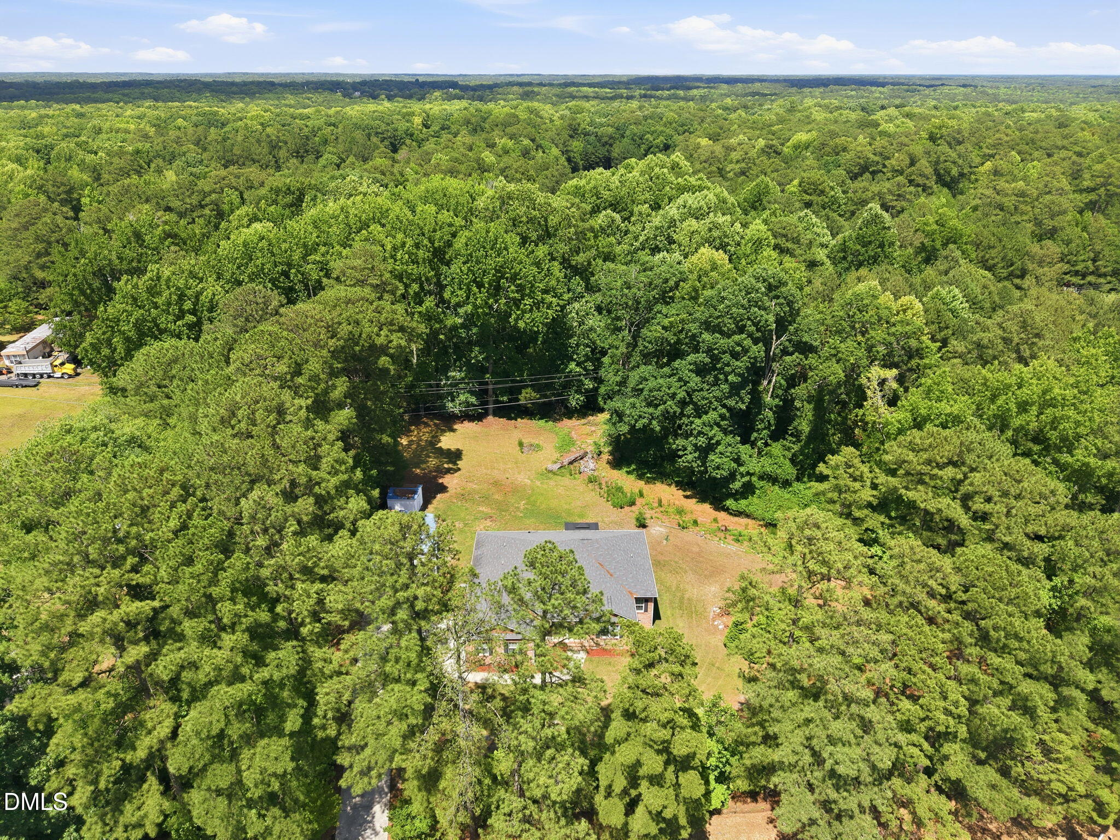
$$$ SAVE BIG! SELLER WILL CONTRIBUTE UP TO $10,000 TOWARD AN INTEREST BUY DOWN OR CLOSING COST WITH THE PREFERRED LENDER. ENJOY LOWER MONTHLY PAYMENTS AND REDUCED UPFRONT EXPENSES- ASK FOR DETAILS! MOVE-IN READY • NO HOA • 1.25 ACRES • 4 GARAGE SPACES • PRIME APEX LOCATION Discover a rare opportunity to own a beautifully maintained single-level home on 1.25 private acres in one of Apex's most desirable locations. Offering the freedom of no HOA restrictions, this property provides endless possibilities to personalize, expand, and enjoy your lifestyle on your own terms. This inviting home features 3 spacious bedrooms, 3 full bathrooms, fresh interior paint, and brand-new carpet, making it truly move-in ready. Natural light fills the comfortable living spaces, creating a warm and welcoming atmosphere ideal for both everyday living and entertaining. A standout feature is the incredible garage capacity. In addition to the attached 2-car garage, the property includes a separate detached 2-car garage/workshop, providing exceptional flexibility for hobbyists, car enthusiasts, entrepreneurs, storage needs, or a home-based business. Enjoy the perfect blend of privacy and convenience with city water service and a septic system, offering the benefits of country-style living without sacrificing modern comforts. The expansive lot provides ample room for gardening, outdoor entertaining, recreational activities, and parking for RVs, boats, trailers, or additional vehicles. Ideally located just minutes from shopping, dining, parks, top-rated schools, and major highways, this property combines peaceful acreage living with easy access to everything Apex has to offer. Fresh Paint. New Carpet. No HOA. 1.25 Acres. Four Garage Spaces. Endless Possibilities. This is the one you've been waiting for. VIRTUAL TOUR LINK: https://www.homes.com/property/4609-ten-rd-apex-nc/v5bgh2zvm9l7t/?dk=l0mxgxdt9nz3z "MOVE -IN READY. FRESH PAINT & NEW CARPET.NO HOA . 1.25 Acres. 4 Garage spaces. Prime Apex Location!"

Save
Ask
Tour
Hide
Share
Listing Snapshot
Price 
$610,000
Days On Site 
24 Days
Bedrooms 
3
Inside Area (SqFt) 
2,156 sqft
Total Baths 
3
Full Baths 
3
Partial Baths 
N/A
Lot Size 
1.25 Acres
Year Built 
2019
MLS® Number 
10174694
Status 
Active
Property Tax 
$3,581.88
HOA/Condo/Coop Fees 
N/A
Sq Ft Source 
N/A
Friends & Family
Recent Activity
4 days agoListing updated with changes from the MLS®
4 days agoPrice changed to $610,000
4 weeks agoListing first seen on site
General Features
Acres 
1.25
Attached Garage 
Yes
Carport 
2
Foundation 
Raised
Garage 
Yes
Garage Spaces 
2
Levels 
One
Parking 
DetachedGarageGarage Door OpenerParking PadAttached
Parking Spaces 
7
Property Sub Type 
Single Family Residence
Security 
Smoke Detector(s)
Sewer 
Septic Tank
Special Circumstances 
Real Estate Owned
SqFt Above 
2156
SqFt Total 
2156
Style 
Ranch
Utilities 
Cable AvailableCable ConnectedElectricity AvailableElectricity ConnectedNatural Gas ConnectedPhone AvailablePropane
Water Source 
PrivatePublicShared WellWell
Interior Features
Appliances 
DishwasherDryerFree-Standing Gas RangeFree-Standing RangeFree-Standing RefrigeratorGas RangeIce MakerMicrowaveRangeRefrigeratorStainless Steel Appliance(s)Vented Exhaust FanWasherWasher/Dryer
Cooling 
Ceiling Fan(s)Central AirElectric
Fireplace 
Yes
Flooring 
CarpetConcreteLaminateTileVinylWood
Heating 
CentralElectricFireplace(s)Propane Stove
Interior 
Ceiling Fan(s)ChandelierCrown MoldingDouble VanityOpen FloorplanRecessed LightingWalk-In Closet(s)
Laundry Features 
InsideLaundry RoomMain Level
Main Level Bedrooms 
3
Bathroom 2 
Level - Main
Bathroom 3 
Level - Main
Bedroom 2 
Level - Main
Bedroom 3 
Level - Main
Breakfast Room 
Level - Main
Dining Room 
Level - Main
Family Room 
Level - Main
Kitchen 
Level - Main
Laundry 
Level - Main
Living Room 
Level - Main
Master Bathroom 
Level - Main
Master Bedroom 
Level - Main
Save
Ask
Tour
Hide
Share
Exterior Features
Construction Details 
Aluminum SidingAsphaltBrickBrick VeneerShake Siding
Exterior 
Private YardStorage
Fencing 
Wood
Lot Features 
ClearedBack YardCorner Lot
Other Structures 
Garage(s)GazeboOutbuildingSecond GarageShed(s)Storage
Patio And Porch 
CoveredDeckFront PorchPorch
Road Frontage 
County Road
Roof 
Shingle
View 
Trees/Woods
Waterview 
Trees/Woods
Community Features
Community Features 
SuburbanNone
Financing Terms Available 
CashConventionalFHAVA Loan
School District 
www.wcpss.net
Schools
School District
www.wcpss.net
Elementary School
Wake County Schools
Middle School
Wake County Schools
High School
Wake County Schools
Listing courtesy of Philip Mathew of Ideal Home Realty


Listings that are marked with an icon are provided courtesy of the Triangle MLS, Inc. of North Carolina, Internet Data Exchange Database. Copyright 2026 Triangle MLS, Inc. of North Carolina. All rights reserved.

Last checked: 2026-07-12 09:35 PM UTC

Neighborhood & Commute
Source: Walkscore
Disclosure: Community information and market data powered by Constellation Data Labs. Information is deemed reliable but not guaranteed.
Save
Ask
Tour
Hide
Share