Save
Ask
Tour
Hide
Share
$473,000
24 Days On Site

40 Fox Chapel Lane
Pittsboro, NC 27312

For Sale|Single Family Residence|Active
3
Beds
3
Total Baths
2
Full Baths
1
Partial Bath
1,805
SqFt
$262
/SqFt
2002
Built
Subdivision:
Chatham Forest
County:
Chatham
Call Now: 919-404-SHOW
Is this the listing for you? We can help make it yours.
919-404-SHOW
40 Fox Chapel Lane40 Fox Chapel Lane40 Fox Chapel Lane40 Fox Chapel Lane
Save
Ask
Tour
Hide
Share

Mortgage Calculator

Monthly Payment (Est.)

$2,158
Calculator powered by Showcase IDX, a Constellation1 Company. Copyright ©2026 Information is deemed reliable but not guaranteed.

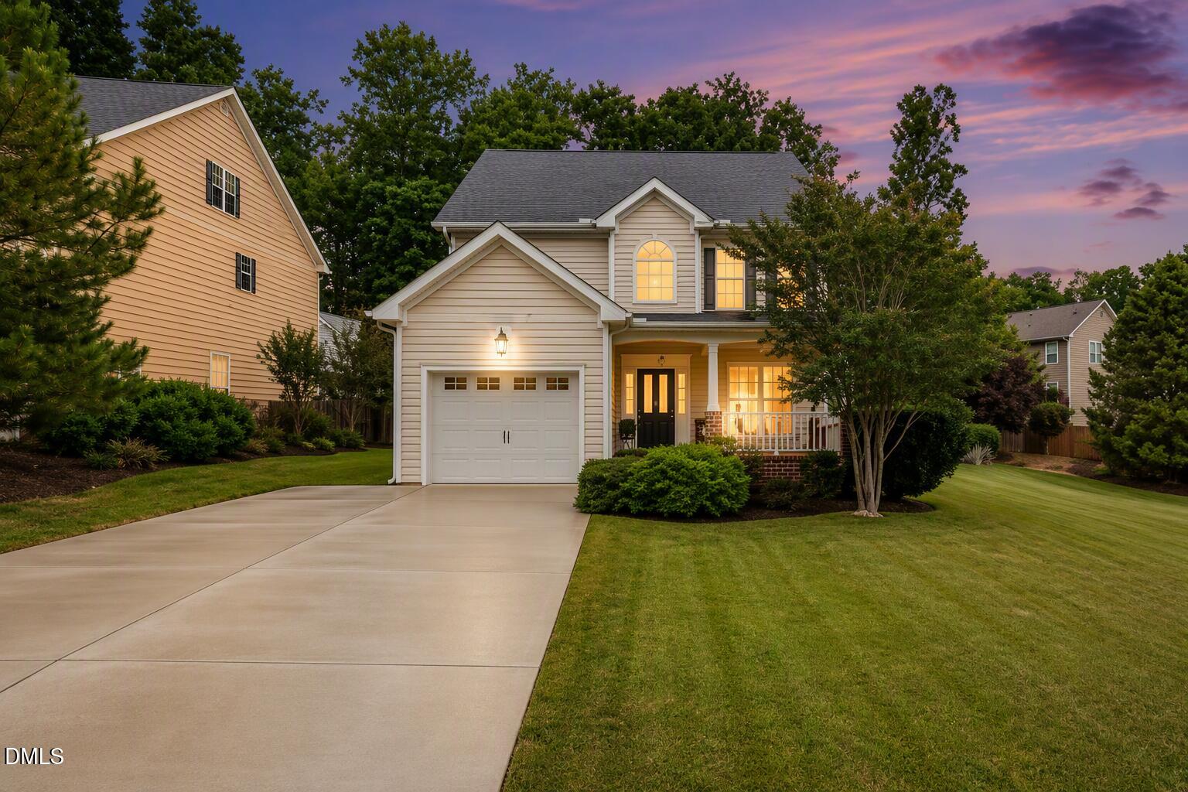
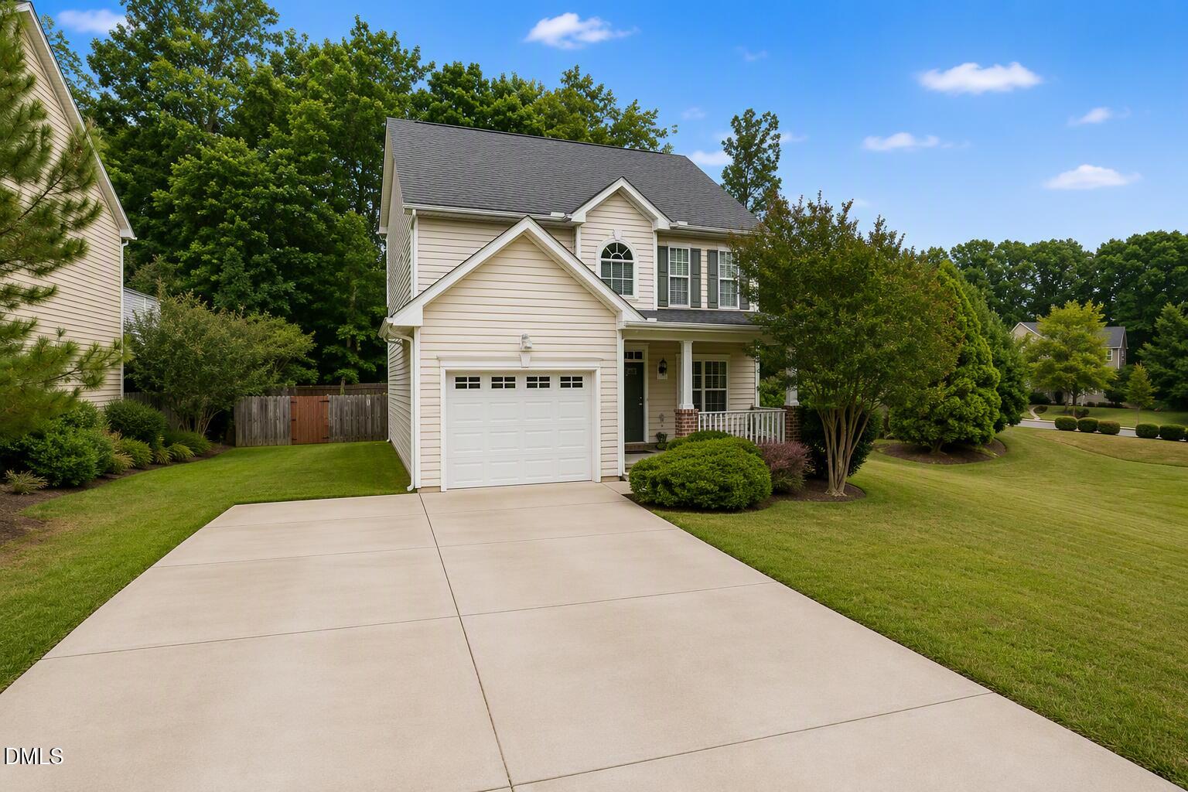
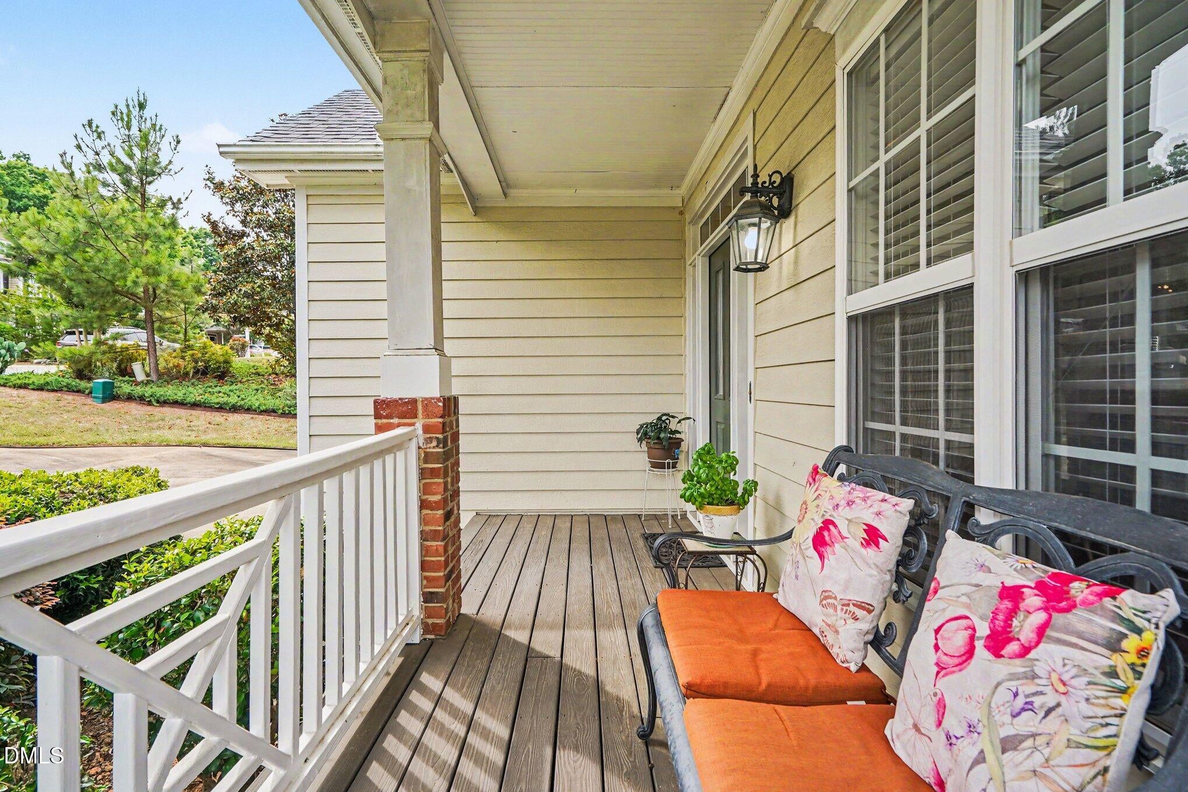
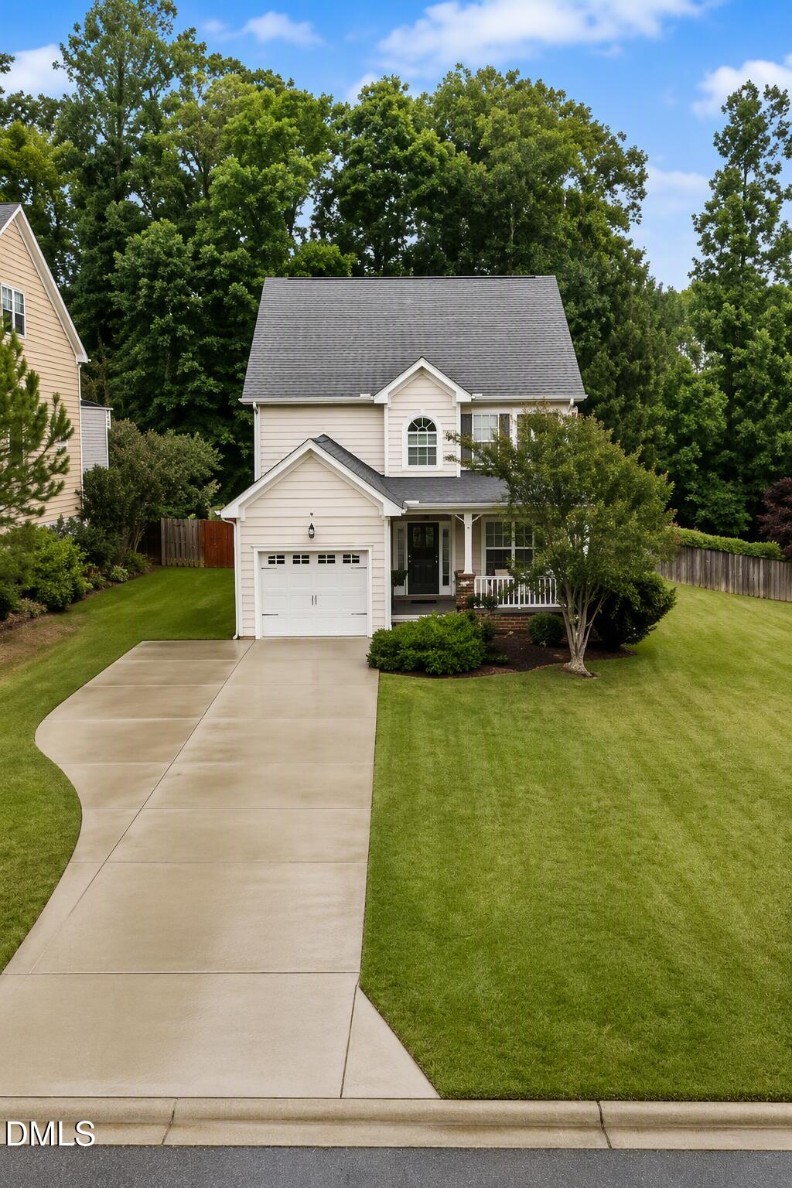
Beautifully maintained 3-bedroom, 2.5-bath home nestled in the welcoming and established community of Chatham Forest. In contrast to many of today's higher-density developments, Chatham Forest is known for its mature trees, more spacious homesites, distinctive floor plans, and peaceful atmosphere. An open lot beside the home enhances the sense of privacy, while the large fenced backyard provides plenty of space to relax, garden, or entertain. Inside, you'll find hardwood floors, granite countertops, gorgeous cabinetry, and an abundance of natural light that fills the home throughout the day. Upstairs, all three bedrooms offer generous space along with two full baths designed for comfortable everyday living. And then comes the grand finale—the third floor. While it currently provides excellent storage space, its true value lies in the possibilities. With just a little imagination and finishing touches, this expansive area could become an additional bedroom, media room, playroom, home office, workout space, or whatever best fits your lifestyle. A home filled with charm, warmth, and room to grow, all within one of Pittsboro's most beloved neighborhoods.

Save
Ask
Tour
Hide
Share
Listing Snapshot
Price 
$473,000
Days On Site 
24 Days
Bedrooms 
3
Inside Area (SqFt) 
1,805 sqft
Total Baths 
3
Full Baths 
2
Partial Baths 
1
Lot Size 
0.25 Acres
Year Built 
2002
MLS® Number 
10174692
Status 
Active
Property Tax 
$2,411.19
HOA/Condo/Coop Fees 
$33.33 monthly
Sq Ft Source 
N/A
Friends & Family
Recent Activity
2 weeks agoListing updated with changes from the MLS®
2 weeks agoPrice changed to $473,000
3 weeks agoStatus changed to Active
4 weeks agoListing first seen on site
General Features
Acres 
0.25
Attached Garage 
Yes
Foundation 
Raised
Garage 
Yes
Garage Spaces 
1
Levels 
Three Or MoreTwo
Parking 
PavedAttachedDrivewayGarageParking Pad
Property Sub Type 
Single Family Residence
Security 
Smoke Detector(s)
Sewer 
Public Sewer
Special Circumstances 
Standard
SqFt Above 
1805
SqFt Total 
1805
Style 
TraditionalTransitional
Water Source 
Public
Zoning 
R-12
Interior Features
Appliances 
DishwasherDryerElectric RangeFree-Standing Electric RangeFree-Standing RangeFree-Standing RefrigeratorMicrowaveRangeRefrigeratorStainless Steel Appliance(s)WasherWasher/Dryer
Cooling 
Central Air
Fireplace 
Yes
Fireplace Features 
GasLiving Room
Fireplaces 
1
Flooring 
HardwoodTileWood
Heating 
Forced Air
Interior 
Ceiling Fan(s)Crown MoldingDouble VanityEat-in KitchenGranite CountersLaminate CountersPantryRecessed LightingTray Ceiling(s)
Laundry Features 
InsideLaundry RoomLower Level
Master Bedroom 
Level - Second
Save
Ask
Tour
Hide
Share
Exterior Features
Construction Details 
Fiber CementShake Siding
Exterior 
Private YardRain Gutters
Fencing 
Back YardFencedFullGateWood
Lot Features 
Back YardFlag LotGentle SlopingOpen LotSloped
Patio And Porch 
Awning(s)CoveredDeckFront PorchPorch
Roof 
Shingle
View 
Trees/WoodsSee Remarks
Waterview 
Trees/WoodsSee Remarks
Community Features
Association Dues 
100
Community Features 
Suburban
Financing Terms Available 
CashConventionalFHAVA Loan
HOA Fee Frequency 
Quarterly
Roads 
Paved
Schools
School District
Unknown
Elementary School
Chatham - Pittsboro Elementary
Middle School
Chatham - George Moses Horton Middle
High School
Chatham - Northwood High
Listing courtesy of Jill Anderson of Long & Foster Real Estate INC


Listings that are marked with an icon are provided courtesy of the Triangle MLS, Inc. of North Carolina, Internet Data Exchange Database. Copyright 2026 Triangle MLS, Inc. of North Carolina. All rights reserved.

Last checked: 2026-07-12 09:35 PM UTC

Neighborhood & Commute
Source: Walkscore
Disclosure: Community information and market data powered by Constellation Data Labs. Information is deemed reliable but not guaranteed.
Save
Ask
Tour
Hide
Share