
Save
Ask
Tour
Hide
$590,000
88 Days On Site
9701 San Remo PlaceWake Forest, NC 27587
Single Family Residence|Pending
5
Beds
4
Total Baths
4
Full Baths
3,482.82
SqFt
$169
/SqFt
2019
Built
Subdivision:
Porto Fino
County:
Wake
Call Now: 919-404-SHOW
Is this the listing for you? We can help make it yours.
919-404-SHOW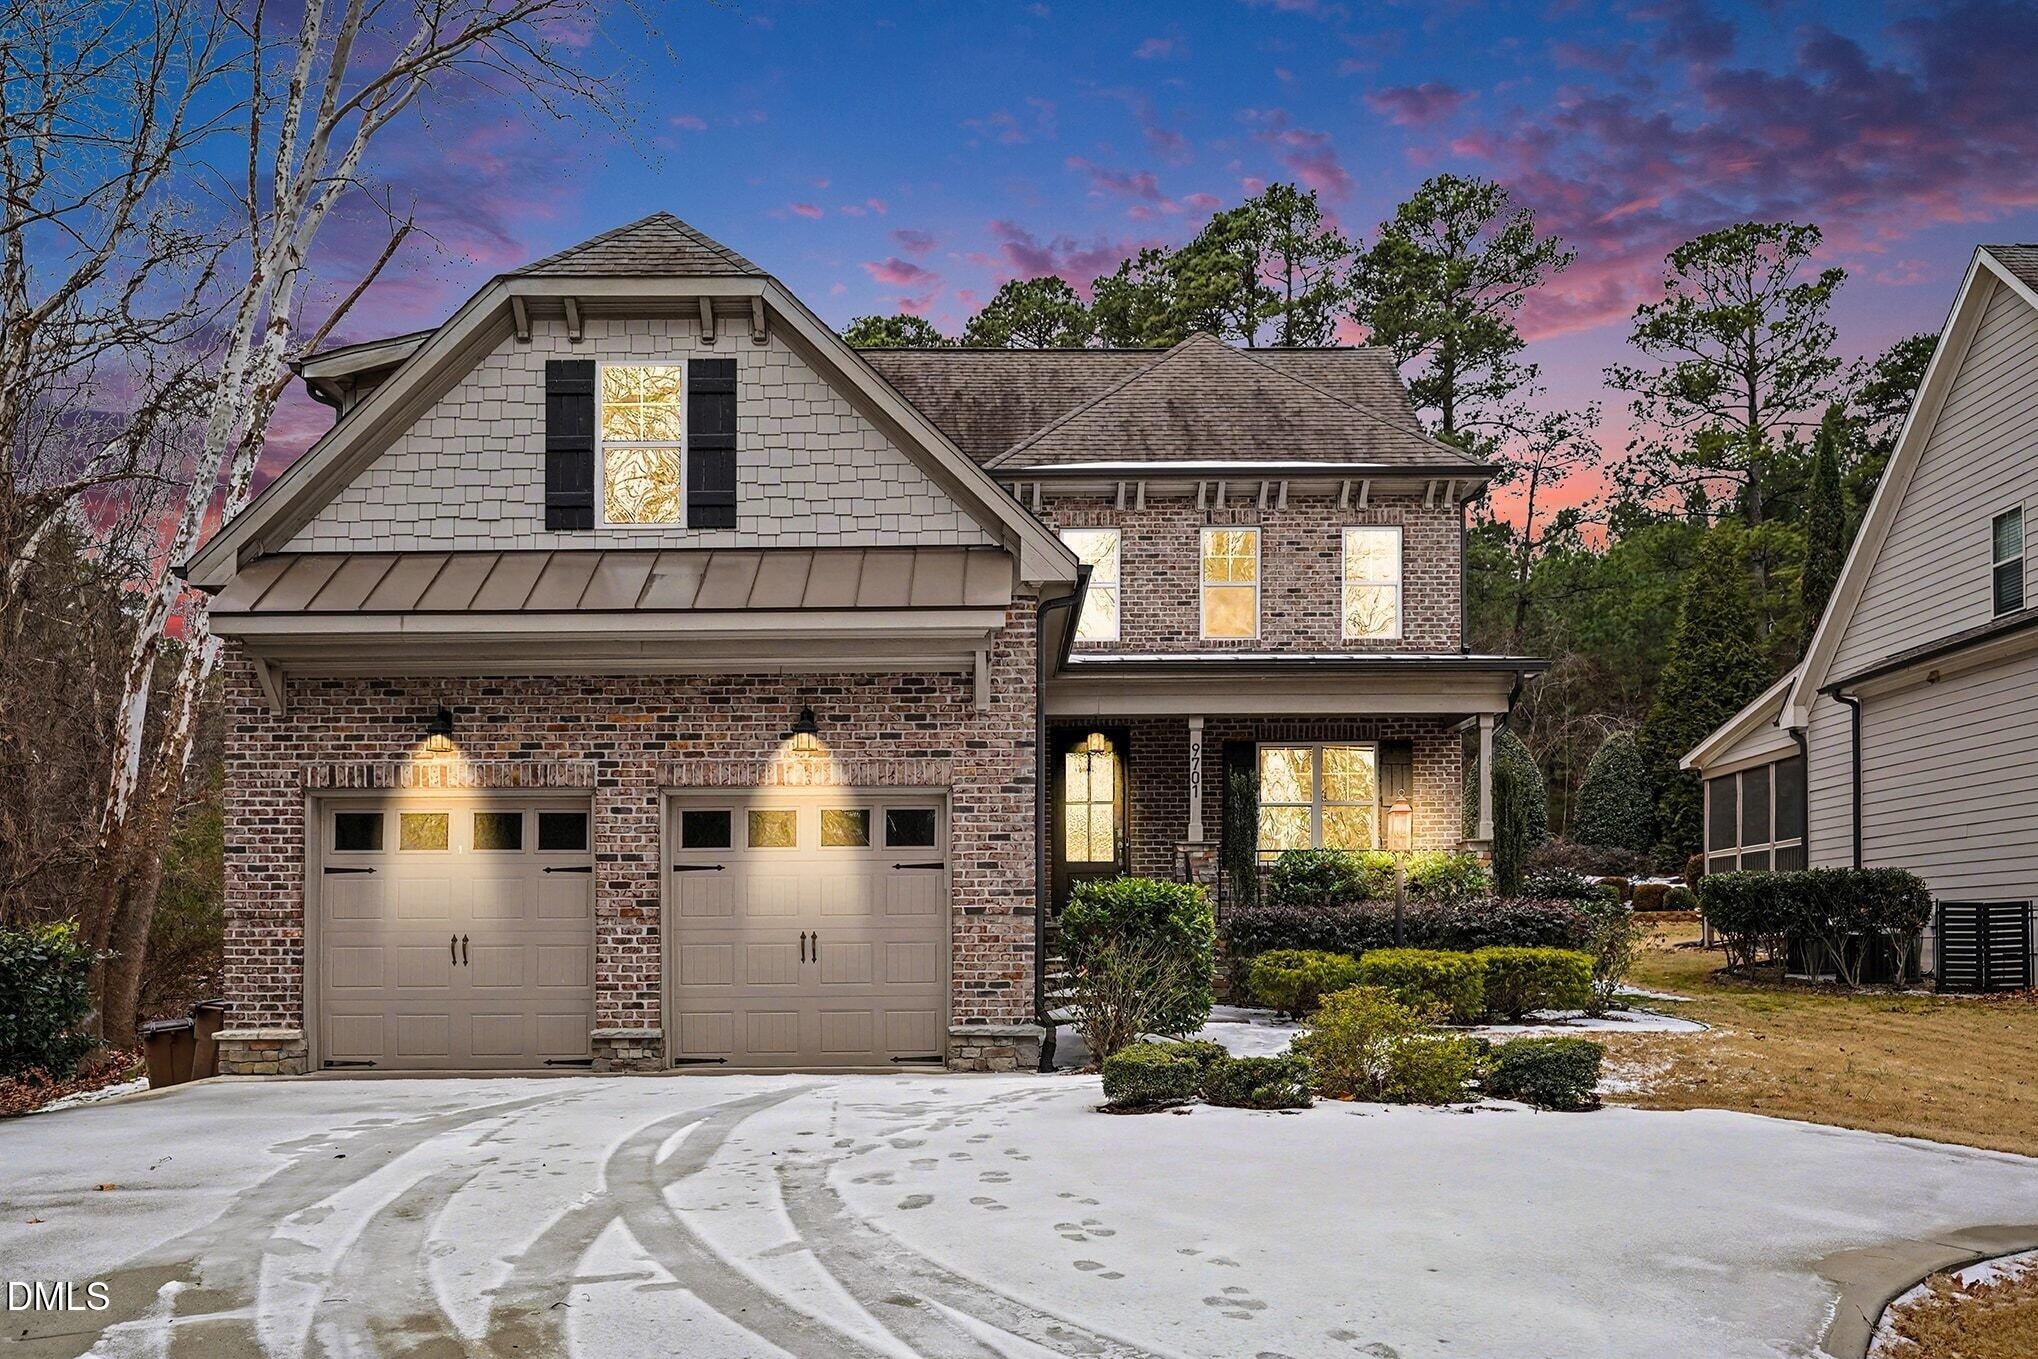
Save
Ask
Tour
Hide
Mortgage Calculator
Monthly Payment (Est.)
$2,692Calculator powered by Showcase IDX, a Constellation1 Company. Copyright ©2026 Information is deemed reliable but not guaranteed.
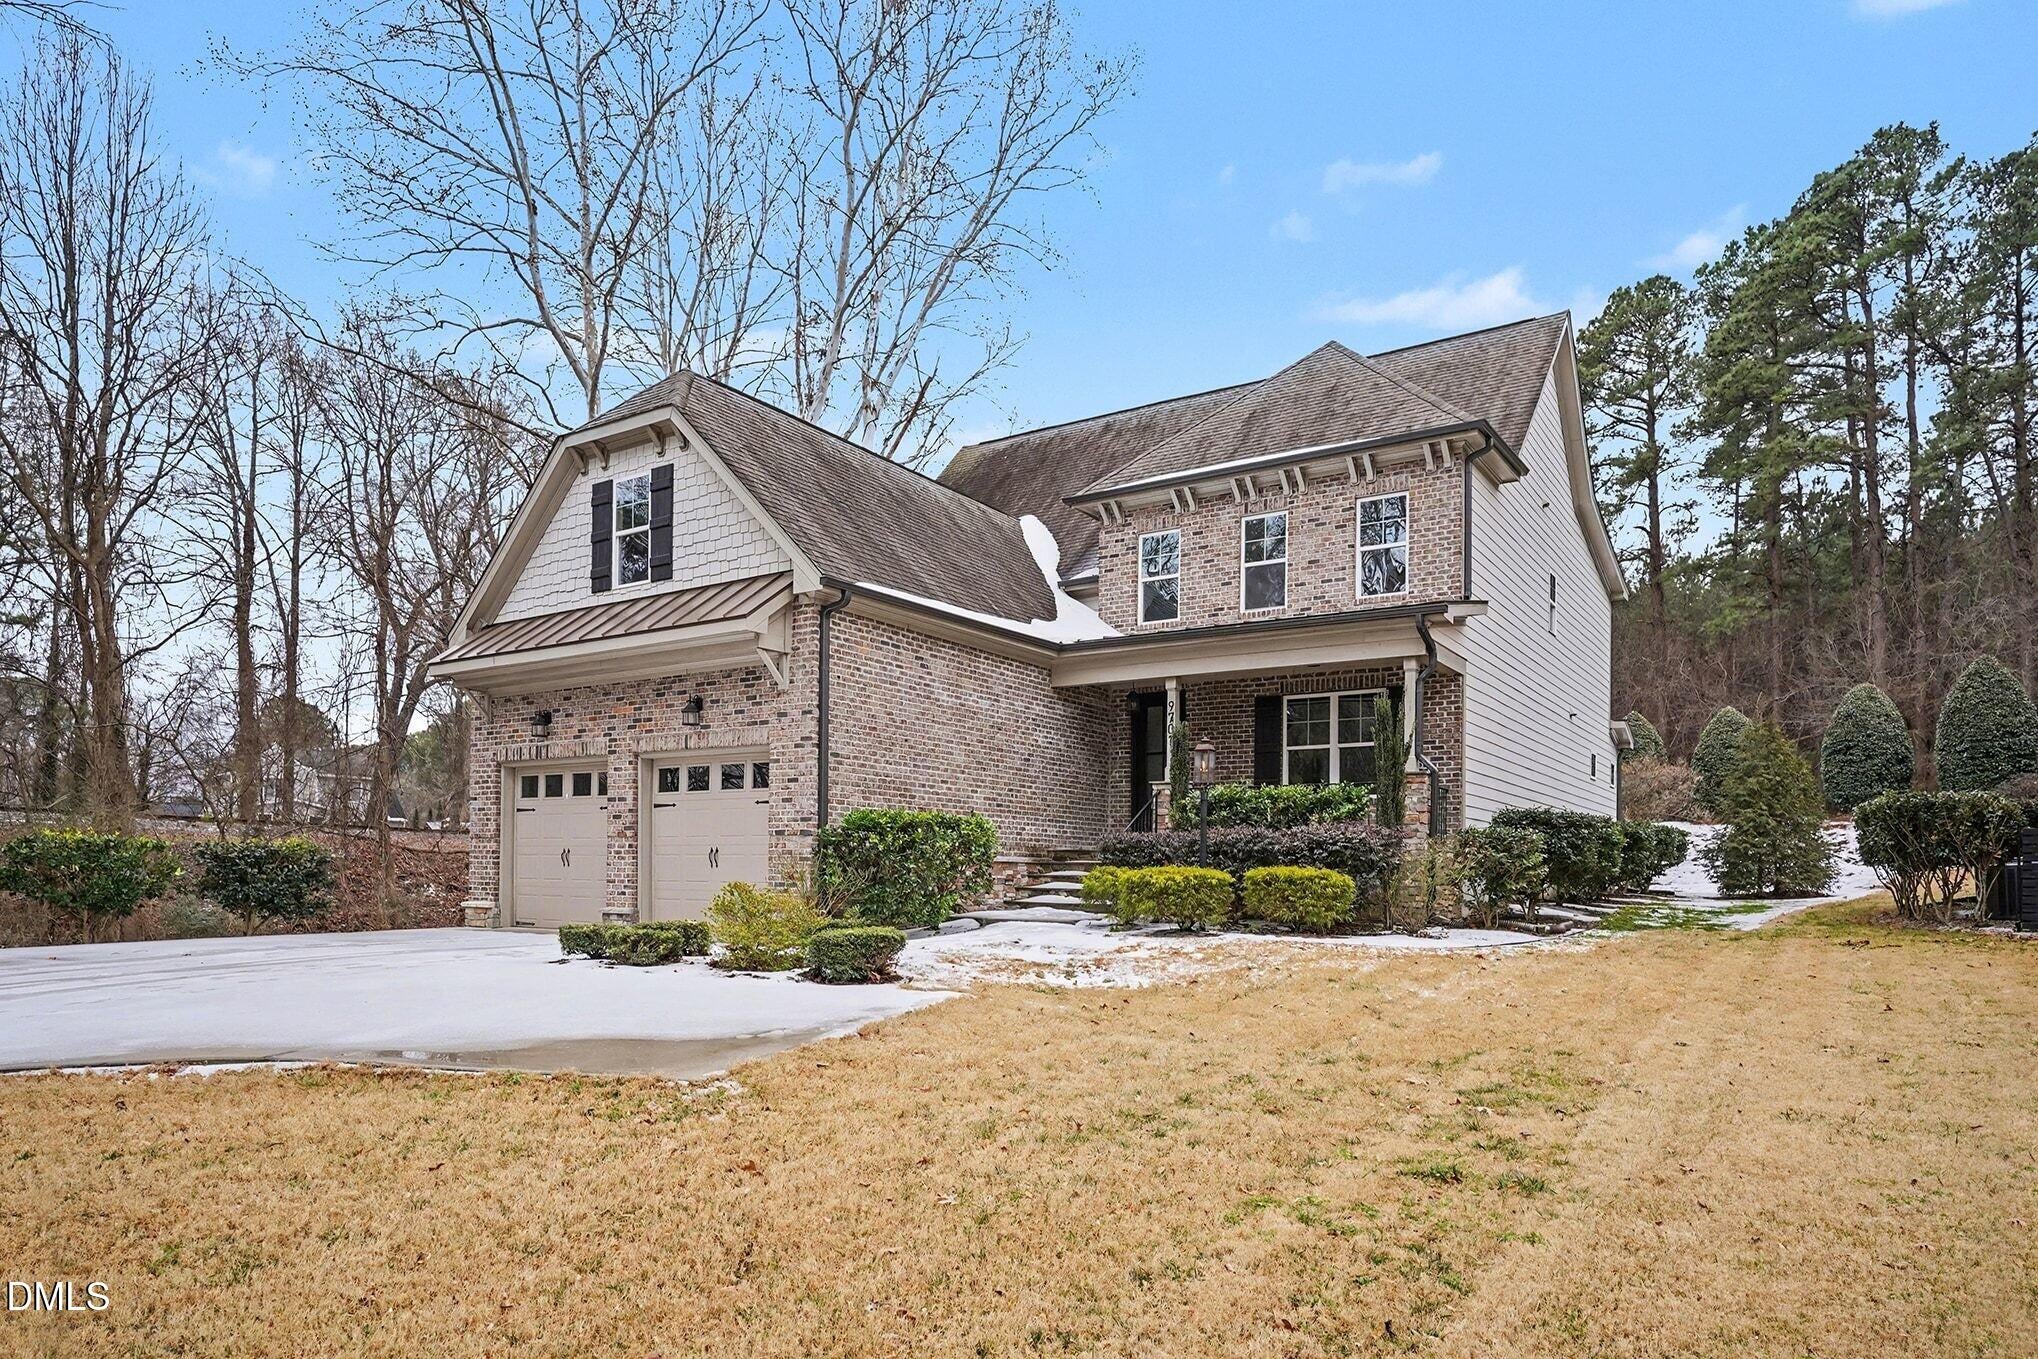
This move-in ready home truly has it all! Offering over 3,000 square feet, 5 bedrooms, and 4 full bathrooms, this thoughtfully designed property features two bedrooms on the main level, including a spacious primary suite for ultimate convenience. The open floor plan is perfect for everyday living and entertaining, highlighted by a chef's kitchen with abundant workspace and seamless flow into the main living areas. Upstairs, enjoy a large bonus room with endless possibilities for a media room, playroom, or home office. Tucked away as the last home on the street, this property offers exceptional privacy while still delivering space, comfort, and functionality throughout. A rare opportunity you don't want to miss—schedule your showing today!
Save
Ask
Tour
Hide
Listing Snapshot
Price
$590,000
Days On Site
88 Days
Bedrooms
5
Inside Area (SqFt)
3,482.82 sqft
Total Baths
4
Full Baths
4
Partial Baths
N/A
Lot Size
0.59 Acres
Year Built
2019
MLS® Number
10174654
Status
Pending
Property Tax
$6,582.58
HOA/Condo/Coop Fees
$50 monthly
Sq Ft Source
N/A
Friends & Family
Recent Activity
| 2 weeks ago | Listing updated with changes from the MLS® | |
| 2 weeks ago | Status changed to Pending | |
| a month ago | Price changed to $590,000 | |
| 3 months ago | Listing first seen on site |
General Features
Acres
0.59
Attached Garage
Yes
Foundation
Block
Garage
Yes
Garage Spaces
2
Levels
Two
Parking
AttachedGarageGarage Faces Front
Parking Spaces
6
Property Sub Type
Single Family Residence
Sewer
Public Sewer
Special Circumstances
Standard
SqFt Above
3482.82
SqFt Total
3482.82
Style
Transitional
Water Source
Public
Zoning
GR3
Interior Features
Appliances
DishwasherGas RangeGas Water HeaterMicrowavePlumbed For Ice MakerRefrigerator
Basement
Crawl Space
Cooling
Central Air
Fireplace
Yes
Fireplace Features
Family RoomGas Log
Flooring
CarpetCeramic TileHardwoodTile
Interior
BookcasesCeiling Fan(s)Entrance FoyerEat-in KitchenGranite CountersHigh CeilingsPantrySoaking TubStorageWalk-In Closet(s)Master DownstairsHigh Speed Internet
Laundry Features
Laundry RoomMain Level
Main Level Bedrooms
2
Master Bedroom
Level - Main
Save
Ask
Tour
Hide
Exterior Features
Construction Details
BrickFiber CementShake SidingStone
Exterior
Rain Gutters
Roof
Shingle
Community Features
Association Fee
$600.0
Association Fee Frequency
Annually
Financing Terms Available
CashConventionalVA Loan
Schools
School District
Unknown
Elementary School
Wake - Forest Pines Drive Elementary
Middle School
Wake - Wake Forest Middle School
High School
Wake - Heritage High School
Listing courtesy of Kenny Norris Jr of Mark Spain Real Estate

Listings that are marked with an icon are provided courtesy of the Triangle MLS, Inc. of North Carolina, Internet Data Exchange Database. Copyright 2026 Triangle MLS, Inc. of North Carolina. All rights reserved.
Last checked: 2026-09-14 06:27 AM UTC
Listings that are marked with an icon are provided courtesy of the Triangle MLS, Inc. of North Carolina, Internet Data Exchange Database. Copyright 2026 Triangle MLS, Inc. of North Carolina. All rights reserved.
Last checked: 2026-09-14 06:27 AM UTC
Neighborhood & Commute
Source: Walkscore
Disclosure: Community information and market data powered by Constellation Data Labs. Information is deemed reliable but not guaranteed.
Save
Ask
Tour
Hide