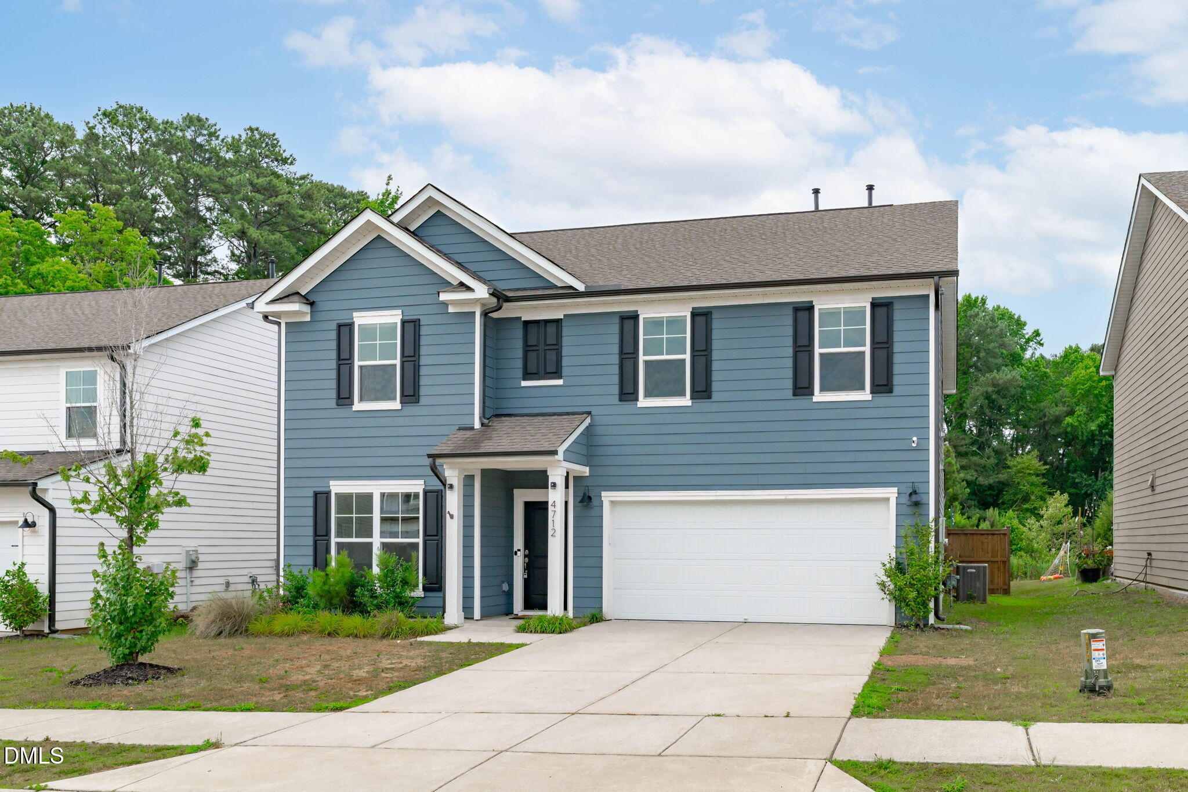
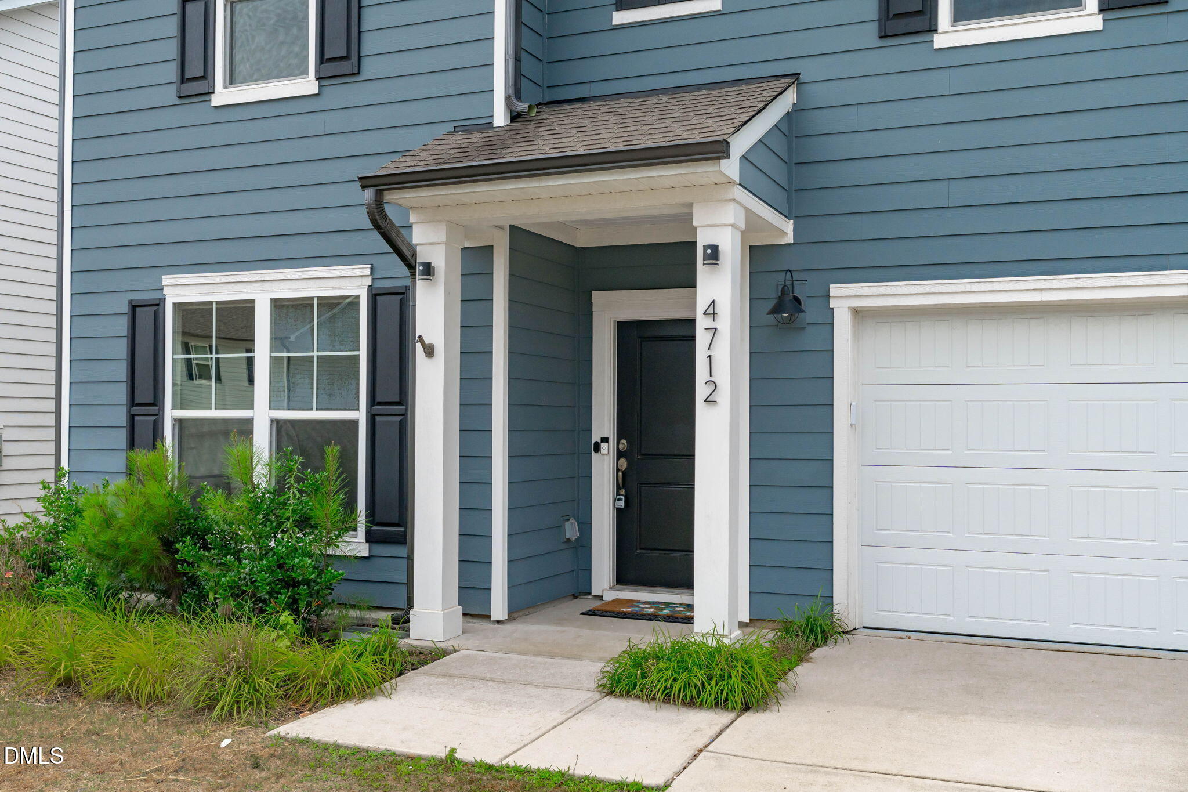
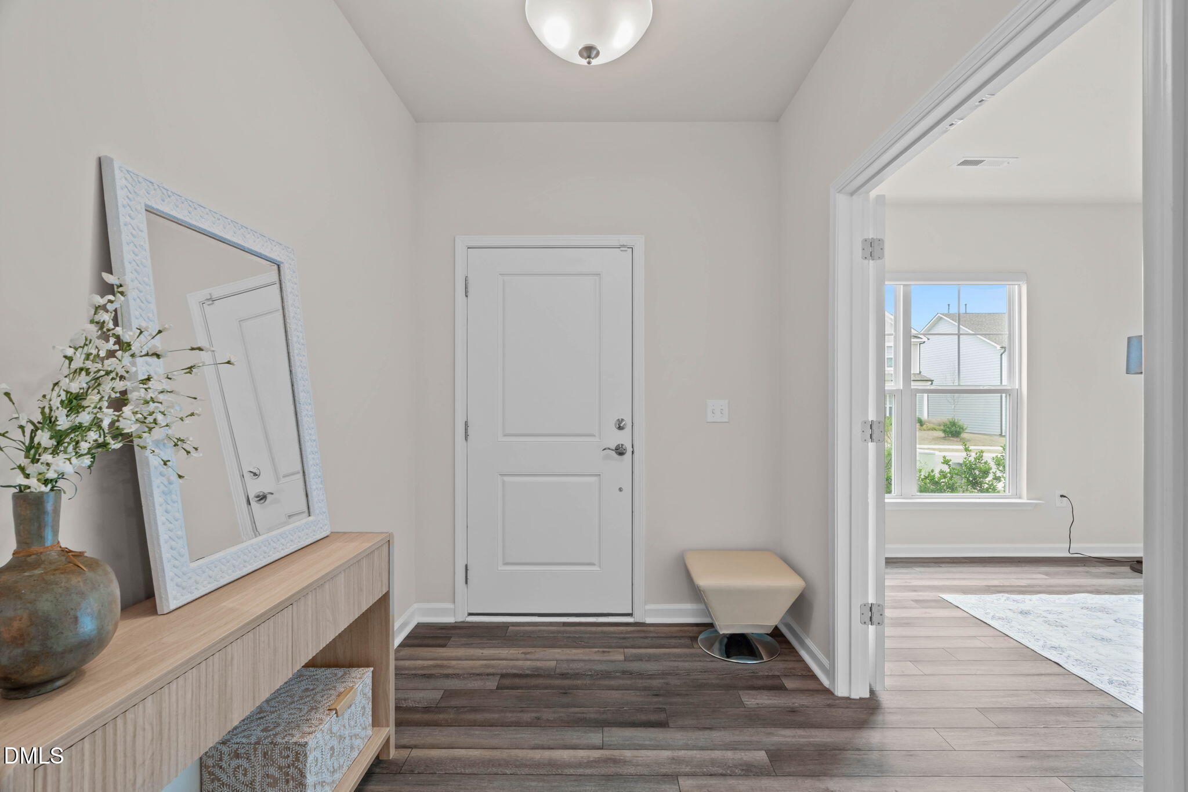
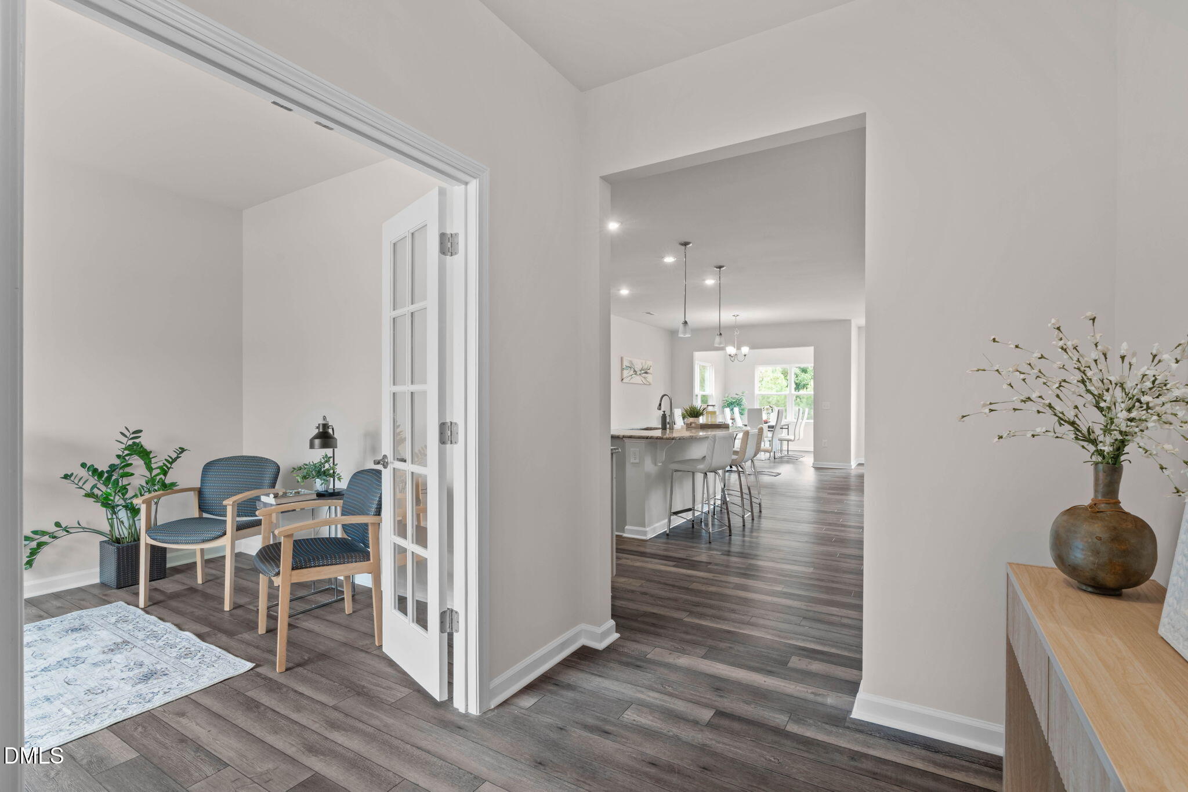
Come and see this spacious and beautifully designed 5-bedroom, 3-bathroom home! The main level features a private office, an open-concept kitchen with granite countertops, tile backsplash, abundant counter space, a gas stove, large center island, breakfast nook, and a bright sunroom. The inviting living room provides the perfect gathering space, while a first-floor bedroom and full bathroom offer excellent flexibility for guests or multi-generational living. A convenient mudroom and attached 2-car garage complete the main level. Upstairs, you'll find a spacious owner's suite, three additional bedrooms, a secondary full bathroom, a large loft ideal for a media room, playroom, or additional living space, and a dedicated laundry room. Step outside to enjoy the fully fenced backyard overlooking a private tree line. The cozy patio creates the perfect setting for relaxing, entertaining, or enjoying peaceful outdoor living with privacy. Fully paid-off solar panels, helping to keep electricity costs low, and HOA dues that include fiber high speed internet and cable. Ideally located just minutes from Costco, Harris Teeter, shopping, dining, and everyday conveniences. Easy access to US-401, I-540, and other major highways makes commuting to Raleigh, RTP, and RDU International Airport quick and convenient. This exceptional home combines generous living space, thoughtful design, energy efficiency, and a prime location in one outstanding package.
Save
Ask
Tour
Hide
Share
Listing Snapshot
Price
$525,000
Days On Site
57 Days
Bedrooms
5
Inside Area (SqFt)
2,961 sqft
Total Baths
3
Full Baths
3
Partial Baths
N/A
Lot Size
0.18 Acres
Year Built
2021
MLS® Number
10174651
Status
Active
Property Tax
$4,639.97
HOA/Condo/Coop Fees
$659 Semi-Annually
Sq Ft Source
N/A
Friends & Family
React
Comment
Invite
No Comments Yet
Did you know? You can invite friends and family to your search. They can join your search, rate and discuss listings with you.
Recent Activity
3 days ago
Listing updated with changes from the MLS®
3 days ago
Price changed to $525,000
2 months ago
Listing first seen on site
General Features
Acres
0.18
Attached Garage
Yes
Energy Features
Solar
Foundation
Slab
Garage
Yes
Garage Spaces
2
Levels
Two
Parking
AttachedConcreteDrivewayGarageGarage Door OpenerGarage Faces Front
Parking Spaces
4
Property Sub Type
Single Family Residence
Security
Carbon Monoxide Detector(s)Smoke Detector(s)
Sewer
Public Sewer
Special Circumstances
Standard
SqFt Above
2961
SqFt Total
2961
Style
Traditional
Water Source
Public
Zoning
RHD-C
Interior Features
Appliances
DishwasherDisposalGas RangeGas Water HeaterMicrowaveRefrigeratorStainless Steel Appliance(s)Washer/Dryer
Dimensions - 19.9 x 19.8Level - FirstDescription - Garage
Sunroom
Dimensions - 11.2 x 12.1Level - First
Save
Ask
Tour
Hide
Share
Exterior Features
Construction Details
Fiber Cement
Exterior
Private Yard
Fencing
Back YardFencedWood
Lot Features
Back YardLandscapedPrivateViewsWooded
Other Structures
None
Patio And Porch
Patio
Roof
Shingle
View
Trees/Woods
Waterview
Trees/Woods
Windows/Doors
Blinds
Community Features
Association Dues
659
Community Features
PlaygroundSidewalksStreet Lights
Financing Terms Available
CashConventionalFHAVA Loan
HOA Fee Frequency
Semi-Annually
School District
https://www.wcpss.net
Schools
School District
https://www.wcpss.net
Elementary School
Wake - Hilltop Needmoore Road Elementary
Middle School
Wake - West Lake Middle
High School
Wake - Middle Creek High
Listing courtesy of Evgenia Gavryuchkov of Keller Williams Legacy
Listings that are marked with an icon are provided courtesy of the Triangle MLS, Inc. of North Carolina, Internet Data Exchange Database. Copyright 2026 Triangle MLS, Inc. of North Carolina. All rights reserved.
Last checked: 2026-08-13 10:14 PM UTC
Neighborhood & Commute
Source: Walkscore
Disclosure: Community information and market data powered by Constellation Data Labs. Information is deemed reliable but not guaranteed.


Did you know? You can invite friends and family to your search. They can join your search, rate and discuss listings with you.