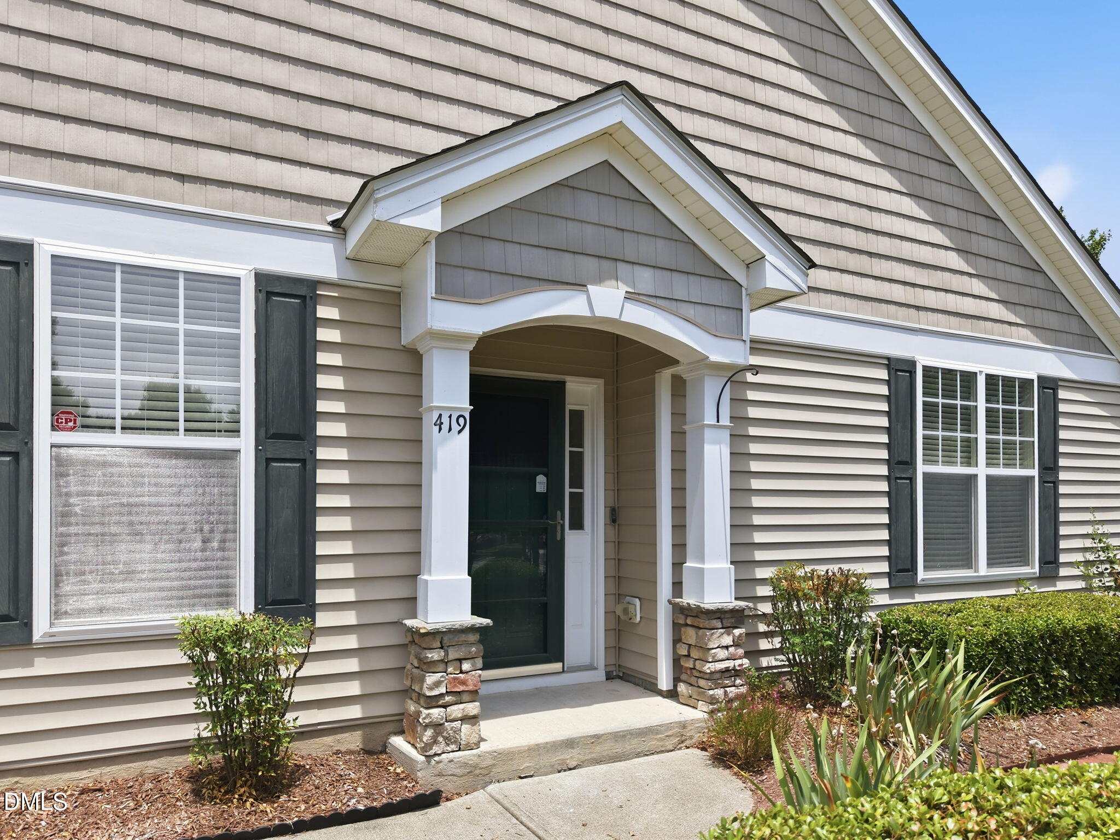
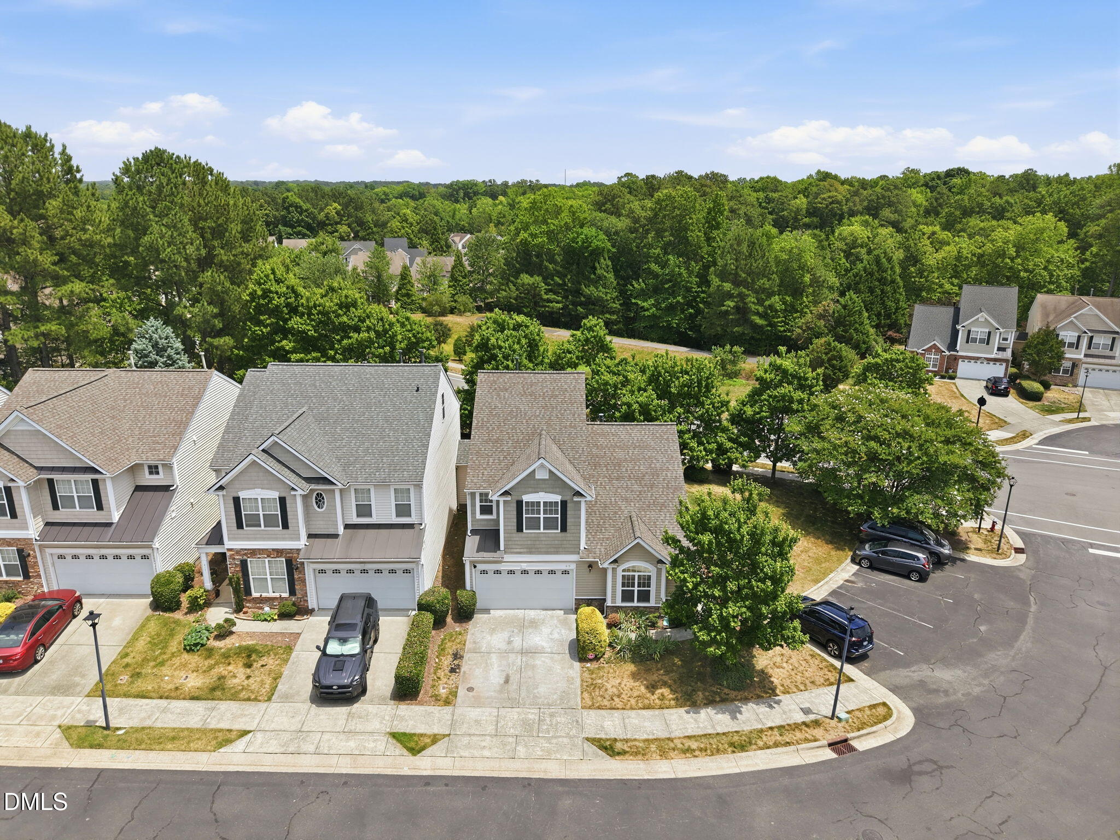
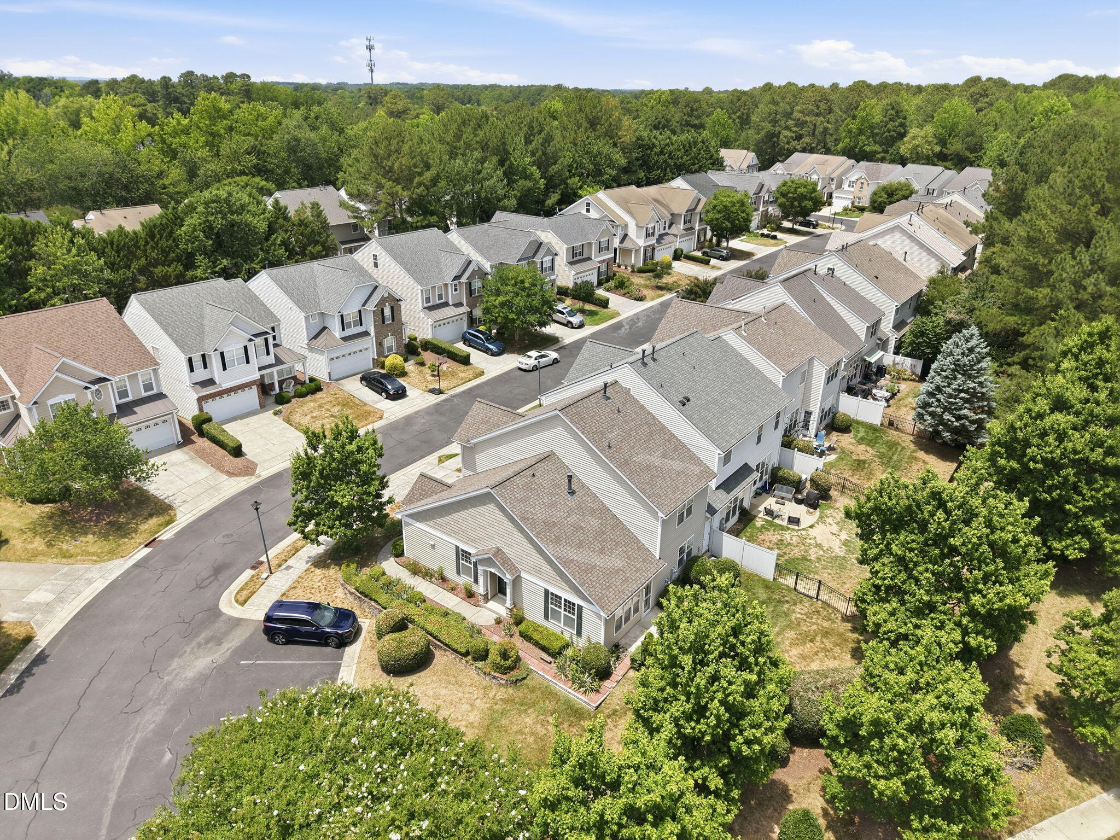
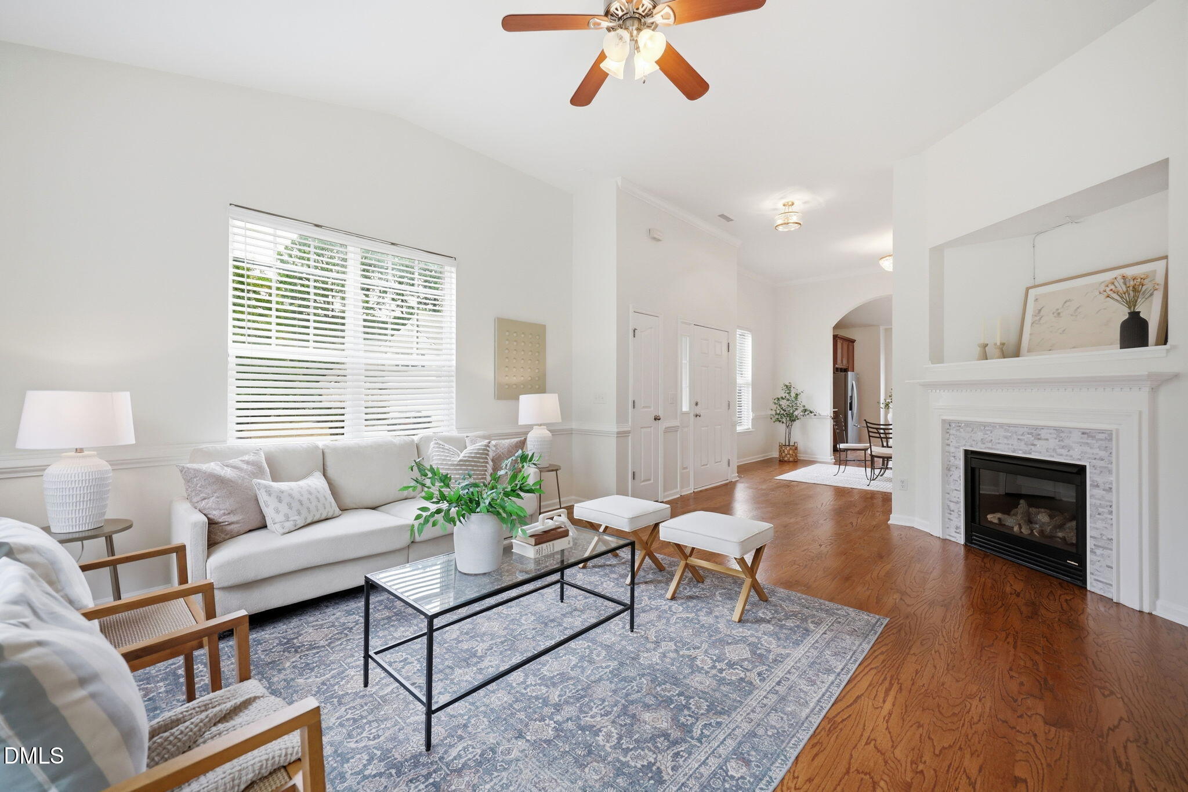
Rare townhome with a first-floor primary suite in a prime Cary location! Connected only by a shared storage area, this home lives much like a single-family residence. The main level features soaring vaulted ceilings, refinished hardwood floors, fresh interior paint, updated lighting, a gas fireplace, and a dedicated dining area. The updated kitchen offers new quartz countertops, a center island, new hardware, abundant cabinetry, and generous prep space. The first-floor primary suite includes new carpet, a custom closet system, and an updated bath. Upstairs, you'll find new carpet throughout, a versatile loft with built-in desk space, two spacious secondary bedrooms connected by a Jack-and-Jill bath, custom built-ins, and rare walk-in attic storage. Enjoy community amenities including a pool, playground, and direct greenway access, all in a convenient Cary location close to shopping, dining, parks, and major commuter routes.
Save
Ask
Tour
Hide
Share
Listing Snapshot
Price
$500,000
Days On Site
35 Days
Bedrooms
3
Inside Area (SqFt)
1,872 sqft
Total Baths
3
Full Baths
2
Partial Baths
1
Lot Size
0.09 Acres
Year Built
2006
MLS® Number
10174618
Status
Pending
Property Tax
$3,325.51
HOA/Condo/Coop Fees
$87 monthly
Sq Ft Source
N/A
Friends & Family
React
Comment
Invite
No Comments Yet
Did you know? You can invite friends and family to your search. They can join your search, rate and discuss listings with you.
Recent Activity
5 days ago
Listing updated with changes from the MLS®
4 weeks ago
Status changed to Pending
a month ago
Listing first seen on site
General Features
Acres
0.09
Attached Garage
Yes
Foundation
Slab
Garage
Yes
Garage Spaces
2
Levels
Two
Parking
AttachedDrivewayGarageGarage Door OpenerParking Lot
Parking Spaces
4
Property Condition
Updated/Remodeled
Property Sub Type
Townhouse
Security
Smoke Detector(s)
Sewer
Public Sewer
Special Circumstances
Standard
SqFt Above
1872
SqFt Total
1872
Style
Traditional
Water Source
Public
Zoning
RMFP
Interior Features
Appliances
DishwasherDisposalElectric OvenElectric RangeFree-Standing Electric RangeFree-Standing RangeFree-Standing RefrigeratorIce MakerMicrowavePlumbed For Ice MakerRangeRefrigeratorStainless Steel Appliance(s)Washer/Dryer
Electric Dryer HookupInsideLaundry RoomMain LevelWasher Hookup
Main Level Bedrooms
1
Window Features
Double Pane Windows
Bedroom 2
Dimensions - 16.3 x 13.5Level - Second
Bedroom 3
Dimensions - 16.3 x 13.4Level - Second
Dining Room
Dimensions - 15.3 x 9.4Level - First
Family Room
Dimensions - 14.3 x 19.3Level - First
Kitchen
Dimensions - 15.3 x 13.0Level - First
Loft
Dimensions - 10.2 x 6.4Level - Second
Master Bedroom
Dimensions - 14.6 x 14.0Level - First
Other
Dimensions - 16.0 x 19.0Level - FirstDescription - Garage
Save
Ask
Tour
Hide
Share
Exterior Features
Construction Details
BrickShake SidingVinyl Siding
Exterior
Private YardRain Gutters
Fencing
Fenced
Lot Features
Corner Lot
Patio And Porch
Patio
Roof
Shingle
View
Trees/Woods
Waterview
Trees/Woods
Windows/Doors
Double Pane Windows
Community Features
Association Dues
87
Community Features
CurbsPlaygroundPoolSidewalksStreet LightsSuburban
Financing Terms Available
CashConventionalVA Loan
HOA Fee Frequency
Monthly
Schools
School District
Unknown
Elementary School
Wake - Laurel Park Elementary
Middle School
Wake - Salem Middle
High School
Wake - Green Hope High
Listing courtesy of Paul Clayborne Corsa of Cambridge & Assoc. R.E. Group
Listings that are marked with an icon are provided courtesy of the Triangle MLS, Inc. of North Carolina, Internet Data Exchange Database. Copyright 2026 Triangle MLS, Inc. of North Carolina. All rights reserved.
Last checked: 2026-07-23 06:59 AM UTC
Neighborhood & Commute
Source: Walkscore
Disclosure: Community information and market data powered by Constellation Data Labs. Information is deemed reliable but not guaranteed.


Did you know? You can invite friends and family to your search. They can join your search, rate and discuss listings with you.