Save
Ask
Tour
Hide
Share
$849,000
25 Days On Site

3201 Fox Terrace Drive
Apex, NC 27502

Single Family Residence|Pending
3
Beds
3
Total Baths
2
Full Baths
1
Partial Bath
2,579
SqFt
$329
/SqFt
1991
Built
Subdivision:
Kirkwood
County:
Wake
Call Now: 919-404-SHOW
Is this the listing for you? We can help make it yours.
919-404-SHOW
3201 Fox Terrace Drive3201 Fox Terrace Drive3201 Fox Terrace Drive3201 Fox Terrace Drive
Save
Ask
Tour
Hide
Share

Mortgage Calculator

Monthly Payment (Est.)

$3,873
Calculator powered by Showcase IDX, a Constellation1 Company. Copyright ©2026 Information is deemed reliable but not guaranteed.

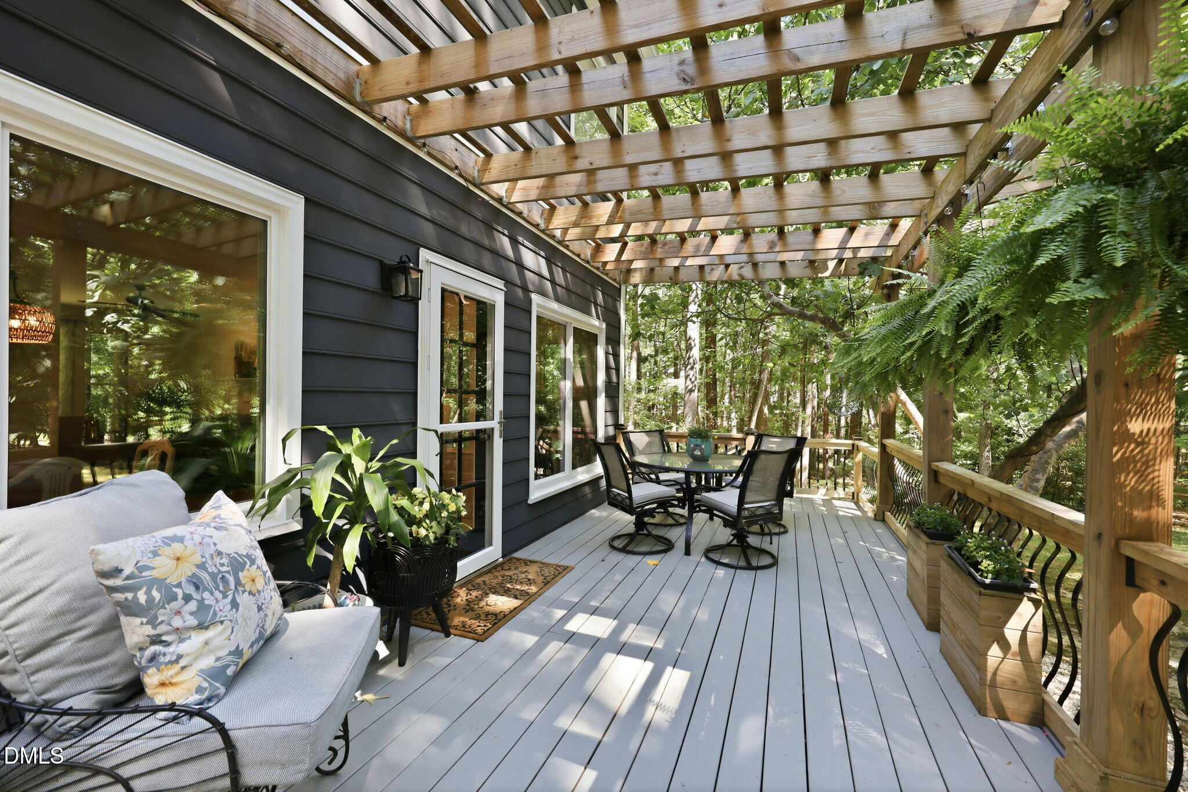
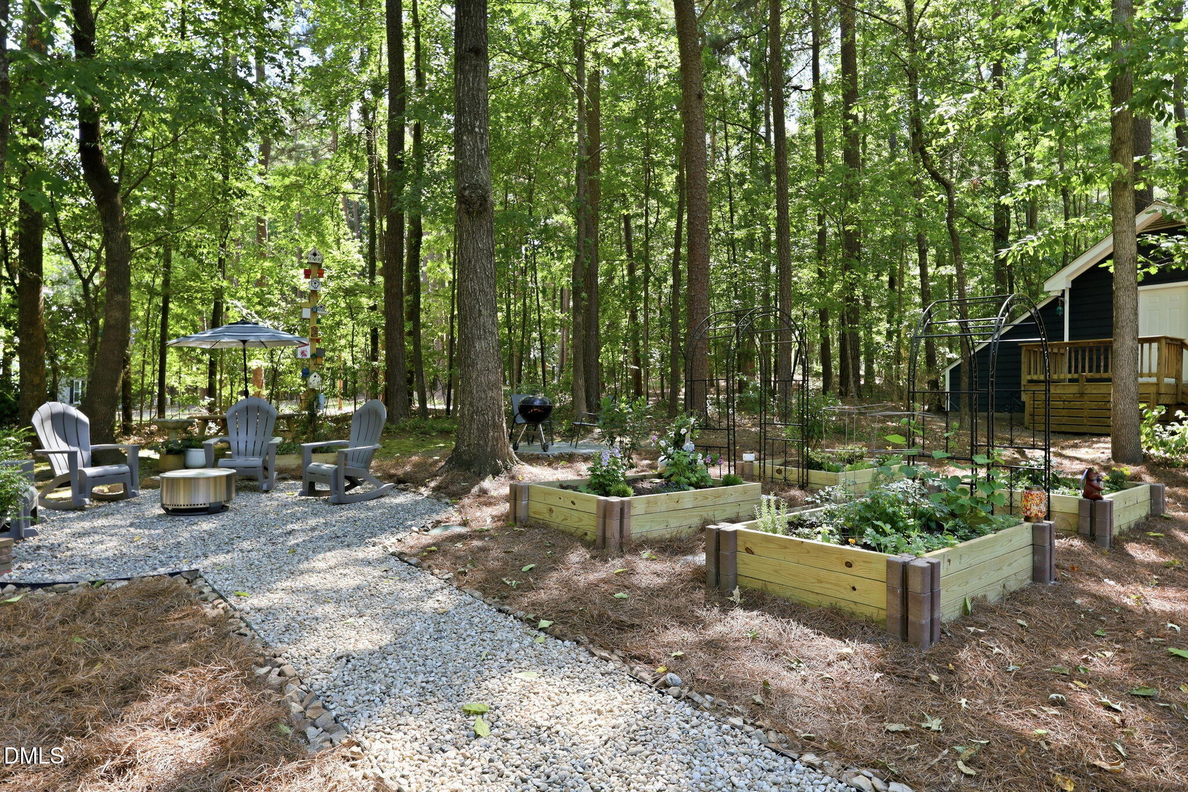
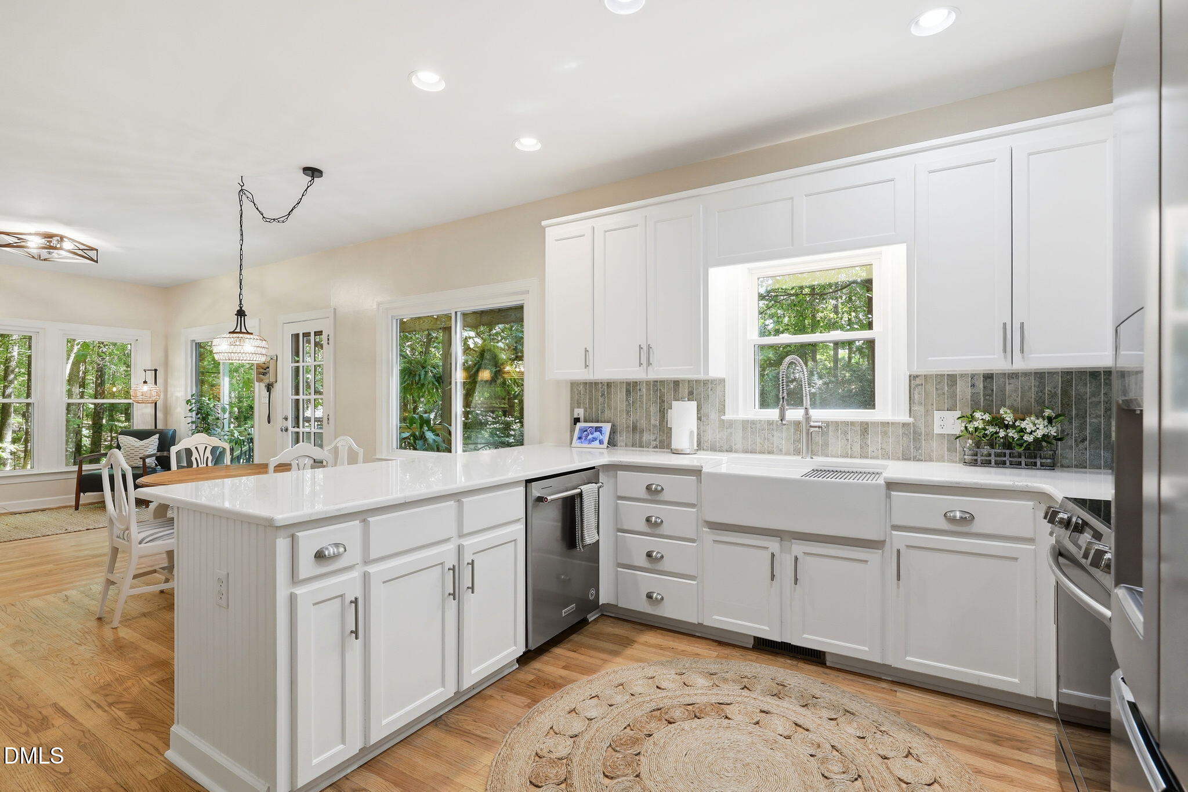
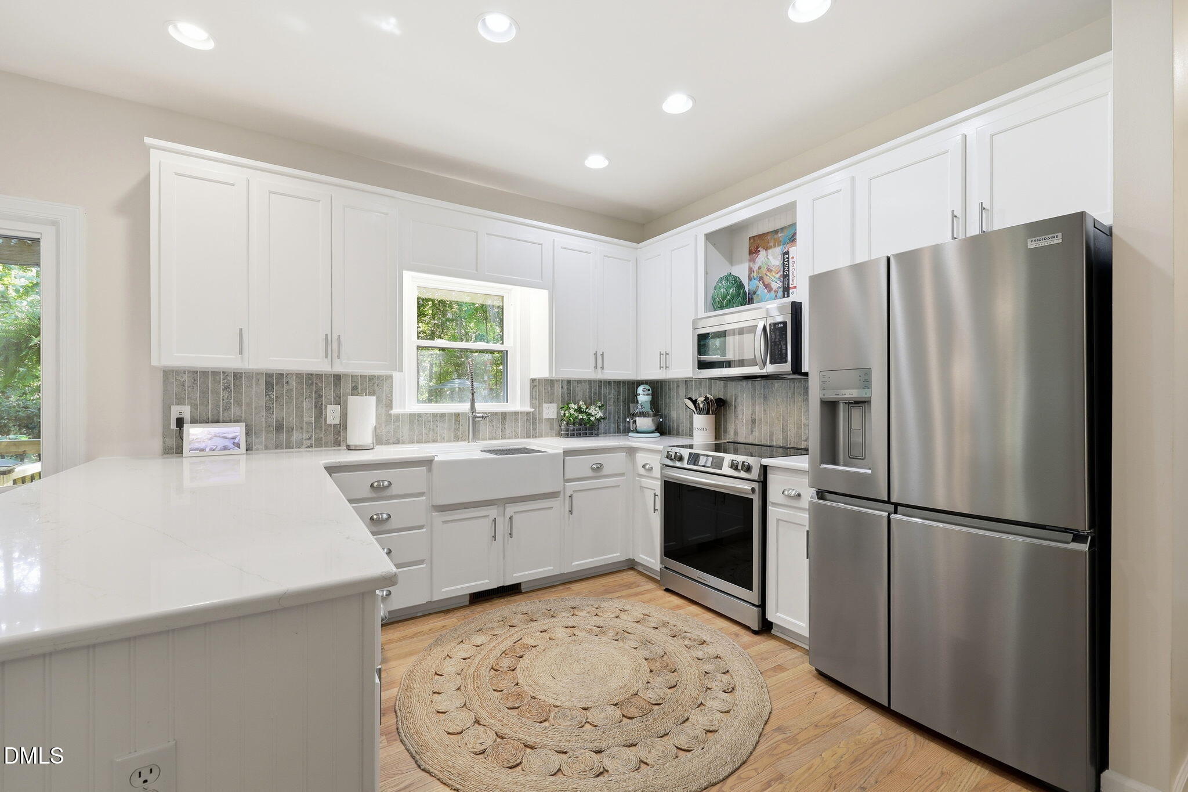
Meticulously maintained home in a quiet Apex neighborhood directly across the street from the new Pleasant Park! This beautiful home situated on a 2 acre level lot feels like a park in your own backyard! Inside, the updated kitchen shines with quartz countertops, a breakfast bar, and a sunny eat-in dining area. A versatile flex room/sunroom provides additional living space perfect for a home office, reading nook, playroom, or hobby area. The spacious primary suite features a beautifully updated bath with dual vanities, a walk-in shower, soaking tub, and private water closet. Updated secondary bathrooms and no carpet anywhere in the home make for easy maintenance and modern living. Outdoor spaces are equally impressive. Relax on the updated deck with pergola, gather around the firepit, or enjoy gardening in the raised beds. A charming, fully decorated playhouse with a welcoming front porch adds a touch of whimsy and fun. The impressive 27' x 11' workshop/storage building includes an attached 6' x 8' deck and additional storage space, providing endless possibilities for hobbies, projects, or equipment. The oversized garage is a dream, featuring epoxy floors, built-in cabinetry, overhead storage, and a convenient drop zone to keep everyday life organized. You will love being within walking distance to Pleasant Park, featuring playgrounds, tennis courts, pickleball courts, soccer fields, basketball courts, and a splash pad. Only 7 minutes to downtown Apex! With no city taxes, low HOA, thoughtful updates throughout, and exceptional indoor and outdoor living spaces, this one-of-a-kind property offers the privacy of country living with the convenience of nearby shopping, dining, and recreation. Great schools are the cherry on top!

Save
Ask
Tour
Hide
Share
Listing Snapshot
Price 
$849,000
Days On Site 
25 Days
Bedrooms 
3
Inside Area (SqFt) 
2,579 sqft
Total Baths 
3
Full Baths 
2
Partial Baths 
1
Lot Size 
2.14 Acres
Year Built 
1991
MLS® Number 
10174617
Status 
Pending
Property Tax 
$3,924.9
HOA/Condo/Coop Fees 
N/A
Sq Ft Source 
N/A
Friends & Family
Recent Activity
5 days agoListing updated with changes from the MLS®
5 days agoStatus changed to Pending
4 weeks agoListing first seen on site
General Features
Acres 
2.14
Attached Garage 
Yes
Garage 
Yes
Garage Spaces 
2
Levels 
Two
Parking 
ConcreteDrivewayGarageGarage Door OpenerGarage Faces SideParking PadAttached
Property Sub Type 
Single Family Residence
Sewer 
Septic Tank
Special Circumstances 
Standard
SqFt Above 
2579
SqFt Total 
2579
Style 
Traditional
Utilities 
Electricity ConnectedWater Connected
Water Source 
PrivateWell
Zoning 
RR
Interior Features
Appliances 
Built-In RangeDishwasherElectric RangeMicrowaveRangeStainless Steel Appliance(s)Water Heater
Basement 
Crawl Space
Cooling 
Central Air
Fireplace 
Yes
Fireplace Features 
Family RoomGas Log
Fireplaces 
1
Flooring 
HardwoodVinylTile
Heating 
ElectricNone
Interior 
Breakfast BarBuilt-in FeaturesCeiling Fan(s)ChandelierCrown MoldingDouble VanityEat-in KitchenEntrance FoyerHigh CeilingsOpen FloorplanPantryRecessed LightingSoaking TubVaulted Ceiling(s)Walk-In Closet(s)
Laundry Features 
InsideLaundry RoomMain LevelSink
Bedroom 2 
Dimensions - 11.3 x 12.0Level - Second
Bedroom 3 
Dimensions - 13.3 x 9.9Level - Second
Bonus Room 
Dimensions - 24.3 x 17.6Level - Second
Breakfast Room 
Dimensions - 10.0 x 10.4Level - Main
Dining Room 
Dimensions - 11.3 x 12.0Level - Main
Family Room 
Dimensions - 12.9 x 21.2Level - Main
Kitchen 
Dimensions - 11.5 x 13.4Level - Main
Laundry 
Dimensions - 5.6 x 9.9Level - Main
Master Bedroom 
Dimensions - 12.9 x 16.1Level - Second
Other 
Dimensions - 10.4 x 10.6Level - Main
Save
Ask
Tour
Hide
Share
Exterior Features
Construction Details 
MasoniteWood Siding
Exterior 
GardenPrivate YardRain Gutters
Lot Features 
Corner LotCul-De-SacGardenLandscapedLevelMany TreesPrivate
Other Structures 
Shed(s)StorageWorkshop
Patio And Porch 
Deck
Roof 
Shingle
Community Features
Financing Terms Available 
CashConventionalFHAVA LoanUSDA Loan
School District 
https://www.wcpss.net/
Schools
School District
https://www.wcpss.net/
Elementary School
Wake - Pleasant Plains Elementary
Middle School
Wake - Apex Friendship Middle
High School
Wake - Apex Friendship High
Listing courtesy of Maya Codelli Ress of EXP Realty LLC


Listings that are marked with an icon are provided courtesy of the Triangle MLS, Inc. of North Carolina, Internet Data Exchange Database. Copyright 2026 Triangle MLS, Inc. of North Carolina. All rights reserved.

Last checked: 2026-07-12 10:46 PM UTC

Neighborhood & Commute
Source: Walkscore
Disclosure: Community information and market data powered by Constellation Data Labs. Information is deemed reliable but not guaranteed.
Save
Ask
Tour
Hide
Share