Save
Ask
Tour
Hide
Share
$510,000
101 Days On Site

439 Sugarberry Lane
Clayton, NC 27527

For Sale|Single Family Residence|Active
5
Beds
4
Total Baths
3
Full Baths
1
Partial Bath
3,387
SqFt
$151
/SqFt
2016
Built
Subdivision:
Chandlers Ridge
County:
Johnston
Call Now: 919-404-SHOW
Is this the listing for you? We can help make it yours.
919-404-SHOW
439 Sugarberry Lane439 Sugarberry Lane439 Sugarberry Lane439 Sugarberry Lane
Save
Ask
Tour
Hide
Share

Mortgage Calculator

Monthly Payment (Est.)

Enter an interest rate to see your estimated monthly payment.
Calculator powered by Showcase IDX, a Constellation1 Company. Copyright ©2026 Information is deemed reliable but not guaranteed.

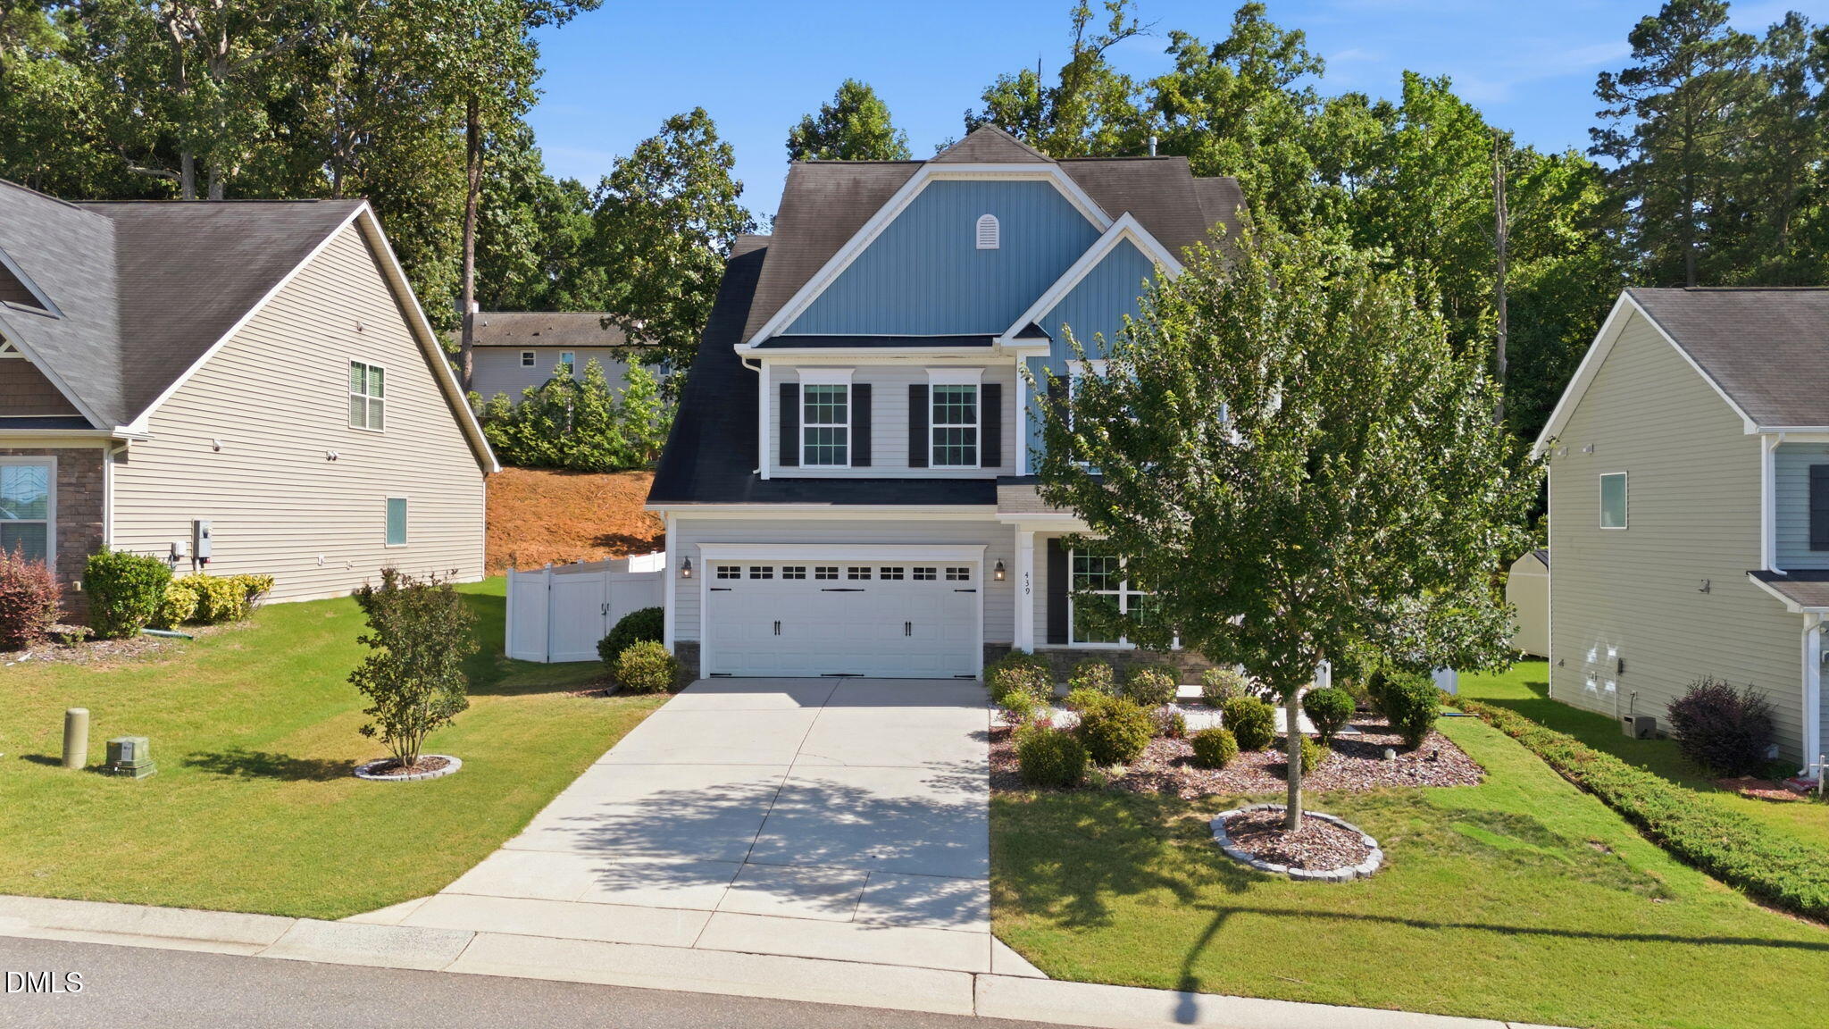
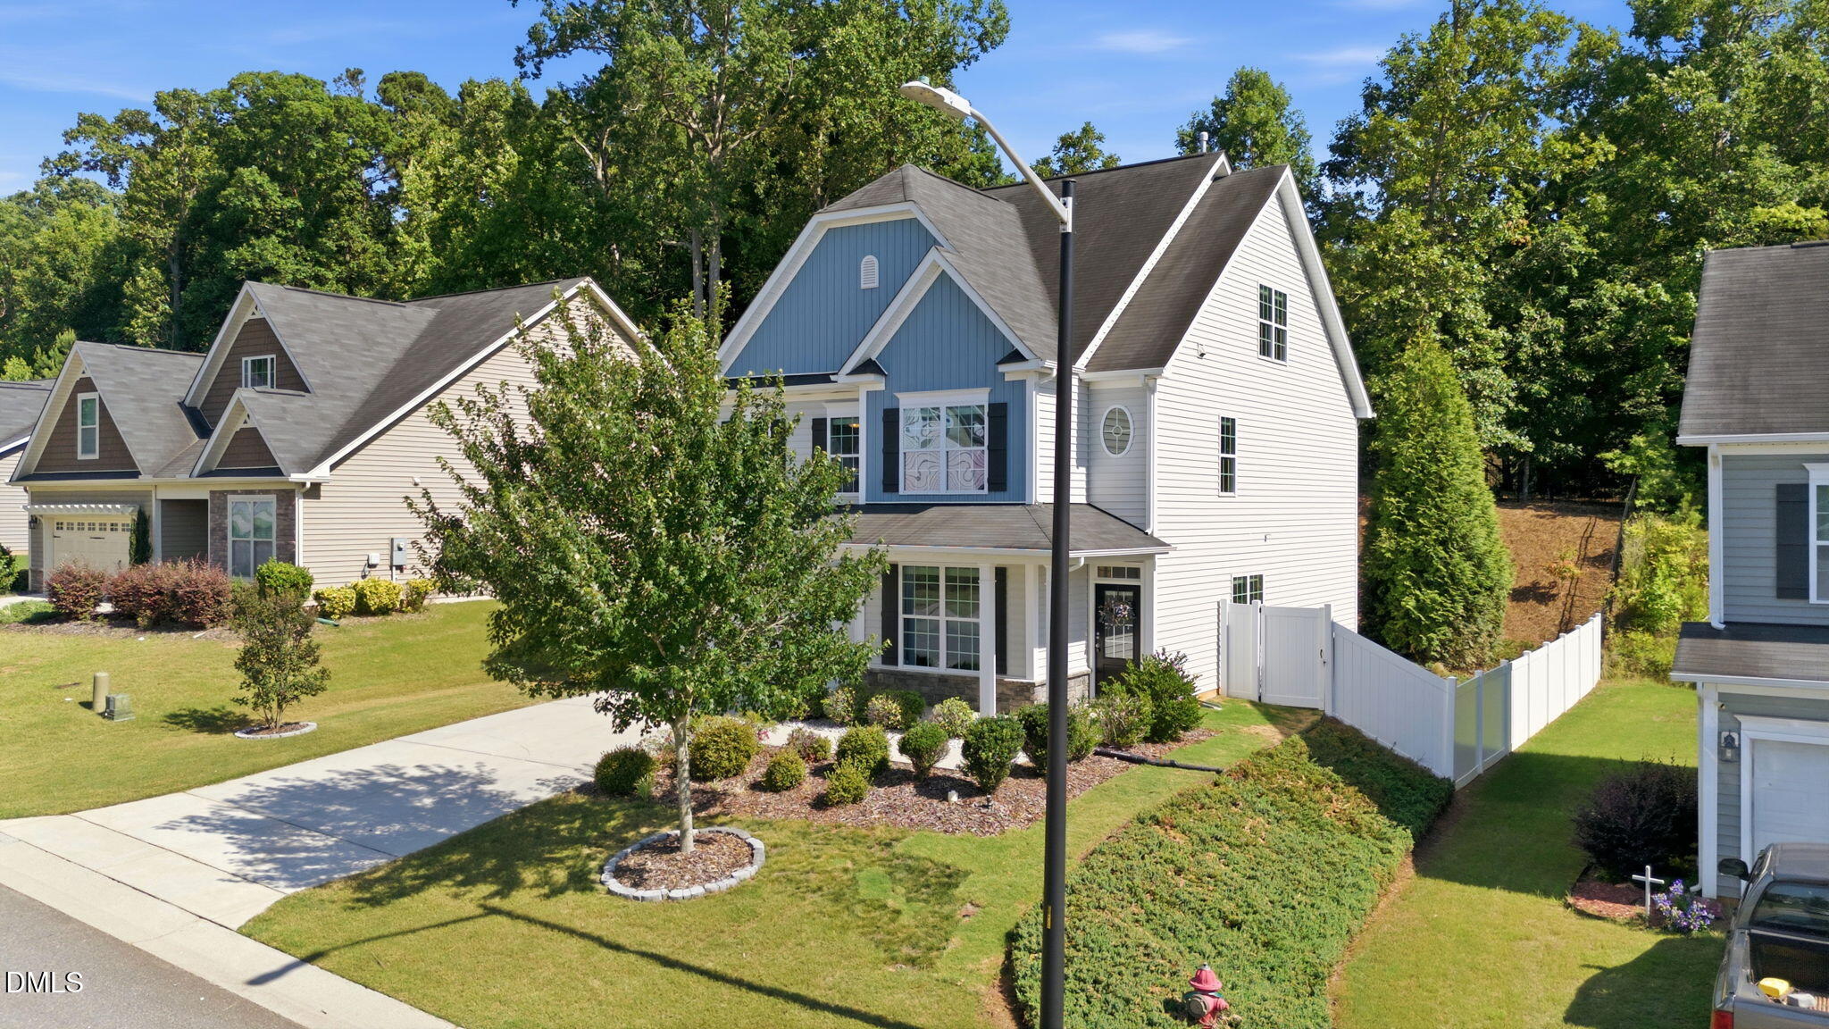
1-0 buy down OR 1% of loan amount in closing costs (up to $5k) w/ use of preferred lender! Rare opportunity for qualified buyers to assume a 3.5% mortgage rate! Located in the desirable Clayton area, this inviting home offers the perfect blend of comfort, convenience, and modern living just minutes from shopping, dining, schools, parks, and everyday amenities. The thoughtfully designed layout features bright, open living spaces filled with natural light, a functional kitchen with ample cabinet and counter space, and comfortable bedrooms that provide flexibility for guests, a home office, or everyday living. The finished third floor adds even more versatility with an additional bedroom, full bathroom, and wet bar, making it ideal for guests, multigenerational living, or a private retreat. Enjoy outdoor relaxation in the fenced backyard featuring brand-new sod, creating the perfect space for entertaining, pets, or play. Conveniently positioned near major commuter routes with easy access to Raleigh and surrounding communities, this home presents an excellent opportunity for buyers seeking comfort, value, and lifestyle appeal in one of Johnston County's most sought-after locations.

Save
Ask
Tour
Hide
Share
Listing Snapshot
Price 
$510,000
Days On Site 
101 Days
Bedrooms 
5
Inside Area (SqFt) 
3,387 sqft
Total Baths 
4
Full Baths 
3
Partial Baths 
1
Lot Size 
0.23 Acres
Year Built 
2016
MLS® Number 
10174611
Status 
Active
Property Tax 
$5,168.98
HOA/Condo/Coop Fees 
$48.67 monthly
Sq Ft Source 
N/A
Friends & Family
Recent Activity
yesterdayListing updated with changes from the MLS®
yesterdayStatus changed to Active
3 weeks agoPrice changed to $510,000
3 months agoListing first seen on site
General Features
Acres 
0.23
Attached Garage 
Yes
Foundation 
Slab
Garage 
Yes
Garage Spaces 
2
Levels 
Three Or More
Parking 
AttachedGarageGarage Faces Front
Parking Spaces 
2
Property Sub Type 
Single Family Residence
Sewer 
Public Sewer
Special Circumstances 
Standard
SqFt Above 
3387
SqFt Total 
3387
Style 
CraftsmanTraditional
Water Source 
Public
Zoning 
RES
Interior Features
Appliances 
ENERGY STAR Qualified AppliancesGas CooktopGas RangeGas Water HeaterMicrowaveRefrigeratorWasher/Dryer
Cooling 
ElectricGasZoned
Flooring 
CarpetTileVinyl
Laundry Features 
In HallUpper Level
Bathroom 2 
Dimensions - 11.0 x 8.0Level - Second
Bathroom 3 
Dimensions - 5.0 x 3.0Level - Second
Bathroom 4 
Dimensions - 14.0 x 16.0Level - Third
Bathroom 5 
Dimensions - 7.0 x 3.0Level - First
Bedroom 2 
Dimensions - 15.0 x 14.0Level - Second
Bedroom 3 
Dimensions - 14.0 x 12.0Level - Second
Bedroom 4 
Dimensions - 12.0 x 11.0Level - Second
Bedroom 5 
Dimensions - 18.0 x 20.0Level - Third
Breakfast Room 
Dimensions - 13.0 x 8.0Level - First
Dining Room 
Dimensions - 12.0 x 11.0Level - First
Kitchen 
Dimensions - 16.0 x 11.0Level - First
Laundry 
Dimensions - 6.0 x 5.0Level - Second
Living Room 
Dimensions - 18.0 x 18.0Level - First
Master Bathroom 
Dimensions - 11.0 x 10.0Level - Second
Master Bedroom 
Dimensions - 18.0 x 18.0Level - Second
Office 
Dimensions - 11.0 x 10.0Level - First
Other 
Dimensions - 20.0 x 19.0Level - FirstDescription - Garage
Utility Room 
Dimensions - 14.0 x 7.0Level - Third
Save
Ask
Tour
Hide
Share
Exterior Features
Construction Details 
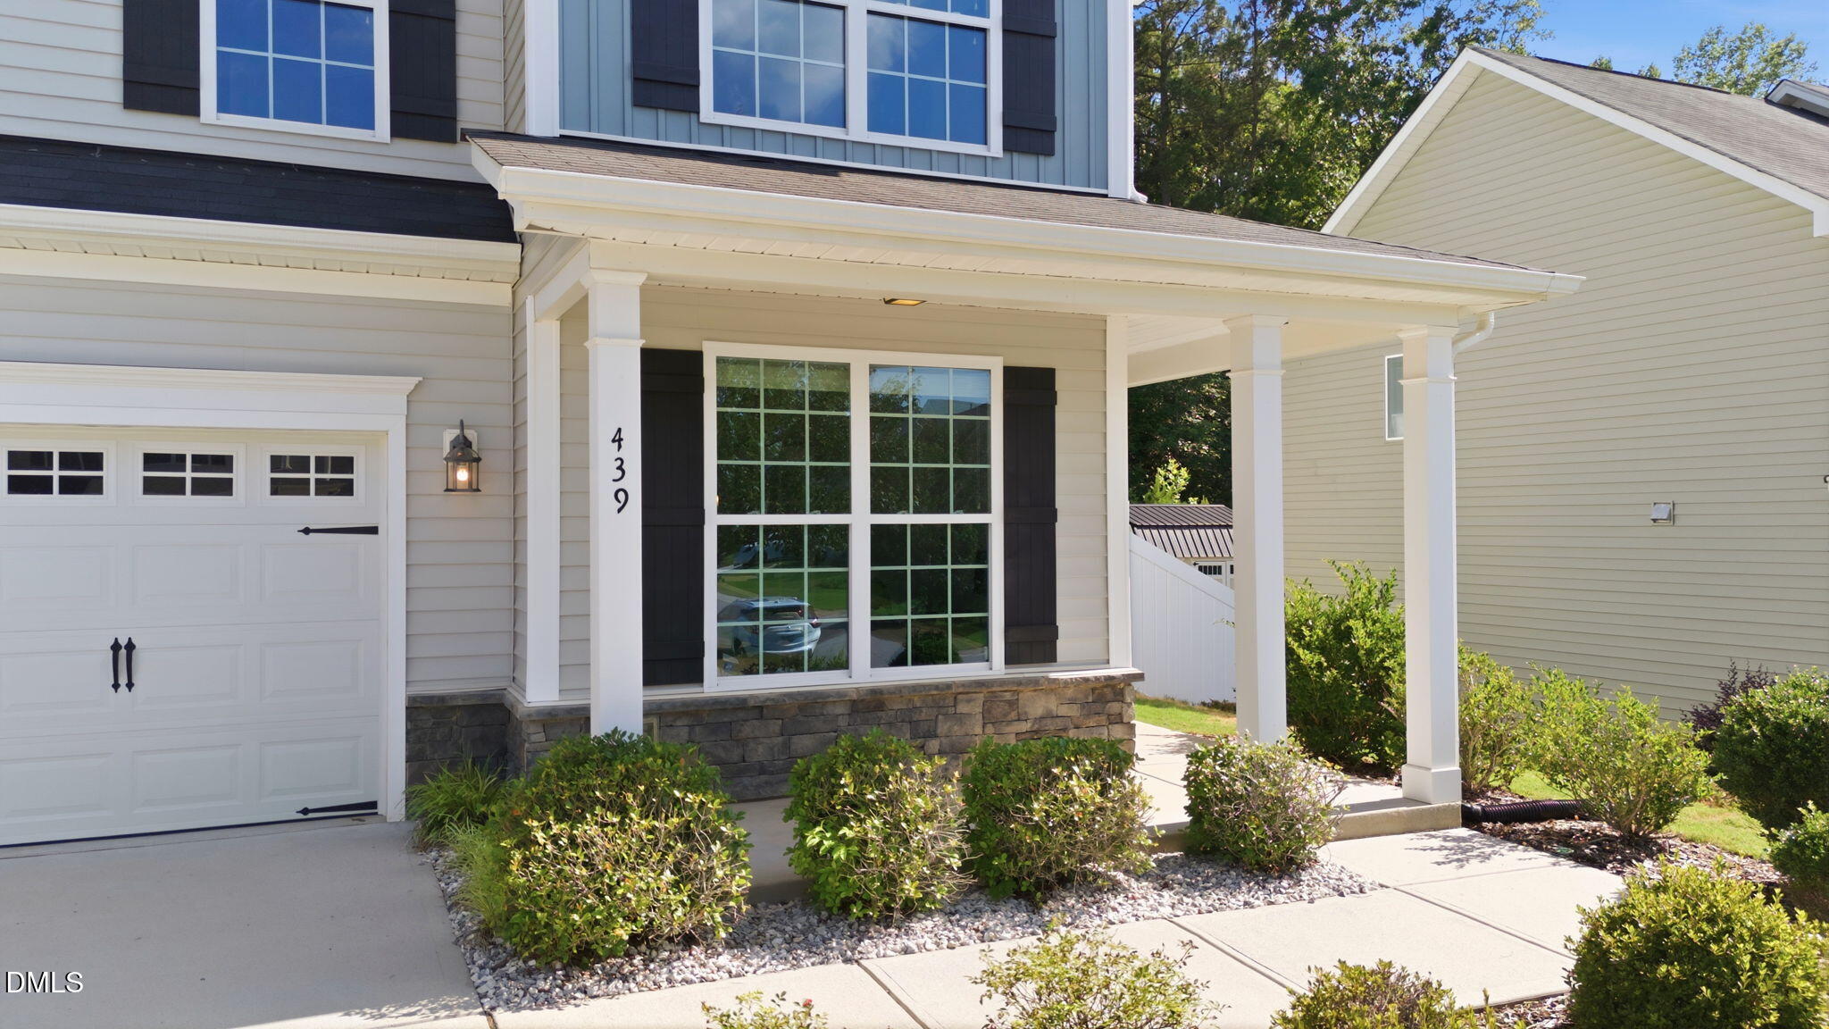
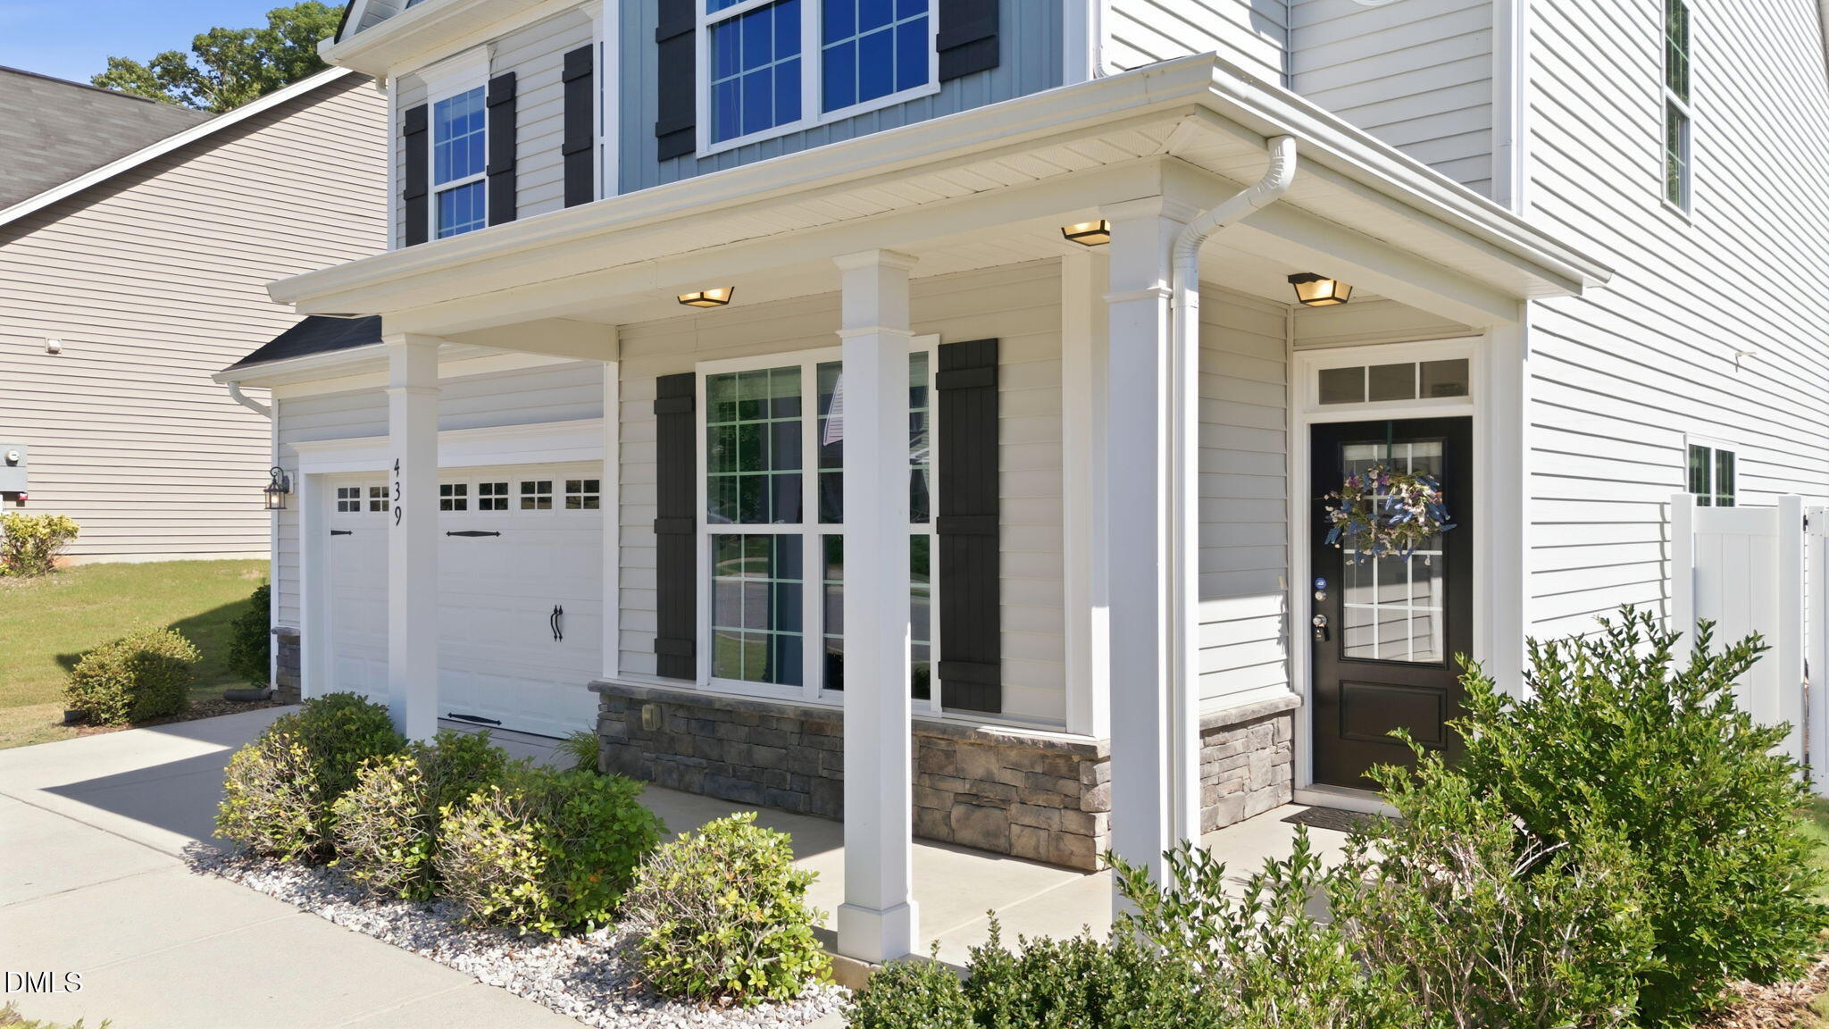
Board & Batten SidingStoneVinyl Siding
Exterior 
Rain Gutters
Fencing 
Back YardFenced
Lot Features 
Landscaped
Roof 
Shingle
Community Features
Association Amenities 
Pool
Association Fee 
$146.0
Association Fee Frequency 
Quarterly
Financing Terms Available 
CashConventionalFHAUSDA LoanVA Loan
Schools
School District
Unknown
Elementary School
Johnston - Powhatan Elementary
Middle School
Johnston - Riverwood Middle
High School
Johnston - Clayton High
Listing courtesy of Angie Cole of LPT Realty LLC


Listings that are marked with an icon are provided courtesy of the Triangle MLS, Inc. of North Carolina, Internet Data Exchange Database. Copyright 2026 Triangle MLS, Inc. of North Carolina. All rights reserved.

Last checked: 2026-09-27 04:59 AM UTC

Neighborhood & Commute
Source: Walkscore
Disclosure: Community information and market data powered by Constellation Data Labs. Information is deemed reliable but not guaranteed.
Save
Ask
Tour
Hide
Share