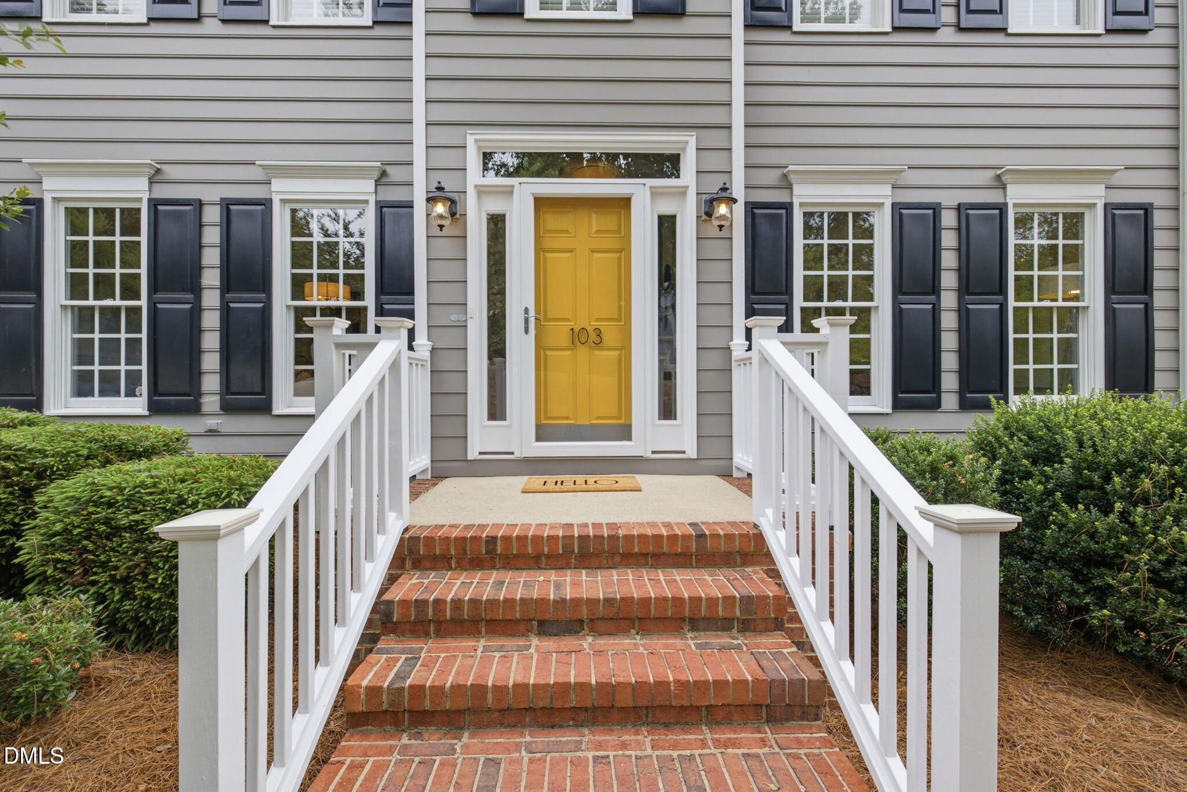
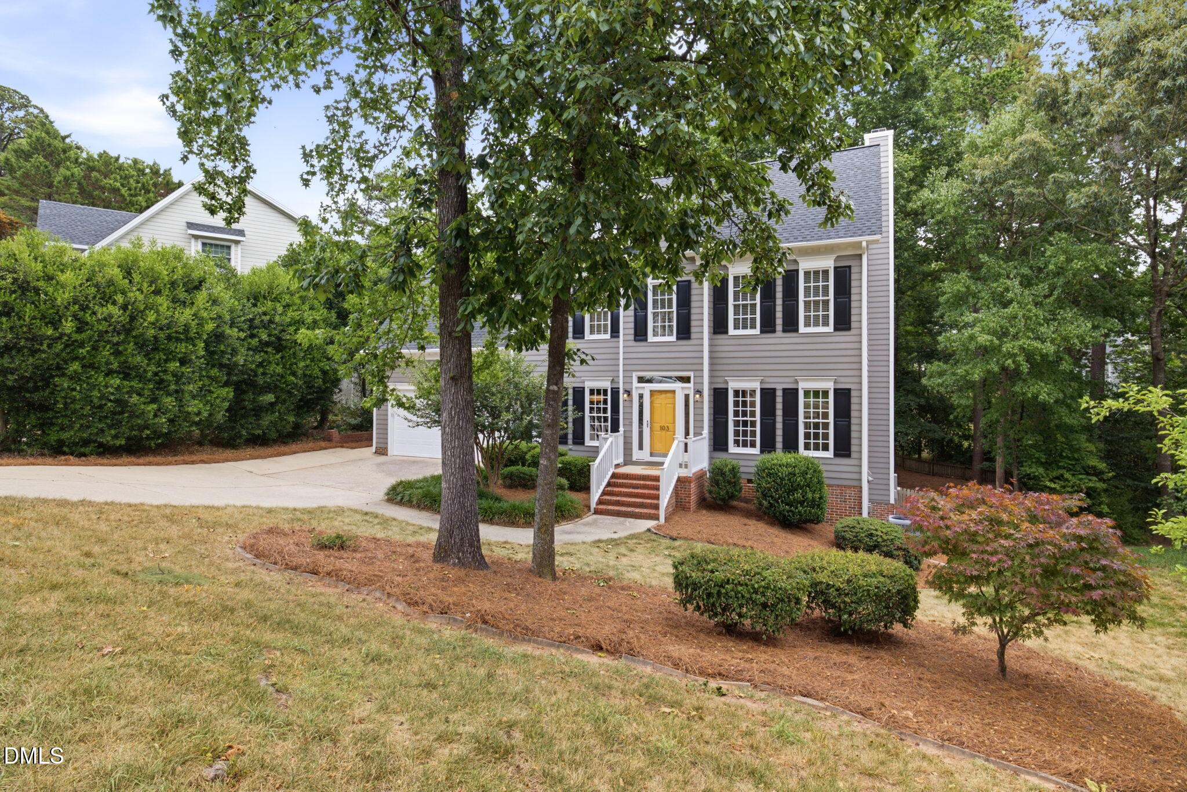
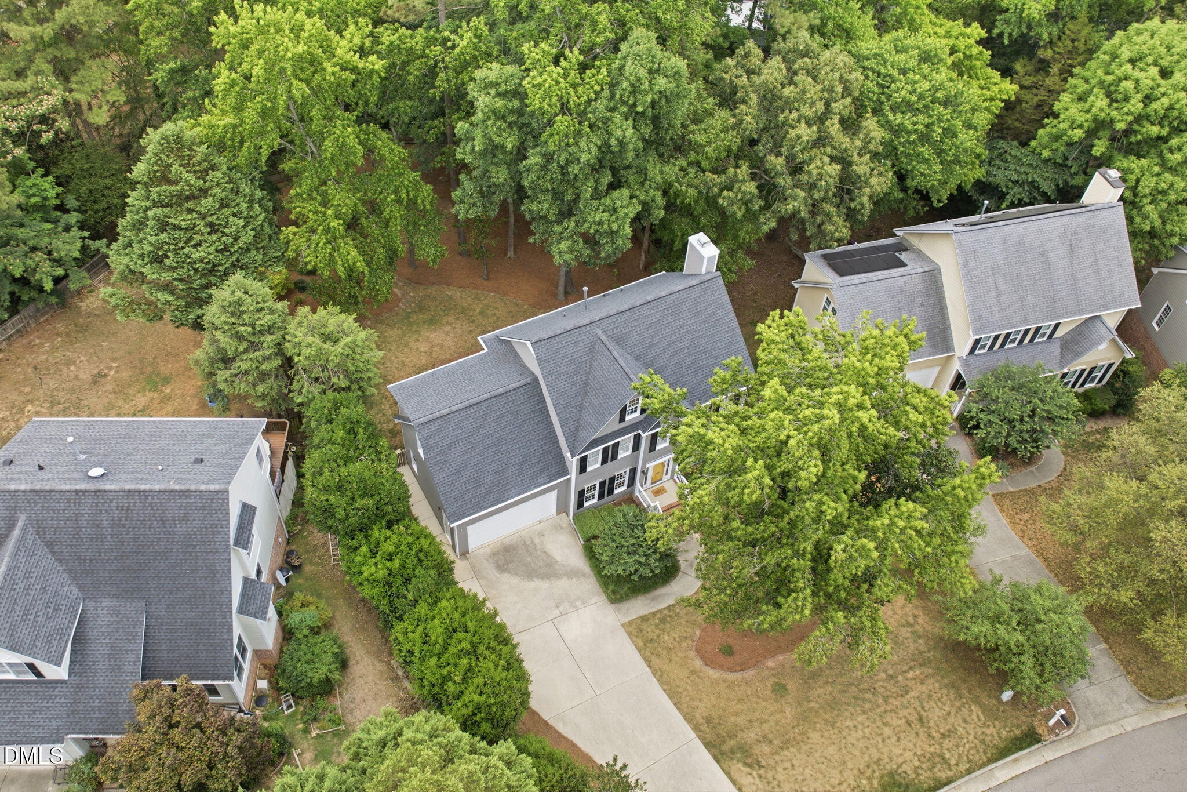
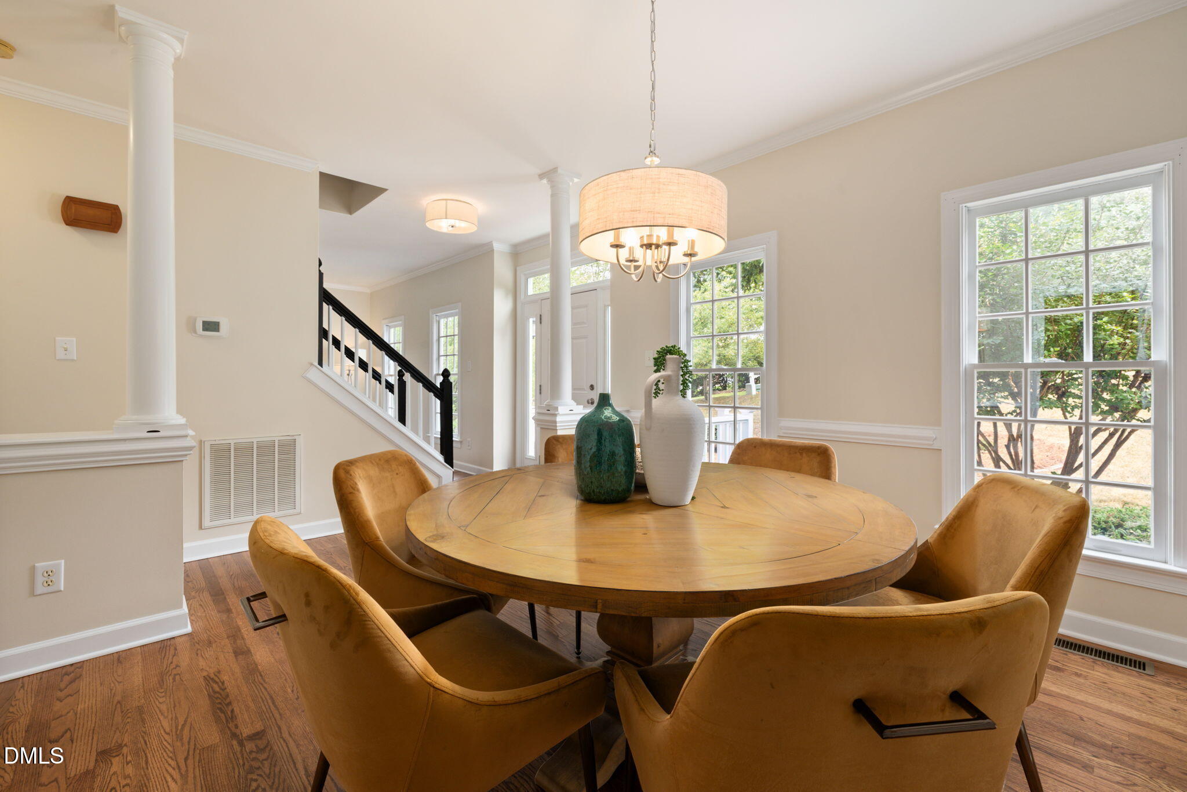
Beautifully updated and move-in ready, this spacious custom built Cary home offers the perfect blend of updates, flexibility, and convenience. Fresh paint, new carpet, refinished hardwoods, and updated kitchen and baths mean you can move right in and start enjoying it. The kitchen features a center island with bar seating, breakfast area, and easy flow into the family room and deck. A formal dining room and separate living room offer great options for entertaining, a home office, or playroom. Upstairs, the large primary suite includes two walk-in closets, plus three additional bedrooms. The finished third floor with built-in shelving is ideal for a playroom, teen retreat, office, or hobby space. Set on a rare .38-acre lot with a fully fenced backyard, there's plenty of room for pets, play, gardening, and outdoor living. Convenient to Downtown Cary, major highways, and RDU Airport.
Save
Ask
Tour
Hide
Share
Listing Snapshot
Price
$675,000
Days On Site
41 Days
Bedrooms
4
Inside Area (SqFt)
2,673 sqft
Total Baths
3
Full Baths
2
Partial Baths
1
Lot Size
0.38 Acres
Year Built
1995
MLS® Number
10174586
Status
Pending
Property Tax
$4,853.41
HOA/Condo/Coop Fees
$105 Semi-Annually
Sq Ft Source
N/A
Friends & Family
React
Invite
Recent Activity
4 days ago
Listing updated with changes from the MLS®
a month ago
Status changed to Pending
a month ago
Listing first seen on site
General Features
Acres
0.38
Attached Garage
Yes
Foundation
Raised
Garage
Yes
Garage Spaces
2
Levels
Three Or More
Parking
AttachedDrivewayGarageGarage Door OpenerGarage Faces Front
Property Condition
Updated/Remodeled
Property Sub Type
Single Family Residence
Security
Smoke Detector(s)
Sewer
Public Sewer
Special Circumstances
Standard
SqFt Above
2673
SqFt Total
2673
Style
ColonialTransitional
Utilities
Cable AvailableElectricity AvailableElectricity ConnectedNatural Gas AvailableNatural Gas ConnectedPhone AvailableSewer AvailableSewer ConnectedWater AvailableWater Connected
Water Source
Public
Zoning
R8P
Interior Features
Appliances
Built-In Electric RangeBuilt-In RangeDishwasherDisposalDryerElectric RangeFree-Standing RefrigeratorGas Water HeaterMicrowaveRangeRefrigeratorStainless Steel Appliance(s)WasherWasher/Dryer
Electric Dryer HookupInsideLaundry RoomUpper Level
Bedroom 2
Dimensions - 12.1 x 12.6Level - Second
Bedroom 3
Dimensions - 10.3 x 11.8Level - Second
Bedroom 4
Dimensions - 17.0 x 12.7Level - Second
Bonus Room
Dimensions - 22.5 x 27.1Level - Third
Breakfast Room
Dimensions - 13.1 x 9.1Level - Main
Dining Room
Dimensions - 12.3 x 12.7Level - Main
Kitchen
Dimensions - 14.0 x 10.3Level - Main
Living Room
Dimensions - 16.3 x 12.5Level - Main
Master Bedroom
Dimensions - 18.5 x 12.5Level - Second
Office
Dimensions - 9.9 x 12.5Level - Main
Save
Ask
Tour
Hide
Share
Exterior Features
Construction Details
Fiber CementMasonite
Exterior
Private YardRain Gutters
Fencing
Back YardFencedWood
Lot Features
Back YardFront YardGentle SlopingMany TreesSloped
Patio And Porch
Deck
Roof
Shingle
Windows/Doors
French Doors
Community Features
Association Dues
105
Financing Terms Available
CashConventionalVA Loan
HOA Fee Frequency
Semi-Annually
Roads
Asphalt
Schools
School District
Unknown
Elementary School
Wake - Northwoods Elementary
Middle School
Wake - West Cary Middle
High School
Wake - Cary High
Listing courtesy of Ellie Mayes of Up Market Realty
Listings that are marked with an icon are provided courtesy of the Triangle MLS, Inc. of North Carolina, Internet Data Exchange Database. Copyright 2026 Triangle MLS, Inc. of North Carolina. All rights reserved.
Last checked: 2026-07-29 05:38 AM UTC
Neighborhood & Commute
Source: Walkscore
Disclosure: Community information and market data powered by Constellation Data Labs. Information is deemed reliable but not guaranteed.