
7524 Pinecrest RoadRaleigh, NC 27613
Mortgage Calculator
Monthly Payment (Est.)
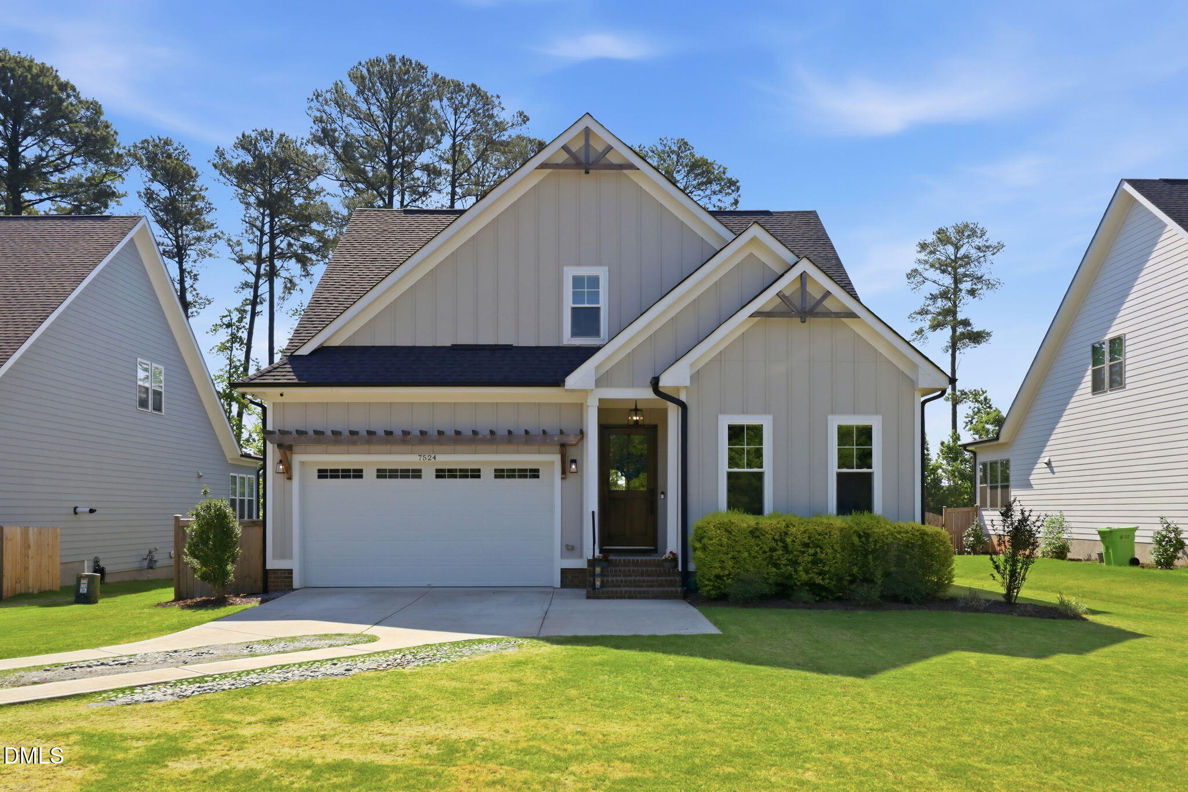
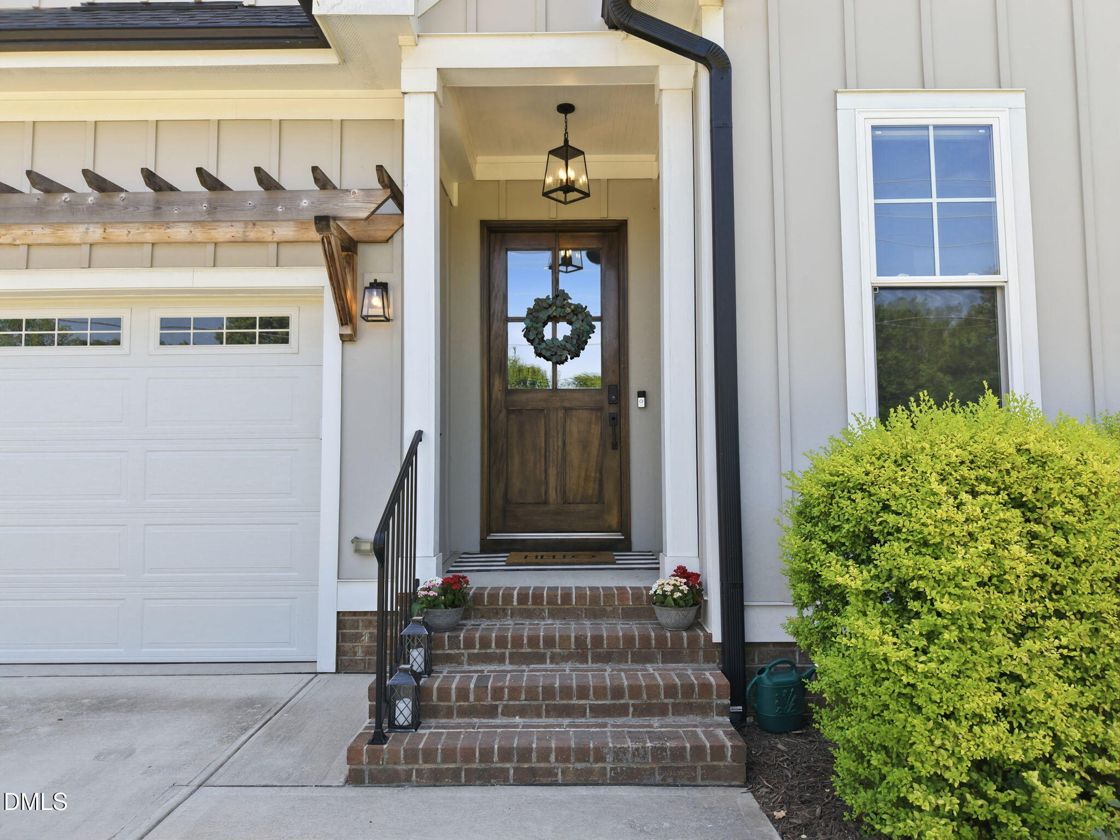
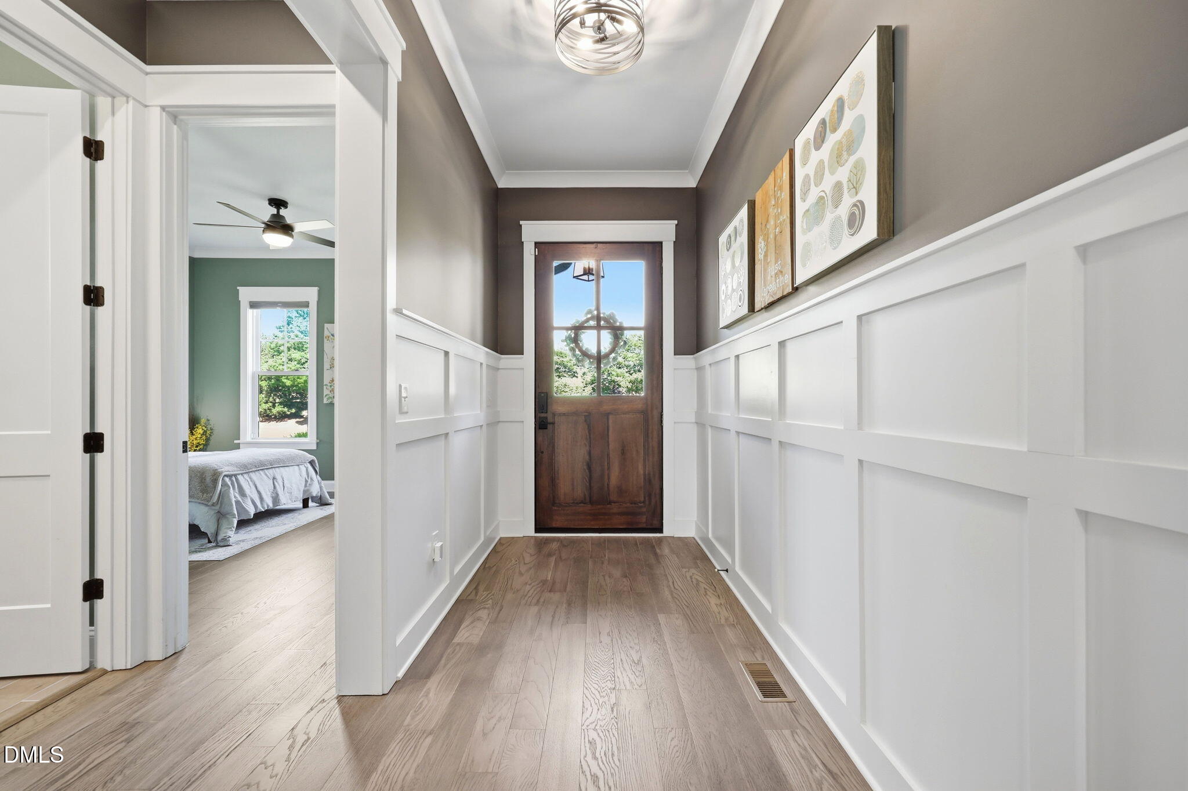
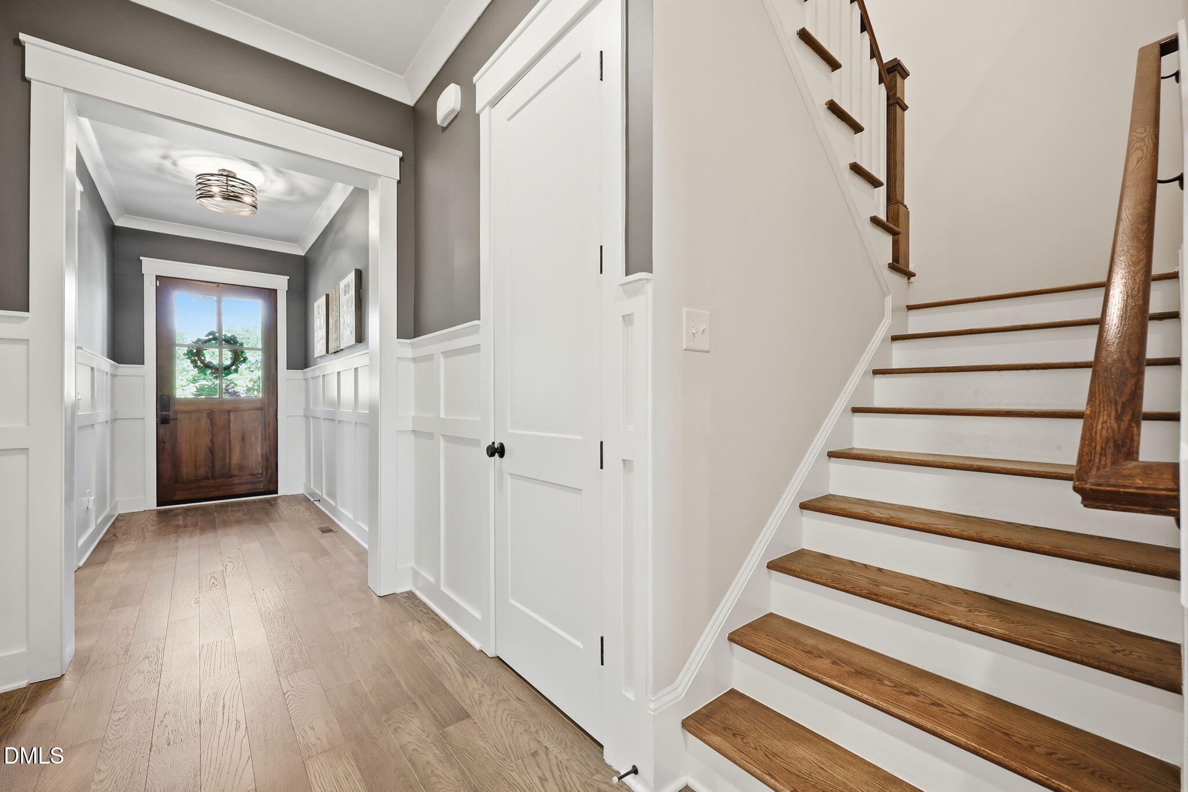
Enter an interest rate to see your estimated monthly payment.BIG BACK YARD & WALKABLE TO LEESVILLE ROAD SCHOOLS! This home has it all- prime NW Raleigh location, 5 bedrooms plus bonus, first floor primary suite, first floor guest bedroom w/ nearby full bath, large fenced backyard, open floorplan & built in 2022! Beautifully designed with a flexible layout & high-end finishes, this home offers comfortable living throughout. Beautiful hardwood floors & 10 foot ceilings soar throughout the main level. The gourmet kitchen features quartz countertops, farmhouse sink, custom tile backsplash, soft-close shaker cabinets, SS appliances, built-in microwave, walk-in pantry, striking vent hood & oversized island/breakfast bar that offers seating & storage. The kitchen flows into the family room, creating an inviting space for entertaining & everyday living. A spacious first floor primary suite w/ floor to ceiling accent wall & spa-like bath is the perfect retreat & a guest bedroom/full bath on the main level is ideal for visitors or multigenerational living. The second floor boasts 3 additional bedrooms plus a bonus room w/ surround sound, recessed lighting & huge storage closet. The 5th bedroom could easily serve as a bonus/flex room. A dedicated pocket office w/ built-in desks & shelves is perfect for working from home or studying. Enjoy outdoor living on the screened porch & deck overlooking the large fenced backyard w/ plenty of room to play, entertain or relax. This home's incredible location is convenient to shopping, dining, entertainment & RDU airport. No HOA dues or restrictions! Home was recently under contract but out of town buyer decided to stay in their current home & not move. Inspection report available.
| a month ago | Listing updated with changes from the MLS® | |
| a month ago | Status changed to Pending | |
| a month ago | Price changed to $899,000 | |
| 4 months ago | Listing first seen on site |

Listings that are marked with an icon are provided courtesy of the Triangle MLS, Inc. of North Carolina, Internet Data Exchange Database. Copyright 2026 Triangle MLS, Inc. of North Carolina. All rights reserved.
Last checked: 2026-10-08 08:48 AM UTC
Did you know? You can invite friends and family to your search. They can join your search, rate and discuss listings with you.