Save
Ask
Tour
Hide
Share
$235,000
33 Days On Site

116 E Lillington Street
Angier, NC 27501

Single Family Residence|Pending
2
Beds
1
Total Bath
1
Full Bath
932
SqFt
$252
/SqFt
1965
Built
Subdivision:
Not in a Subdivision
County:
Harnett
Call Now: 919-404-SHOW
Is this the listing for you? We can help make it yours.
919-404-SHOW
116 E Lillington Street116 E Lillington Street116 E Lillington Street116 E Lillington Street
Save
Ask
Tour
Hide
Share

Mortgage Calculator

Monthly Payment (Est.)

$1,072
Calculator powered by Showcase IDX, a Constellation1 Company. Copyright ©2026 Information is deemed reliable but not guaranteed.

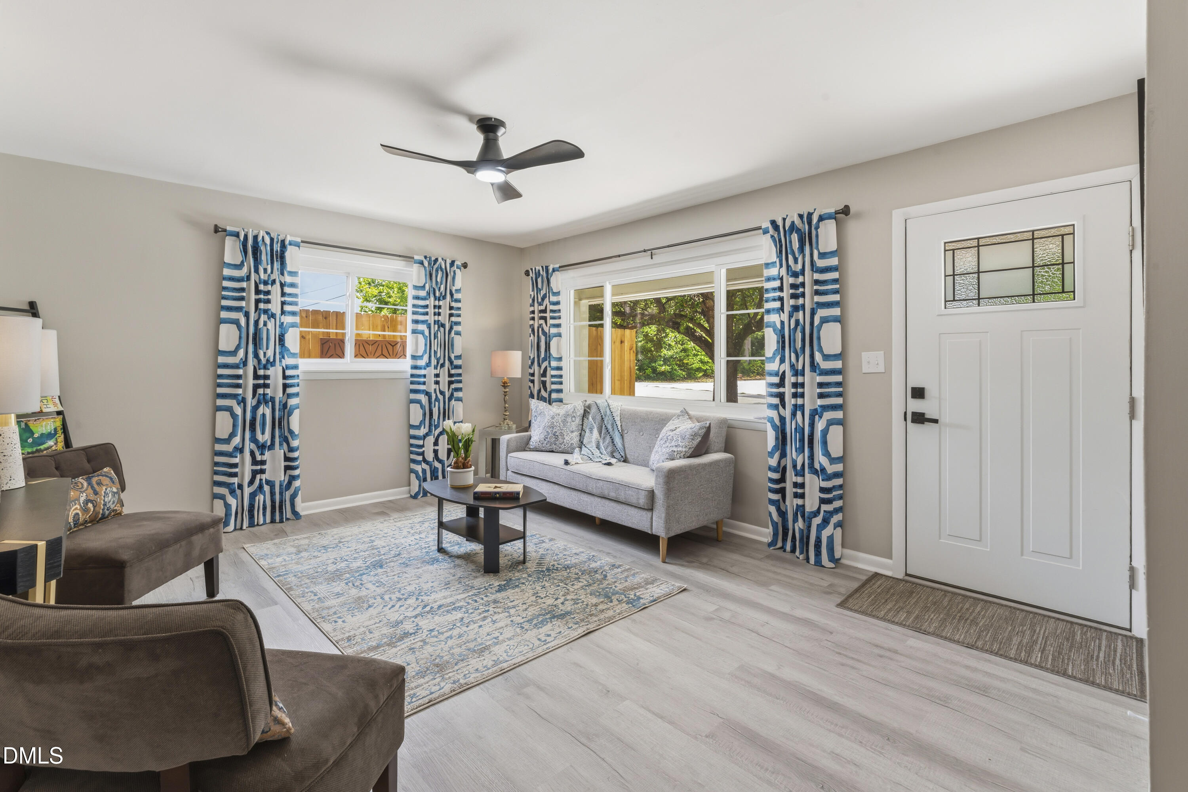
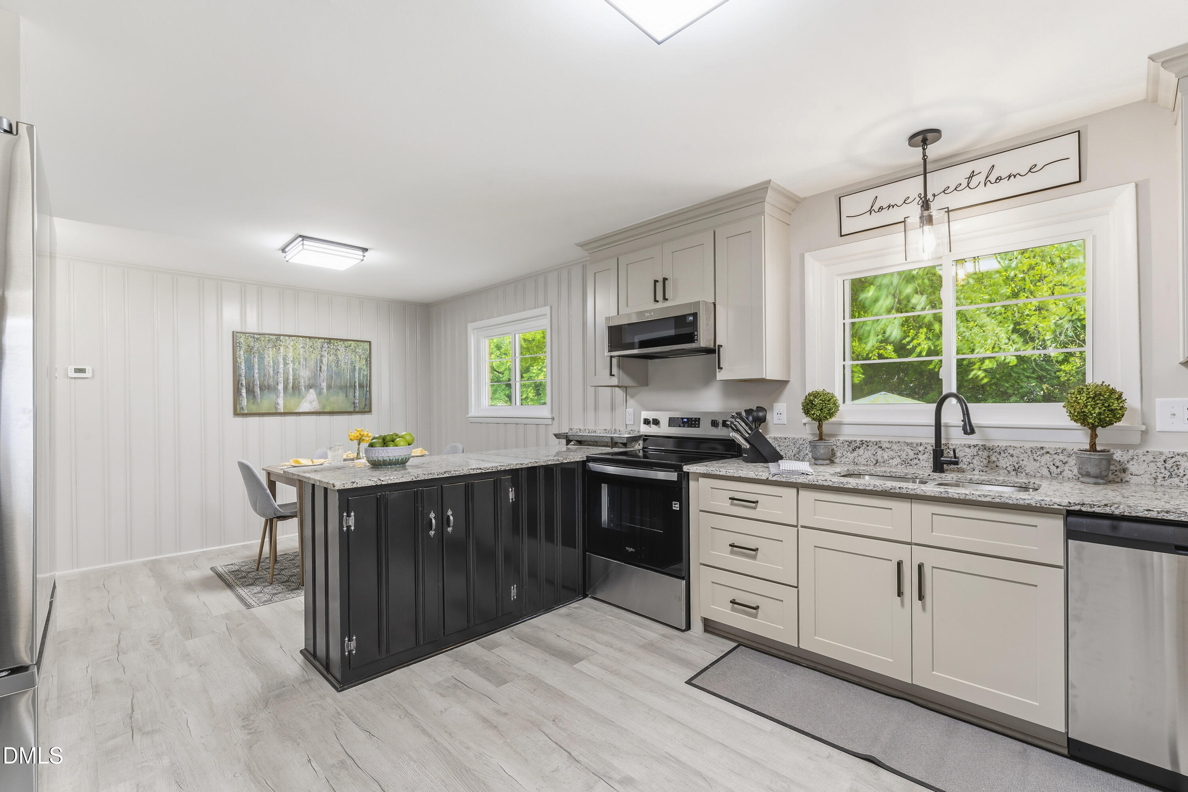
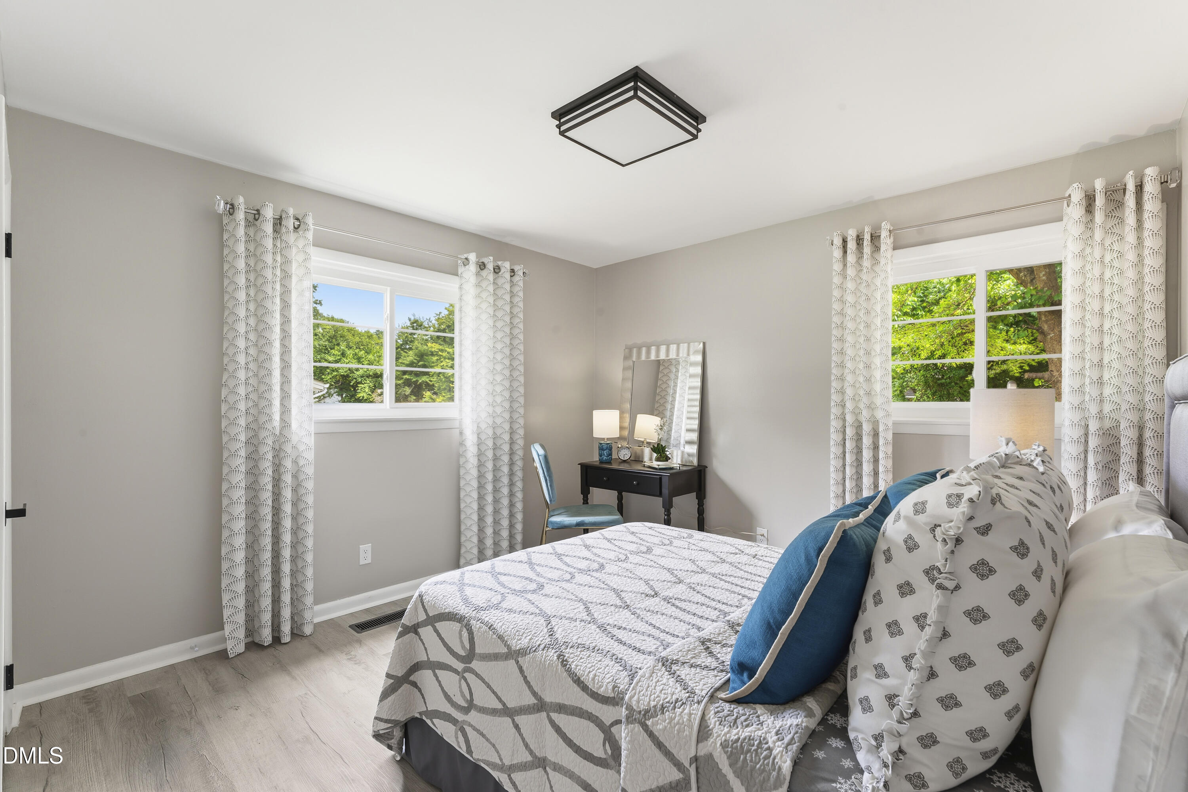
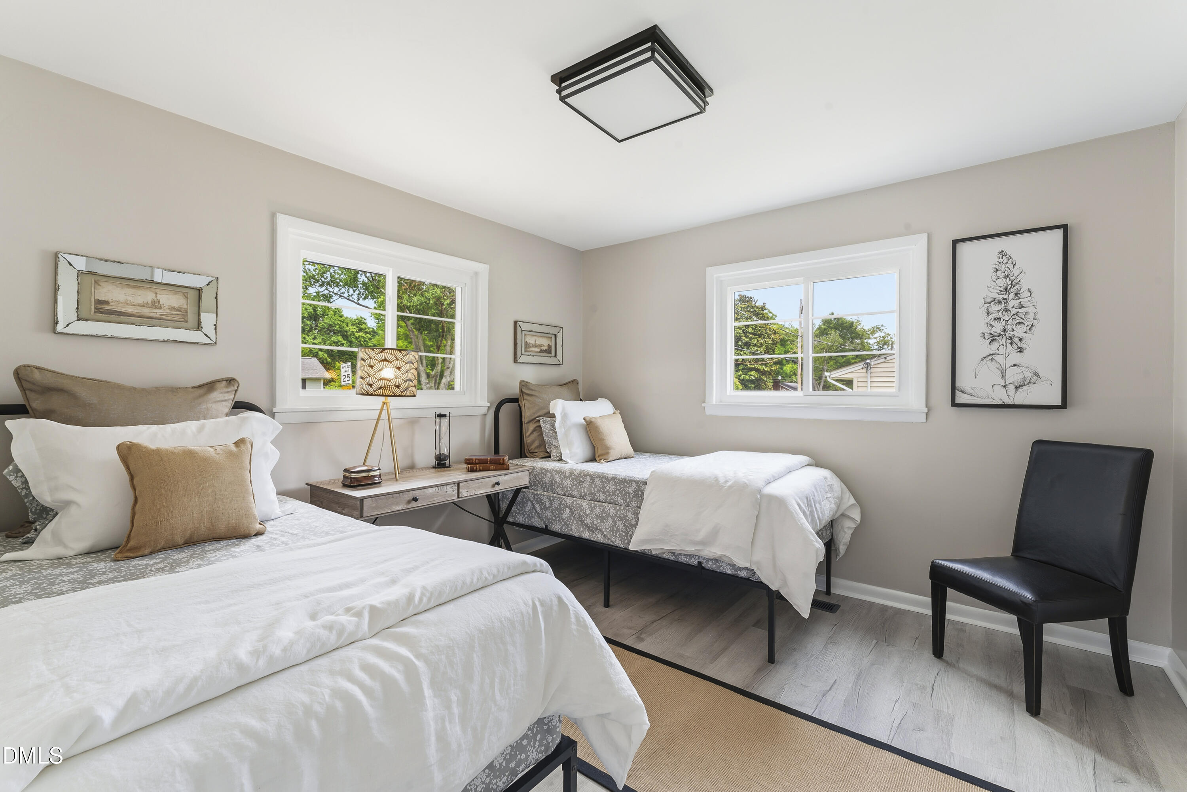
Steps from the heart of downtown Angier! Easily walkable - 2 blocks to local shops, dining and parks, and just minutes to HWY 55 for an easy commute toward Fuquay-Varina, Holly Springs, or Raleigh. This beautifully renovated painted brick ranch is the one you have been waiting for. Exceptionally updated. New energy efficient windows, new LVP flooring throughout, new designer light fixtures, new hot water heater, new exterior doors, new gutters, new roof (2024), and a brand new driveway. The bathroom features a large shower with built in bench seat. A thoughtful upgrade - each room has outlets equipped with both USB and USB-C ports! The kitchen features granite counters and new appliances. Speaking of appliances - the washer, dryer, and refrigerator - all elevated quality and energy star rated - convey. Outside, a charming courtyard and a shady backyard give you room to relax on a generous .23-acre lot. And when you are ready to get out and move, or take your pup to the dog park, Jack Marley Park is just around the corner. This one is magazine ready. Come see it before it's gone!

Save
Ask
Tour
Hide
Share
Listing Snapshot
Price 
$235,000
Days On Site 
33 Days
Bedrooms 
2
Inside Area (SqFt) 
932 sqft
Total Baths 
1
Full Baths 
1
Partial Baths 
N/A
Lot Size 
0.23 Acres
Year Built 
1965
MLS® Number 
10174512
Status 
Pending
Property Tax 
$1,257.16
HOA/Condo/Coop Fees 
N/A
Sq Ft Source 
N/A
Friends & Family
Recent Activity
3 days agoListing updated with changes from the MLS®
4 weeks agoStatus changed to Pending
a month agoListing first seen on site
General Features
Acres 
0.23
Foundation 
Brick/Mortar
Levels 
One
Parking 
ConcreteDriveway
Property Condition 
Updated/Remodeled
Property Sub Type 
Single Family Residence
Security 
Smoke Detector(s)
Sewer 
Public Sewer
Special Circumstances 
Standard
SqFt Above 
932
SqFt Total 
932
Style 
Ranch
Utilities 
Electricity ConnectedSewer ConnectedWater ConnectedPropane
Water Source 
Public
Zoning 
R-6
Interior Features
Appliances 
Built-In Electric RangeDishwasherDryerMicrowaveRefrigeratorWasher/DryerWater Heater
Cooling 
Central AirElectric
Flooring 
Vinyl
Heating 
CentralPropane
Interior 
Ceiling Fan(s)Granite CountersHigh Speed InternetMaster Downstairs
Laundry Features 
Electric Dryer HookupMain LevelWasher Hookup
Main Level Bedrooms 
2
Window Features 
Double Pane Windows
Bedroom 2 
Dimensions - 11.5 x 11.4Level - Main
Dining Room 
Dimensions - 10.25 x 8.0Level - Main
Family Room 
Dimensions - 15.7 x 12.75Level - Main
Kitchen 
Dimensions - 13.9 x 12.75Level - Main
Master Bedroom 
Dimensions - 14.2 x 11.5Level - Main
Save
Ask
Tour
Hide
Share
Exterior Features
Construction Details 
Brick
Exterior 
Rain GuttersUncovered Courtyard
Lot Features 
LandscapedLevelRectangular Lot
Patio And Porch 
CoveredFront PorchSide Porch
Roof 
Shingle
Windows/Doors 
Double Pane Windows
Community Features
Financing Terms Available 
CashConventionalFHAVA LoanUSDA Loan
Roads 
Asphalt
School District 
https://www.harnett.k12.nc.us/
Schools
School District
https://www.harnett.k12.nc.us/
Elementary School
Harnett - Angier Elementary
Middle School
Harnett - Harnett Central Middle
High School
Harnett - Harnett Central High
Listing courtesy of Alicia Dixon of RE/MAX United


Listings that are marked with an icon are provided courtesy of the Triangle MLS, Inc. of North Carolina, Internet Data Exchange Database. Copyright 2026 Triangle MLS, Inc. of North Carolina. All rights reserved.

Last checked: 2026-07-21 01:17 PM UTC

Neighborhood & Commute
Source: Walkscore
Disclosure: Community information and market data powered by Constellation Data Labs. Information is deemed reliable but not guaranteed.
Save
Ask
Tour
Hide
Share