Save
Ask
Tour
Hide
Share
$550,000
24 Days On Site

3309 Spector Street
Durham, NC 27704

For Sale|Single Family Residence|Active
3
Beds
2
Total Baths
2
Full Baths
1,504
SqFt
$366
/SqFt
1926
Built
Subdivision:
Belvindale
County:
Durham
Call Now: 919-404-SHOW
Is this the listing for you? We can help make it yours.
919-404-SHOW
Upcoming Open Houses
Sun, Jul 12, 2:00 PM - 4:00 PM
3309 Spector Street3309 Spector Street3309 Spector Street3309 Spector Street
Save
Ask
Tour
Hide
Share

Mortgage Calculator

Monthly Payment (Est.)

$2,509
Calculator powered by Showcase IDX, a Constellation1 Company. Copyright ©2026 Information is deemed reliable but not guaranteed.

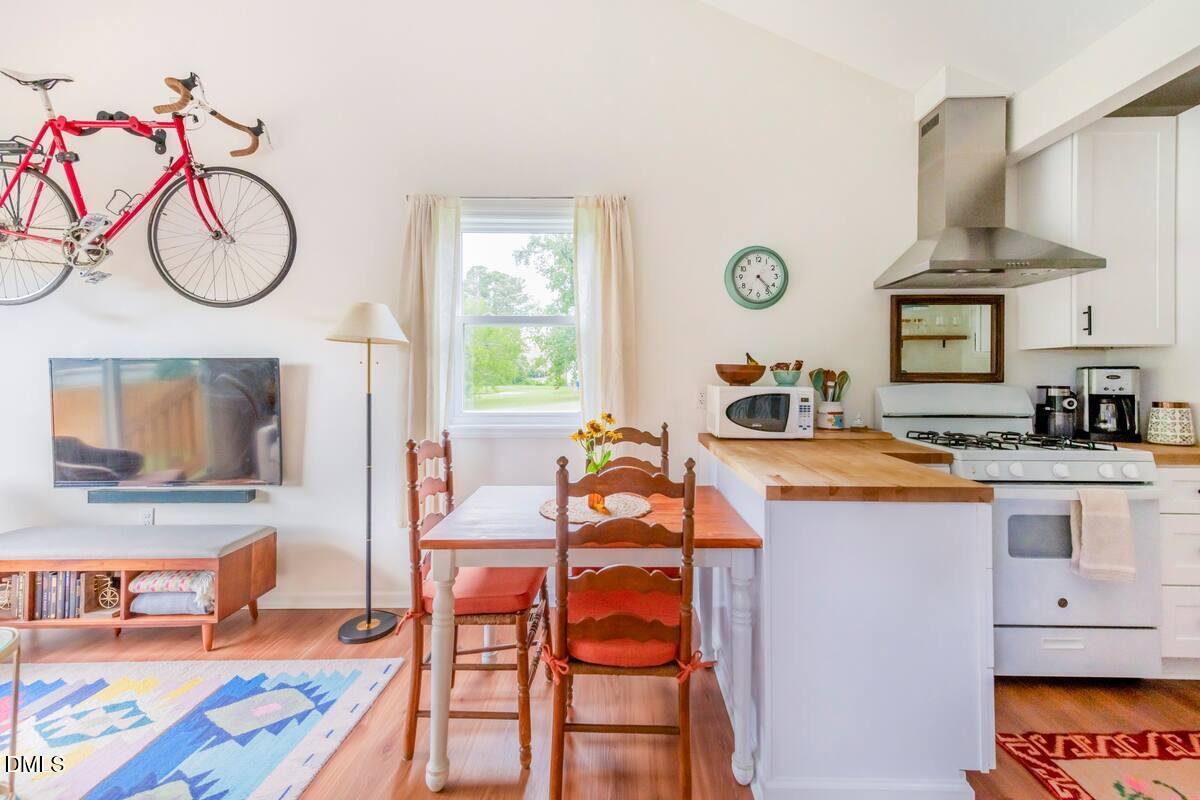
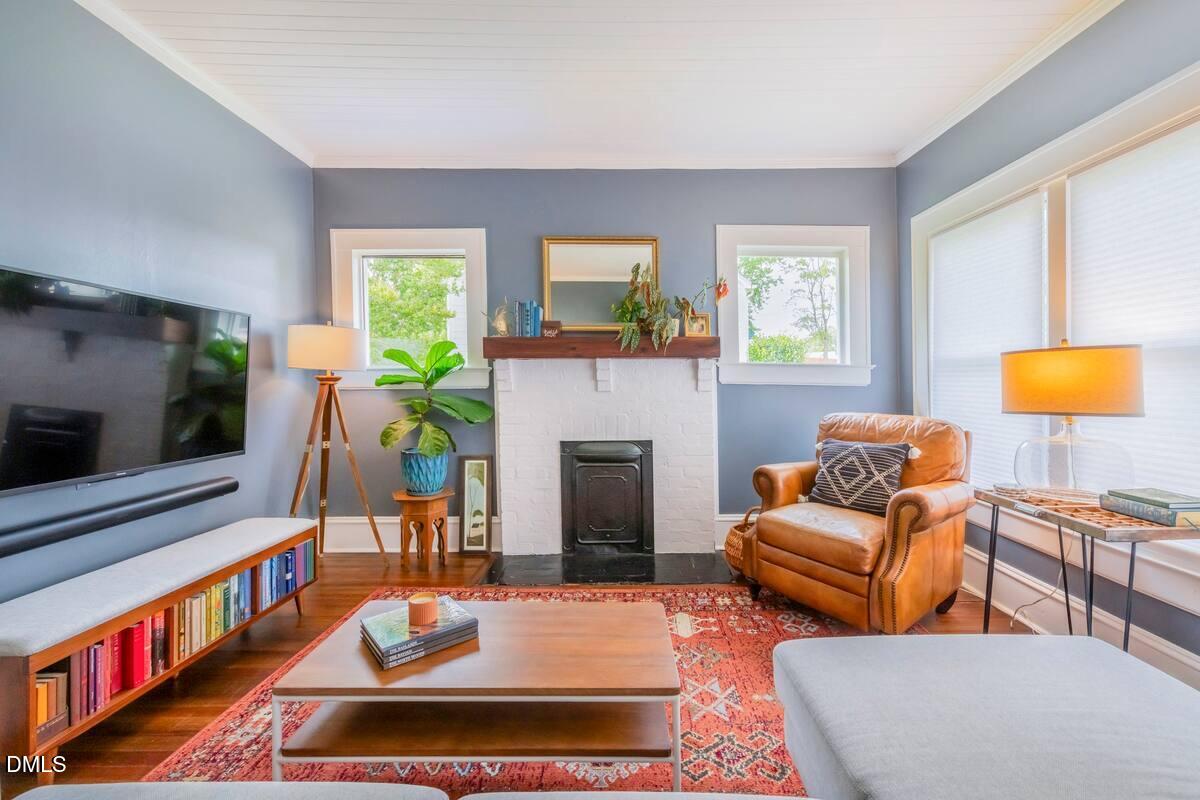
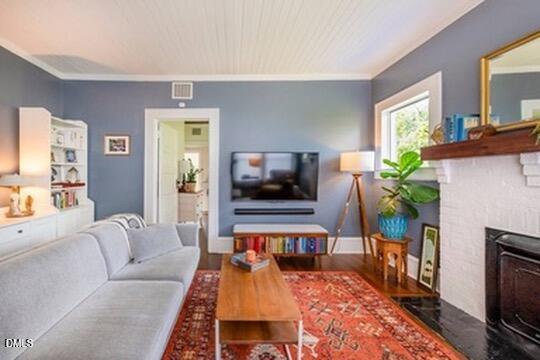
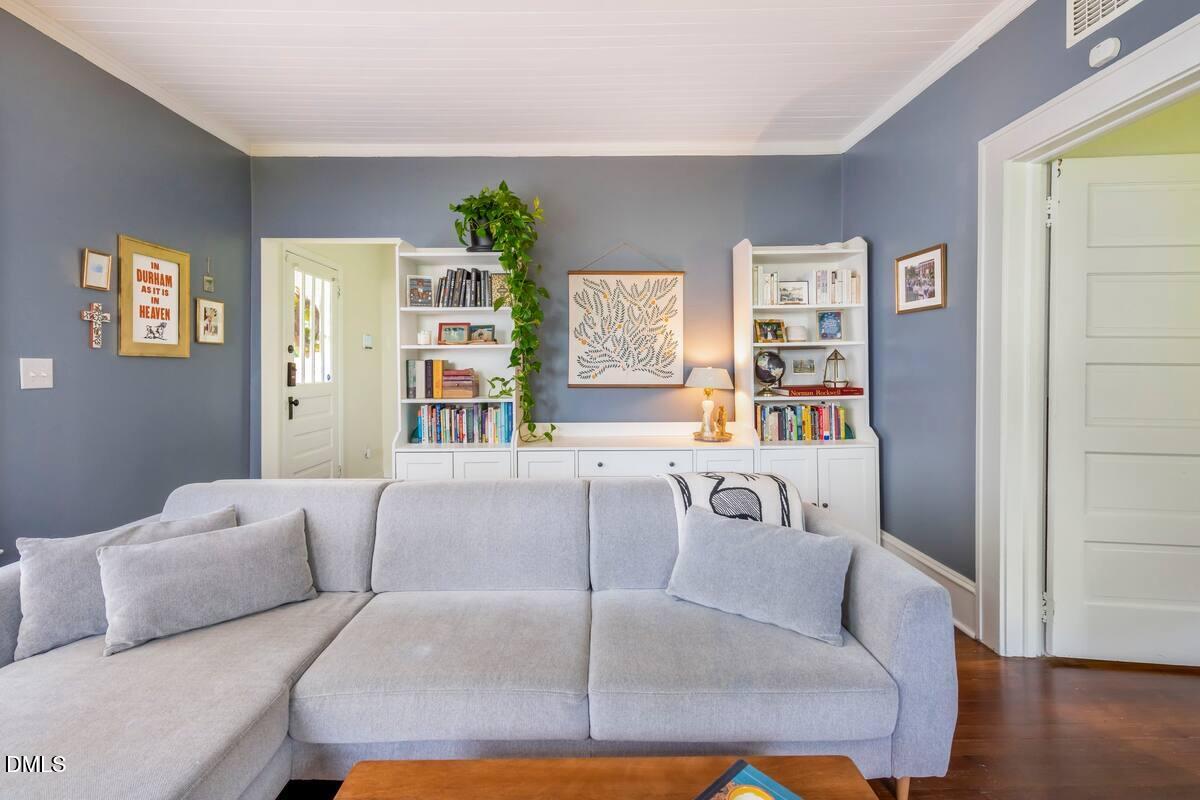
This lovingly restored 1926 Bungalow rests just 2.5 miles from the heart of Downtown Durham, yet the backyard transports you to a bucolic oasis that feels like you have entered the countryside. Enjoy the custom renovated kitchen, easy-access laundry room, and secluded primary suite that were tastefully added in 2022. This property sits on a quiet, though perhaps not aesthetic street, with convenient access to Roxboro St. (less than a mile to Food Lion, Chipotle, Lowe's, Chick-fil-a, Walgreens, and much more). Enjoy hearing the quiet ''choo-choo'' of the train at the Museum of Life and Science, as the home's backyard runs right up to the edge of their wooded property. Take walks on the Ellerbee Creek Trail, just half a mile away, and meet the kind neighbors of Northgate Park. This home is perfect for a family who needs a separate in-law apartment, an entrepreneurial couple, or a growing family who could use a 3 bedroom, 2 bathroom unit with a flex room, large back porch, and huge yard. The current owners have enjoyed the fruits of this home's potential, as they yielded an average of $2,500/month by listing the addition on Airbnb and garnered glowing reviews. Make the addition your own by using it as your primary bedroom, private space to host friends & family, a kid's playplace, or a small business with a spacious office! Work done since 2022: - New kitchen (all new appliances and cabinetry) - Laundry Room (new water heater) - New entryway and flex room Reworked the flow through the house (moved/removed doors) - Roof and rafter work - Solar panels (which will be paid off for the new owners) - Nearly doubled square-footage (892 sq ft up to 1500 sq ft) - ADU with full kitchen, full bathroom, living room, bedroom and loft - Landscaping on front and side of house - Renovated bathroom in main house - Added a back porch - New HVAC in ADU - Exterior paint and trim (June 2026) Solar panels have been paid in full.

Save
Ask
Tour
Hide
Share
Listing Snapshot
Price 
$550,000
Days On Site 
24 Days
Bedrooms 
3
Inside Area (SqFt) 
1,504 sqft
Total Baths 
2
Full Baths 
2
Partial Baths 
N/A
Lot Size 
0.25 Acres
Year Built 
1926
MLS® Number 
10174499
Status 
Active
Property Tax 
$3,421.7
HOA/Condo/Coop Fees 
N/A
Sq Ft Source 
N/A
Friends & Family
Recent Activity
yesterdayListing updated with changes from the MLS®
yesterdayPrice changed to $550,000
3 weeks agoListing first seen on site
General Features
Acres 
0.25
Energy Features 
Solar
Foundation 
Brick/MortarPillar/Post/PierStone
Levels 
One
Parking 
ConcreteDrivewayOff StreetOpenOutsidePaved
Parking Spaces 
5
Property Condition 
Updated/Remodeled
Property Sub Type 
Single Family Residence
Security 
Carbon Monoxide Detector(s)Smoke Detector(s)
Sewer 
Public Sewer
Special Circumstances 
Standard
SqFt Above 
1504
SqFt Total 
1504
Style 
Arts & CraftsBungalowCottageCraftsmanRanch
Utilities 
Cable AvailableElectricity ConnectedNatural Gas ConnectedWater Connected
Water Source 
Public
Zoning 
R-5
Interior Features
Appliances 
Built-In Electric OvenDishwasherFree-Standing Gas RangeFree-Standing RangeFree-Standing RefrigeratorGas RangeMicrowaveOvenRangeRange HoodRefrigeratorStainless Steel Appliance(s)
Cooling 
Ceiling Fan(s)Central AirGas
Fireplace 
Yes
Fireplace Features 
Fire PitWood Burning
Fireplaces 
1
Flooring 
Ceramic TileHardwoodTileWood
Heating 
Active SolarNatural GasSolar
Interior 
Breakfast BarCeiling Fan(s)Crown MoldingEntrance FoyerHigh CeilingsIn-Law FloorplanOpen FloorplanMaster DownstairsStone CountersTrack LightingVaulted Ceiling(s)
Laundry Features 
InsideLaundry RoomWasher Hookup
Main Level Bedrooms 
3
Window Features 
BlindsWood Frames
Master Bedroom 
Level - Main
Save
Ask
Tour
Hide
Share
Exterior Features
Construction Details 
ClapboardLap SidingWood Siding
Exterior 
Fire PitPermeable PavingPrivate YardRain Gutters
Fencing 
Back YardFencedPrivacyWood
Lot Features 
ClearedWoodedBack YardFront YardLandscapedMany TreesNative Plants
Other Structures 
Guest HouseResidence
Patio And Porch 
CoveredDeckFront PorchPorch
Road Frontage 
City Street
Roof 
ShingleAsphalt
View 
Trees/Woods
Waterview 
Trees/Woods
Windows/Doors 
BlindsWood Frames
Community Features
Community Features 
Street Lights
Financing Terms Available 
CashConventionalFHAVA Loan
Roads 
Asphalt
Schools
School District
Unknown
Elementary School
Durham - Club Boulevard Elementary
Middle School
Durham - Brogden Middle
High School
Durham - Riverside High
Listing courtesy of Marilyn Tschudi of Chanticleer Properties LLC


Listings that are marked with an icon are provided courtesy of the Triangle MLS, Inc. of North Carolina, Internet Data Exchange Database. Copyright 2026 Triangle MLS, Inc. of North Carolina. All rights reserved.

Last checked: 2026-07-11 08:53 PM UTC

Neighborhood & Commute
Source: Walkscore
Disclosure: Community information and market data powered by Constellation Data Labs. Information is deemed reliable but not guaranteed.
Save
Ask
Tour
Hide
Share