Save
Ask
Tour
Hide
Share
$315,000
33 Days On Site

581 Hazy Hills Lane
Garner, NC 27529

For Sale|Townhouse|Active
3
Beds
3
Total Baths
2
Full Baths
1
Partial Bath
1,842
SqFt
$171
/SqFt
2022
Built
Subdivision:
Ridgemoor
County:
Wake
Call Now: 919-404-SHOW
Is this the listing for you? We can help make it yours.
919-404-SHOW
581 Hazy Hills Lane581 Hazy Hills Lane581 Hazy Hills Lane581 Hazy Hills Lane
Save
Ask
Tour
Hide
Share

Mortgage Calculator

Monthly Payment (Est.)

$1,437
Calculator powered by Showcase IDX, a Constellation1 Company. Copyright ©2026 Information is deemed reliable but not guaranteed.

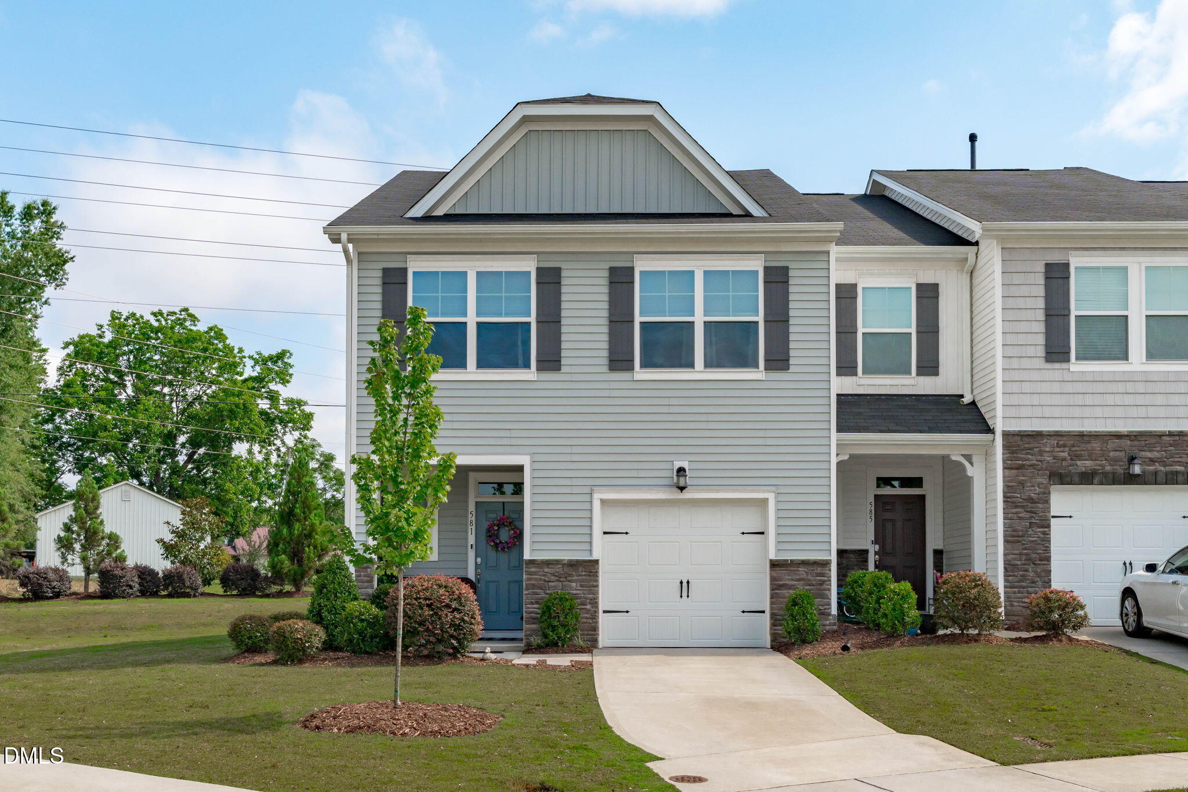
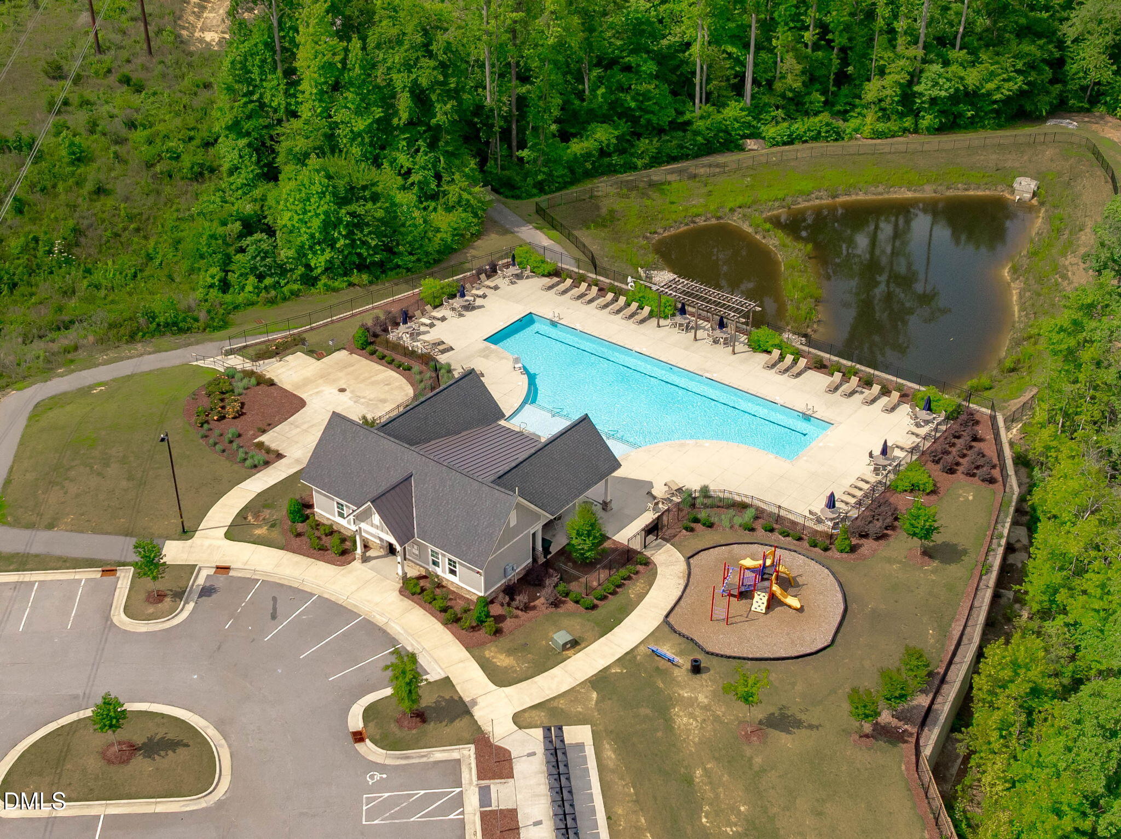
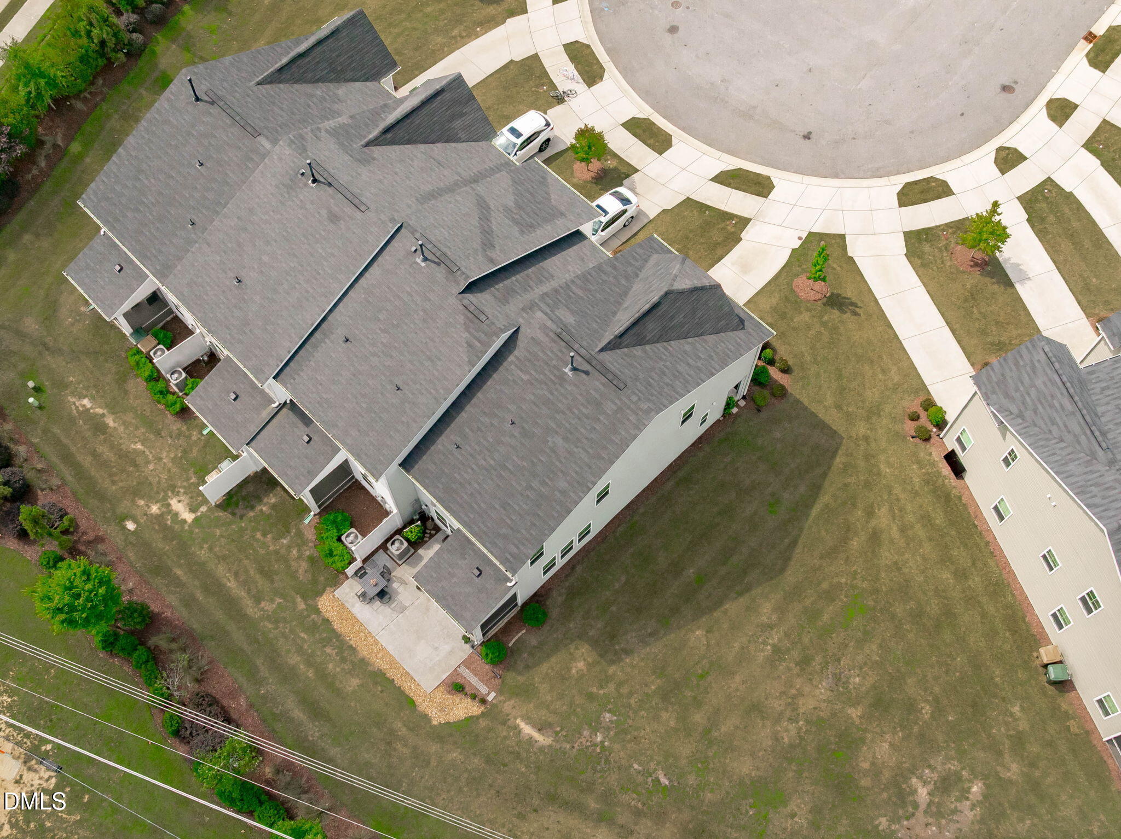
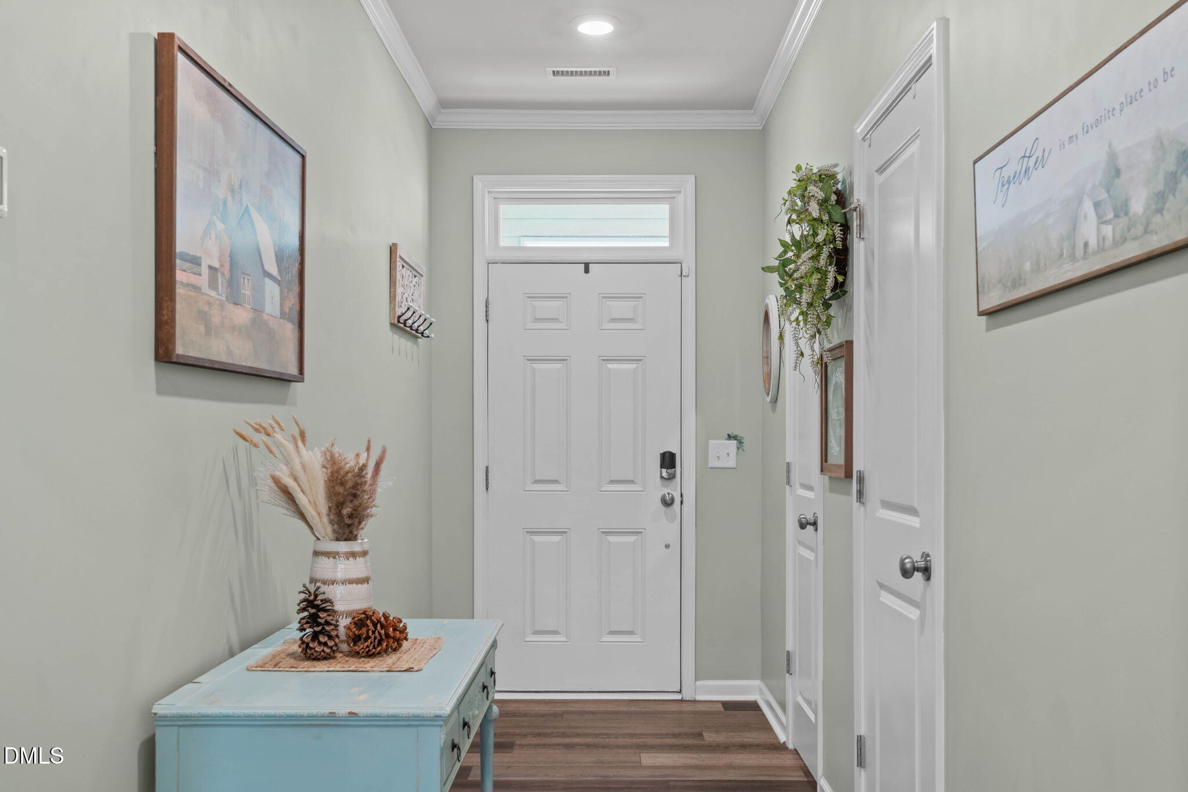
Welcome to this well-maintained end-unit townhome situated on a cul-de-sac, offering 3 bedrooms, 2.5 bathrooms, and a one-car garage, perfectly combining comfortable living, modern finishes, and an unbeatable location. The bright and inviting main level features a flexible open floor plan designed for both everyday living and entertaining. A spacious family room is highlighted by an abundance of windows that fill the home with natural light, while the seamless flow between the family room, dining area, and kitchen creates an ideal gathering space. The gourmet kitchen is thoughtfully designed with quartz countertops, a tile backsplash, stainless steel appliances, a gas range, crown molding, a pantry, and a large center island with seating, providing both style and functionality. The adjacent dining area offers ample space for entertaining and hosting gatherings. Upstairs, all three bedrooms are thoughtfully situated along with the conveniently located laundry room and a full hall bath. The private primary suite features a tray ceiling, a spacious walk-in closet, and an ensuite bath complete with a dual-sink vanity and a walk-in shower with built-in bench seating. Two additional bedrooms offer flexibility for guests, a home office, fitness space, or hobby area, providing versatile accommodations to suit a variety of needs. Outdoor living is equally impressive with a screened patio ideal for relaxing year-round, plus an additional patio area offering plenty of space for grilling, dining, and entertaining. Residents enjoy access to community amenities including a clubhouse, swimming pool, playground, and walking trails. Conveniently located only 20 minutes to Raleigh, just 2.3 miles from White Oak Shopping Center, and less than 3 miles to US-40 and US-70, you'll have easy access to shopping, dining, entertainment, and everything the Triangle has to offer.

Save
Ask
Tour
Hide
Share
Listing Snapshot
Price 
$315,000
Days On Site 
33 Days
Bedrooms 
3
Inside Area (SqFt) 
1,842 sqft
Total Baths 
3
Full Baths 
2
Partial Baths 
1
Lot Size 
0.07 Acres
Year Built 
2022
MLS® Number 
10174497
Status 
Active
Property Tax 
$3,555.25
HOA/Condo/Coop Fees 
$95 monthly
Sq Ft Source 
N/A
Friends & Family
Recent Activity
3 days agoListing updated with changes from the MLS®
a month agoListing first seen on site
General Features
Acres 
0.07
Attached Garage 
Yes
Foundation 
Slab
Garage 
Yes
Garage Spaces 
1
Levels 
Two
Parking 
PavedConcreteDrivewayGarageGarage Door OpenerGarage Faces FrontInside EntranceAttached
Parking Spaces 
2
Property Sub Type 
Townhouse
Sewer 
Public Sewer
Special Circumstances 
Standard
SqFt Above 
1842
SqFt Total 
1842
Style 
Transitional
Water Source 
Public
Zoning 
R4
Interior Features
Appliances 
DishwasherElectric Water HeaterGas RangePlumbed For Ice MakerRefrigeratorStainless Steel Appliance(s)
Cooling 
Central Air
Flooring 
CarpetVinyl
Heating 
Central
Interior 
Crown MoldingDouble VanityEat-in KitchenKitchen IslandOpen FloorplanPantryRecessed LightingTray Ceiling(s)Walk-In Closet(s)
Laundry Features 
Laundry RoomUpper Level
Bedroom 2 
Dimensions - 12.6 x 10.4Level - SecondDescription - With walk-in closet
Bedroom 3 
Dimensions - 10.4 x 10.3Level - Second
Dining Room 
Dimensions - 12.0 x 8.0Level - Main
Entrance Hall 
Dimensions - 14.7 x 5.0Level - Main
Family Room 
Dimensions - 15.0 x 13.0Level - Main
Kitchen 
Dimensions - 13.0 x 10.8Level - Main
Laundry 
Dimensions - 6.0 x 6.0Level - Second
Master Bedroom 
Dimensions - 19.7 x 13.4Level - Second
Other 
Dimensions - 6.0 x 9.0Level - MainDescription - Front Porch
Save
Ask
Tour
Hide
Share
Exterior Features
Construction Details 
Vinyl Siding
Fencing 
None
Lot Features 
Cul-De-Sac
Other Structures 
None
Patio And Porch 
PatioScreened
Road Frontage 
County Road
Roof 
Shingle
View 
Neighborhood
Waterview 
Neighborhood
Community Features
Association Dues 
95
Community Features 
SidewalksStreet Lights
Financing Terms Available 
CashConventionalFHAVA Loan
HOA Fee Frequency 
Monthly
Roads 
Paved
School District 
www.wcpss.net
Schools
School District
www.wcpss.net
Elementary School
Wake - Bryan Road Elementary
Middle School
Wake - East Garner Middle
High School
Wake - South Garner High
Listing courtesy of Erica Anderson of Team Anderson Realty


Listings that are marked with an icon are provided courtesy of the Triangle MLS, Inc. of North Carolina, Internet Data Exchange Database. Copyright 2026 Triangle MLS, Inc. of North Carolina. All rights reserved.

Last checked: 2026-07-21 01:17 PM UTC

Neighborhood & Commute
Source: Walkscore
Disclosure: Community information and market data powered by Constellation Data Labs. Information is deemed reliable but not guaranteed.
Save
Ask
Tour
Hide
Share