
Save
Ask
Tour
Hide
$549,990
140 Days On Site
4910 Moosehead WayFuquay Varina, NC 27526
Single Family Residence|Pending
3
Beds
3
Total Baths
3
Full Baths
2,988
SqFt
$184
/SqFt
2023
Built
Subdivision:
Rutherford
County:
Wake
Call Now: 919-404-SHOW
Is this the listing for you? We can help make it yours.
919-404-SHOW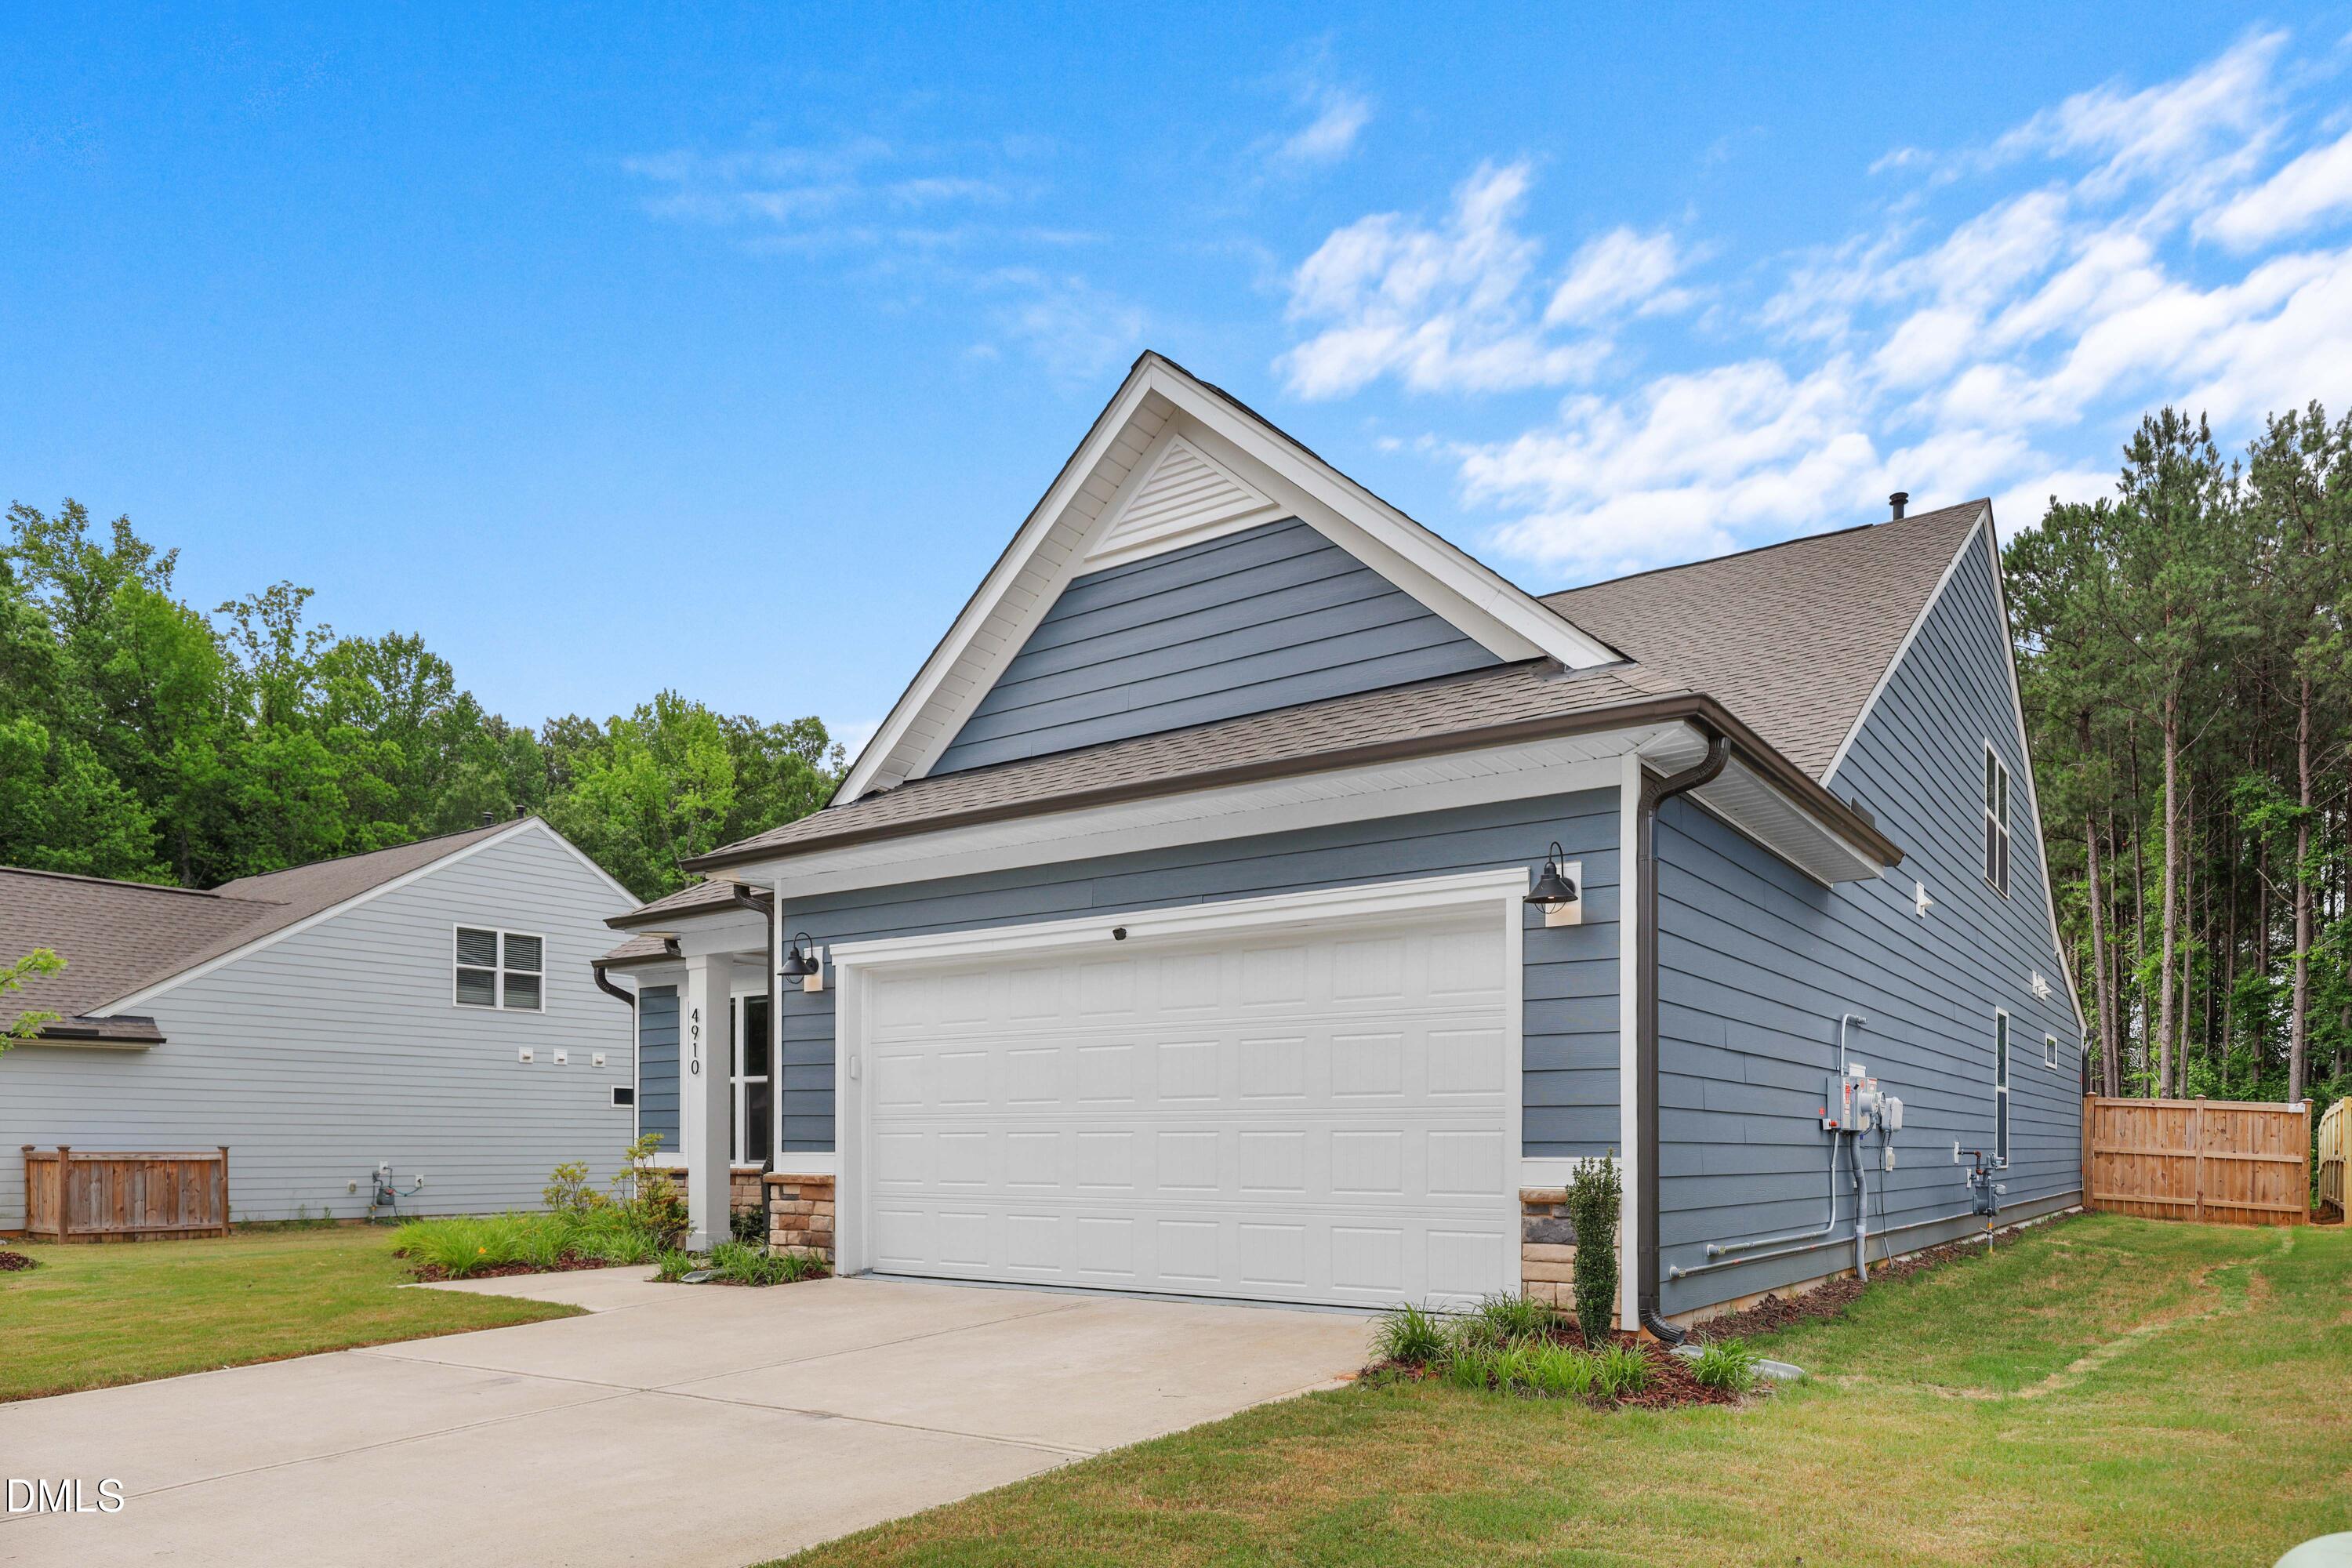
Save
Ask
Tour
Hide
Mortgage Calculator
Monthly Payment (Est.)
Enter an interest rate to see your estimated monthly payment.Calculator powered by Showcase IDX, a Constellation1 Company. Copyright ©2026 Information is deemed reliable but not guaranteed.
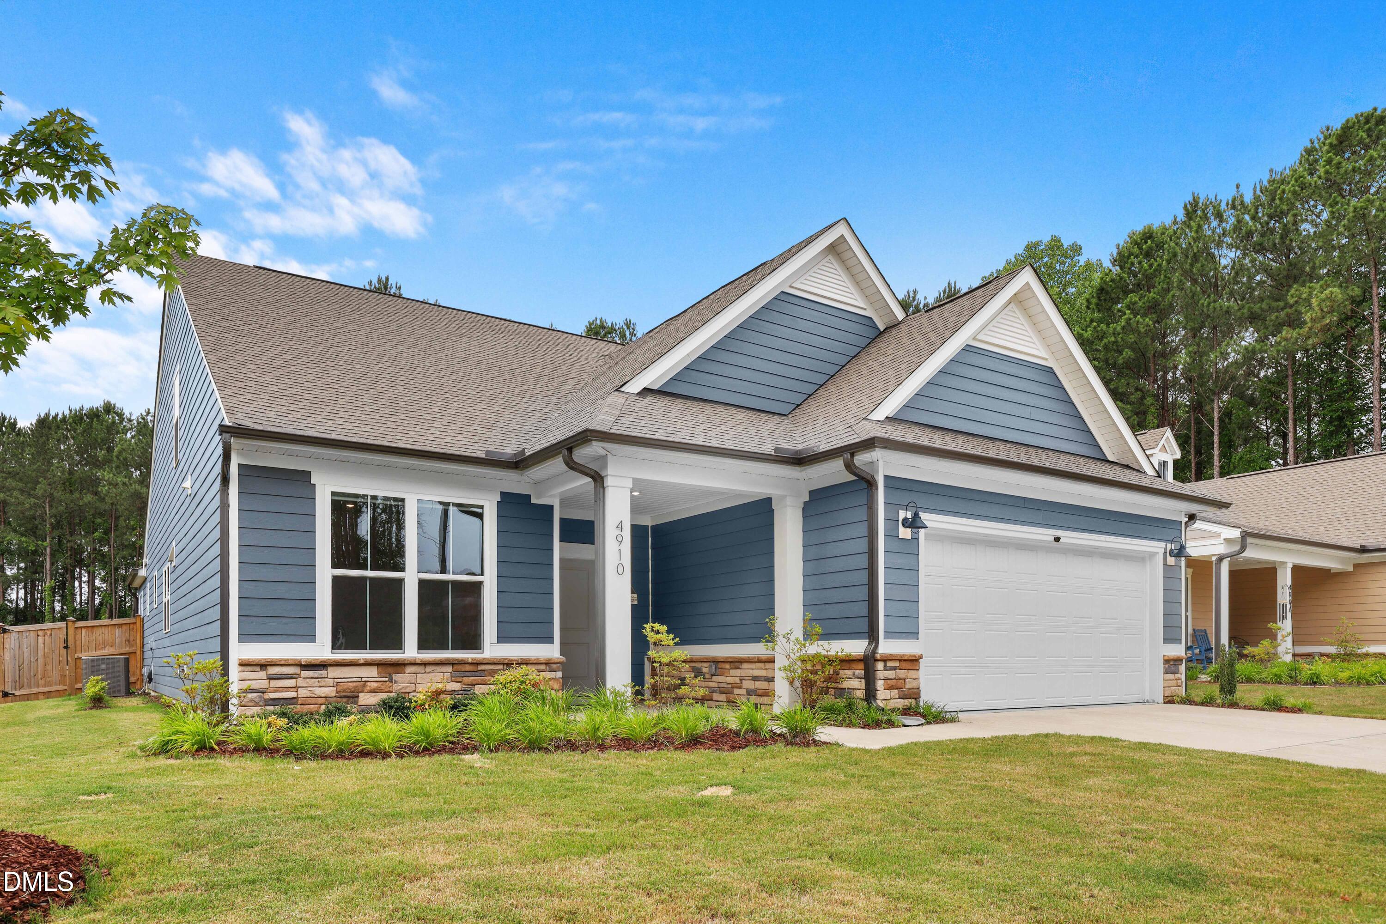
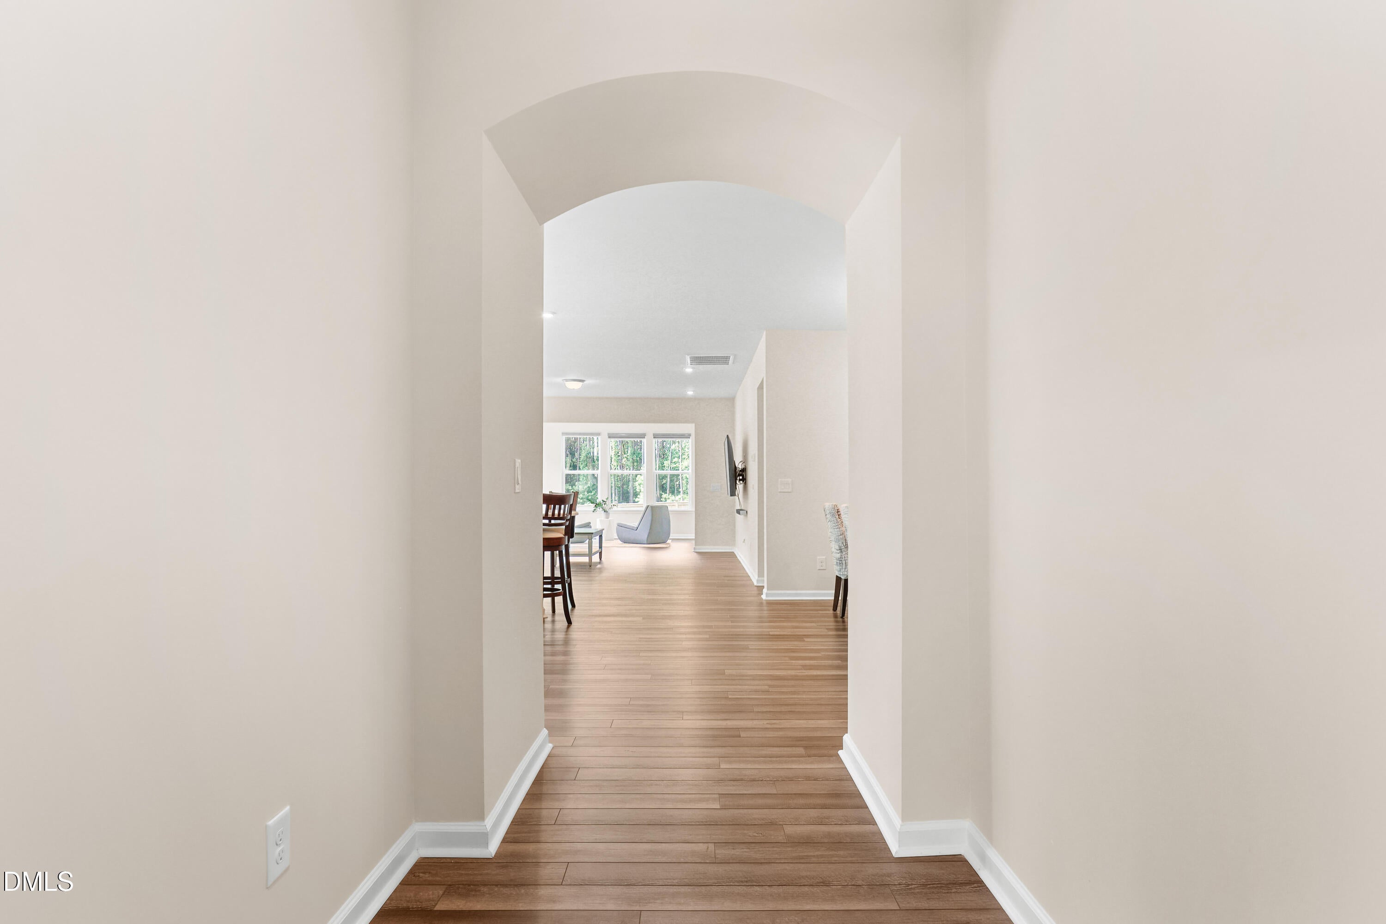
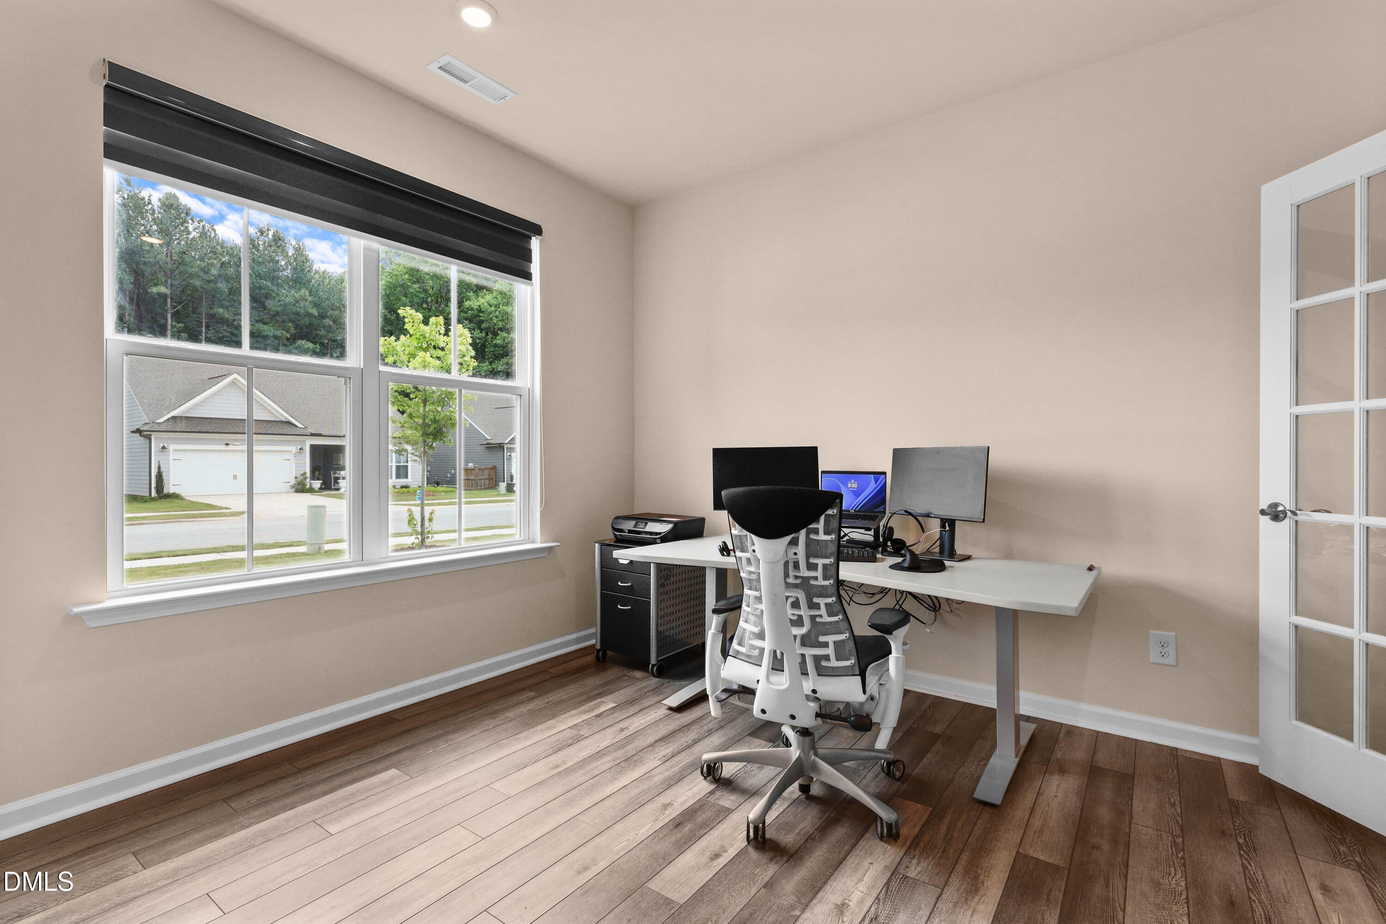
More than 2,200 sq ft on the main level in this flexible 1.5-story home, featuring a huge primary suite, large sunroom, and everyday spaces downstairs, plus a private upstairs guest suite, full bath, and spacious loft. Open-concept main level with an upgraded kitchen featuring KitchenAid appliances, quartz countertops, plus a dedicated office and wet bar. Fully paid solar system with battery backup, high-end zebra blinds, fully fenced backyard with expanded patio, oversized garage with EV-ready outlet, and walk-through attic storage. Quiet dead-end street with a tree-lined backyard view. HOA includes high-speed internet and cable.
Save
Ask
Tour
Hide
Listing Snapshot
Price
$549,990
Days On Site
140 Days
Bedrooms
3
Inside Area (SqFt)
2,988 sqft
Total Baths
3
Full Baths
3
Partial Baths
N/A
Lot Size
0.18 Acres
Year Built
2023
MLS Number
10174477
Status
Pending
Property Tax
$5,069.5
HOA/Condo/Coop Fees
$110 monthly
Sq Ft Source
N/A
Friends & Family
Recent Activity
| 3 weeks ago | Listing updated with changes from the MLS | |
| 3 weeks ago | Status changed to Pending | |
| a month ago | Price changed to $549,990 | |
| 5 months ago | Listing first seen on site |
General Features
Acres
0.18
Attached Garage
Yes
Energy Features
Solar
Foundation
Permanent
Garage
Yes
Garage Spaces
2
Levels
One and One Half
Parking
AttachedGarageDrivewayGarage Faces Front
Property Sub Type
Single Family Residence
Security
Smoke Detector(s)
Sewer
Public Sewer
Special Circumstances
Standard
SqFt Above
2988
SqFt Total
2988
Style
Transitional
Water Source
Public
Zoning
RHD-C
Interior Features
Appliances
CooktopDishwasherGas CooktopRange HoodStainless Steel Appliance(s)
Cooling
Central Air
Flooring
CarpetHardwoodTileWood
Interior
Breakfast BarDouble VanityHigh CeilingsKitchen IslandOpen FloorplanPantryRecessed LightingVaulted Ceiling(s)Wet BarWalk-In Closet(s)High Speed Internet
Laundry Features
InsideLaundry RoomSinkWasher Hookup
Main Level Bedrooms
2
Master Bedroom
Level - Main
Save
Ask
Tour
Hide
Exterior Features
Construction Details
Fiber Cement
Fencing
Back YardFenced
Lot Features
Back Yard
Patio And Porch
CoveredPatioPorch
Roof
Shingle
Community Features
Association Fee
$110.0
Association Fee Frequency
Monthly
Financing Terms Available
CashConventionalFHAVA Loan
Schools
School District
Unknown
Elementary School
Wake - West Lake Elementary
Middle School
Wake - West Lake Middle
High School
Wake - Middle Creek High
Listing courtesy of Aljerald Dantwan Butcher of Redfin Corporation

Listings that are marked with an icon are provided courtesy of the Triangle MLS, Inc. of North Carolina, Internet Data Exchange Database. Copyright 2026 Triangle MLS, Inc. of North Carolina. All rights reserved.
Last checked: 2026-11-05 11:45 AM UTC
Listings that are marked with an icon are provided courtesy of the Triangle MLS, Inc. of North Carolina, Internet Data Exchange Database. Copyright 2026 Triangle MLS, Inc. of North Carolina. All rights reserved.
Last checked: 2026-11-05 11:45 AM UTC
Neighborhood & Commute
Source: Walkscore
Disclosure: Community information and market data powered by Constellation Data Labs. Information is deemed reliable but not guaranteed.
Save
Ask
Tour
Hide
Did you know? You can invite friends and family to your search. They can join your search, rate and discuss listings with you.