Save
Ask
Tour
Hide
Share
$325,000
46 Days On Site

1109 Hamlet Park Drive
Morrisville, NC 27560

For Sale|Townhouse|Active
3
Beds
3
Total Baths
2
Full Baths
1
Partial Bath
1,334
SqFt
$244
/SqFt
2003
Built
Subdivision:
Hamlet in the Park
County:
Wake
Call Now: 919-404-SHOW
Is this the listing for you? We can help make it yours.
919-404-SHOW
1109 Hamlet Park Drive1109 Hamlet Park Drive1109 Hamlet Park Drive1109 Hamlet Park Drive
Save
Ask
Tour
Hide
Share

Mortgage Calculator

Monthly Payment (Est.)

$1,483
Calculator powered by Showcase IDX, a Constellation1 Company. Copyright ©2026 Information is deemed reliable but not guaranteed.

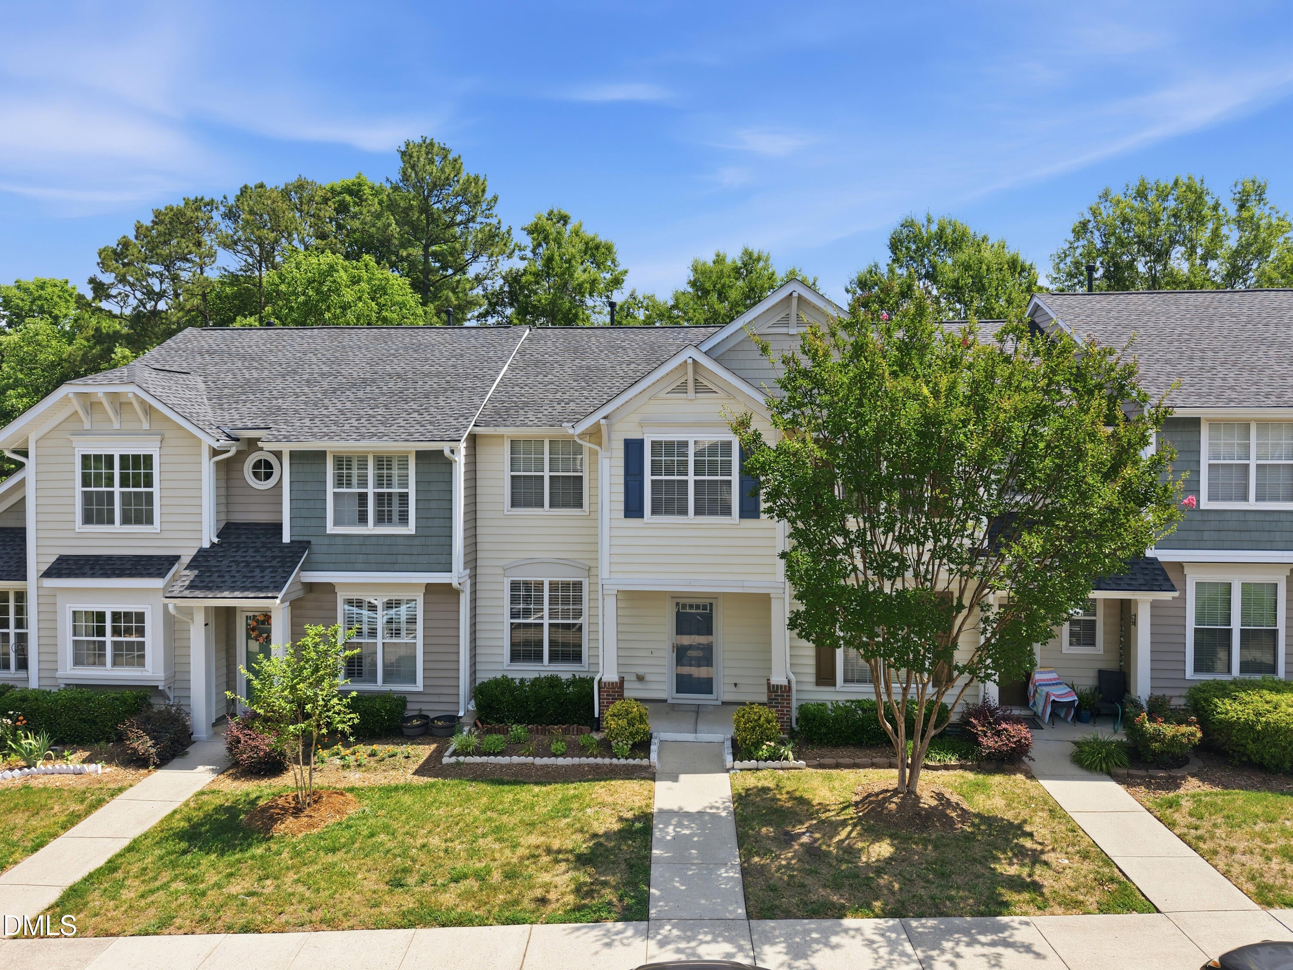
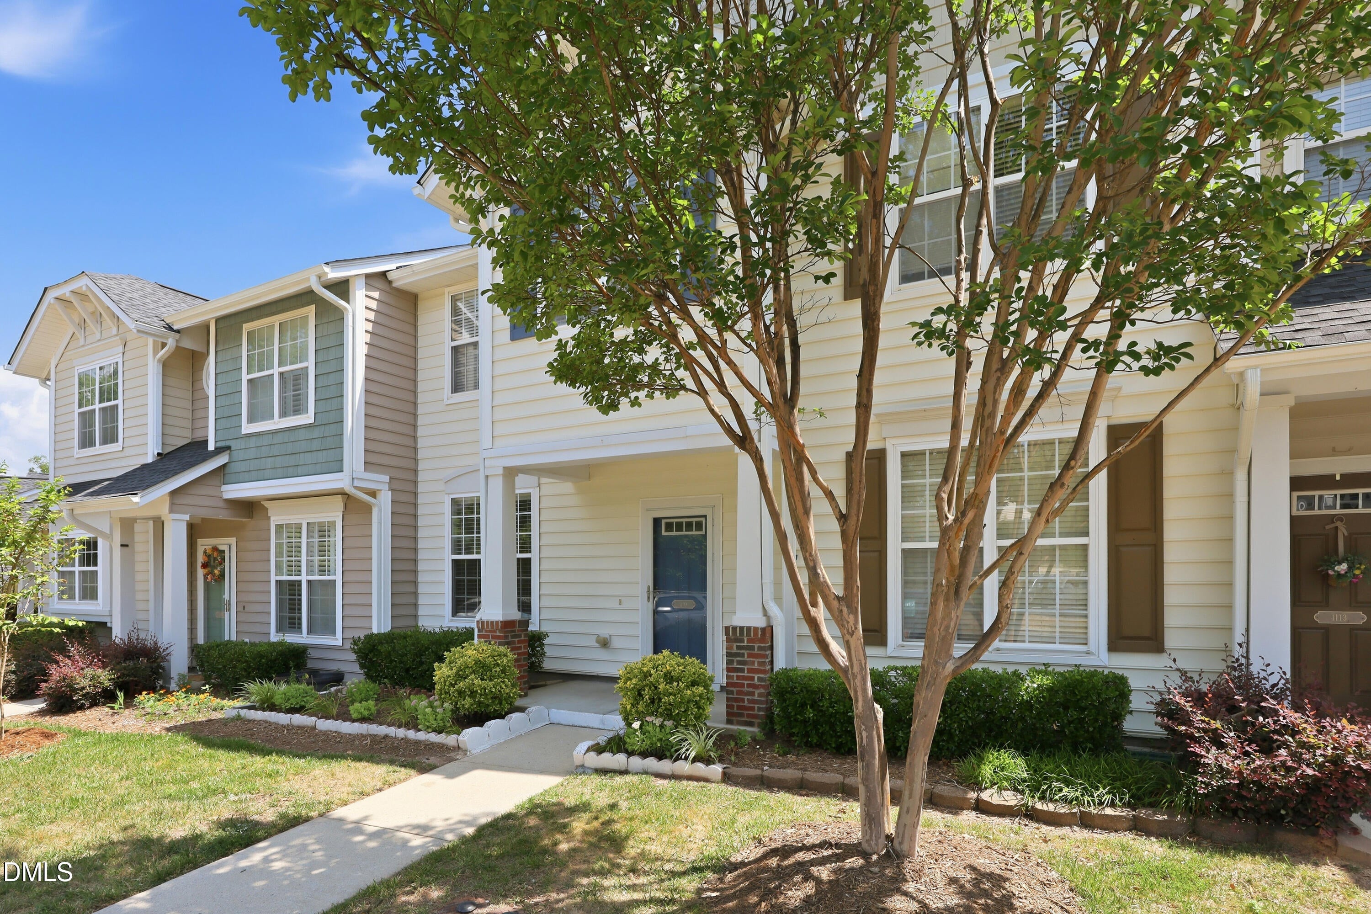
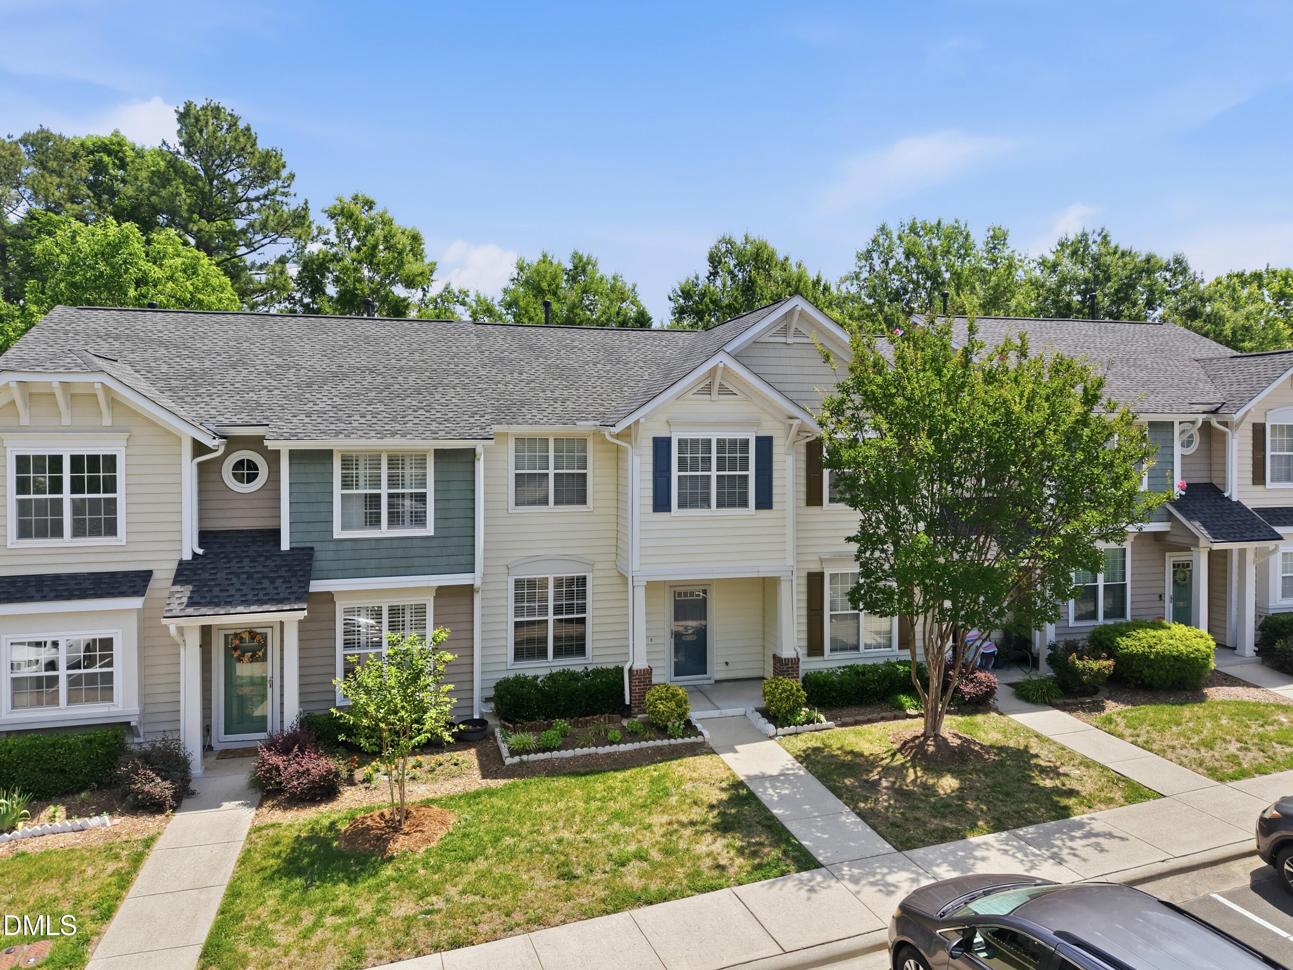
"Location, lifestyle, and low-maintenance living! This Morrisville townhome has it all!" Welcome to this beautiful 3-bedroom, 2.5-bath townhome in the desirable Hamlet In The Park community of Morrisville! Featuring durable bamboo flooring with fresh interior paint. This move-in-ready home offers a bright and inviting atmosphere throughout. The functional floor plan provides comfortable living spaces ideal for everyday living and entertaining. The spacious primary suite includes a private bath, while two additional bedrooms offer flexibility for family, guests, or a home office. Step outside to enjoy the fenced backyard—perfect for relaxing, enjoy your garden, pets, or outdoor gatherings. With low-maintenance living and thoughtful updates, this home is ready for its next owner. Conveniently located near Church Street Park, offering easy access to athletic fields, playgrounds, and outdoor recreation and just minutes from Research Triangle Park, shopping, dining, and recreation. This home offers easy access to I-40, I-540, and nearby destinations including RDU International Airport, Cary, and Raleigh. Enjoy being close to everything the Triangle has to offer while tucked away in an established community.

Save
Ask
Tour
Hide
Share
Listing Snapshot
Price 
$325,000
Days On Site 
46 Days
Bedrooms 
3
Inside Area (SqFt) 
1,334 sqft
Total Baths 
3
Full Baths 
2
Partial Baths 
1
Lot Size 
0.04 Acres
Year Built 
2003
MLS® Number 
10174468
Status 
Active
Property Tax 
$2,846.62
HOA/Condo/Coop Fees 
$185 monthly
Sq Ft Source 
N/A
Friends & Family
Recent Activity
a week agoListing updated with changes from the MLS®
a month agoPrice changed to $325,000
2 months agoListing first seen on site
General Features
Acres 
0.04
Foundation 
Concrete PerimeterSlab
Levels 
Two
Parking 
PavedAssignedConcreteNo GarageParking Lot
Parking Spaces 
2
Property Sub Type 
Townhouse
Sewer 
Public Sewer
Special Circumstances 
Standard
SqFt Above 
1334
SqFt Total 
1334
Style 
Traditional
Utilities 
Electricity ConnectedSewer ConnectedWater Connected
Water Source 
Public
Zoning 
MDR
Interior Features
Appliances 
CooktopDisposalElectric CooktopFree-Standing RangeFree-Standing RefrigeratorGas Water HeaterWasher/Dryer
Cooling 
Central AirElectric
Fireplace 
Yes
Fireplace Features 
GasLiving Room
Fireplaces 
1
Flooring 
BambooCarpetLinoleum
Heating 
Forced AirNatural Gas
Interior 
Ceiling Fan(s)Laminate CountersPantryWalk-In Closet(s)See Remarks
Laundry Features 
Upper Level
Window Features 
Blinds
Bedroom 2 
Level - Second
Bedroom 3 
Level - Second
Dining Room 
Level - Lower
Kitchen 
Level - Lower
Living Room 
Level - Lower
Master Bedroom 
Level - Second
Other 
Level - SecondDescription - Walk-in Closet
Save
Ask
Tour
Hide
Share
Exterior Features
Construction Details 
BrickVinyl Siding
Exterior 
Rain GuttersStorage
Fencing 
Back YardFenced
Lot Features 
Back Yard
Other Structures 
Storage
Patio And Porch 
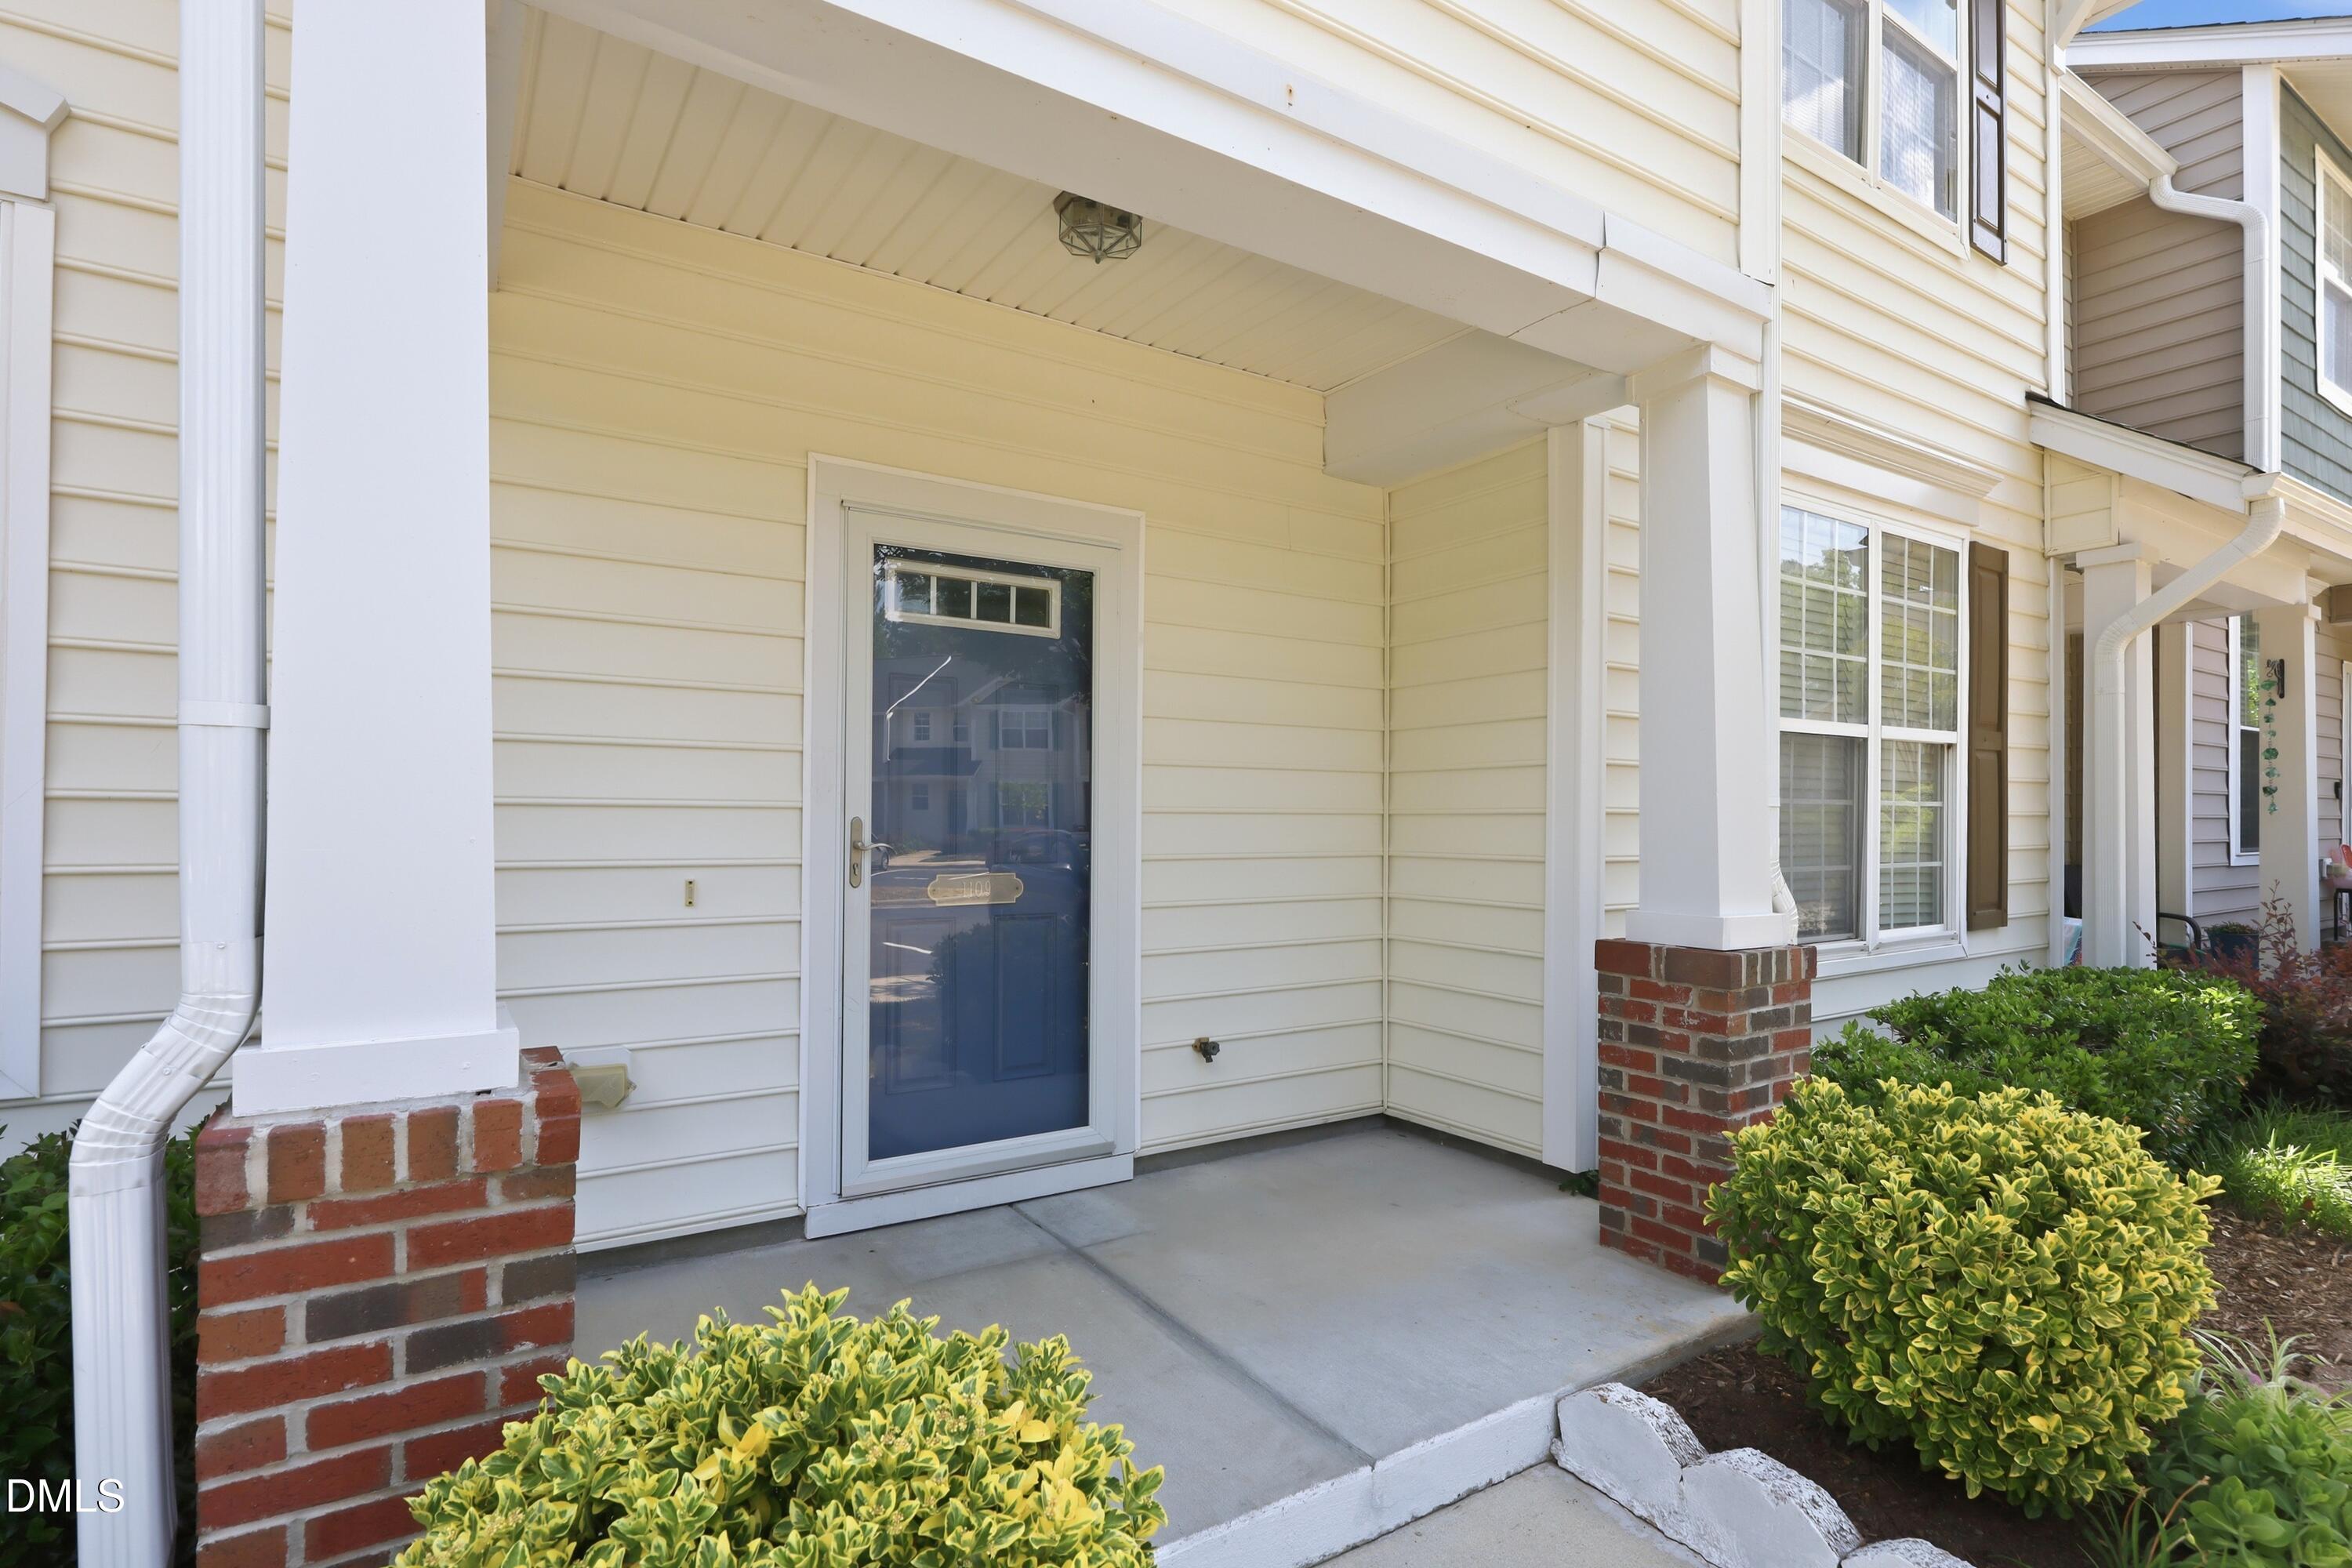
CoveredFront Porch
Roof 
Shingle
View 
Neighborhood
Waterview 
Neighborhood
Windows/Doors 
Blinds
Community Features
Association Dues 
185
Building Access 
Front
Financing Terms Available 
CashConventionalFHAVA Loan
HOA Fee Frequency 
Monthly
Roads 
Paved
Schools
School District
Unknown
Elementary School
Wake - Parkside Elementary
Middle School
Wake - Alston Ridge Middle
High School
Wake - Panther Creek High
Listing courtesy of Minch Bautista of Keller Williams Realty Cary


Listings that are marked with an icon are provided courtesy of the Triangle MLS, Inc. of North Carolina, Internet Data Exchange Database. Copyright 2026 Triangle MLS, Inc. of North Carolina. All rights reserved.

Last checked: 2026-08-03 01:21 AM UTC

Neighborhood & Commute
Source: Walkscore
Disclosure: Community information and market data powered by Constellation Data Labs. Information is deemed reliable but not guaranteed.
Save
Ask
Tour
Hide
Share