
Save
Ask
Tour
Hide
$525,000
68 Days On Site
2534 Purnell RoadWake Forest, NC 27587
Single Family Residence|Pending
3
Beds
2
Total Baths
2
Full Baths
1,767
SqFt
$297
/SqFt
1983
Built
Subdivision:
Not in a Subdivision
County:
Wake
Call Now: 919-404-SHOW
Is this the listing for you? We can help make it yours.
919-404-SHOW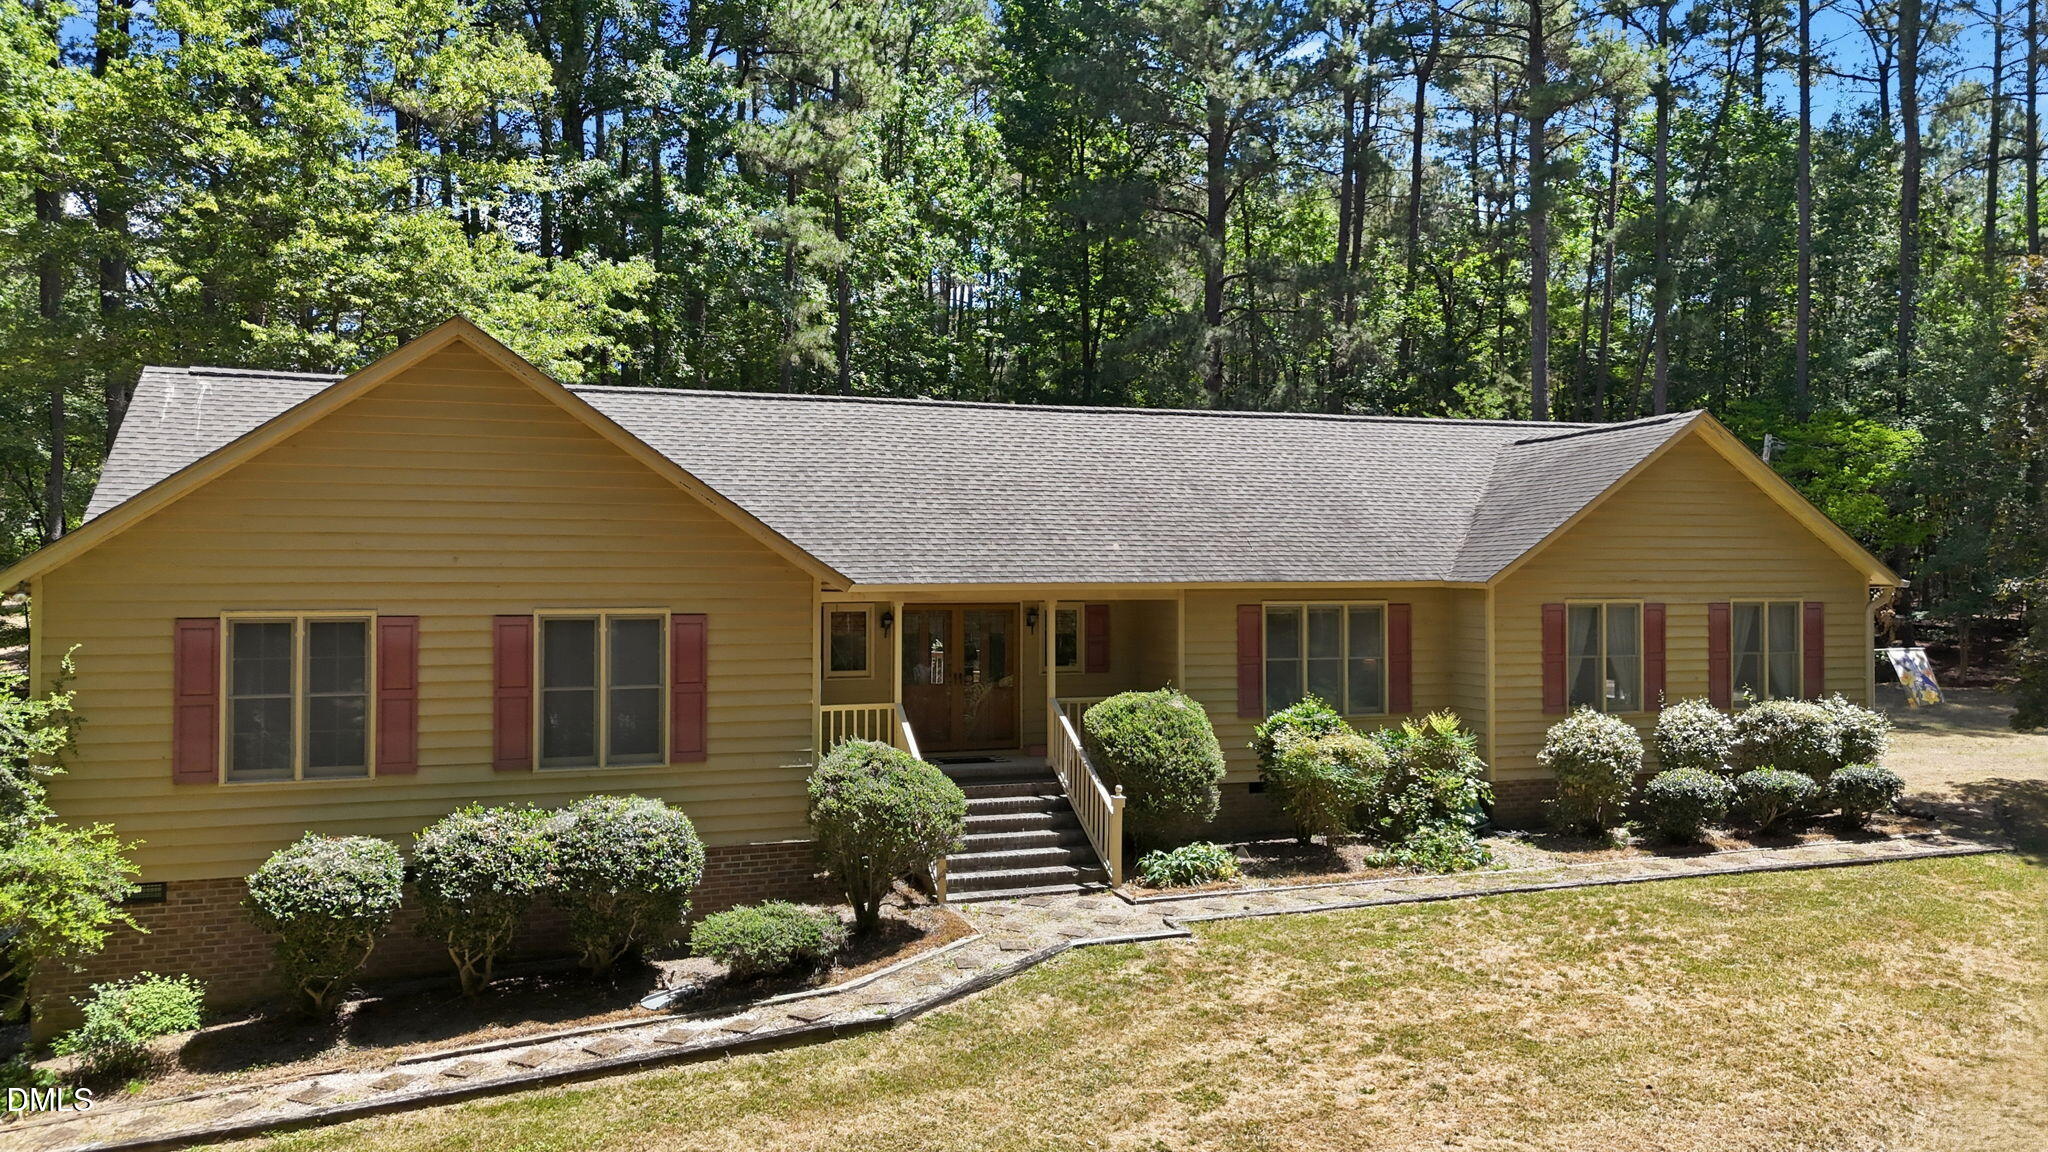
Save
Ask
Tour
Hide
Mortgage Calculator
Monthly Payment (Est.)
$2,395Calculator powered by Showcase IDX, a Constellation1 Company. Copyright ©2026 Information is deemed reliable but not guaranteed.
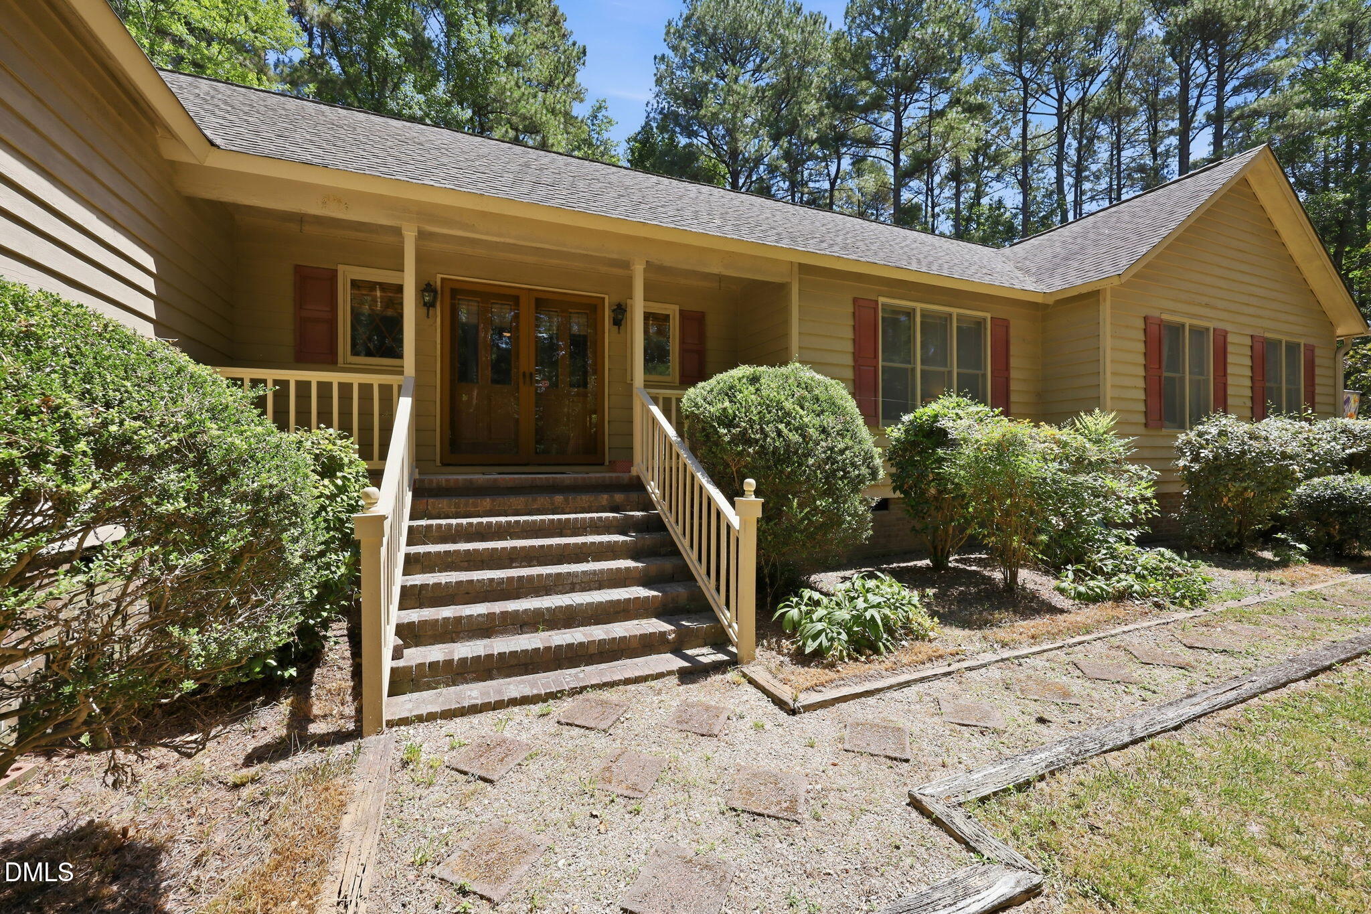
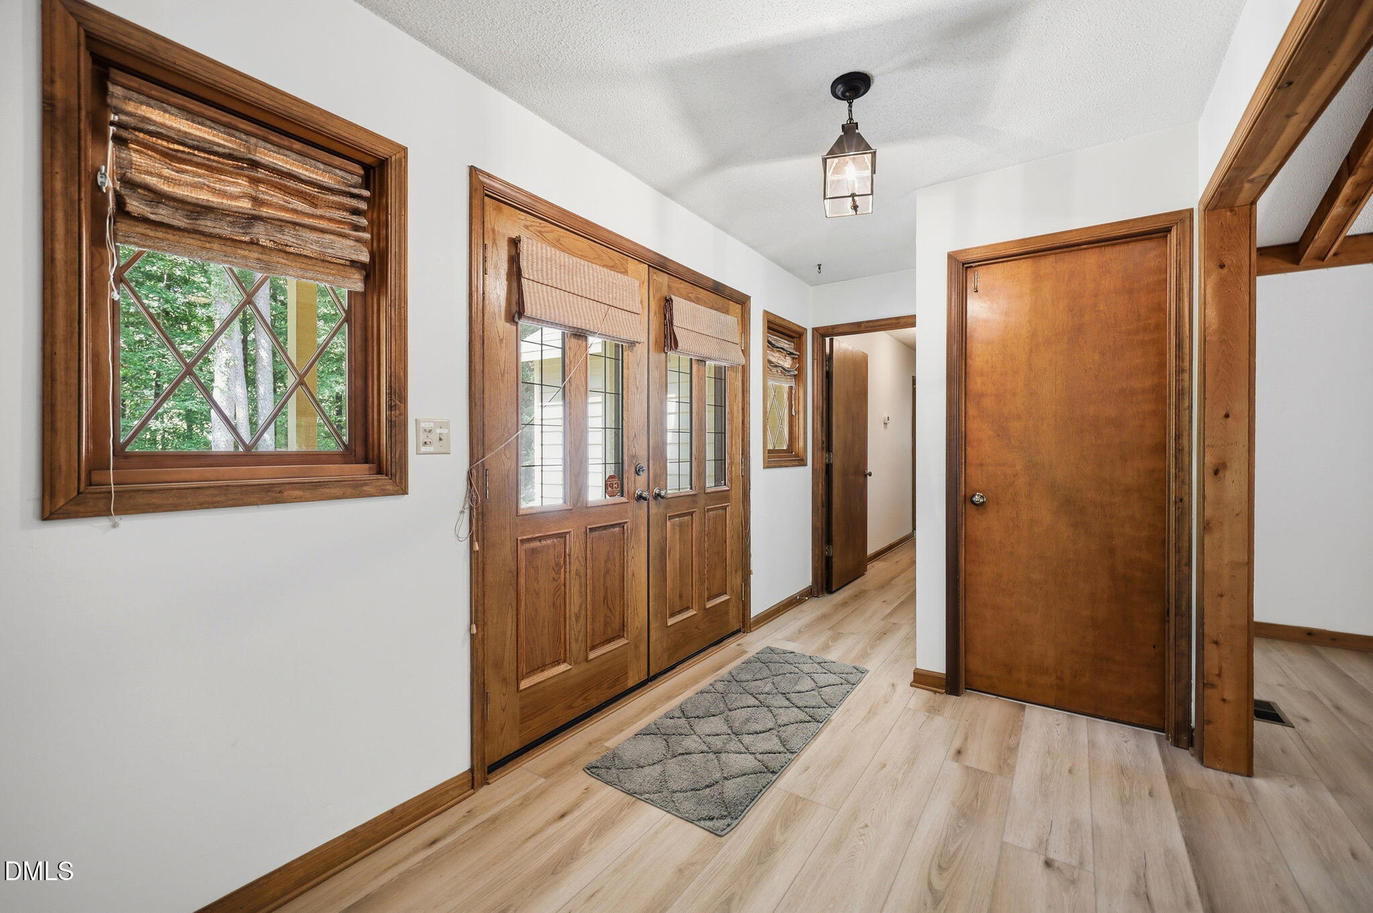
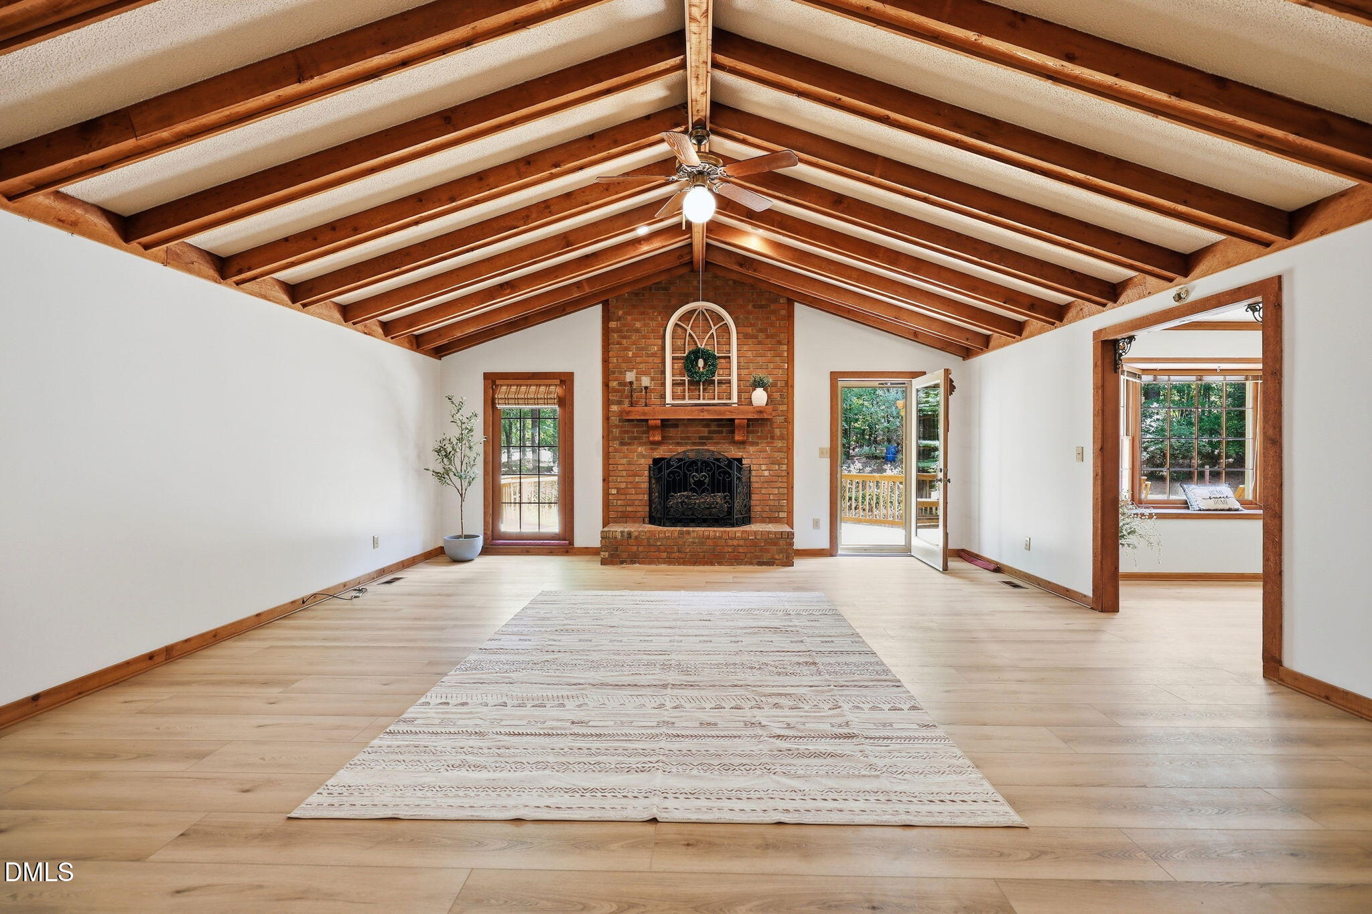
Welcome to this three-bedroom, two-bathroom single-family residence located in Wake Forest with NO HOA. Situated on over 2 acres, this home offers generous outdoor space for various pursuits especially for bird enthusiasts. The property includes a two-car garage, unfinished basement with outside access, NEW LVP flooring throughout, brand new bathroom vanities and shower/bathtub. This residence provides a solid foundation for those seeking a home with substantial land in Wake County while still being a few miles from downtown shopping and dining. Aviary is located on property, can also be used as a chicken coop.
Save
Ask
Tour
Hide
Listing Snapshot
Price
$525,000
Days On Site
68 Days
Bedrooms
3
Inside Area (SqFt)
1,767 sqft
Total Baths
2
Full Baths
2
Partial Baths
N/A
Lot Size
2.82 Acres
Year Built
1983
MLS® Number
10174422
Status
Pending
Property Tax
$2,864.64
HOA/Condo/Coop Fees
N/A
Sq Ft Source
N/A
Friends & Family
Recent Activity
| 4 weeks ago | Listing updated with changes from the MLS® | |
| 4 weeks ago | Status changed to Pending | |
| 2 months ago | Price changed to $525,000 | |
| 2 months ago | Listing first seen on site |
General Features
Acres
2.82
Attached Garage
Yes
Foundation
BlockBrick/Mortar
Garage
Yes
Garage Spaces
2
Levels
One
Parking
PavedAttachedBasementDrivewayGarage
Property Sub Type
Single Family Residence
Security
Smoke Detector(s)
Sewer
Septic Tank
Special Circumstances
Standard
SqFt Above
1767
SqFt Total
1767
Style
Ranch
Utilities
Electricity ConnectedWater Connected
Water Source
PrivateWell
Zoning
R-40W
Interior Features
Appliances
DishwasherFree-Standing RefrigeratorMicrowaveOvenRefrigeratorStainless Steel Appliance(s)Washer/DryerWater Purifier Owned
Basement
Level - Lower
Cooling
Central Air
Fireplace
Yes
Fireplace Features
Living RoomPropane
Fireplaces
1
Flooring
VinylWood
Heating
Heat PumpPropane
Interior
Beamed CeilingsCathedral Ceiling(s)Ceiling Fan(s)Double VanityHigh CeilingsLaminate CountersVaulted Ceiling(s)Walk-In Closet(s)
Laundry Features
In HallInsideLaundry Closet
Main Level Bedrooms
3
Bathroom 2
Level - Main
Bedroom 2
Level - Main
Bedroom 3
Level - Main
Dining Room
Level - Main
Kitchen
Level - Main
Living Room
Level - Main
Master Bathroom
Level - Main
Master Bedroom
Level - Main
Save
Ask
Tour
Hide
Exterior Features
Construction Details
BrickWood Siding
Exterior
Private Yard
Fencing
None
Lot Features
ClearedGentle SlopingMany Trees
Other Structures
Poultry CoopWorkshop
Patio And Porch
DeckFront Porch
Road Frontage
City Street
Roof
Shingle
View
Trees/Woods
Waterview
Trees/Woods
Windows/Doors
French Doors
Community Features
Community Features
None
Financing Terms Available
CashConventionalFHAVA LoanUSDA Loan
Roads
Paved
Schools
School District
Unknown
Elementary School
Wake County Schools
Middle School
Wake County Schools
High School
Wake County Schools
Listing courtesy of Kara Martin Oshea of Daymark Realty

Listings that are marked with an icon are provided courtesy of the Triangle MLS, Inc. of North Carolina, Internet Data Exchange Database. Copyright 2026 Triangle MLS, Inc. of North Carolina. All rights reserved.
Last checked: 2026-08-24 03:41 PM UTC
Listings that are marked with an icon are provided courtesy of the Triangle MLS, Inc. of North Carolina, Internet Data Exchange Database. Copyright 2026 Triangle MLS, Inc. of North Carolina. All rights reserved.
Last checked: 2026-08-24 03:41 PM UTC
Neighborhood & Commute
Source: Walkscore
Disclosure: Community information and market data powered by Constellation Data Labs. Information is deemed reliable but not guaranteed.
Save
Ask
Tour
Hide
Did you know? You can invite friends and family to your search. They can join your search, rate and discuss listings with you.