Save
Ask
Tour
Hide
Share
$275,000
40 Days On Site

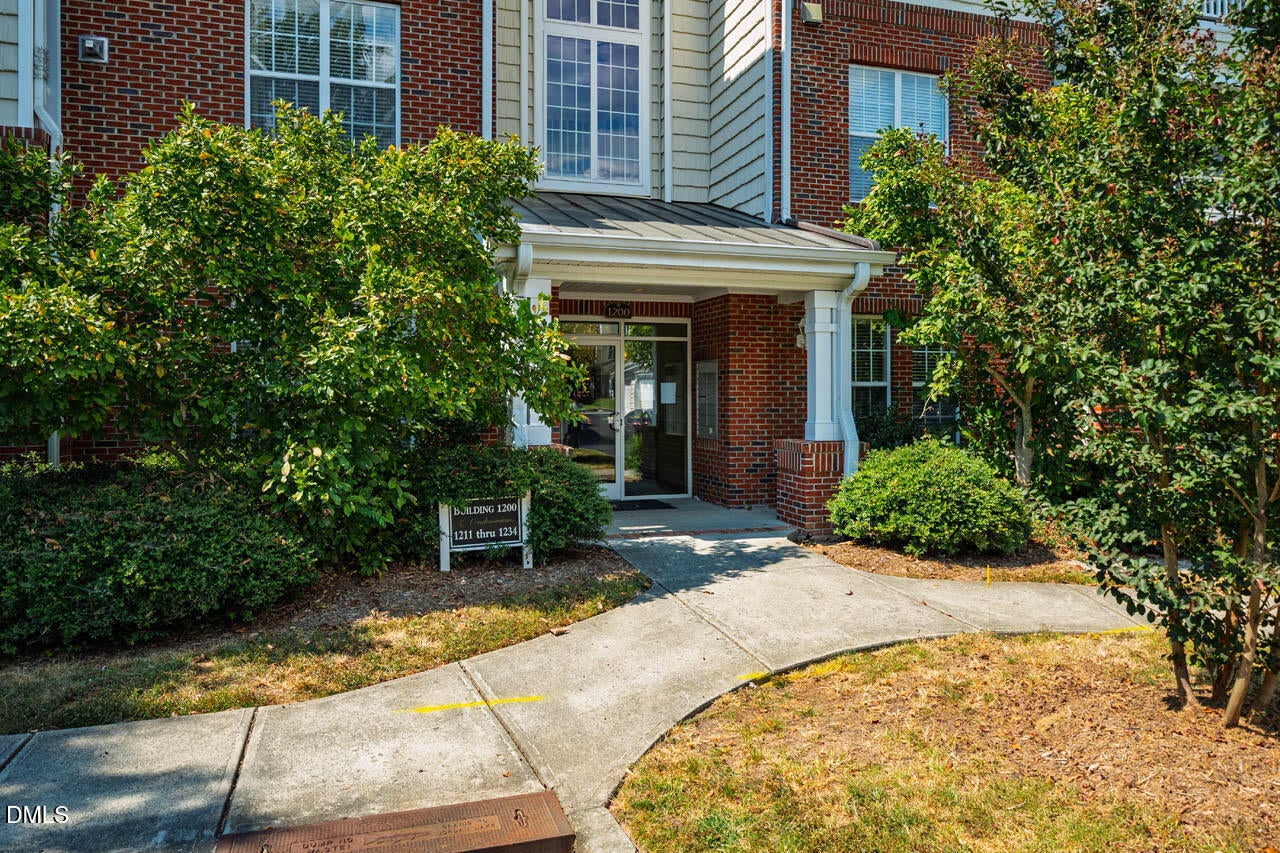
1221 Arborgate Circle
Chapel Hill, NC 27514

For Sale|Condominium|Active
2
Beds
2
Total Baths
2
Full Baths
1,148
SqFt
$240
/SqFt
2005
Built
Subdivision:
Providence Glen
County:
Orange
Call Now: 919-404-SHOW
Is this the listing for you? We can help make it yours.
919-404-SHOW
1221 Arborgate Circle1221 Arborgate Circle1221 Arborgate Circle1221 Arborgate Circle
Save
Ask
Tour
Hide
Share

Mortgage Calculator

Monthly Payment (Est.)

$1,255
Calculator powered by Showcase IDX, a Constellation1 Company. Copyright ©2026 Information is deemed reliable but not guaranteed.

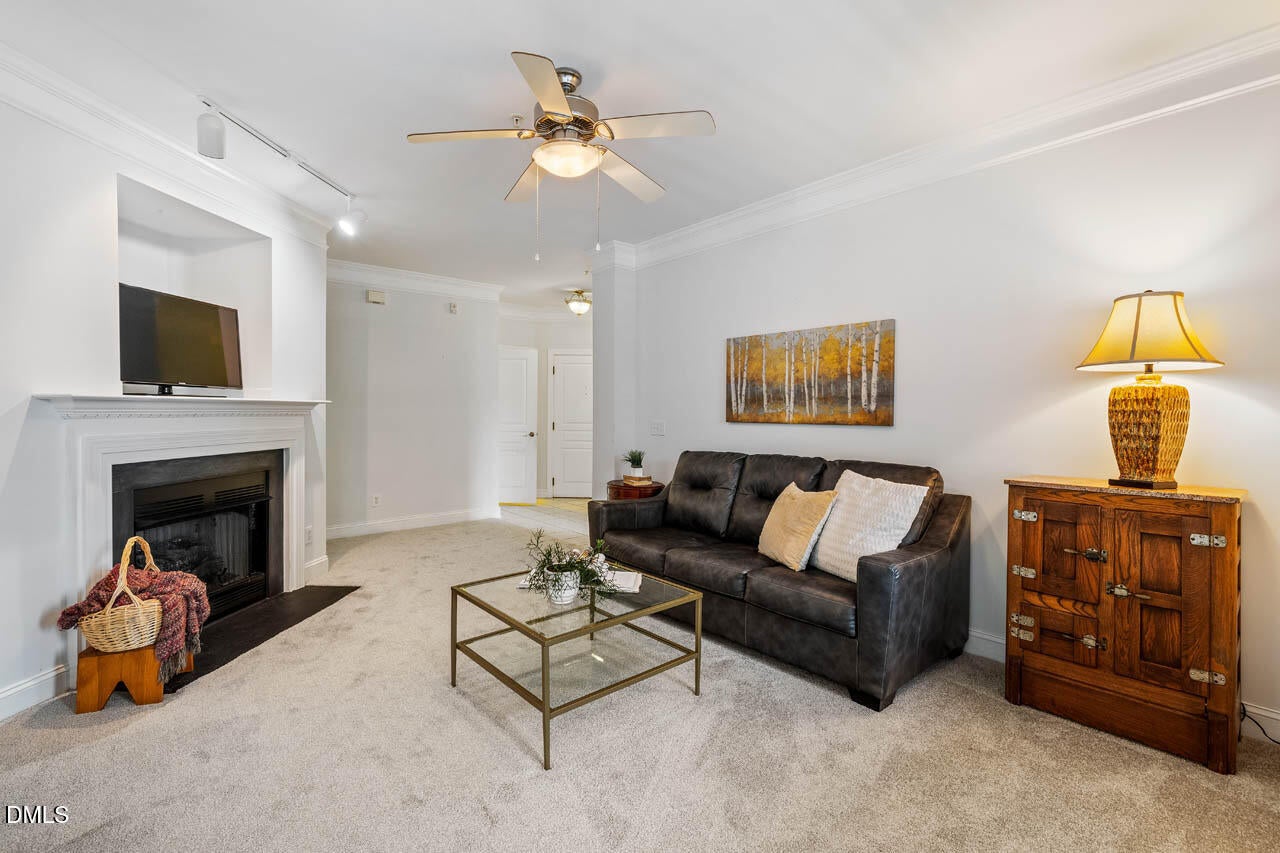
Providence Glen delivers the Chapel Hill lifestyle without the chaos — close to everything, quieter than you'd expect. This 2-bed, 2-bath condo is move-in ready and full of thoughtful details: a kitchen with white cabinetry & stainless fridge, stove, and brand new microwave. The primary suite with a walk-in closet and a large bath with double vanity and walk-in shower. The second bedroom has its own full bath, making guests (or roommates) genuinely comfortable. The living room is the kind of space you actually want to spend time in — high ceilings, a fireplace, a ceiling fan, and a private balcony. Add exterior storage, a community pool and pickleball courts and you have the complete package. With direct access to I-40, top-rated restaurants, and all your grocery favorites (Wegmans, Trader Joes, & Whole Foods) convenience is not a feature here-it is a given. Add in the prestigious East Chapel Hill High School district and this condo checks every box, now and for the future. This is the lifestyle upgrade you have been looking for. Come see it before someone else does. HOA dues include water.

Save
Ask
Tour
Hide
Share
Listing Snapshot
Price 
$275,000
Days On Site 
40 Days
Bedrooms 
2
Inside Area (SqFt) 
1,148 sqft
Total Baths 
2
Full Baths 
2
Partial Baths 
N/A
Lot Size 
N/A
Year Built 
2005
MLS® Number 
10174409
Status 
Active
Property Tax 
$4,394.84
HOA/Condo/Coop Fees 
$485 monthly
Sq Ft Source 
N/A
Friends & Family
Recent Activity
yesterdayListing updated with changes from the MLS®
3 days agoPrice changed to $275,000
a month agoListing first seen on site
General Features
Foundation 
Slab
Levels 
One
Parking 
Parking LotUnassigned
Parking Spaces 
10
Property Sub Type 
Condominium
Sewer 
Public Sewer
Special Circumstances 
Standard
SqFt Above 
1148
SqFt Total 
1148
Style 
TraditionalTransitional
Water Source 
Public
Interior Features
Appliances 
DishwasherDryerElectric RangeFree-Standing Electric RangeFree-Standing RefrigeratorMicrowaveRangeRefrigeratorWasherWasher/Dryer
Cooling 
Central Air
Fireplace 
Yes
Fireplace Features 
GasLiving Room
Fireplaces 
1
Flooring 
CarpetTile
Heating 
Central
Interior 
Ceiling Fan(s)Crown MoldingDouble VanityWalk-In Closet(s)
Laundry Features 
InsideLaundry Room
Main Level Bedrooms 
2
Bedroom 2 
Dimensions - 11.2 x 12.4Level - Main
Dining Room 
Dimensions - 9.1 x 9.4Level - Main
Kitchen 
Dimensions - 8.4 x 9.4Level - Main
Living Room 
Dimensions - 12.3 x 13.0Level - Main
Master Bedroom 
Dimensions - 13.7 x 15.2Level - Main
Save
Ask
Tour
Hide
Share
Exterior Features
Construction Details 
BrickBrick VeneerVinyl Siding
Exterior 
BalconyRain Gutters
Other Structures 
Storage
Patio And Porch 
CoveredPatio
Roof 
Shingle
Community Features
Association Dues 
485
Community Features 
SidewalksTennis Court(s)
Financing Terms Available 
CashConventional
HOA Fee Frequency 
Monthly
Schools
School District
Unknown
Elementary School
Chapel Hill Carrboro - Mel and Zora Rashkis Elemen
Middle School
Chapel Hill Carrboro - Guy B Phillips Middle Schoo
High School
Chapel Hill Carrboro - East Chapel Hill High Schoo
Listing courtesy of Isabelle Apel of Compass -- Chapel Hill - Durham


Listings that are marked with an icon are provided courtesy of the Triangle MLS, Inc. of North Carolina, Internet Data Exchange Database. Copyright 2026 Triangle MLS, Inc. of North Carolina. All rights reserved.

Last checked: 2026-07-27 02:26 AM UTC

Neighborhood & Commute
Source: Walkscore
Disclosure: Community information and market data powered by Constellation Data Labs. Information is deemed reliable but not guaranteed.
Save
Ask
Tour
Hide
Share