Save
Ask
Tour
Hide
Share
$425,000
22 Days On Site

196 Canary Court
Raleigh, NC 27610

For Sale|Single Family Residence|Active
2
Beds
2
Total Baths
2
Full Baths
1,599
SqFt
$266
/SqFt
2020
Built
Subdivision:
Auburn Village
County:
Wake
Call Now: 919-404-SHOW
Is this the listing for you? We can help make it yours.
919-404-SHOW
196 Canary Court196 Canary Court196 Canary Court196 Canary Court
Save
Ask
Tour
Hide
Share

Mortgage Calculator

Monthly Payment (Est.)

$1,939
Calculator powered by Showcase IDX, a Constellation1 Company. Copyright ©2026 Information is deemed reliable but not guaranteed.

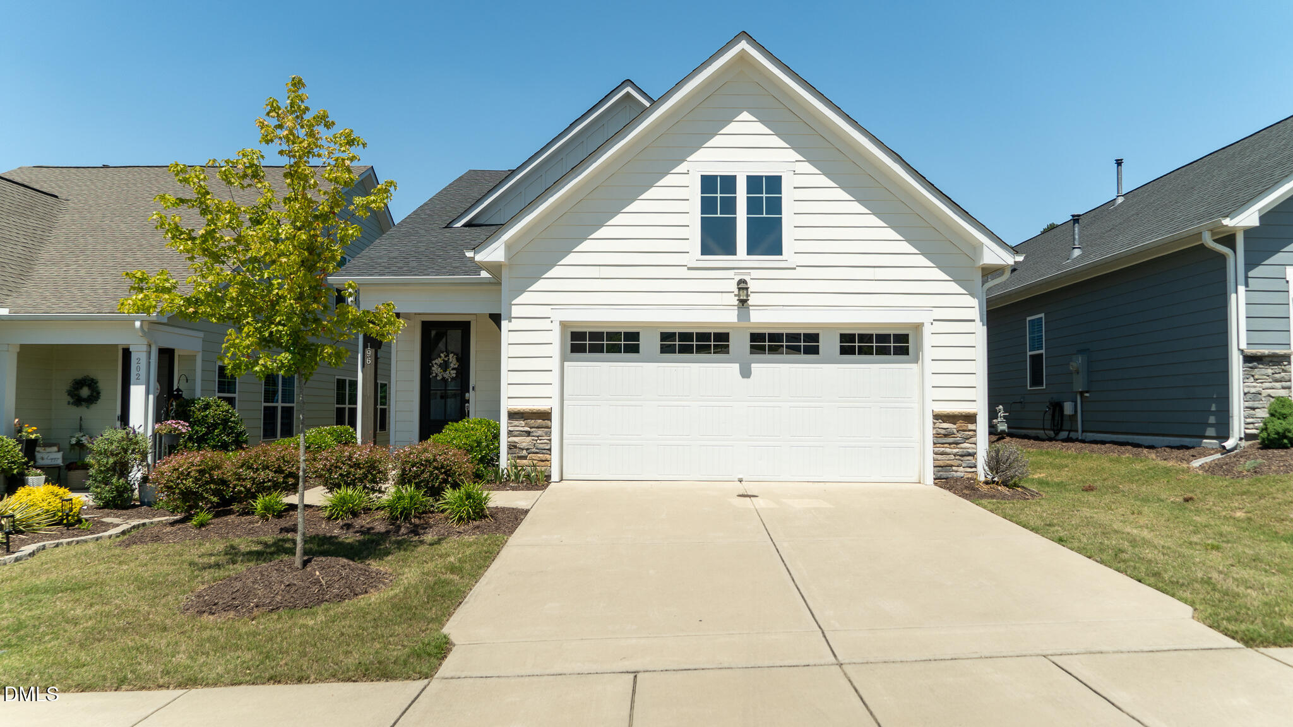
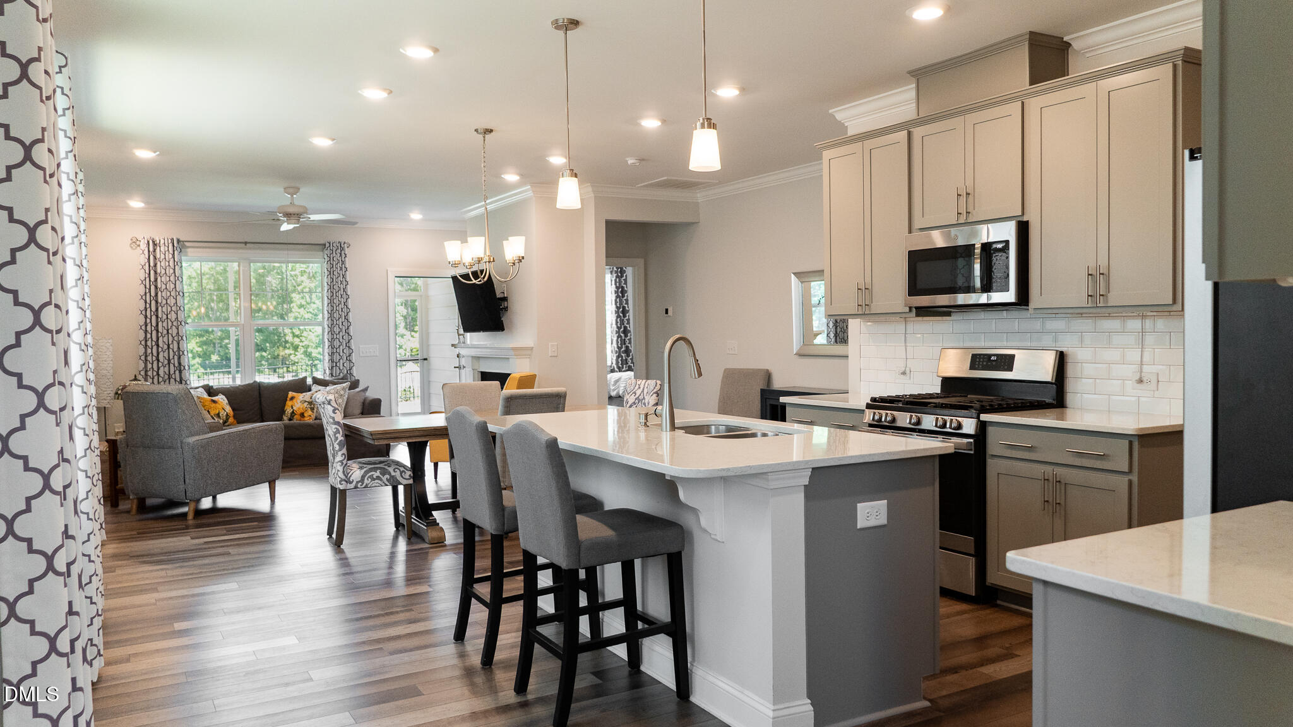
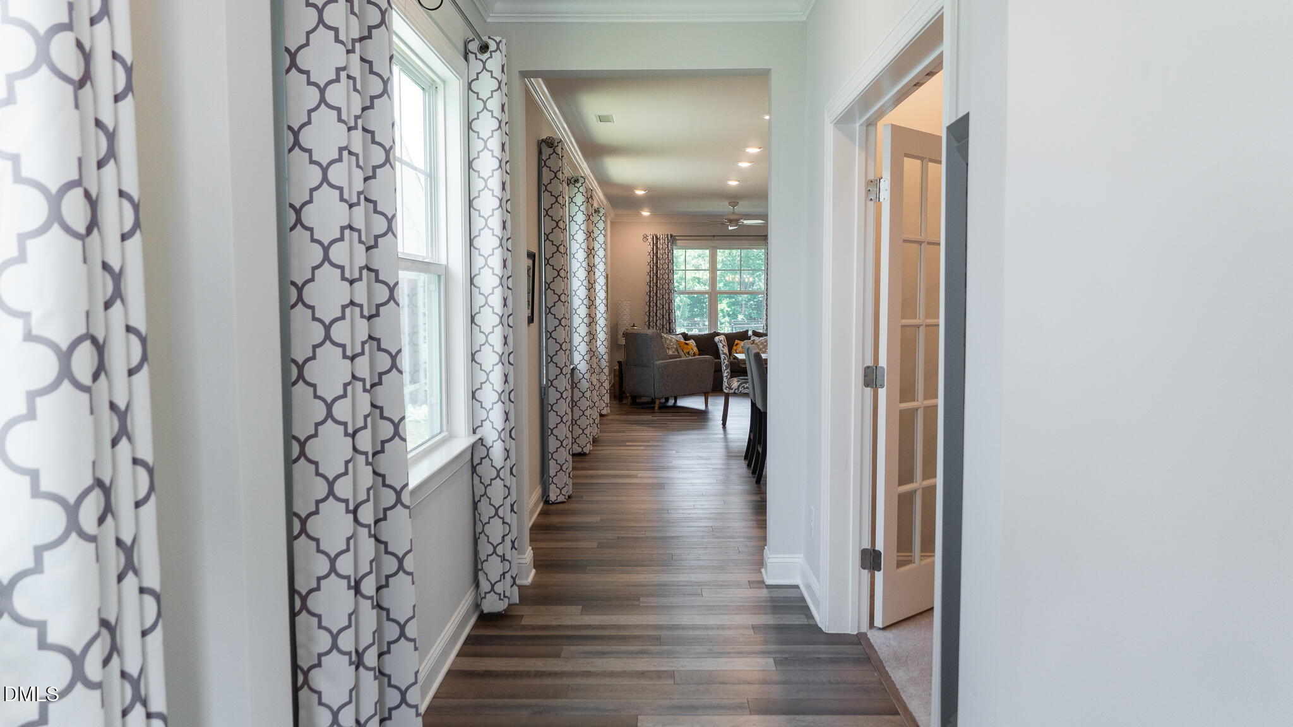
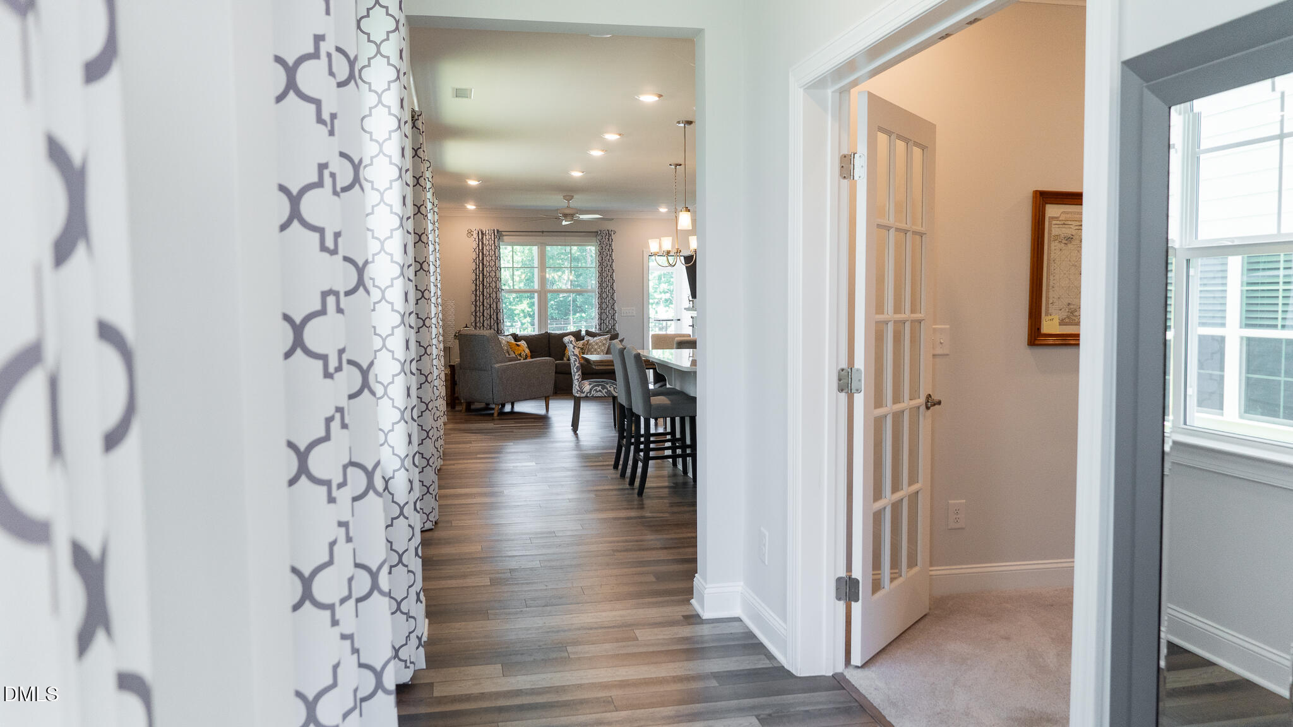
Welcome to Auburn Village and to this special home. This home has a bright and elegant entry way. Just off the entry hall you'll find a private office or craft room with glass doors that close, while allowing plenty of light. Continue on to the amazing, large kitchen; with an abundance of light colored, modern cabinetry, a gas range, beautiful white countertops, large pantry and plenty of room for creating meals. Off the kitchen there is a second bedroom and bath, as well as separate laundry room and garage access. The home allows for a generously sized dining table with additional seating at the large kitchen island. The living/family room has a gas fireplace and overlooks the beautiful backyard area. Beyond the living room you'll find a screened porch which looks out upon a fenced community pond, hard wood trees and no other homes, providing a serene and natural landscape for the residents gazing pleasure. A large primary suite with beautifully appointed ensuite and walk in closet complete this highly functional and beautifully designed home. This premium lot sits just a few houses down from the resort style clubhouse with so many incredible amenities like; fitness center, meeting rooms, pool table, kitchen. It's adorned inside and out with high end furnishings. Enjoy the huge salt water pool and jacuzzi as well as three pickleball courts and bocce ball. With walking trails and tranquility surrounding this meandering and beautifully designed neighborhood, residents may never want to leave, but if they do - Raleigh's city center isn't far away. With culture, dining, shopping, golf, farm markets and world class sporting events happening all around the area, Auburn Village is just an incredible and beautiful place to enjoy living your life. Majestic North Carolina mountains are approximately three hours away, while stunning NC beaches are just 90 Minutes,

Save
Ask
Tour
Hide
Share
Listing Snapshot
Price 
$425,000
Days On Site 
22 Days
Bedrooms 
2
Inside Area (SqFt) 
1,599 sqft
Total Baths 
2
Full Baths 
2
Partial Baths 
N/A
Lot Size 
0.11 Acres
Year Built 
2020
MLS® Number 
10174401
Status 
Active
Property Tax 
$4,358.03
HOA/Condo/Coop Fees 
$265 monthly
Sq Ft Source 
N/A
Friends & Family
Recent Activity
a week agoListing updated with changes from the MLS®
3 weeks agoListing first seen on site
General Features
Acres 
0.11
Attached Garage 
Yes
Foundation 
Slab
Garage 
Yes
Garage Spaces 
2
Levels 
OneOne and One Half
Parking 
AttachedDrivewayGarage
Parking Spaces 
4
Property Condition 
Updated/Remodeled
Property Sub Type 
Single Family Residence
Security 
Smoke Detector(s)
Sewer 
Public Sewer
Special Circumstances 
Standard
SqFt Above 
1599
SqFt Total 
1599
Style 
Traditional
Utilities 
Cable AvailableElectricity ConnectedSewer ConnectedWater Connected
Water Source 
Public
Zoning 
R4
Interior Features
Appliances 
DishwasherDisposalFree-Standing Gas RangeMicrowaveStainless Steel Appliance(s)Tankless Water Heater
Cooling 
Ceiling Fan(s)Central Air
Fireplace 
Yes
Fireplace Features 
Gas LogGlass Doors
Flooring 
CarpetVinyl
Heating 
Central
Interior 
Ceiling Fan(s)Double VanityHigh Speed InternetKitchen IslandOpen FloorplanPantryRecessed LightingStone CountersWalk-In Closet(s)
Laundry Features 
InsideLaundry RoomMain Level
Main Level Bedrooms 
2
Window Features 
Drapes
Bedroom 2 
Dimensions - 10.0 x 11.3Level - Main
Dining Room 
Dimensions - 18.5 x 11.6Level - Main
Entrance Hall 
Dimensions - 5.9 x 5.9Level - Main
Family Room 
Dimensions - 14.6 x 11.6Level - Main
Kitchen 
Dimensions - 14.6 x 13.0Level - Main
Laundry 
Dimensions - 8.2 x 5.8Level - Main
Master Bathroom 
Dimensions - 10.7 x 7.0Level - Main
Master Bedroom 
Dimensions - 13.0 x 13.9Level - Main
Office 
Dimensions - 9.3 x 9.8Level - Main
Save
Ask
Tour
Hide
Share
Exterior Features
Construction Details 
StoneVinyl Siding
Exterior 
Private EntranceRain Gutters
Fencing 
None
Lot Features 
Close to ClubhouseZero Lot Line
Other Structures 
None
Patio And Porch 
CoveredFront PorchRear PorchScreened
Road Frontage 
Private Road
Roof 
Shingle
View 
PondTrees/Woods
Waterview 
PondTrees/Woods
Windows/Doors 
Drapes
Community Features
Association Dues 
265
Building Access 
Front and rear
Community Features 
ClubhouseCurbsFitness CenterPoolOther
Financing Terms Available 
CashConventional
HOA Fee Frequency 
Monthly
Roads 
Asphalt
Senior Community 
Yes
Schools
School District
Unknown
Elementary School
Wake - East Garner Elementary
Middle School
Wake - East Garner Middle
High School
Wake - South Garner High
Listing courtesy of Andrea Valentine Valentine of Coldwell Banker HPW


Listings that are marked with an icon are provided courtesy of the Triangle MLS, Inc. of North Carolina, Internet Data Exchange Database. Copyright 2026 Triangle MLS, Inc. of North Carolina. All rights reserved.

Last checked: 2026-07-08 10:56 PM UTC

Neighborhood & Commute
Source: Walkscore
Disclosure: Community information and market data powered by Constellation Data Labs. Information is deemed reliable but not guaranteed.
Save
Ask
Tour
Hide
Share