Save
Ask
Tour
Hide
Share
$1,449,000
52 Days On Site

916 Marilyn Drive
Raleigh, NC 27607

For Sale|Single Family Residence|Active
4
Beds
5
Total Baths
4
Full Baths
1
Partial Bath
3,251
SqFt
$446
/SqFt
2027
Built
Subdivision:
Not in a Subdivision
County:
Wake
Call Now: 919-404-SHOW
Is this the listing for you? We can help make it yours.
919-404-SHOW
916 Marilyn Drive916 Marilyn Drive
Save
Ask
Tour
Hide
Share

Mortgage Calculator

Monthly Payment (Est.)

$6,611
Calculator powered by Showcase IDX, a Constellation1 Company. Copyright ©2026 Information is deemed reliable but not guaranteed.

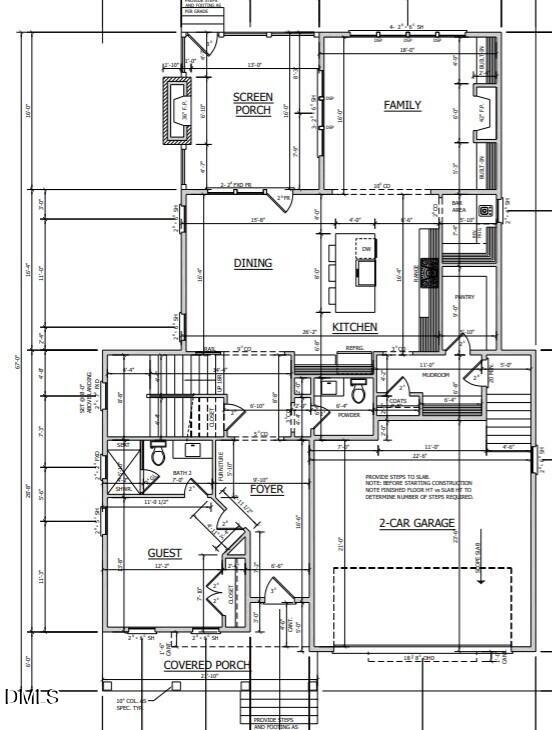
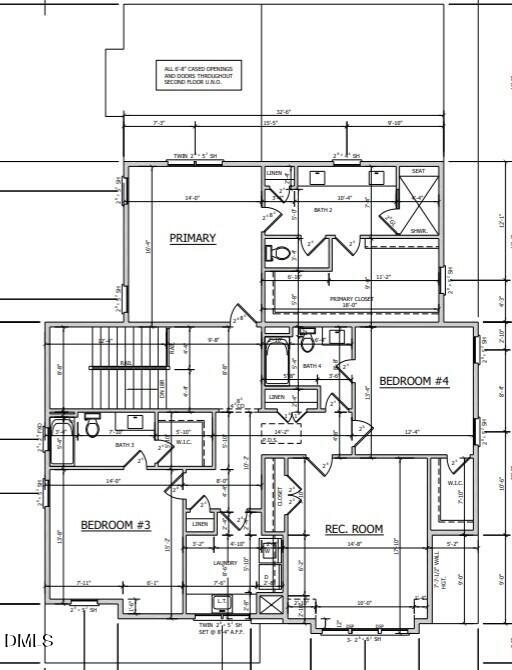
Thoughtful design lives in the details, and the Martha plan leaves nothing to chance. Four bedrooms and four and a half baths are arranged with a first-floor guest suite and an elevated primary sanctuary upstairs, creating a home that works beautifully for both everyday living and effortless entertaining. A two-car garage completes the picture. Few addresses carry the quiet reputation that Marilyn Drive does. This is a neighborhood where mature trees line the streets, neighbors know each other by name, and everything you need is closer than you think. Construction is approaching, but the story of this home is not yet fully written. If you have ever imagined what it would feel like to have a hand in something extraordinary, now is the time to ask.

Save
Ask
Tour
Hide
Share
Listing Snapshot
Price 
$1,449,000
Days On Site 
52 Days
Bedrooms 
4
Inside Area (SqFt) 
3,251 sqft
Total Baths 
5
Full Baths 
4
Partial Baths 
1
Lot Size 
0.15 Acres
Year Built 
2027
MLS® Number 
10174394
Status 
Active
Property Tax 
N/A
HOA/Condo/Coop Fees 
N/A
Sq Ft Source 
N/A
Friends & Family
Recent Activity
2 weeks agoListing updated with changes from the MLS®
2 months agoListing first seen on site
General Features
Acres 
0.15
Attached Garage 
Yes
Foundation 
Brick/Mortar
Garage 
Yes
Garage Spaces 
2
Green Energy Efficient 
AppliancesConstructionDoorsHVACInsulationLightingRoofThermostatWater HeaterWindows
Levels 
Two
Parking 
PavedAttachedDrivewayGarageGarage Door OpenerGarage Faces Front
Property Condition 
New Construction
Property Sub Type 
Single Family Residence
Security 
Carbon Monoxide Detector(s)Fire AlarmSmoke Detector(s)
Sewer 
Public Sewer
Special Circumstances 
Standard
SqFt Above 
3251
SqFt Total 
3251
Style 
FarmhouseModern
Utilities 
Electricity AvailableNatural Gas AvailableNatural Gas ConnectedSewer ConnectedWater ConnectedUnderground Utilities
Water Source 
Public
Zoning 
R-6
Interior Features
Appliances 
Convection OvenDishwasherENERGY STAR Qualified AppliancesENERGY STAR Qualified DishwasherENERGY STAR Qualified Water HeaterGas RangeGas Water HeaterMicrowaveRange HoodSelf Cleaning OvenTankless Water HeaterVented Exhaust Fan
Cooling 
Attic FanCeiling Fan(s)Central AirElectricENERGY STAR Qualified Equipment
Fireplace 
Yes
Fireplace Features 
Gas LogLiving RoomOutside
Fireplaces 
2
Flooring 
CarpetLaminateTileWood
Heating 
CentralENERGY STAR Qualified EquipmentFireplace(s)Forced AirNatural Gas
Interior 
BookcasesPantryCathedral Ceiling(s)Ceiling Fan(s)ChandelierDouble VanityHigh CeilingsLow Flow Plumbing FixturesSmart ThermostatVaulted Ceiling(s)Walk-In Closet(s)Wet Bar
Laundry Features 
Electric Dryer HookupInsideLaundry RoomUpper LevelWasher Hookup
Main Level Bedrooms 
1
Window Features 
Double Pane WindowsENERGY STAR Qualified Windows
Bedroom 2 
Dimensions - 13.0 x 12.0Level - Main
Bedroom 3 
Dimensions - 15.0 x 13.0Level - Second
Bedroom 4 
Dimensions - 13.0 x 12.0Level - Second
Dining Room 
Dimensions - 16.0 x 15.0Level - Main
Family Room 
Dimensions - 18.0 x 16.0Level - Main
Master Bedroom 
Dimensions - 16.0 x 14.0Level - Second
Recreation Room 
Dimensions - 17.0 x 14.0Level - Second
Save
Ask
Tour
Hide
Share
Exterior Features
Construction Details 
Attic/Crawl Hatchway(s) InsulatedBlown-In InsulationBoard & Batten SidingBrickFiber CementFoam InsulationHardiPlank TypeLap SidingRadiant BarrierSpray Foam Insulation
Exterior 
Private YardRain Gutters
Lot Features 
Back YardPrivate
Patio And Porch 
EnclosedFront PorchPatioRear PorchScreened
Road Frontage 
City Street
Roof 
Shingle
Windows/Doors 
Double Pane WindowsENERGY STAR Qualified Windows
Community Features
Community Features 
Street Lights
Financing Terms Available 
CashConventionalFHAVA Loan
Roads 
Paved
School District 
https://www.wcpss.net/
Schools
School District
https://www.wcpss.net/
Elementary School
Wake - Lacy Elementary
Middle School
Wake - Martin Middle
High School
Wake - Needham Broughton High
Listing courtesy of Nick Thagard of Homes by Dickerson Real Estate


Listings that are marked with an icon are provided courtesy of the Triangle MLS, Inc. of North Carolina, Internet Data Exchange Database. Copyright 2026 Triangle MLS, Inc. of North Carolina. All rights reserved.

Last checked: 2026-08-08 06:59 AM UTC

Neighborhood & Commute
Source: Walkscore
Disclosure: Community information and market data powered by Constellation Data Labs. Information is deemed reliable but not guaranteed.
Save
Ask
Tour
Hide
Share