Save
Ask
Tour
Hide
Share
$309,900
22 Days On Site

232 Rolling Pasture Way
Sanford, NC 27332

Single Family Residence|Pending
3
Beds
2
Total Baths
2
Full Baths
1,719
SqFt
$180
/SqFt
2026
Built
Subdivision:
Fair Ridge Farm
County:
Harnett
Call Now: 919-404-SHOW
Is this the listing for you? We can help make it yours.
919-404-SHOW
232 Rolling Pasture Way232 Rolling Pasture Way232 Rolling Pasture Way232 Rolling Pasture Way
Save
Ask
Tour
Hide
Share

Mortgage Calculator

Monthly Payment (Est.)

$1,414
Calculator powered by Showcase IDX, a Constellation1 Company. Copyright ©2026 Information is deemed reliable but not guaranteed.

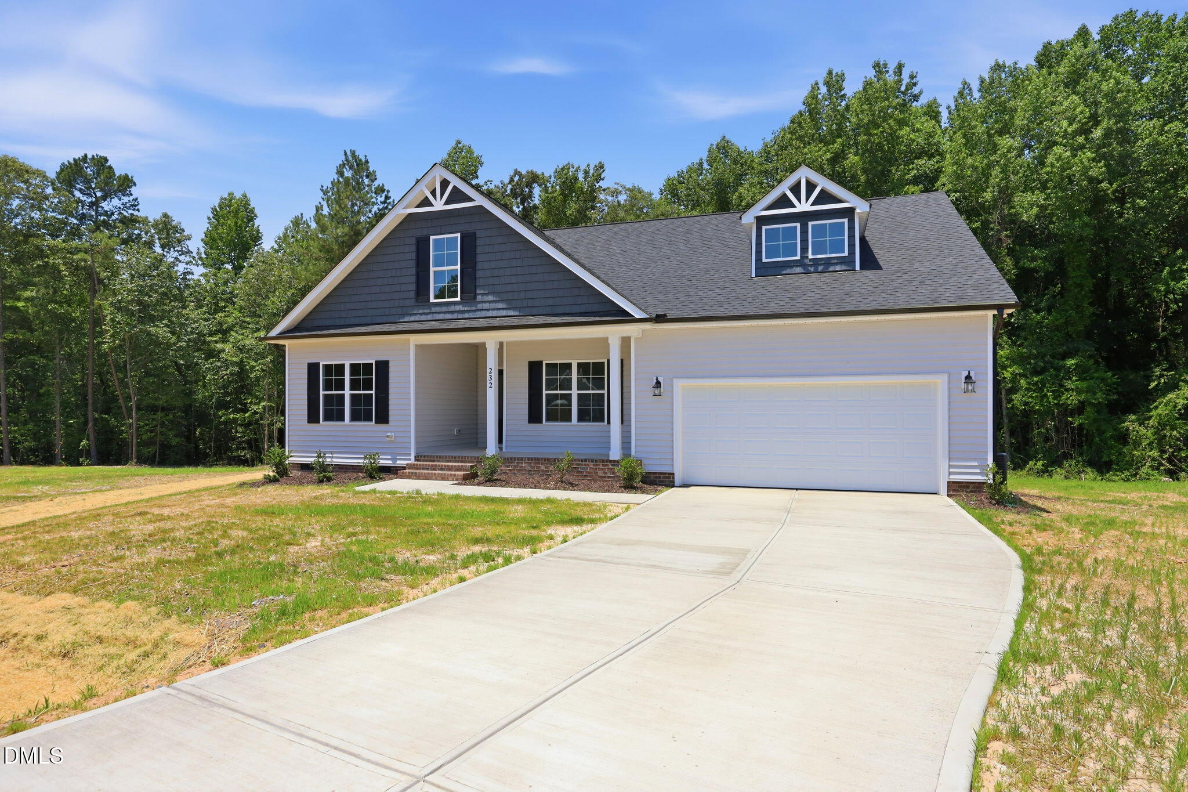
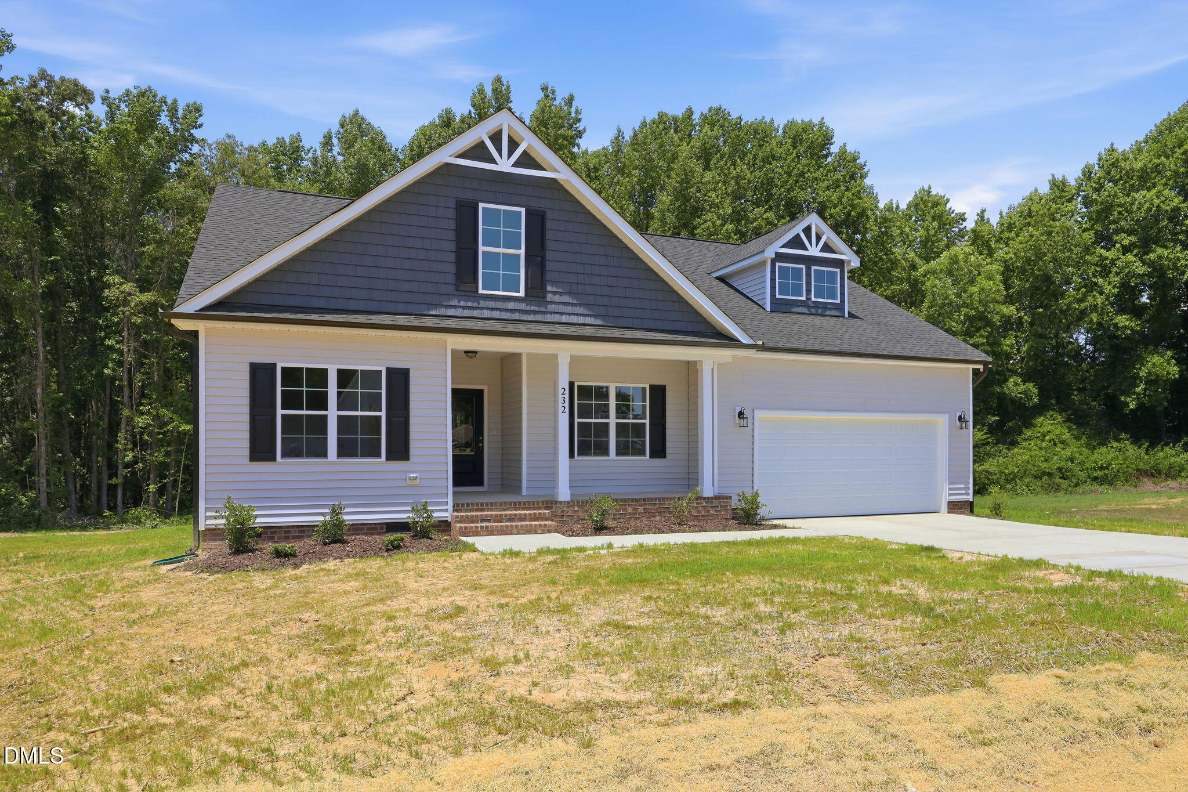
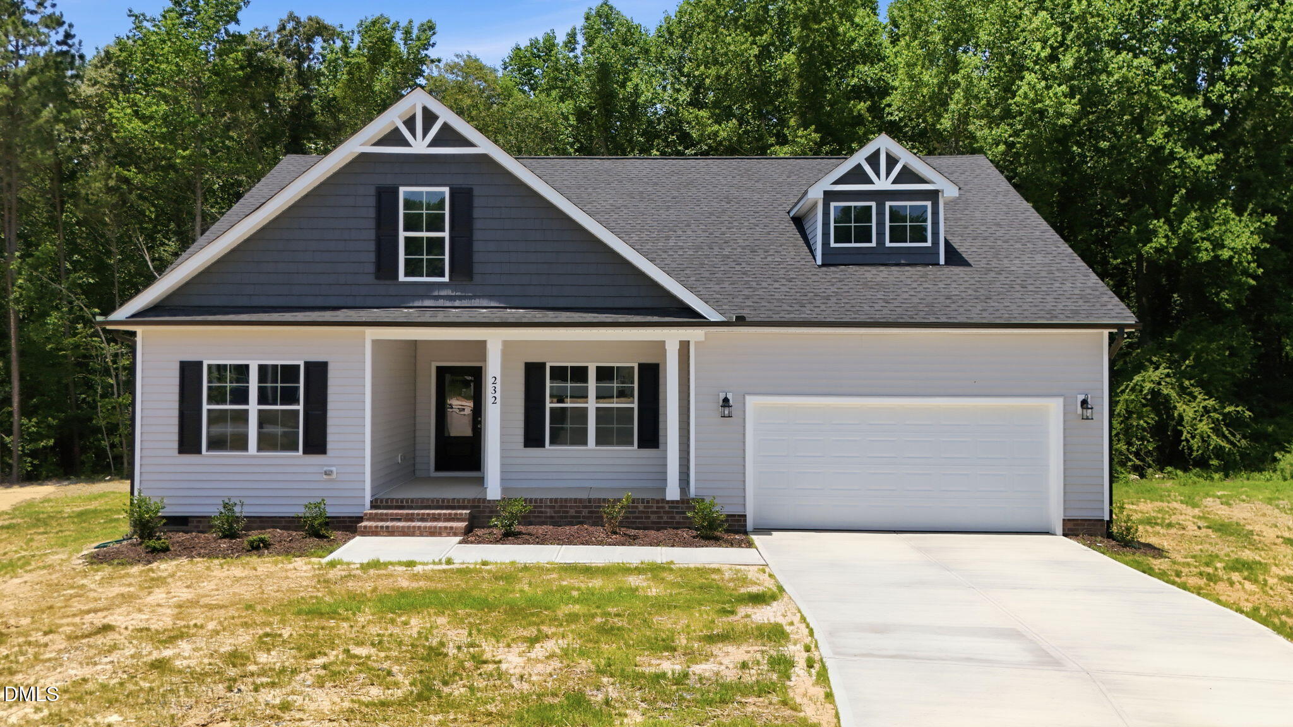
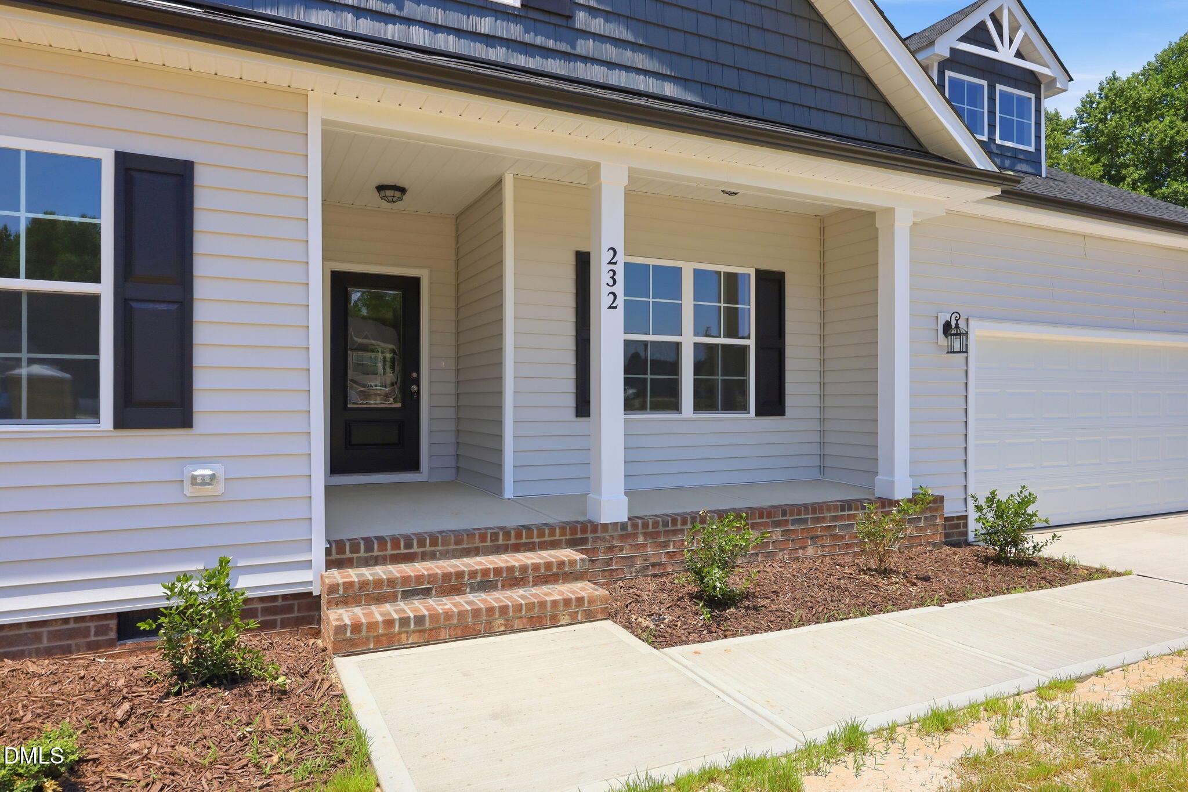
Move-in ready and beautifully situated on a desirable cul-de-sac lot backing to mature trees, this brand-new Rosemont ranch offers the perfect combination of privacy, comfort, and modern design. Thoughtfully crafted for today's lifestyle, the open-concept floorplan features bright, sun-filled living spaces and seamless flow for both everyday living and entertaining. The stylish kitchen serves as the heart of the home with a spacious center island, stainless steel appliances, and abundant cabinet and countertop space. Enjoy peaceful mornings on the covered front porch and unwind in the evenings on the covered back deck overlooking the serene wooded backdrop. Comfortable bedrooms provide flexibility for guests, a home office, or hobbies, while the attached two-car garage offers convenience and additional storage. Located in one of Sanford's growing communities, this home is just minutes from US-1, shopping, dining, schools, and everyday amenities, with easy access to Raleigh, Southern Pines, and surrounding areas. Offering new construction, a premium homesite, and move-in ready convenience, this exceptional home is ready for its first owner to enjoy.

Save
Ask
Tour
Hide
Share
Listing Snapshot
Price 
$309,900
Days On Site 
22 Days
Bedrooms 
3
Inside Area (SqFt) 
1,719 sqft
Total Baths 
2
Full Baths 
2
Partial Baths 
N/A
Lot Size 
0.53 Acres
Year Built 
2026
MLS® Number 
10174387
Status 
Pending
Property Tax 
$324.43
HOA/Condo/Coop Fees 
$37.5 monthly
Sq Ft Source 
N/A
Friends & Family
Recent Activity
2 weeks agoListing updated with changes from the MLS®
2 weeks agoStatus changed to Pending
3 weeks agoListing first seen on site
General Features
Acres 
0.53
Attached Garage 
Yes
Foundation 
Block
Garage 
Yes
Garage Spaces 
2
Levels 
One
Parking 
AttachedDrivewayGarageGarage Faces Front
Parking Spaces 
2
Property Condition 
New Construction
Property Sub Type 
Single Family Residence
Sewer 
Septic Tank
Special Circumstances 
Standard
SqFt Above 
1719
SqFt Total 
1719
Style 
Ranch
Water Source 
Public
Zoning 
RA-20R
Interior Features
Appliances 
DishwasherElectric OvenElectric RangeElectric Water HeaterMicrowave
Basement 
Crawl Space
Cooling 
Central AirElectricHeat Pump
Flooring 
CarpetLaminateVinyl
Heating 
ElectricNone
Interior 
Ceiling Fan(s)Double VanityEat-in KitchenEntrance FoyerKitchen IslandOpen FloorplanPantryMaster DownstairsRecessed LightingWalk-In Closet(s)
Laundry Features 
Laundry RoomMain Level
Main Level Bedrooms 
3
Bathroom 2 
Dimensions - 9.0 x 9.0Level - First
Bathroom 3 
Dimensions - 6.0 x 3.0Level - First
Bedroom 2 
Dimensions - 12.0 x 12.0Level - First
Bedroom 3 
Dimensions - 12.0 x 11.0Level - First
Dining Room 
Dimensions - 12.0 x 11.0Level - First
Kitchen 
Dimensions - 15.0 x 12.0Level - First
Laundry 
Dimensions - 12.0 x 8.0Level - First
Living Room 
Dimensions - 19.0 x 18.0Level - First
Master Bathroom 
Dimensions - 13.0 x 8.0Level - First
Master Bedroom 
Dimensions - 15.0 x 13.0Level - First
Other 
Dimensions - 9.0 x 8.0Level - FirstDescription - W.I.C
Save
Ask
Tour
Hide
Share
Exterior Features
Construction Details 
Vinyl Siding
Exterior 
Rain Gutters
Lot Features 
LandscapedOpen Lot
Patio And Porch 
CoveredDeckFront PorchRear Porch
Roof 
Shingle
Community Features
Association Dues 
450
Financing Terms Available 
CashFHAVA LoanUSDA Loan
HOA Fee Frequency 
Annually
Schools
School District
Unknown
Elementary School
Harnett - Benhaven Elementary
Middle School
Harnett - Western Harnett Middle
High School
Harnett - Western Harnett High
Listing courtesy of Angie Cole of LPT Realty LLC


Listings that are marked with an icon are provided courtesy of the Triangle MLS, Inc. of North Carolina, Internet Data Exchange Database. Copyright 2026 Triangle MLS, Inc. of North Carolina. All rights reserved.

Last checked: 2026-07-08 09:09 PM UTC

Neighborhood & Commute
Source: Walkscore
Disclosure: Community information and market data powered by Constellation Data Labs. Information is deemed reliable but not guaranteed.
Save
Ask
Tour
Hide
Share