Save
Ask
Tour
Hide
Share
$329,900
28 Days On Site

234 Smith Farms Drive
Lillington, NC 27546

For Sale|Single Family Residence|Active
3
Beds
2
Total Baths
2
Full Baths
1,770
SqFt
$186
/SqFt
2026
Built
Subdivision:
Homes at Reedy Branch
County:
Harnett
Call Now: 919-404-SHOW
Is this the listing for you? We can help make it yours.
919-404-SHOW
234 Smith Farms Drive234 Smith Farms Drive234 Smith Farms Drive234 Smith Farms Drive
Save
Ask
Tour
Hide
Share

Mortgage Calculator

Monthly Payment (Est.)

$1,505
Calculator powered by Showcase IDX, a Constellation1 Company. Copyright ©2026 Information is deemed reliable but not guaranteed.

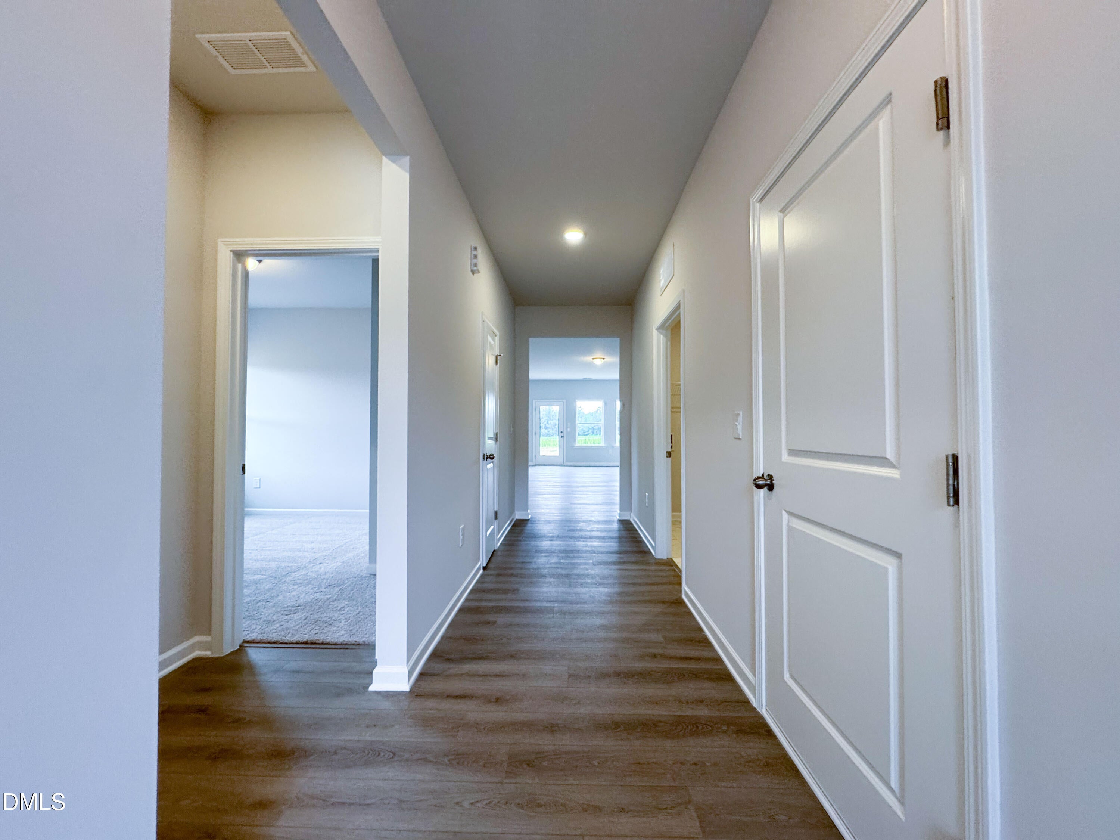
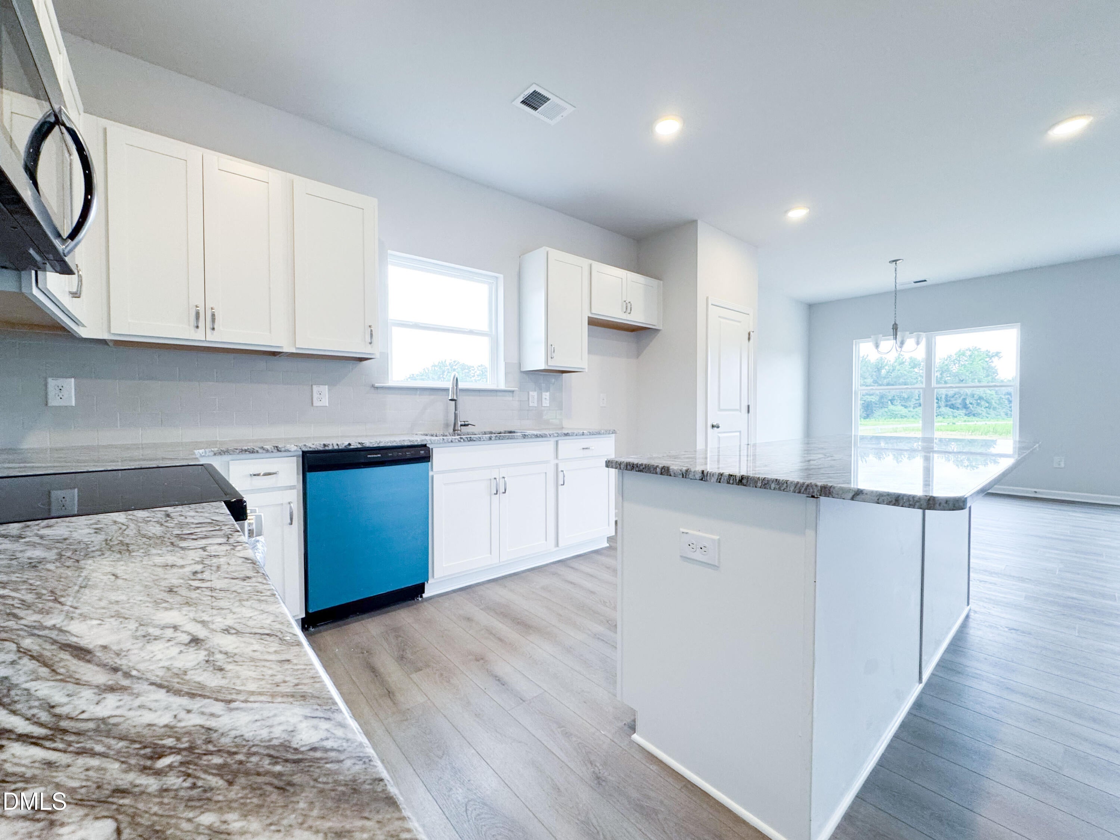
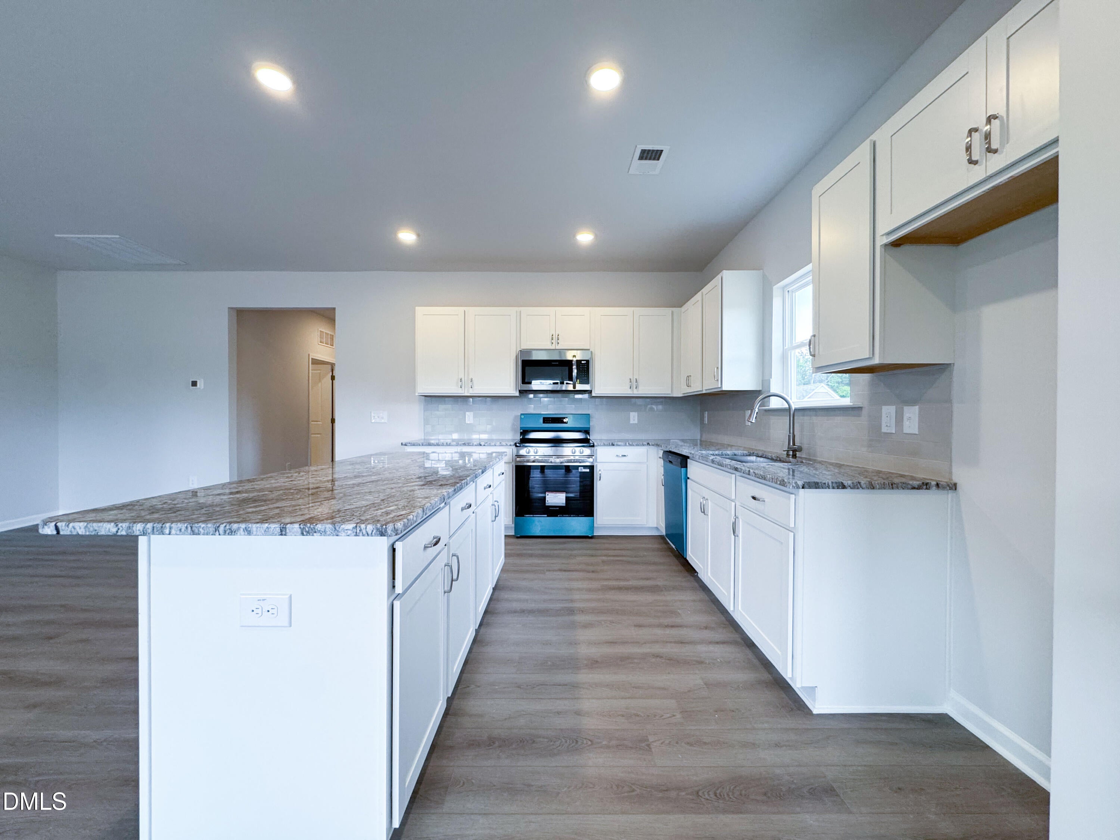
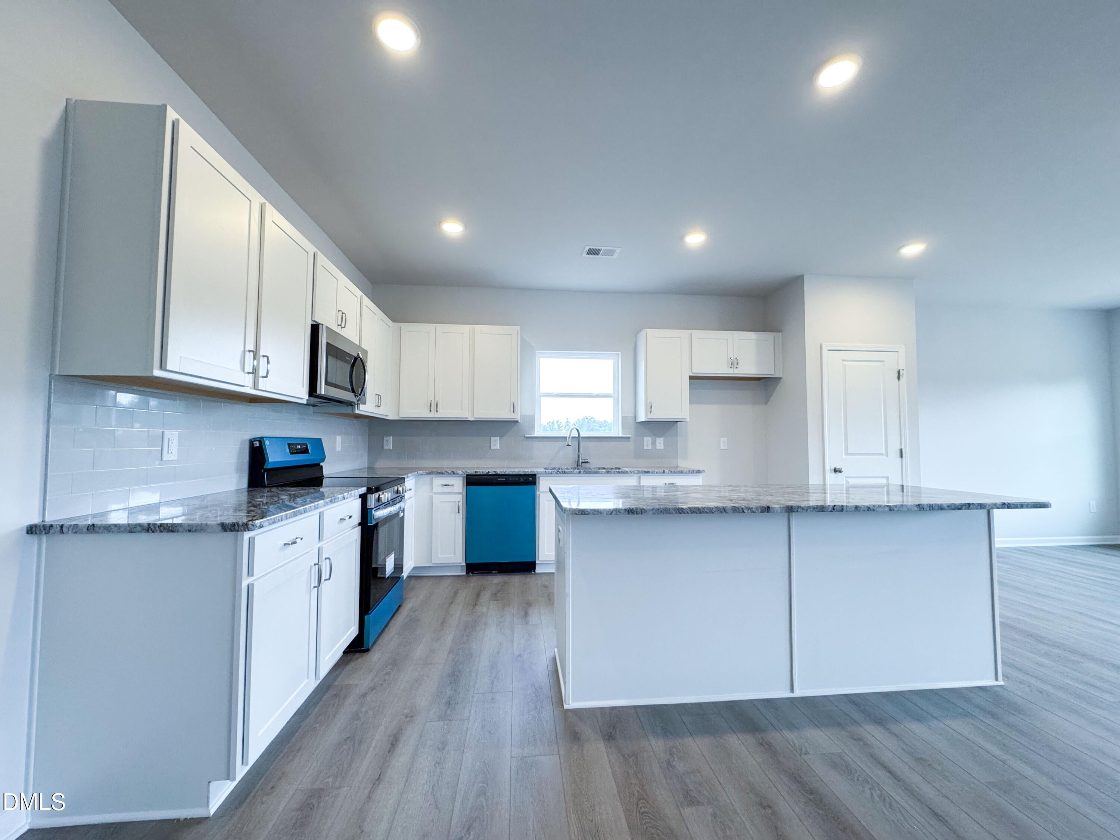
Smith Douglas Homes proudly presents the Bradley D plan at Reedy Branch. THIS HOME IS UNDER CONSTRUCTION. ESTIMATED COMPLETION, AUGUST. ***REPRESENTATIONAL PHOTOS-HOUSE UNDER CONSTRUCTION**** Imagine coming home to over half an acre of peaceful space, where mornings begin with coffee on your patio and evenings end surrounded by the quiet beauty of nature. Situated on a desirable corner lot spanning .57 acres, this thoughtfully designed ranch home offers the comfort, convenience, and style you've been searching for, all on one level. Step inside through the welcoming foyer and immediately feel at home. The extended family room creates the perfect gathering space for holiday celebrations, movie nights, and everyday moments that matter most. The heart of the home is the stunning kitchen, featuring granite countertops, a spacious center island, a deep farmhouse-style sink, warm gray tile backsplash, and elegant 36-inch white cabinets that blend timeless beauty with modern function. With 3 bedrooms, there's room for family, guests, or a dedicated home office. The private primary suite is tucked away at the rear of the home, creating a peaceful retreat at the end of each day. The spa-inspired bath showcases quartz countertops, dual vanities, and a beautifully designed tile-walled walk-in shower. A thoughtful touch you'll appreciate every day: direct access from the primary suite to the laundry room, making daily routines effortless. Throughout the main living areas, luxury vinyl plank flooring offers both beauty and durability, while cozy carpeting in the bedrooms provides warmth and comfort where it matters most. Beyond your front door, adventure and small-town charm await. Located just minutes from downtown Lillington, you'll enjoy easy access to the Cape Fear River and Raven Rock State Park, where weekends can be spent hiking scenic trails, kayaking peaceful waters, or simply soaking in the natural beauty of North Carolina. From local restaurants and charming shops to outdoor recreation, this location offers the perfect balance of convenience and lifestyle. Your new beginning is closer than you think, this beautiful home will be ready in August. Don't miss the opportunity to make this exceptional ranch home yours and start creating memories that will last a lifetime.

Save
Ask
Tour
Hide
Share
Listing Snapshot
Price 
$329,900
Days On Site 
28 Days
Bedrooms 
3
Inside Area (SqFt) 
1,770 sqft
Total Baths 
2
Full Baths 
2
Partial Baths 
N/A
Lot Size 
0.57 Acres
Year Built 
2026
MLS® Number 
10174376
Status 
Active
Property Tax 
$0.74
HOA/Condo/Coop Fees 
$45.83 monthly
Sq Ft Source 
N/A
Friends & Family
Recent Activity
4 days agoListing updated with changes from the MLS®
4 weeks agoPrice changed to $329,900
4 weeks agoListing first seen on site
General Features
Acres 
0.57
Attached Garage 
Yes
Foundation 
Slab
Garage 
Yes
Garage Spaces 
2
Levels 
One
Parking 
AttachedDrivewayGarageGarage Door OpenerPaved
Parking Spaces 
4
Property Condition 
New Construction
Property Sub Type 
Single Family Residence
Security 
Carbon Monoxide Detector(s)Smoke Detector(s)
Sewer 
Septic Tank
Special Circumstances 
Standard
SqFt Above 
1770
SqFt Total 
1770
Style 
ContemporaryCraftsmanModernRanch
Water Source 
Public
Interior Features
Appliances 
DishwasherElectric RangeMicrowaveStainless Steel Appliance(s)
Cooling 
Central Air
Flooring 
CarpetVinyl
Heating 
CentralHeat PumpNone
Interior 
Double VanityEntrance FoyerGranite CountersHigh CeilingsKitchen IslandOpen FloorplanMaster DownstairsRecessed LightingWalk-In Closet(s)
Laundry Features 
Laundry RoomMain Level
Main Level Bedrooms 
3
Bedroom 2 
Dimensions - 10.0 x 11.0Level - Main
Bedroom 3 
Dimensions - 10.0 x 11.0Level - Main
Dining Room 
Dimensions - 10.0 x 10.0Level - Main
Family Room 
Dimensions - 13.0 x 27.0Level - Main
Kitchen 
Dimensions - 10.0 x 17.0Level - Main
Master Bedroom 
Dimensions - 13.0 x 16.0Level - Main
Save
Ask
Tour
Hide
Share
Exterior Features
Construction Details 
Vinyl Siding
Lot Features 
Corner Lot
Patio And Porch 
Patio
Roof 
Shingle
Community Features
Association Dues 
550
Financing Terms Available 
CashConventionalFHAVA Loan
HOA Fee Frequency 
Annually
Schools
School District
Unknown
Elementary School
Harnett - South Harnett Elementary
Middle School
Harnett - Western Harnett Middle
High School
Harnett - Western Harnett High
Listing courtesy of Joseph Earl Keil of SDH Raleigh LLC


Listings that are marked with an icon are provided courtesy of the Triangle MLS, Inc. of North Carolina, Internet Data Exchange Database. Copyright 2026 Triangle MLS, Inc. of North Carolina. All rights reserved.

Last checked: 2026-07-15 04:00 AM UTC

Neighborhood & Commute
Source: Walkscore
Disclosure: Community information and market data powered by Constellation Data Labs. Information is deemed reliable but not guaranteed.
Save
Ask
Tour
Hide
Share