
Save
Ask
Tour
Hide
$379,900
96 Days On Site
27 Winterberry WayFuquay Varina, NC 27526
Single Family Residence|Pending
4
Beds
3
Total Baths
2
Full Baths
1
Partial Bath
2,905
SqFt
$131
/SqFt
2023
Built
Subdivision:
Woodgrove
County:
Harnett
Call Now: 919-404-SHOW
Is this the listing for you? We can help make it yours.
919-404-SHOW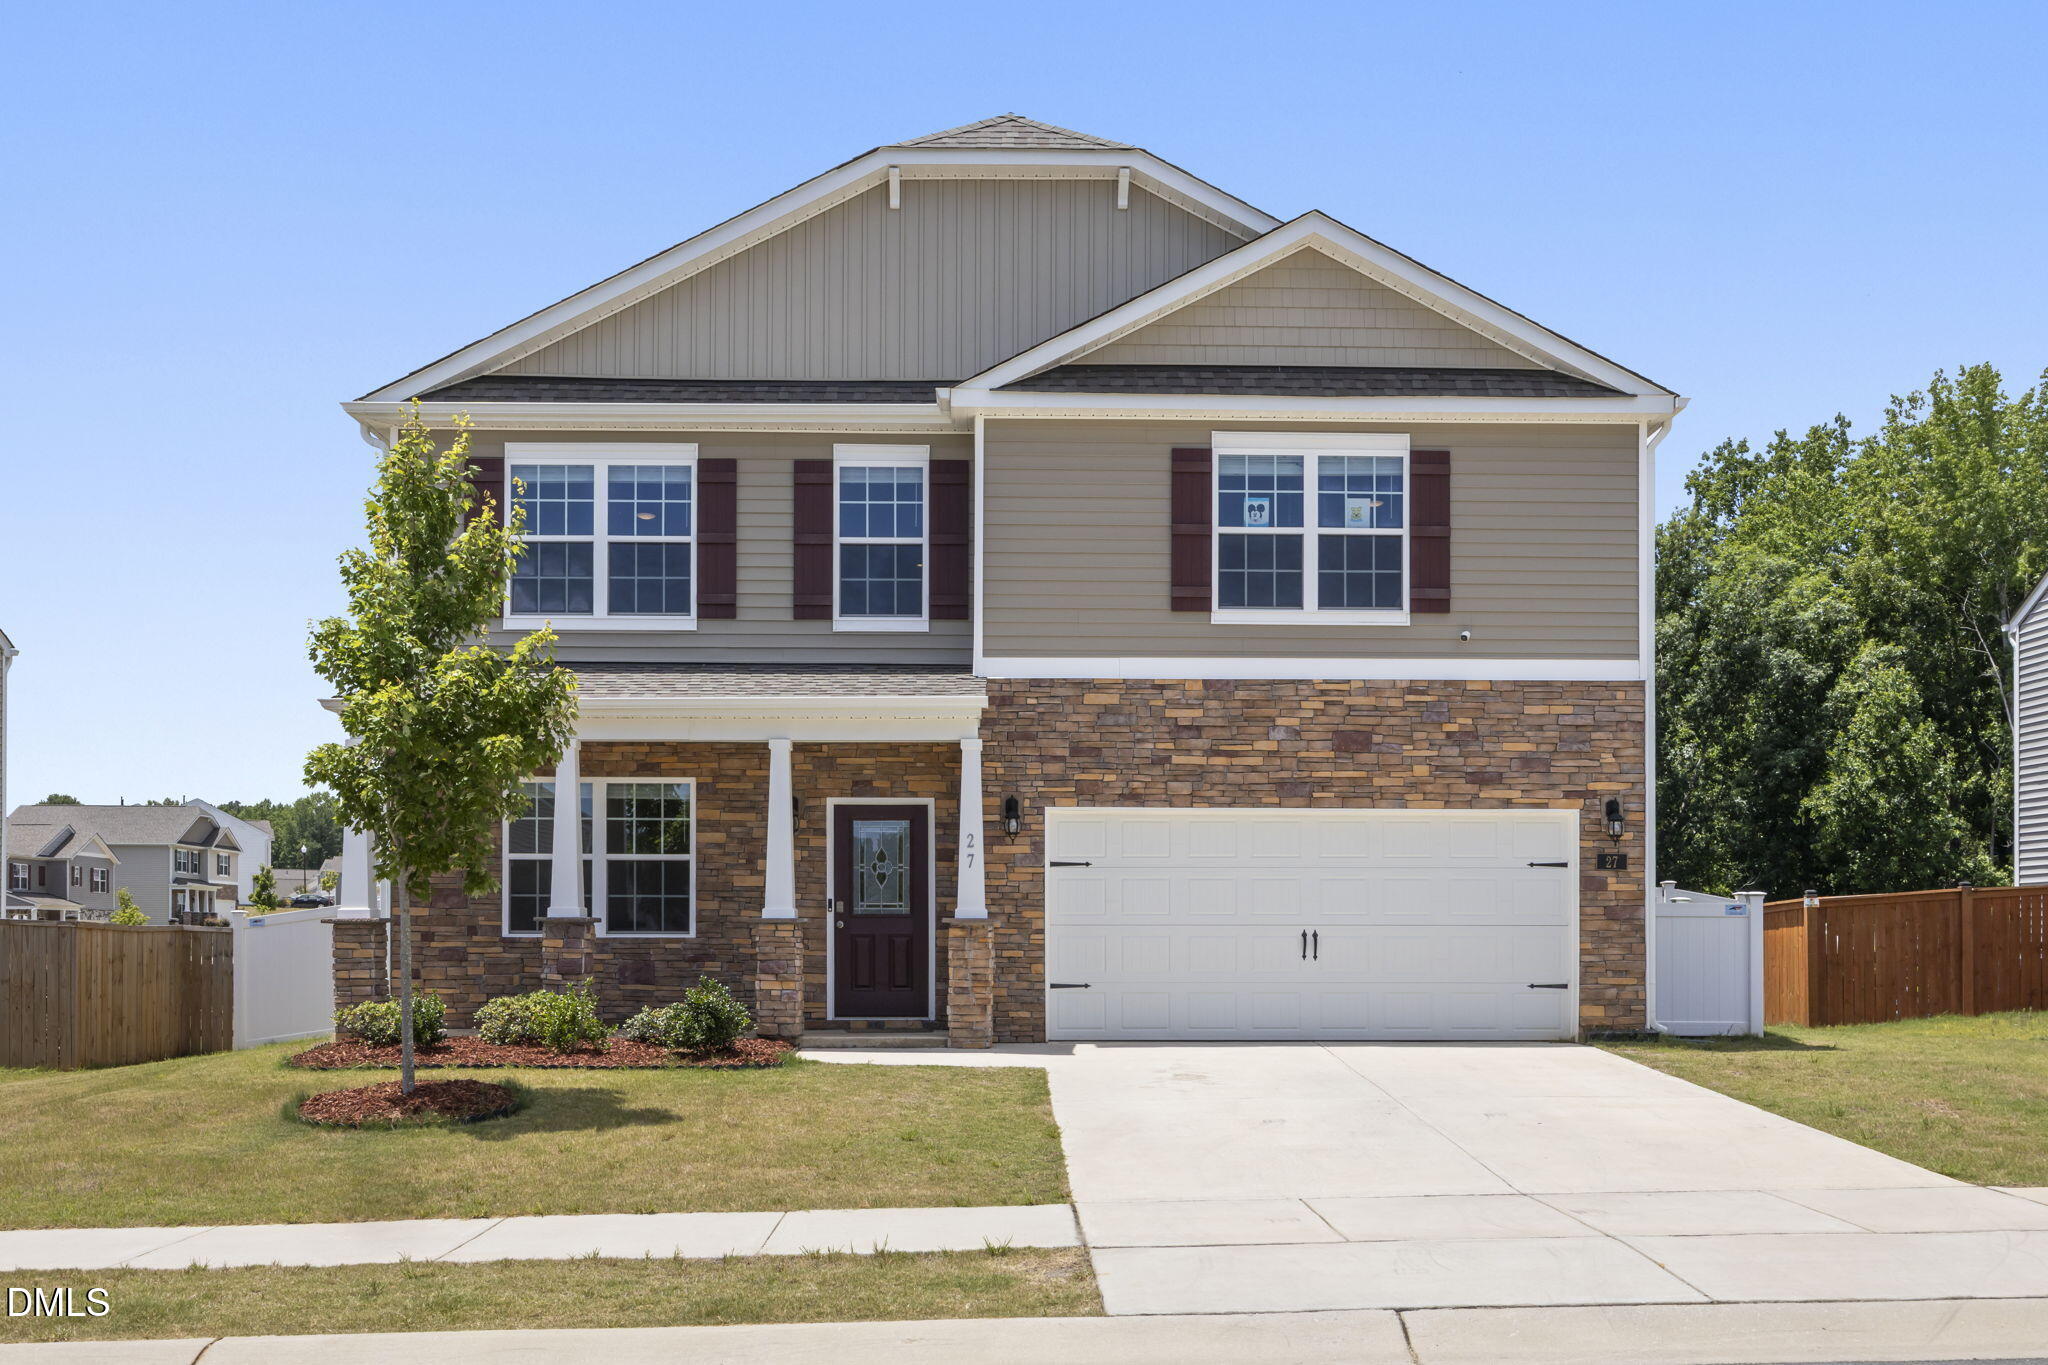
Save
Ask
Tour
Hide
Mortgage Calculator
Monthly Payment (Est.)
Enter an interest rate to see your estimated monthly payment.Calculator powered by Showcase IDX, a Constellation1 Company. Copyright ©2026 Information is deemed reliable but not guaranteed.
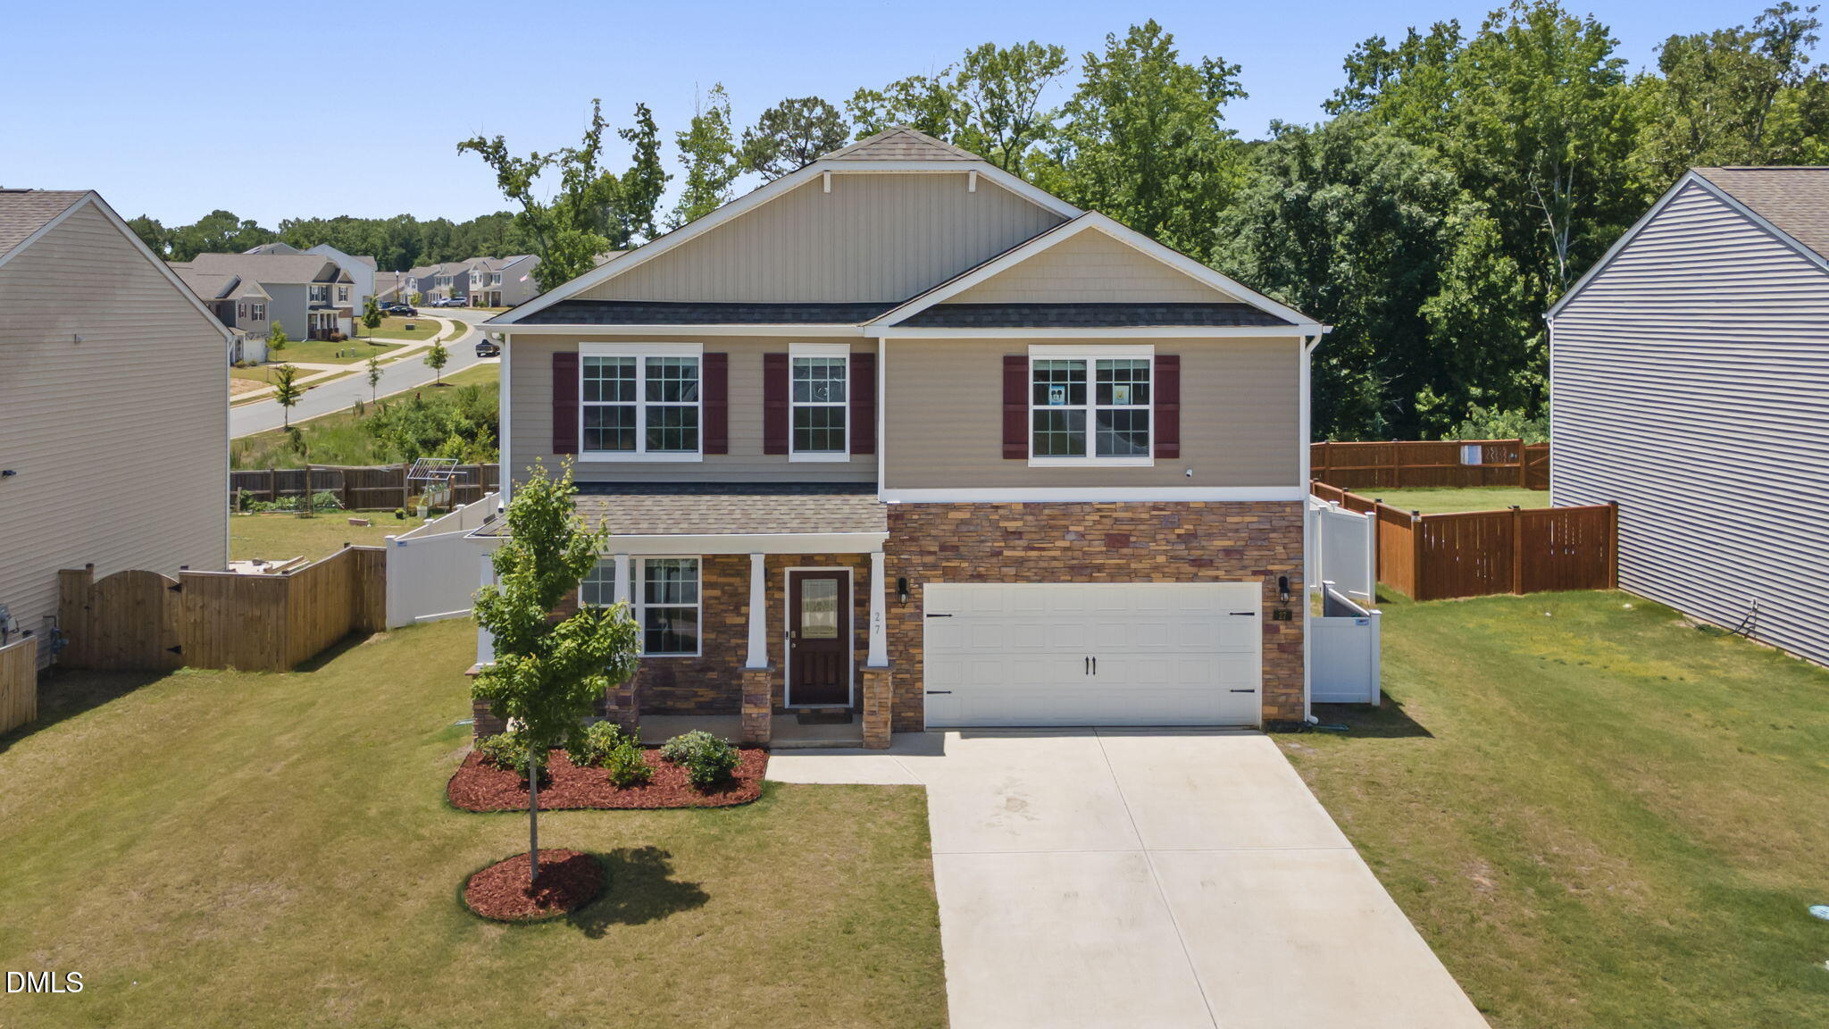
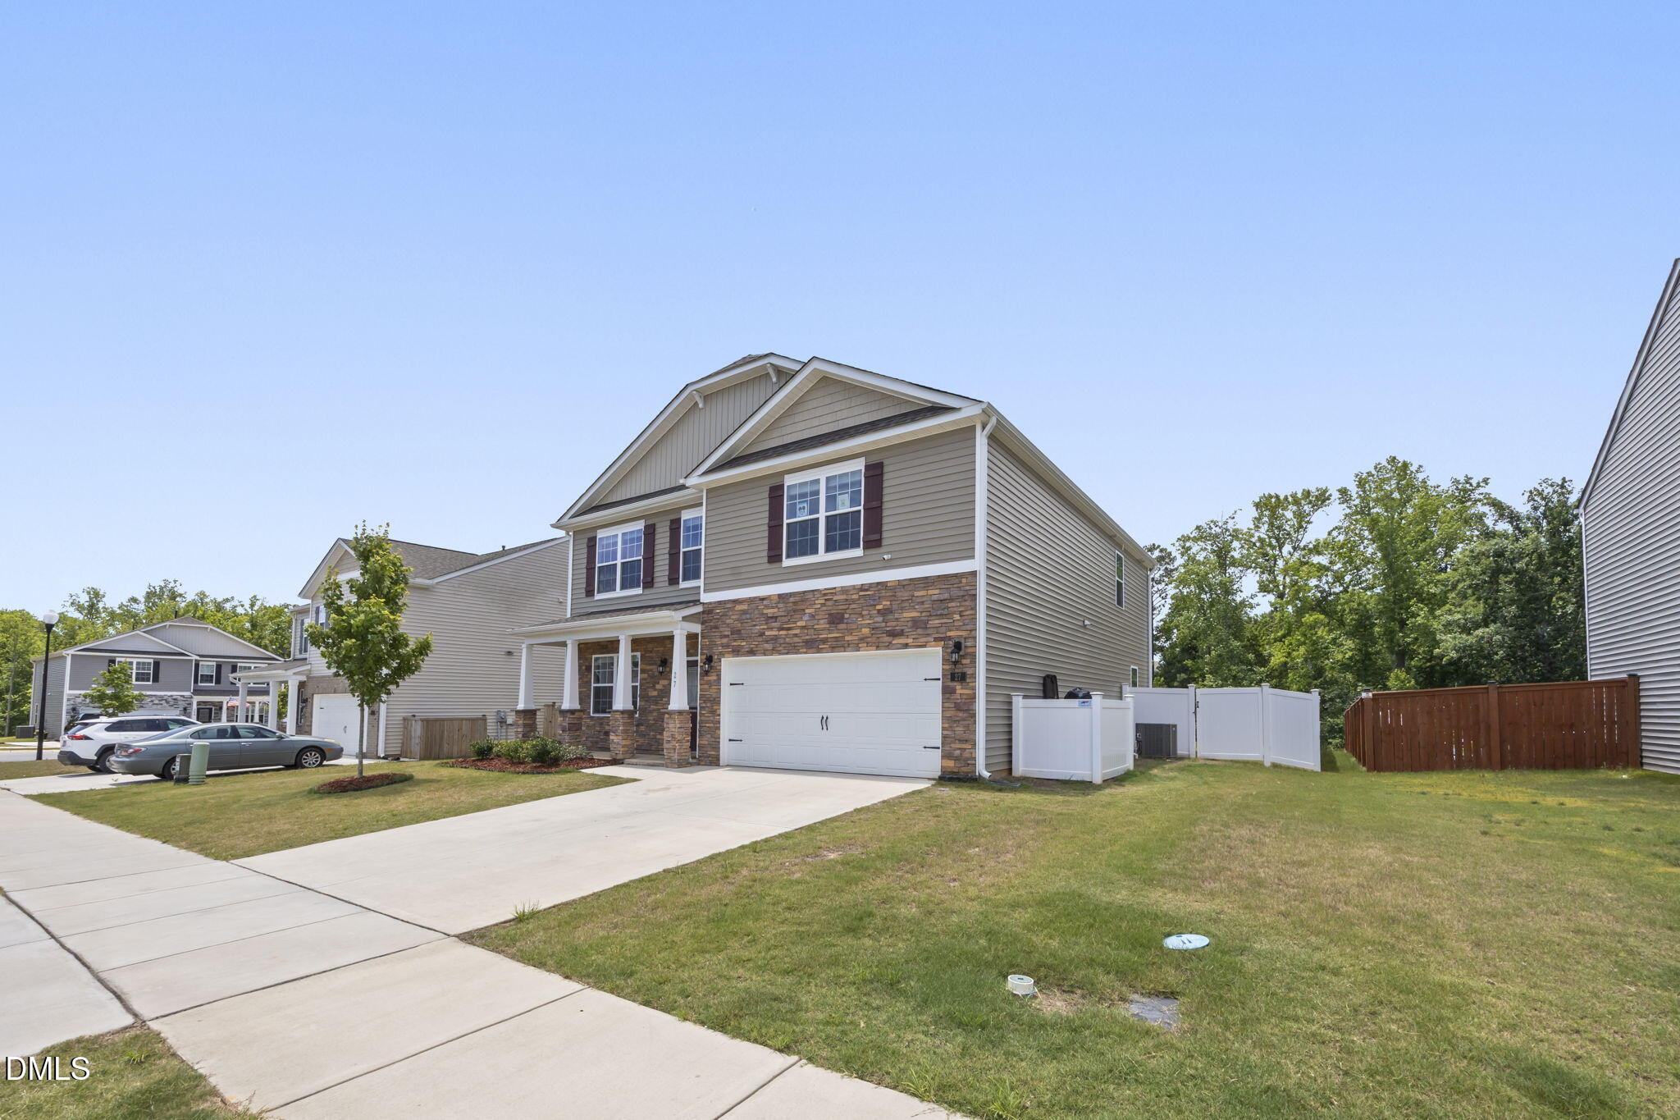
This beauty feels new & lives large! Over 2,900 Square feet with 4 Bedrooms, a Loft & an Office giving you many options! Gorgeous kitchen with tons of Cabinets, Counter space plus an Island! Other features include: Granite Counters, Tile Backsplash, Recessed Lights, Stainless Steel Appliances, Gas Range & a Pantry! Office has beautiful French Doors! Over-sized Primary Suite with large Walk-In Closet plus larger secondary bedrooms! Large, Private, fenced in back yard is perfect for playtime! Neighborhood Amenities include a Pool with Cabanas, covered gathering spaces, a gas firepit, Pavilion with Picnic Tables & dog stations! Convenient to shopping, restaurants & so much more! Refrigerator, Washer & Dryer convey! Come take a peek!
Save
Ask
Tour
Hide
Listing Snapshot
Price
$379,900
Days On Site
96 Days
Bedrooms
4
Inside Area (SqFt)
2,905 sqft
Total Baths
3
Full Baths
2
Partial Baths
1
Lot Size
0.23 Acres
Year Built
2023
MLS® Number
10174371
Status
Pending
Property Tax
$2,688
HOA/Condo/Coop Fees
$356 Semi-Annually
Sq Ft Source
N/A
Friends & Family
Recent Activity
| a week ago | Listing updated with changes from the MLS® | |
| a week ago | Status changed to Pending | |
| 4 weeks ago | Price changed to $379,900 | |
| 3 months ago | Listing first seen on site |
General Features
Acres
0.23
Attached Garage
Yes
Foundation
Slab
Garage
Yes
Garage Spaces
2
Levels
Two
Parking
AttachedGarageGarage Faces FrontGarage Door Opener
Property Sub Type
Single Family Residence
Sewer
Public Sewer
Special Circumstances
Third Party Approval
SqFt Above
2905
SqFt Total
2905
Style
Traditional
Water Source
Public
Interior Features
Appliances
DryerDisposalDishwasherElectric Water HeaterGas CooktopIce MakerMicrowavePlumbed For Ice MakerRefrigeratorSelf Cleaning OvenStainless Steel Appliance(s)Washer
Cooling
Central AirCeiling Fan(s)Zoned
Fireplace
Yes
Fireplace Features
Family RoomGas Log
Fireplaces
1
Flooring
CarpetVinyl
Heating
Natural GasZoned
Interior
Ceiling Fan(s)Double VanityEntrance FoyerEat-in KitchenGranite CountersKitchen IslandOpen FloorplanPantryRecessed LightingVaulted Ceiling(s)Walk-In Closet(s)High Speed Internet
Laundry Features
Laundry Room
Bedroom 2
Dimensions - 13.3 x 12.4Level - Second
Bedroom 3
Dimensions - 13.1 x 12.8Level - Second
Bedroom 4
Dimensions - 12.1 x 14.4Level - Second
Breakfast Room
Dimensions - 8.2 x 13.4Level - Main
Dining Room
Dimensions - 12.5 x 10.0Level - Main
Entrance Hall
Dimensions - 4.8 x 19.5Level - Main
Family Room
Dimensions - 18.6 x 17.5Level - Main
Kitchen
Dimensions - 10.2 x 16.0Level - Main
Laundry
Dimensions - 6.6 x 6.1Level - Main
Loft
Dimensions - 11.4 x 22.3Level - Second
Master Bedroom
Dimensions - 18.5 x 17.5Level - Second
Office
Dimensions - 12.5 x 9.2Level - Main
Save
Ask
Tour
Hide
Exterior Features
Construction Details
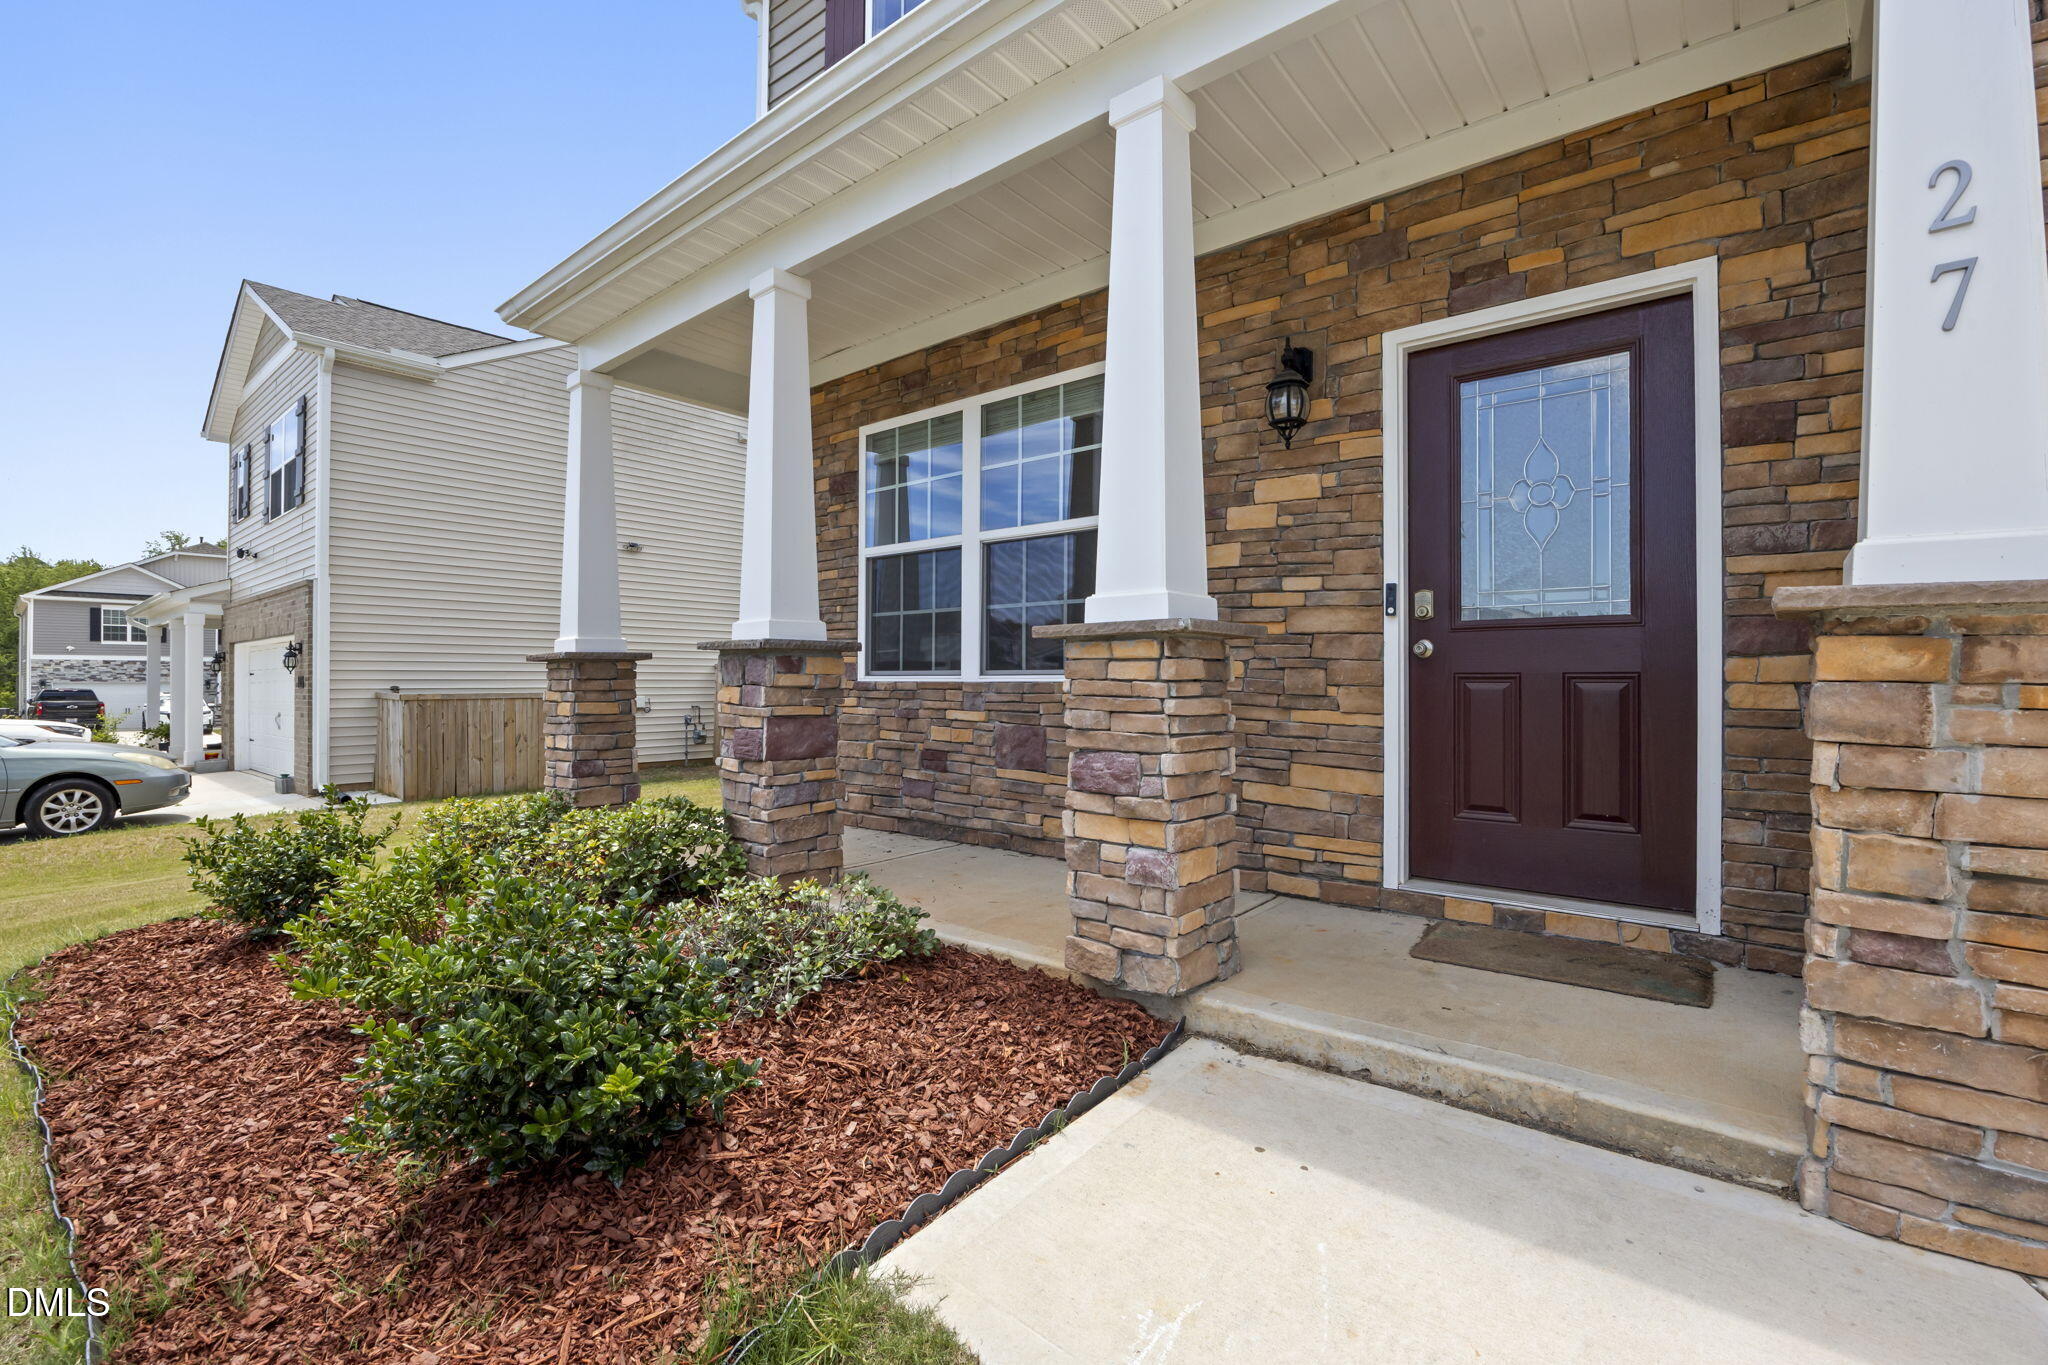
Stone VeneerVinyl Siding
Exterior
Private YardRain Gutters
Fencing
Back YardFullPrivacyVinylFenced
Patio And Porch
Front PorchPatio
Roof
Shingle
Community Features
Association Amenities
Pool
Association Fee
$356.0
Association Fee Frequency
Semi-Annually
Community Features
PoolSidewalks
Financing Terms Available
CashConventionalFHAUSDA LoanVA Loan
Schools
School District
Unknown
Elementary School
Harnett - Northwest Harnett Elementary
Middle School
Harnett - Harnett Central Middle
High School
Harnett - Harnett Central High
Listing courtesy of Michelle Meyer of Coldwell Banker Advantage

Listings that are marked with an icon are provided courtesy of the Triangle MLS, Inc. of North Carolina, Internet Data Exchange Database. Copyright 2026 Triangle MLS, Inc. of North Carolina. All rights reserved.
Last checked: 2026-09-21 02:40 PM UTC
Listings that are marked with an icon are provided courtesy of the Triangle MLS, Inc. of North Carolina, Internet Data Exchange Database. Copyright 2026 Triangle MLS, Inc. of North Carolina. All rights reserved.
Last checked: 2026-09-21 02:40 PM UTC
Neighborhood & Commute
Source: Walkscore
Disclosure: Community information and market data powered by Constellation Data Labs. Information is deemed reliable but not guaranteed.
Save
Ask
Tour
Hide
Did you know? You can invite friends and family to your search. They can join your search, rate and discuss listings with you.