Save
Ask
Tour
Hide
Share
$470,000
35 Days On Site

10930 Peppermill Drive
Raleigh, NC 27614

For Sale|Single Family Residence|Active
4
Beds
4
Total Baths
3
Full Baths
1
Partial Bath
1,955
SqFt
$240
/SqFt
2006
Built
Subdivision:
Bedford at Falls River
County:
Wake
Call Now: 919-404-SHOW
Is this the listing for you? We can help make it yours.
919-404-SHOW
10930 Peppermill Drive10930 Peppermill Drive10930 Peppermill Drive10930 Peppermill Drive
Save
Ask
Tour
Hide
Share

Mortgage Calculator

Monthly Payment (Est.)

$2,144
Calculator powered by Showcase IDX, a Constellation1 Company. Copyright ©2026 Information is deemed reliable but not guaranteed.

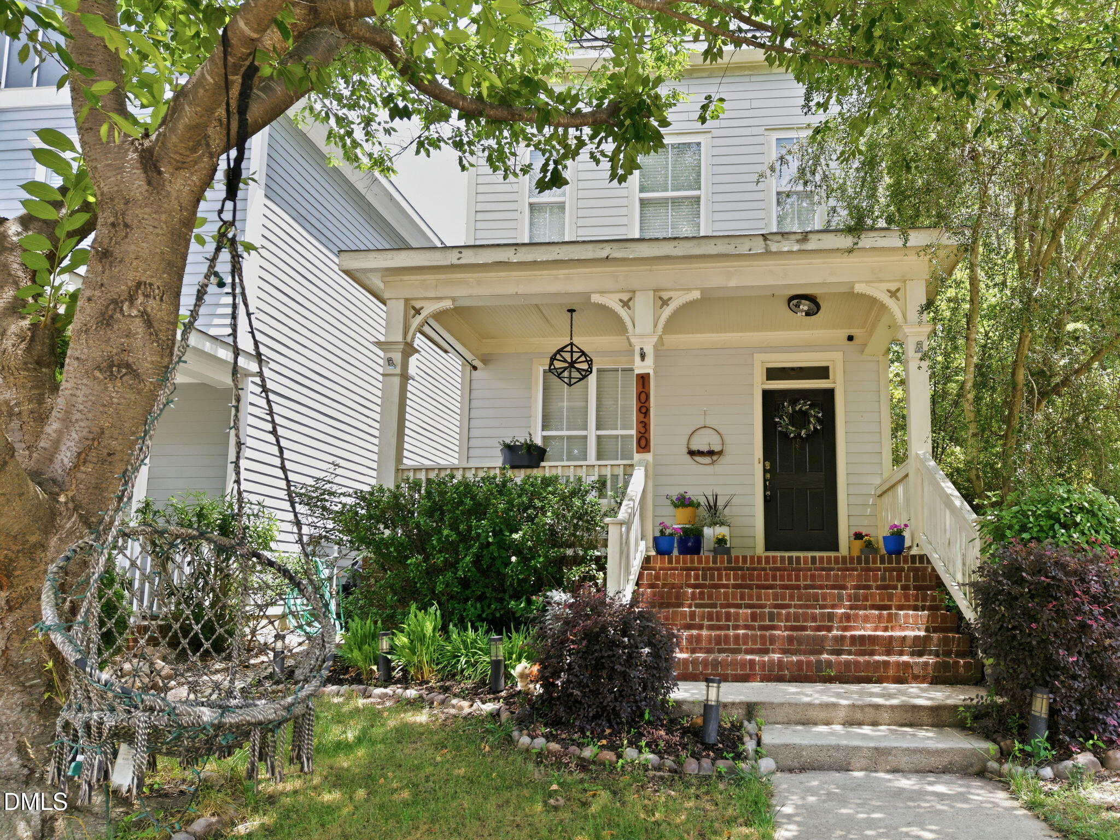
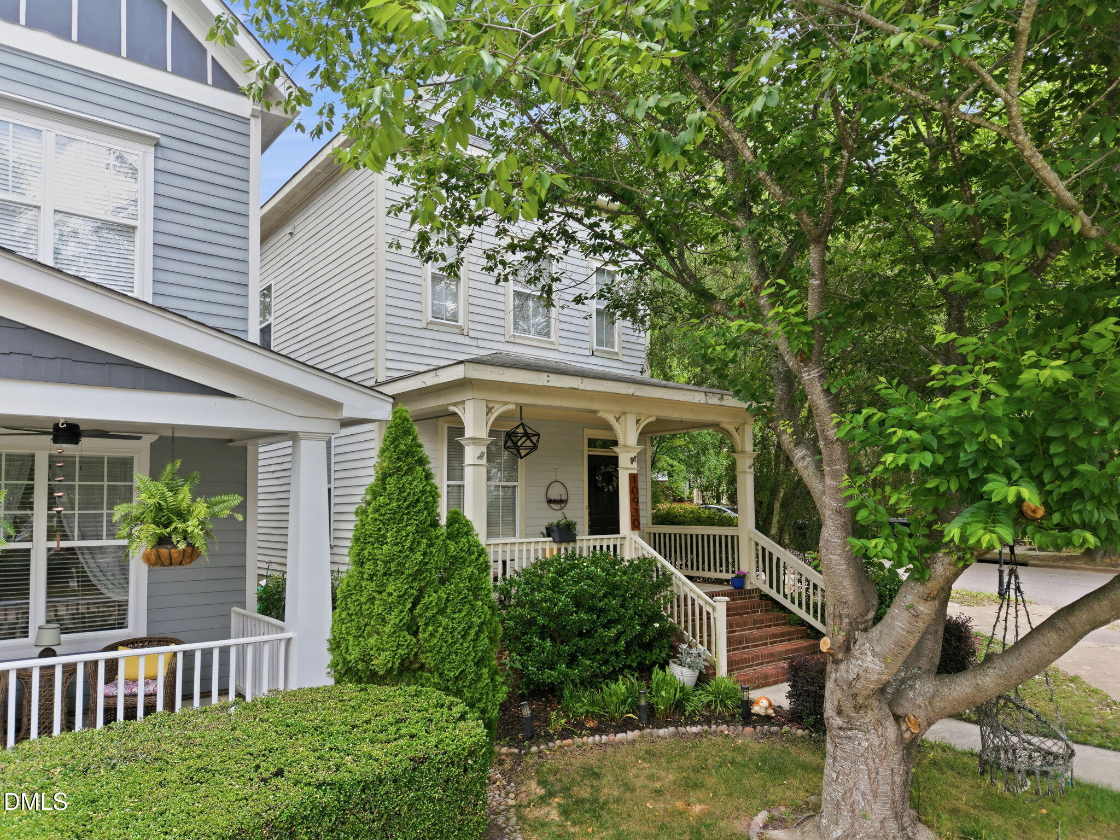
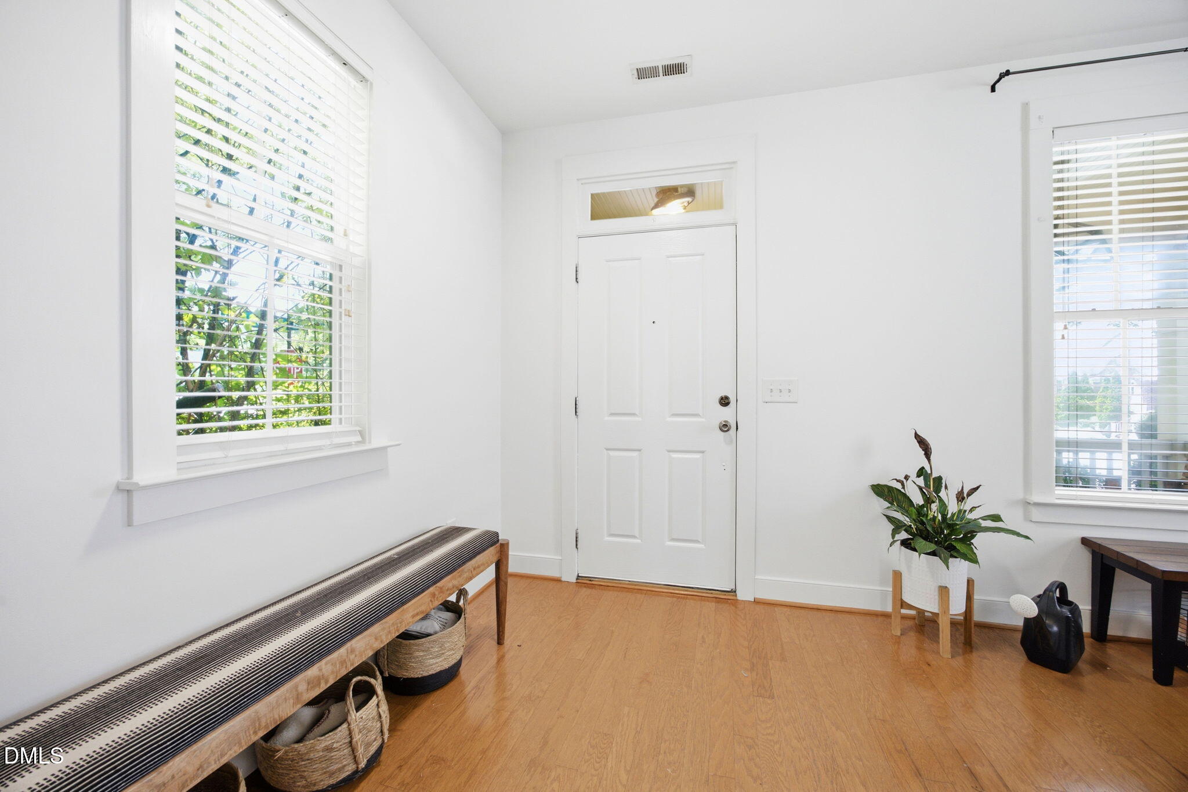
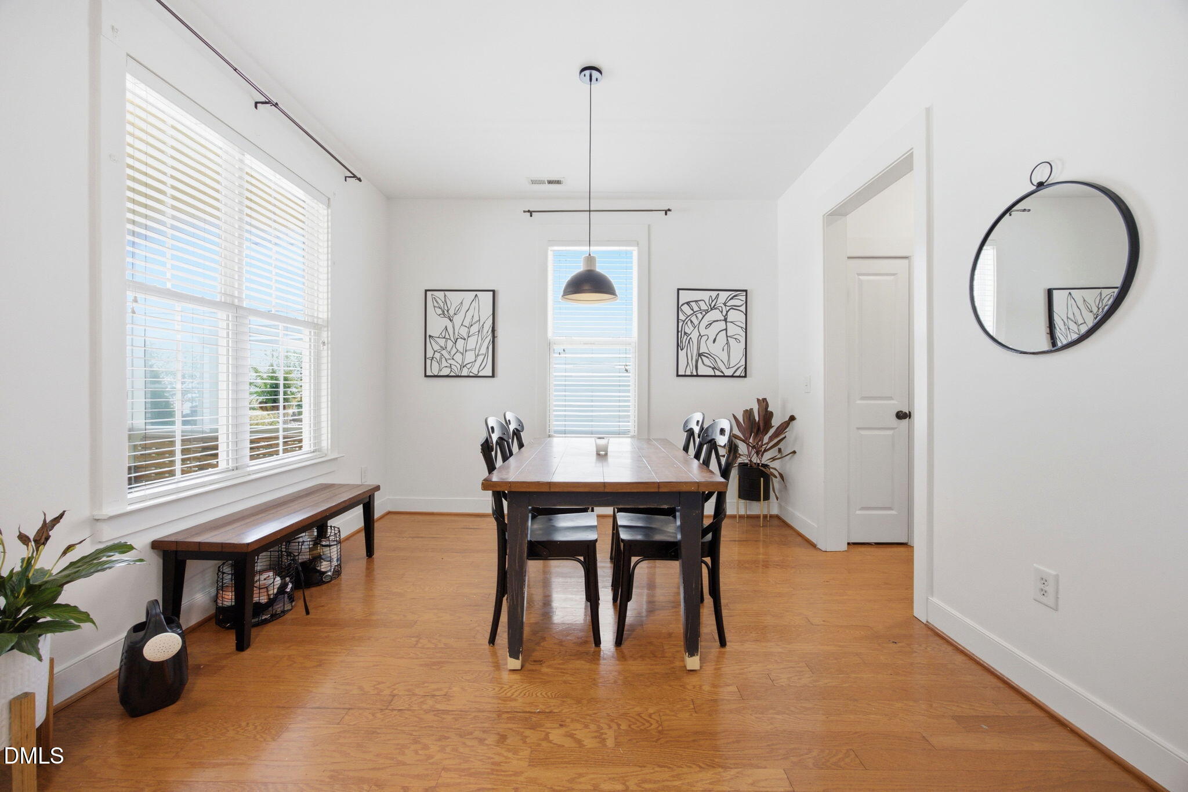
Nestled in the highly sought-after North Raleigh area, this inviting home offers the perfect blend of comfort, convenience, and thoughtful upgrades just minutes from I-540, Falls Lake, shopping, dining, parks, and top-rated amenities. Fresh paint throughout enhances the bright, welcoming interior, while the open-concept layout features a spacious family room with a gas log fireplace and an updated kitchen complete with stainless steel appliances, granite countertops, and ample cabinet space. Comfortable bedrooms provide flexibility for everyday living, and the third-floor suite offers a private bedroom, full bathroom, and office/flex space, ideal for guests, multigenerational living, or working from home. Step outside to enjoy a beautifully designed paver patio with a built-in fireplace and grill, creating the perfect setting for entertaining year-round. The fenced backyard offers privacy and space to relax, while the detached garage provides additional storage and functionality. Residents enjoy outstanding neighborhood amenities including pocket parks, tennis courts, pickleball courts, and a community pool. Located in desirable 27614 with easy access to North Raleigh and Wake Forest, this home presents an exceptional opportunity for homeowners seeking comfort, convenience, and lifestyle appeal.

Save
Ask
Tour
Hide
Share
Listing Snapshot
Price 
$470,000
Days On Site 
35 Days
Bedrooms 
4
Inside Area (SqFt) 
1,955 sqft
Total Baths 
4
Full Baths 
3
Partial Baths 
1
Lot Size 
0.08 Acres
Year Built 
2006
MLS® Number 
10174366
Status 
Active
Property Tax 
$4,128.57
HOA/Condo/Coop Fees 
$89 monthly
Sq Ft Source 
N/A
Friends & Family
Recent Activity
5 days agoListing updated with changes from the MLS®
6 days agoStatus changed to Active
2 weeks agoPrice changed to $470,000
a month agoListing first seen on site
General Features
Acres 
0.08
Attached Garage 
Yes
Foundation 
BlockBrick/Mortar
Garage 
Yes
Garage Spaces 
2
Levels 
Three Or More
Parking 
DetachedGarageGarage Faces RearAttached
Parking Spaces 
2
Property Sub Type 
Single Family Residence
Sewer 
Public Sewer
Special Circumstances 
Standard
SqFt Above 
1955
SqFt Total 
1955
Style 
Craftsman
Water Source 
Public
Zoning 
PD
Interior Features
Appliances 
DishwasherGas RangeGas Water HeaterMicrowave
Cooling 
Central AirZoned
Fireplace 
Yes
Fireplace Features 
Gas LogLiving Room
Flooring 
CarpetHardwoodVinyl
Heating 
Natural GasNone
Interior 
Double VanityGranite CountersOpen FloorplanPantryWalk-In Closet(s)
Laundry Features 
Laundry Closet
Bathroom 2 
Dimensions - 8.0 x 5.0Level - Second
Bathroom 3 
Dimensions - 8.0 x 5.0Level - Third
Bathroom 4 
Dimensions - 7.0 x 3.0Level - First
Bedroom 2 
Dimensions - 12.0 x 10.0Level - Second
Bedroom 3 
Dimensions - 10.0 x 10.0Level - Second
Bedroom 4 
Dimensions - 13.0 x 12.0Level - Third
Dining Room 
Dimensions - 17.0 x 11.0Level - First
Family Room 
Dimensions - 17.0 x 13.0Level - Third
Kitchen 
Dimensions - 16.0 x 10.0Level - First
Laundry 
Dimensions - 6.0 x 4.0Level - First
Living Room 
Dimensions - 17.0 x 15.0Level - First
Master Bathroom 
Dimensions - 12.0 x 5.0Level - Second
Master Bedroom 
Dimensions - 15.0 x 12.0Level - Second
Other 
Dimensions - 20.0 x 7.0Level - SecondDescription - Hall
Save
Ask
Tour
Hide
Share
Exterior Features
Construction Details 
Fiber Cement
Exterior 
Outdoor GrillRain Gutters
Fencing 
FencedFullWood
Lot Features 
Corner Lot
Patio And Porch 
CoveredFront PorchPatio
Roof 
Shingle
Community Features
Association Dues 
89
Financing Terms Available 
CashConventionalFHAVA Loan
HOA Fee Frequency 
Monthly
Schools
School District
Unknown
Elementary School
Wake - Abbotts Creek Elementary School
Middle School
Wake - Wakefield Middle
High School
Wake - Wakefield High
Listing courtesy of Angie Cole of LPT Realty LLC


Listings that are marked with an icon are provided courtesy of the Triangle MLS, Inc. of North Carolina, Internet Data Exchange Database. Copyright 2026 Triangle MLS, Inc. of North Carolina. All rights reserved.

Last checked: 2026-07-22 06:08 PM UTC

Neighborhood & Commute
Source: Walkscore
Disclosure: Community information and market data powered by Constellation Data Labs. Information is deemed reliable but not guaranteed.
Save
Ask
Tour
Hide
Share