Save
Ask
Tour
Hide
Share
$599,000
35 Days On Site

616 Rocky Knob Court
Raleigh, NC 27601

For Sale|Townhouse|Active
4
Beds
4
Total Baths
4
Full Baths
2,300
SqFt
$260
/SqFt
2025
Built
Subdivision:
City Hike Townhomes
County:
Wake
Call Now: 919-404-SHOW
Is this the listing for you? We can help make it yours.
919-404-SHOW
616 Rocky Knob Court616 Rocky Knob Court616 Rocky Knob Court616 Rocky Knob Court
Save
Ask
Tour
Hide
Share

Mortgage Calculator

Monthly Payment (Est.)

$2,733
Calculator powered by Showcase IDX, a Constellation1 Company. Copyright ©2026 Information is deemed reliable but not guaranteed.

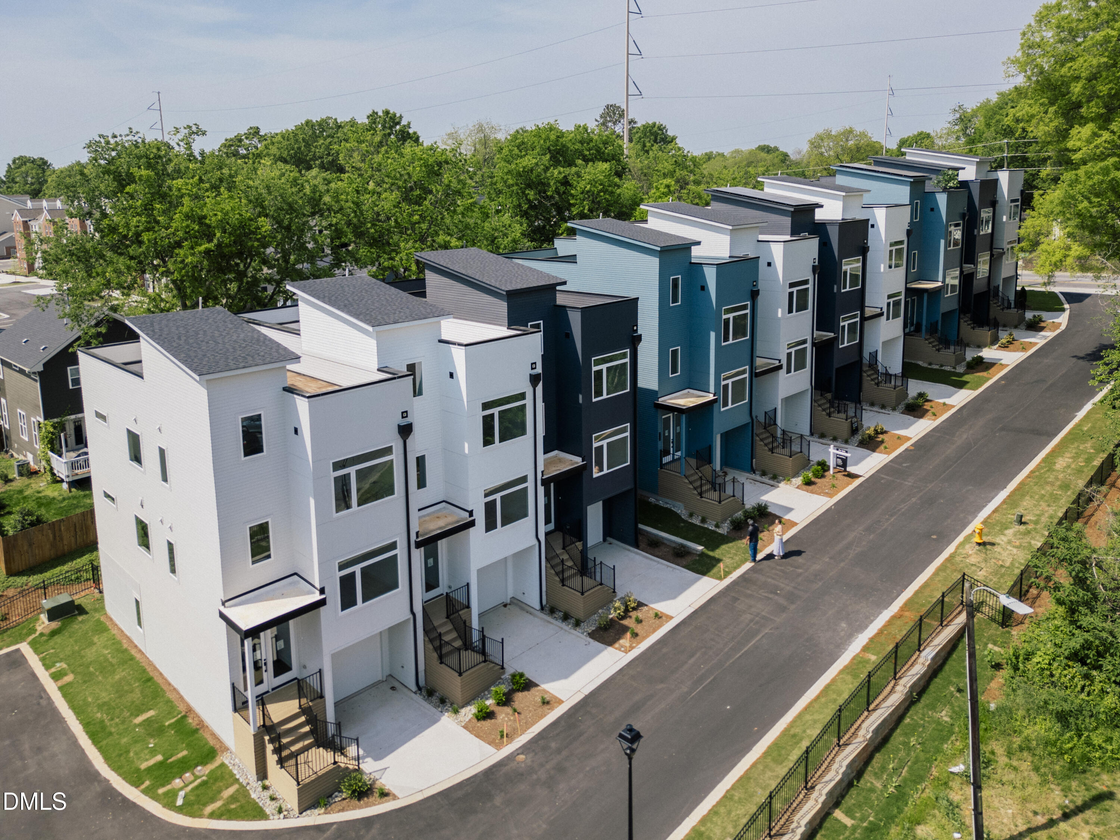
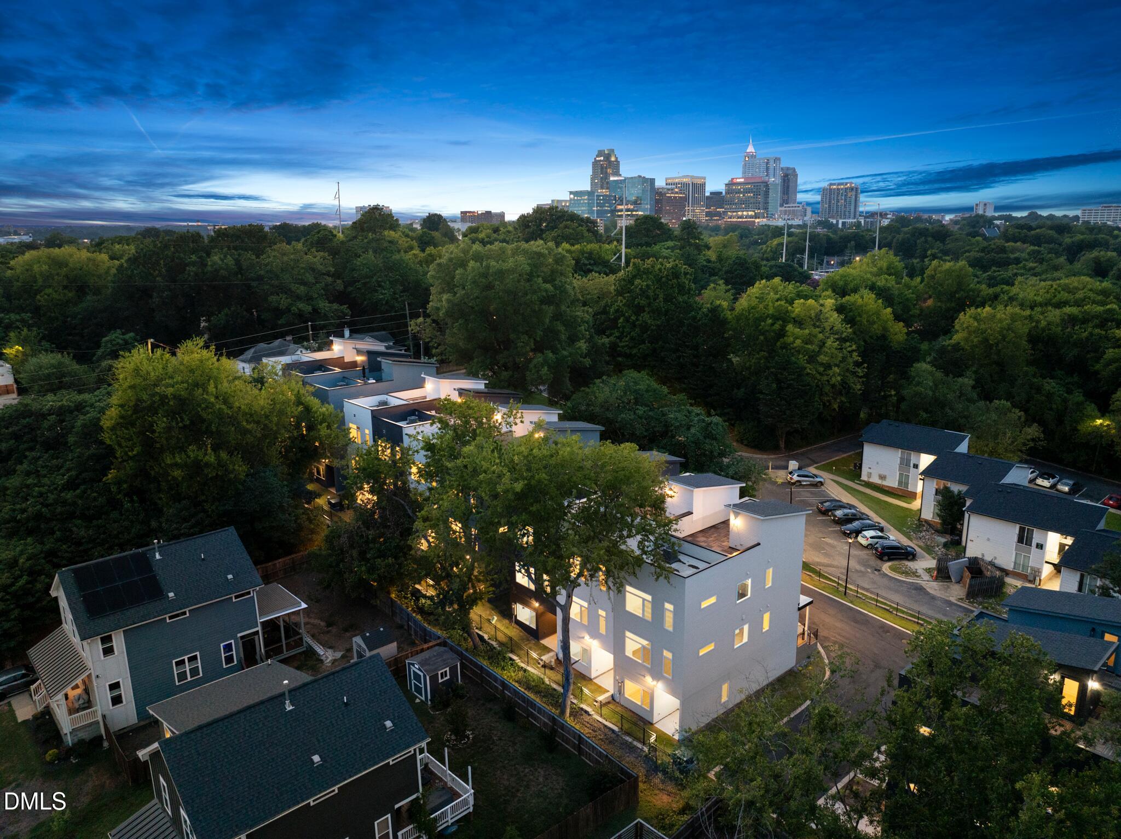
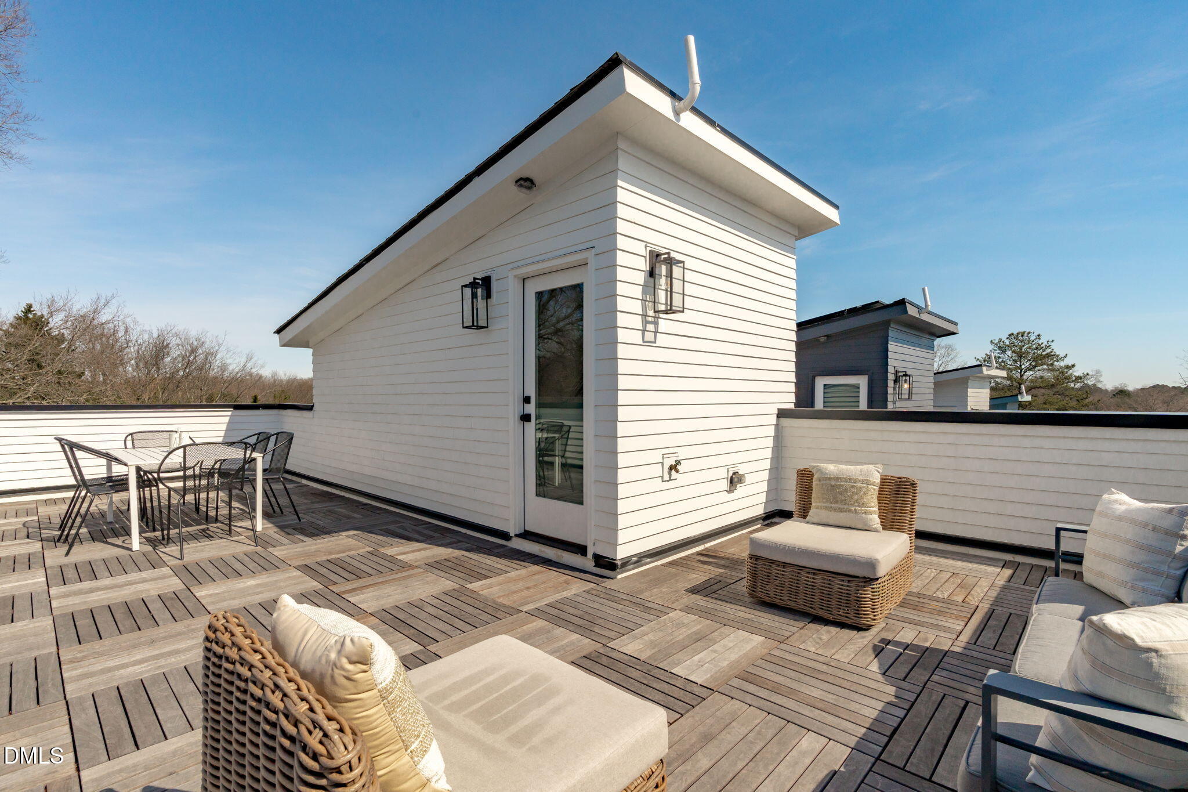
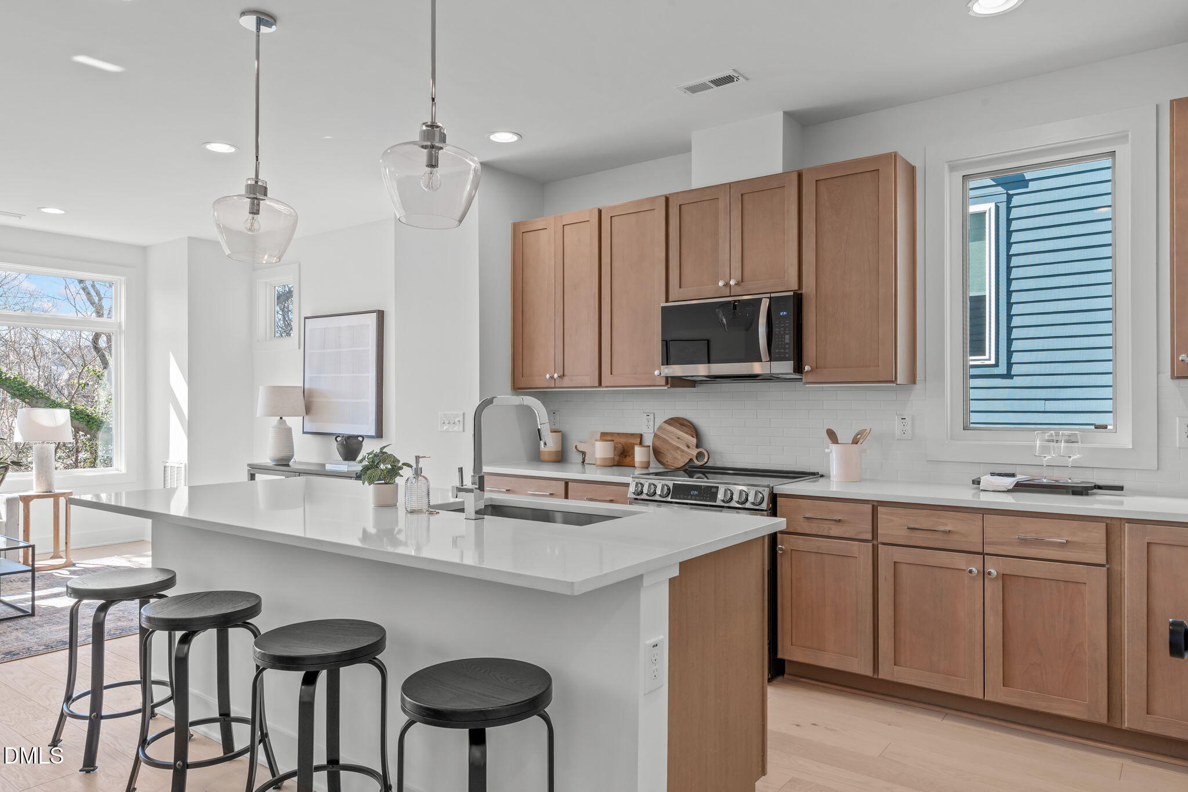
Step into solar-ready sophistication at 616 Rocky Knob. Here, a rich teal exterior gives this City Hike end unit a bold first impression before opening into a serene, design-forward retreat. Just blocks from the city's energy and moments from a nearby greenway trail, this home offers the rare balance of connection, calm, and contemporary style. Across three airy levels, you will find four bedrooms and four baths, including a private suite on every floor. Inside, the "Enviro" interior design scheme keeps the look sleek, serene, and livable with cool-toned finishes, clean-lined cabinetry, spa-inspired baths, and soft contemporary textures that make minimalism feel warm, welcoming, and easy to live with. Above it all, the roughly 400-square-foot private rooftop patio gives you room to unwind, entertain, and take in Raleigh from your own elevated escape. Solar-ready and Tesla Powerwall compatible, this home brings together distinctive design and forward-thinking performance in one move-in-ready package. Minutes from Downtown Raleigh's best dining, culture, and nightlife, City Hike offers the city lifestyle you want with the breathing room you didn't expect. Bold. Balanced. Effortless. And with all new pricing, your rooftop retreat is even sweeter than you imagined.

Save
Ask
Tour
Hide
Share
Listing Snapshot
Price 
$599,000
Days On Site 
35 Days
Bedrooms 
4
Inside Area (SqFt) 
2,300 sqft
Total Baths 
4
Full Baths 
4
Partial Baths 
N/A
Lot Size 
0.03 Acres
Year Built 
2025
MLS® Number 
10174365
Status 
Active
Property Tax 
N/A
HOA/Condo/Coop Fees 
$225 monthly
Sq Ft Source 
N/A
Friends & Family
Recent Activity
4 days agoListing updated with changes from the MLS®
a month agoListing first seen on site
General Features
Acres 
0.03
Attached Garage 
Yes
Foundation 
Slab
Garage 
Yes
Garage Spaces 
1
Lease Term 
12 Months
Levels 
Three Or More
Parking 
AttachedDrivewayGarageGarage Faces FrontTandem
Parking Spaces 
2
Property Condition 
Under ConstructionNew Construction
Property Sub Type 
Townhouse
Security 
Fire Alarm
Sewer 
Public Sewer
SqFt Above 
2300
SqFt Total 
2300
Style 
ContemporaryModern
Utilities 
Electricity ConnectedSewer ConnectedWater Connected
Water Source 
Public
Interior Features
Appliances 
DishwasherElectric RangeMicrowavePlumbed For Ice MakerSelf Cleaning OvenStainless Steel Appliance(s)
Cooling 
Central AirElectricZoned
Flooring 
CarpetHardwoodTile
Heating 
ElectricHeat PumpZoned
Interior 
Double VanityEntrance FoyerKitchen IslandOpen FloorplanPantryStorageWalk-In Closet(s)
Laundry Features 
Electric Dryer HookupLaundry RoomUpper LevelWasher Hookup
Bedroom 2 
Dimensions - 10.6 x 10.3Level - Third
Bedroom 3 
Dimensions - 10.6 x 10.3Level - Main
Bedroom 4 
Dimensions - 10.9 x 11.9Level - Lower
Dining Room 
Dimensions - 8.6 x 11.9Level - Main
Entrance Hall 
Dimensions - 4.0 x 7.6Level - Main
Kitchen 
Dimensions - 9.9 x 14.0Level - Main
Laundry 
Dimensions - 6.0 x 7.3Level - Third
Living Room 
Dimensions - 18.3 x 14.6Level - Main
Master Bedroom 
Dimensions - 18.3 x 14.3Level - Third
Mud Room 
Dimensions - 7.3 x 11.9Level - Lower
Other 
Dimensions - 18.3 x 31.9Description - Rooftop Deck
Save
Ask
Tour
Hide
Share
Exterior Features
Construction Details 
Fiber Cement
Lot Features 
LandscapedSee Remarks
Patio And Porch 
CoveredDeckFront PorchRear Porch
Road Frontage 
Easement
Roof 
Rubber
Community Features
Association Dues 
225
Building Access 
Foyer
Financing Terms Available 
CashConventional
HOA Fee Frequency 
Monthly
Schools
School District
Unknown
Elementary School
Wake - Fuller Elementary
Middle School
Wake - Carnage Middle
High School
Wake - Needham Broughton High
Listing courtesy of Johnny Chappell of Compass -- Raleigh


Listings that are marked with an icon are provided courtesy of the Triangle MLS, Inc. of North Carolina, Internet Data Exchange Database. Copyright 2026 Triangle MLS, Inc. of North Carolina. All rights reserved.

Last checked: 2026-07-21 10:43 PM UTC

Neighborhood & Commute
Source: Walkscore
Disclosure: Community information and market data powered by Constellation Data Labs. Information is deemed reliable but not guaranteed.
Save
Ask
Tour
Hide
Share