
Save
Ask
Tour
Hide
$549,000
130 Days On Site
3440 Lilac LaneWake Forest, NC 27587
For Sale|Single Family Residence|Active
3
Beds
3
Total Baths
2
Full Baths
1
Partial Bath
2,432
SqFt
$226
/SqFt
2020
Built
Subdivision:
Chesleigh Estates
County:
Granville
Call Now: 919-404-SHOW
Is this the listing for you? We can help make it yours.
919-404-SHOW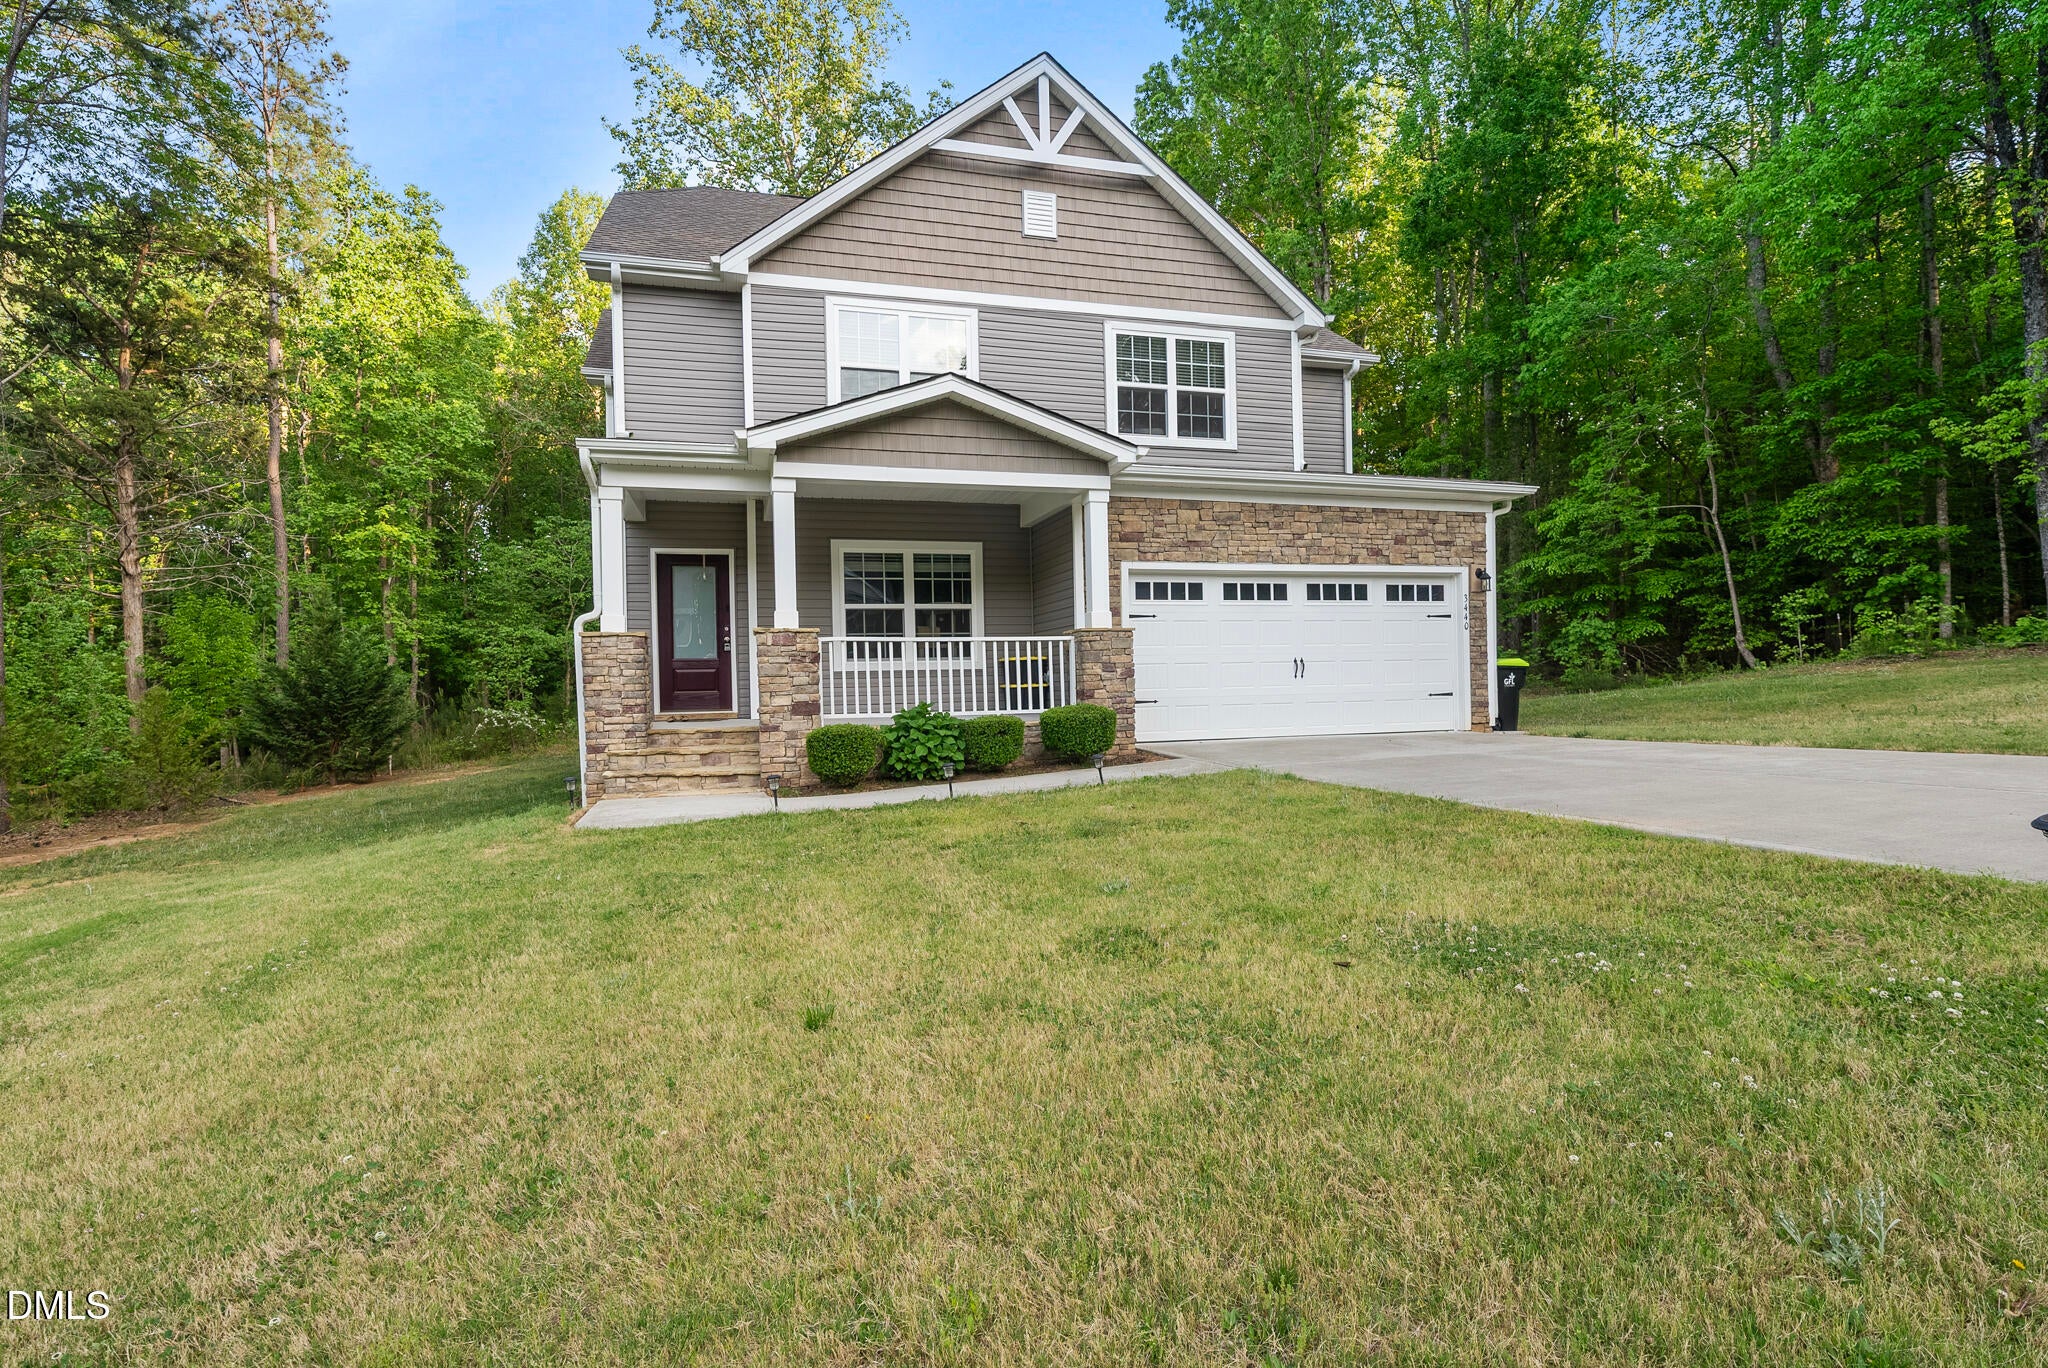
Save
Ask
Tour
Hide
Mortgage Calculator
Monthly Payment (Est.)
Enter an interest rate to see your estimated monthly payment.Calculator powered by Showcase IDX, a Constellation1 Company. Copyright ©2026 Information is deemed reliable but not guaranteed.
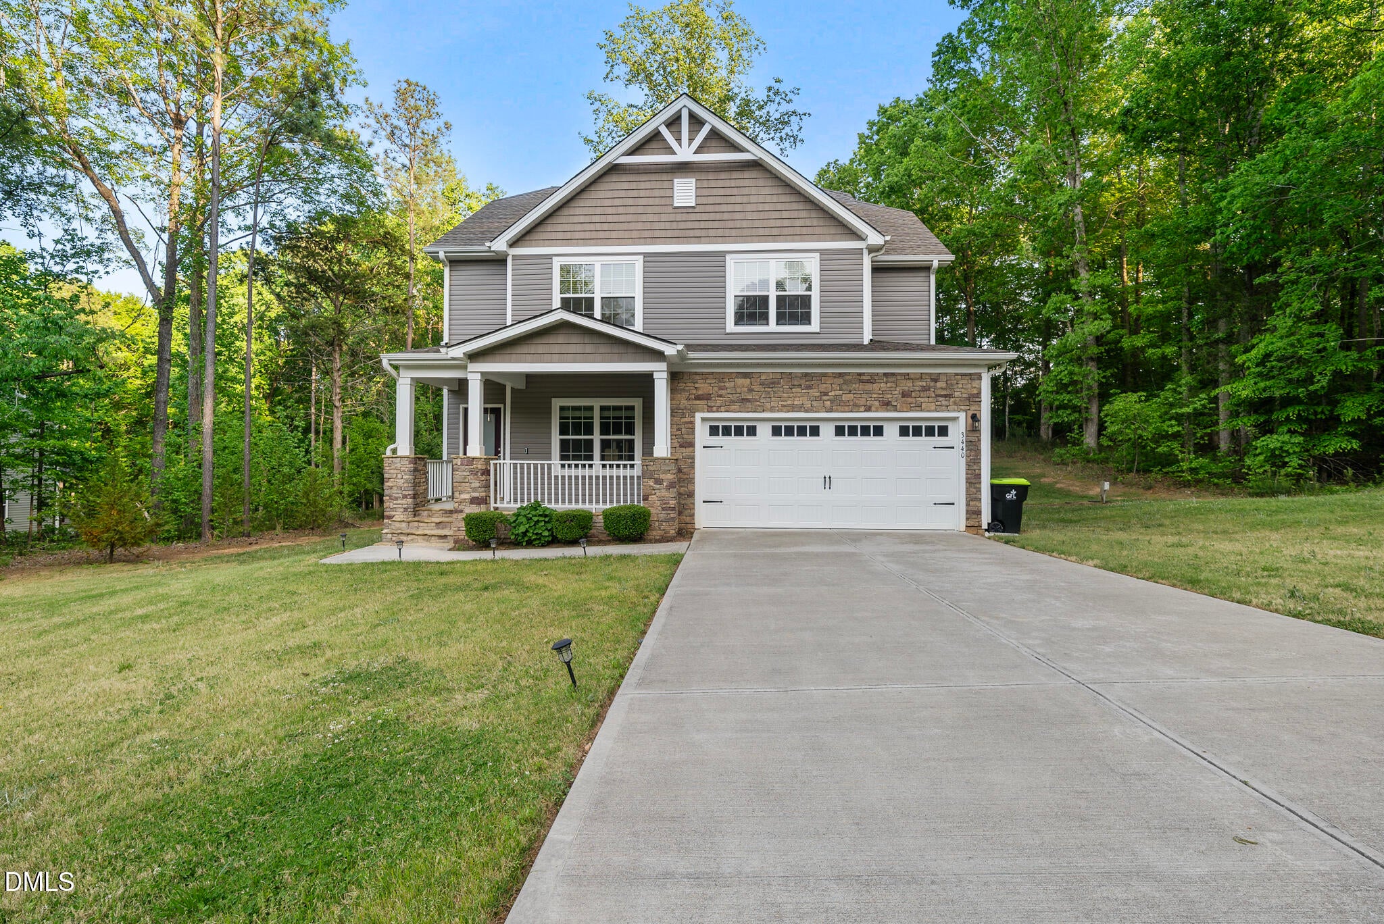
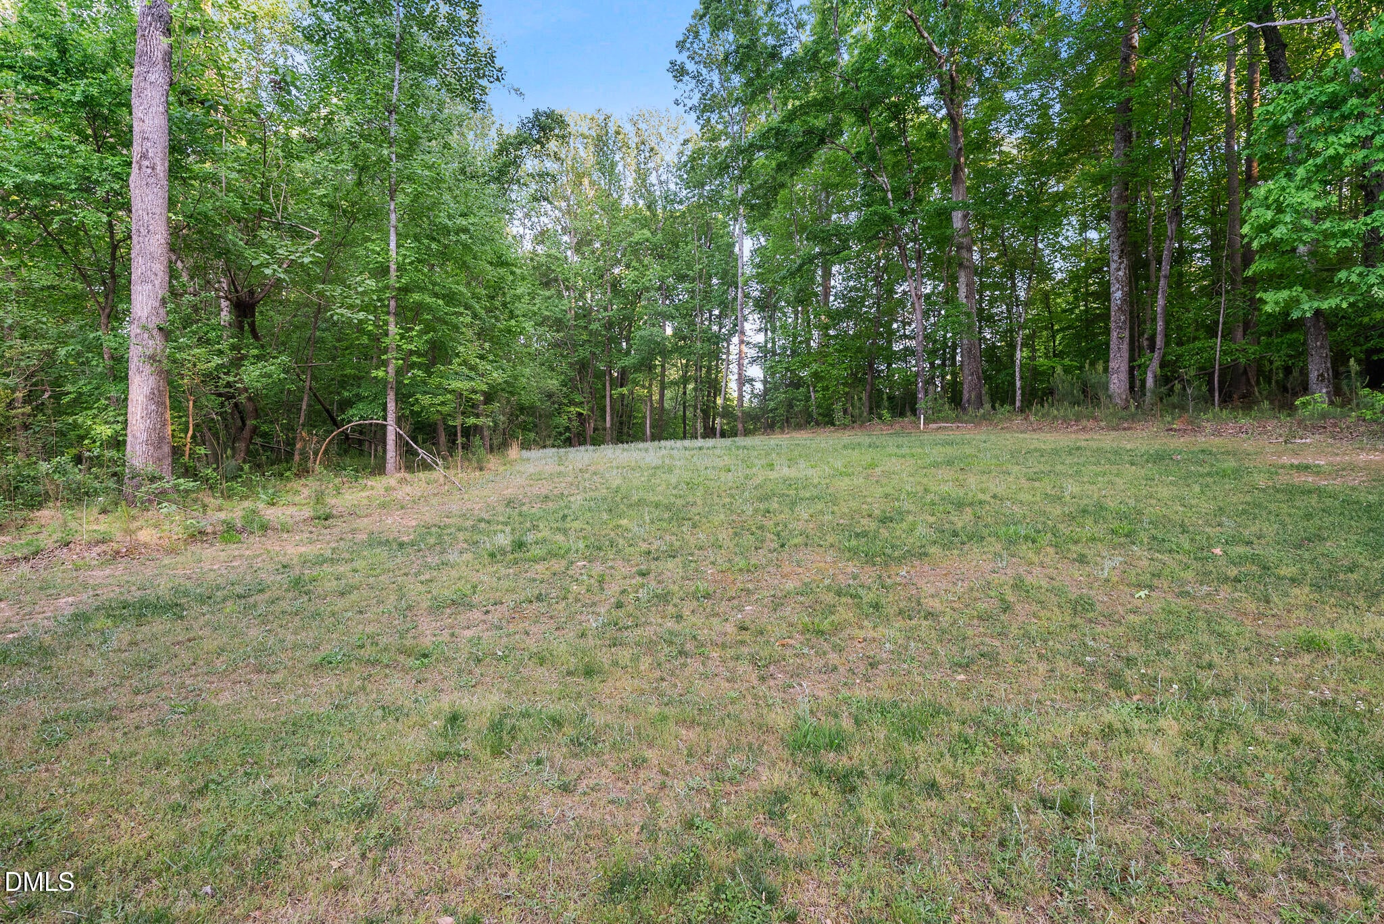
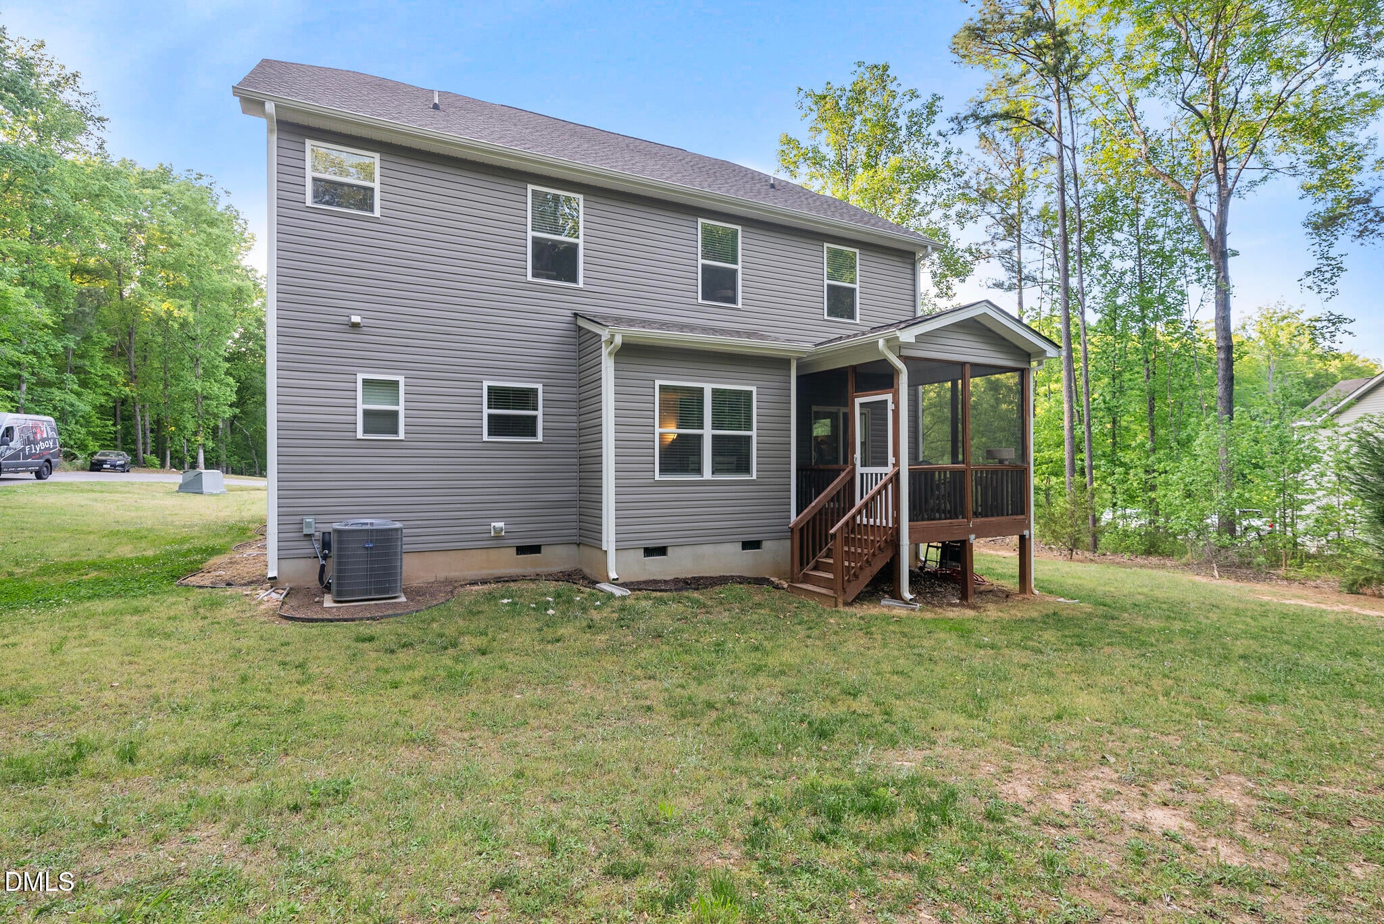
MOTIVATED SELLER! Built in 2020 this beautiful LGI Craven home is situated on 1.71 acres, private lot at end of street. Quiet and well kept, this home boasts 3 bedrooms plus 2nd FL bonus room, 2.5 bathrooms, open space chef's kitchen with granite countertops and oversized island with plenty of cabinets, formal DR, 2nd Fl. Laundry, custom closet in Primary BDRM, enclosed screened porch, mudroom, 2-car garage with (1) 240volt EV charger outlet, whole-house water softener; reverse osmosis filter system
Save
Ask
Tour
Hide
Listing Snapshot
Price
$549,000
Days On Site
130 Days
Bedrooms
3
Inside Area (SqFt)
2,432 sqft
Total Baths
3
Full Baths
2
Partial Baths
1
Lot Size
1.71 Acres
Year Built
2020
MLS Number
10174347
Status
Active
Property Tax
$3,546.43
HOA/Condo/Coop Fees
$75 monthly
Sq Ft Source
N/A
Friends & Family
Recent Activity
| 4 months ago | Listing first seen on site | |
| 4 months ago | Listing updated with changes from the MLS |
General Features
Acres
1.71
Attached Garage
Yes
Foundation
Slab
Garage
Yes
Garage Spaces
2
Levels
Two
Parking
AttachedGarageElectric Vehicle Charging Station(s)
Property Sub Type
Single Family Residence
Sewer
Septic Tank
Special Circumstances
Standard
SqFt Above
2432
SqFt Total
2432
Style
Traditional
Water Source
PrivateWell
Interior Features
Appliances
Built-In Electric RangeBuilt-In Electric OvenDishwasherElectric CooktopMicrowaveStainless Steel Appliance(s)Water PurifierWater Softener Owned
Cooling
Central AirCeiling Fan(s)Heat Pump
Flooring
CarpetTileVinyl
Interior
Ceiling Fan(s)Entrance FoyerEat-in KitchenGranite CountersKitchen IslandOpen FloorplanPantryRecessed LightingWalk-In Closet(s)High Speed Internet
Laundry Features
Laundry RoomUpper Level
Bedroom 2
Dimensions - 13.0 x 13.0Level - Second
Bedroom 3
Dimensions - 10.0 x 12.0Level - Second
Bonus Room
Dimensions - 14.0 x 12.0Level - Second
Breakfast Room
Dining Room
Dimensions - 12.0 x 12.0
Kitchen
Dimensions - 8.0 x 19.0
Living Room
Dimensions - 14.0 x 23.0
Master Bedroom
Dimensions - 14.0 x 15.0Level - Second
Save
Ask
Tour
Hide
Exterior Features
Construction Details
Fiber Cement
Exterior
Rain Gutters
Lot Features
Back YardCleared
Patio And Porch
CoveredFront PorchRear PorchScreened
Roof
Shingle
Community Features
Association Fee
$900.0
Association Fee Frequency
Annually
Financing Terms Available
CashConventionalFHAUSDA LoanVA Loan
Roads
Paved
Schools
School District
Unknown
Elementary School
Granville - Wilton Elementary
Middle School
Granville - G C Hawley
High School
Granville - South Granville High
Listing courtesy of Kim Waters of NorthGroup Real Estate, Inc.

Listings that are marked with an icon are provided courtesy of the Triangle MLS, Inc. of North Carolina, Internet Data Exchange Database. Copyright 2026 Triangle MLS, Inc. of North Carolina. All rights reserved.
Last checked: 2026-10-25 09:48 AM UTC
Listings that are marked with an icon are provided courtesy of the Triangle MLS, Inc. of North Carolina, Internet Data Exchange Database. Copyright 2026 Triangle MLS, Inc. of North Carolina. All rights reserved.
Last checked: 2026-10-25 09:48 AM UTC
Neighborhood & Commute
Source: Walkscore
Disclosure: Community information and market data powered by Constellation Data Labs. Information is deemed reliable but not guaranteed.
Save
Ask
Tour
Hide
Did you know? You can invite friends and family to your search. They can join your search, rate and discuss listings with you.