Save
Ask
Tour
Hide
Share
$499,999
19 Days On Site

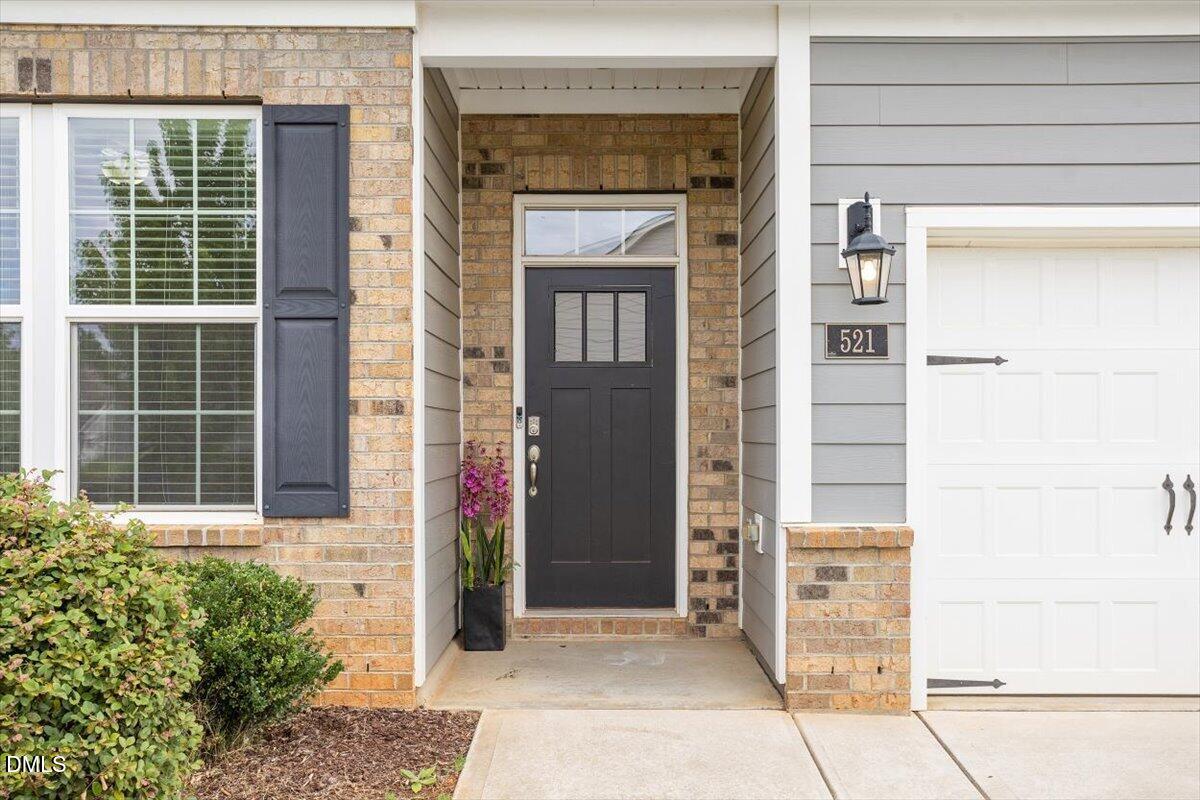
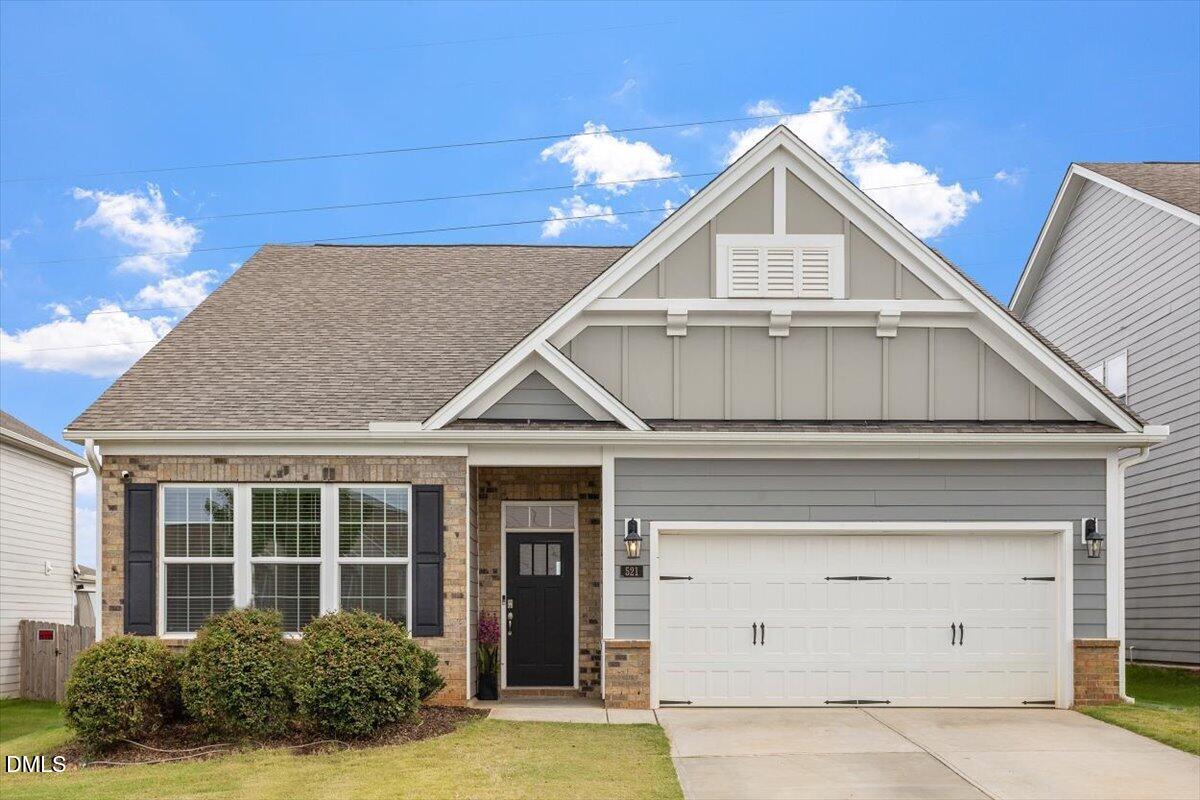
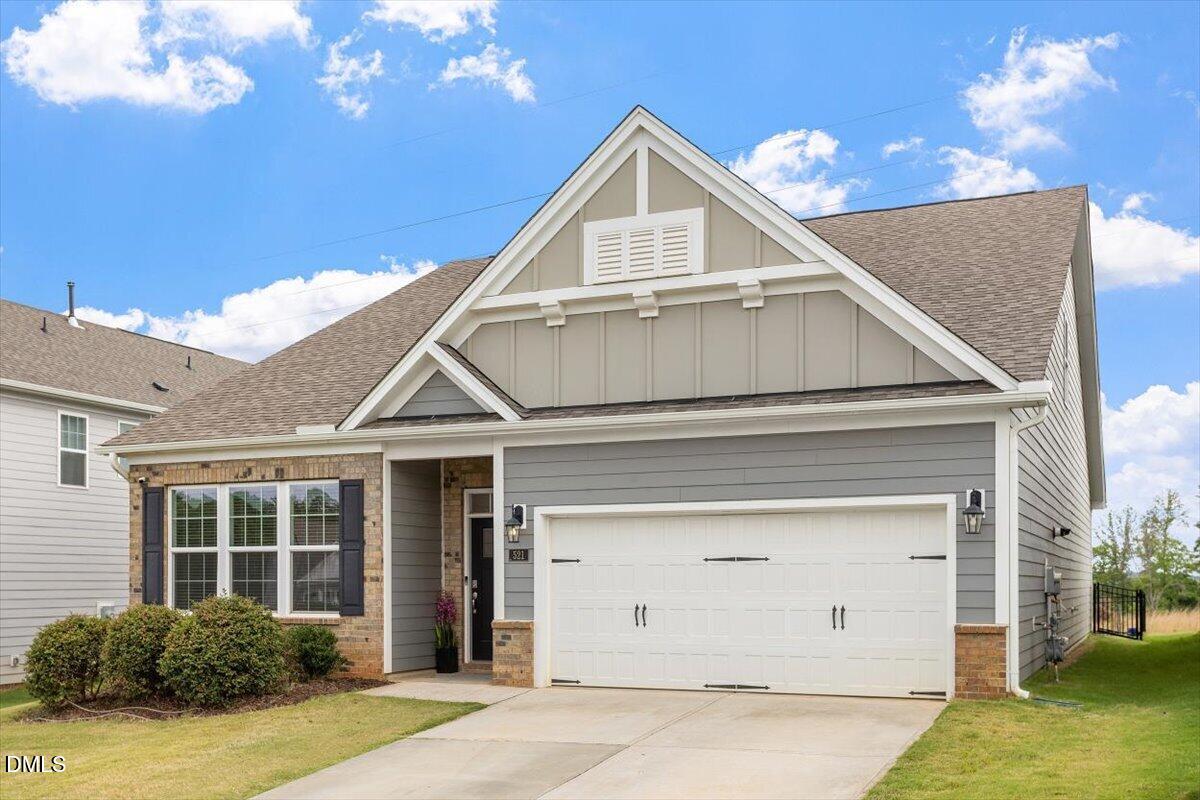
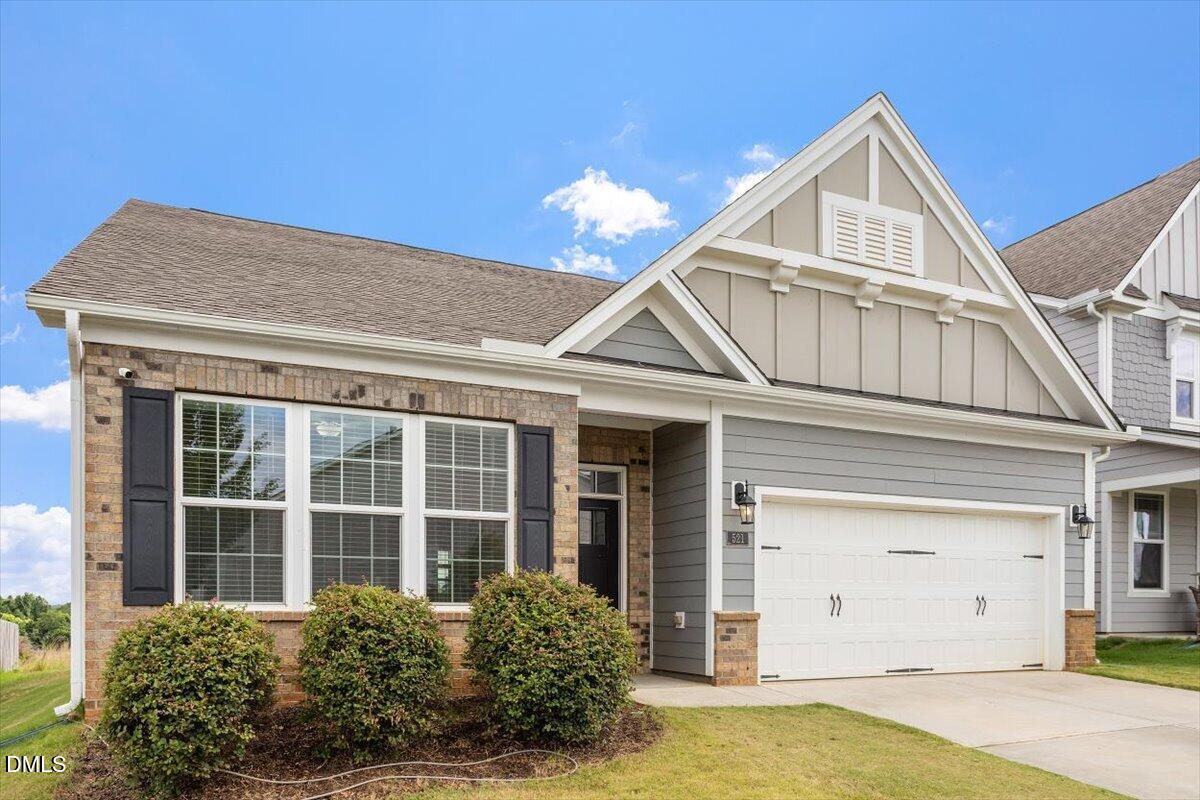
521 Open Air Lane
Hillsborough, NC 27278

Single Family Residence|Pending
4
Beds
3
Total Baths
3
Full Baths
2,537
SqFt
$197
/SqFt
2021
Built
Subdivision:
Collins Ridge
County:
Orange
Call Now: 919-404-SHOW
Is this the listing for you? We can help make it yours.
919-404-SHOW
521 Open Air Lane521 Open Air Lane521 Open Air Lane521 Open Air Lane
Save
Ask
Tour
Hide
Share

Mortgage Calculator

Monthly Payment (Est.)

$2,281
Calculator powered by Showcase IDX, a Constellation1 Company. Copyright ©2026 Information is deemed reliable but not guaranteed.

ASSUMABLE LOW INTEREST RATE LOAN - 2.75%!!!!! Don't miss this rare opportunity to own a beautifully like-new D.R. Horton home with meadow views! Privacy! This unique Azalea floor plan has a custom built second floor. Built in 2021, the home offers modern design, flexible living spaces, and a highly desirable financing advantage. This spacious 4-bedroom, 3-bathroom home is thoughtfully designed for today's lifestyle, featuring an open-concept floor plan filled with natural light and generous living areas perfect for everyday living and entertaining. Massive island for entertaining! The well-appointed kitchen flows seamlessly into the main living spaces, creating a welcoming environment for gathering with family and friends. The highly sought-after main-floor primary suite offers comfort and convenience, providing a private retreat complete with a spacious bedroom, well-appointed bath, and easy access to the home's main living areas. Additional bedroom and full bath on main floor, offers flexible spaces for in-laws, family, guests, a home office, or hobbies. In Collins Ridge, it is rare to have meadow views. Retreat to the views of the meadow in the spacious screened-in porch overlooking a private, fenced backyard where peaceful hill views create a tranquil outdoor setting rarely found in Collins Ridge. Whether enjoying your morning coffee, hosting guests, or unwinding at the end of the day, this outdoor living space offers exceptional privacy and comfort. With three spacious bedrooms on the main floor and full bathrooms, versatile living areas, this home provides room for love, live and play for everyone. Built by DR Horton in 2021, you'll enjoy the benefits of like-new modern construction, energy efficiency, and contemporary finishes throughout. Located in the sought-after Collins Ridge community, residents enjoy exceptional neighborhood amenities including a community clubhouse, resort-style swimming pool, tennis with basketball courts, and gathering spaces designed to foster an active and connected lifestyle. The home is also conveniently located just minutes from Hillsborough and the UNC Health campus, with easy access to shopping, dining, schools, and major commuting routes. The combination of a main-level primary suite, plus two additional main floor spacious bedrooms, fireplace, enormous kitchen island, screened porch, fenced yard, private views, outstanding community amenities, and assumable low-interest-rate financing makes this home an opportunity that is increasingly difficult to find. Schedule your showing today and discover everything this beautiful home has to offer, including the 2.75% assumable low-interest-rate loan!! https://order.harmonps.com/view/?s=3126733&nohit=1 ASSUMABLE LOW INTEREST RATE LOAN - 2.75%!!

Save
Ask
Tour
Hide
Share
Listing Snapshot
Price 
$499,999
Days On Site 
19 Days
Bedrooms 
4
Inside Area (SqFt) 
2,537 sqft
Total Baths 
3
Full Baths 
3
Partial Baths 
N/A
Lot Size 
0.13 Acres
Year Built 
2021
MLS® Number 
10174330
Status 
Pending
Property Tax 
$5,502.06
HOA/Condo/Coop Fees 
$85 monthly
Sq Ft Source 
N/A
Friends & Family
Recent Activity
2 weeks agoListing updated with changes from the MLS®
2 weeks agoStatus changed to Pending
3 weeks agoListing first seen on site
General Features
Acres 
0.13
Attached Garage 
Yes
Foundation 
Concrete PerimeterSlab
Garage 
Yes
Garage Spaces 
2
Levels 
OneOne and One HalfTwo
Parking 
PavedAdditional ParkingAttachedConcreteDirect AccessDrivewayGarageGarage Door OpenerGarage Faces FrontKitchen LevelOn SiteStorage
Parking Spaces 
4
Property Condition 
Updated/Remodeled
Property Sub Type 
Single Family Residence
Security 
Carbon Monoxide Detector(s)Fire AlarmSecurity SystemSmoke Detector(s)
Sewer 
Public SewerSeptic Tank
Special Circumstances 
Standard
SqFt Above 
2537
SqFt Total 
2537
Style 
Cape CodCraftsmanRanch
Utilities 
Cable AvailableCable ConnectedElectricity AvailableElectricity ConnectedNatural Gas AvailableNatural Gas ConnectedPhone AvailableSewer AvailableSewer ConnectedWater AvailableWater Connected
Water Source 
Public
Zoning 
RSU
Interior Features
Appliances 
DishwasherDryerFree-Standing Gas OvenFree-Standing Gas RangeFree-Standing RangeFree-Standing RefrigeratorGas CooktopGas OvenGas RangeIce MakerMicrowaveOvenRangeRange HoodRefrigeratorStainless Steel Appliance(s)WasherWasher/Dryer
Cooling 
Central Air
Fireplace 
Yes
Fireplace Features 
CirculatingGasGreat RoomLiving Room
Flooring 
CarpetConcreteVinylTileWood
Heating 
CentralNatural Gas
Interior 
Breakfast BarBuilt-in FeaturesCeiling Fan(s)ChandelierCrown MoldingDouble VanityEat-in KitchenEntrance FoyerGranite CountersHigh CeilingsHigh Speed InternetKitchen IslandOpen FloorplanPantryMaster DownstairsRecessed LightingStone CountersStorageTray Ceiling(s)Walk-In Closet(s)
Laundry Features 
Electric Dryer HookupInsideLaundry RoomMain LevelWasher Hookup
Main Level Bedrooms 
3
Window Features 
BlindsDouble Pane Windows
Bathroom 4 
Dimensions - 11.6 x 13.4Level - Second
Bedroom 2 
Dimensions - 12.5 x 13.3Level - Main
Bedroom 3 
Dimensions - 12.0 x 12.3Level - Main
Bonus Room 
Dimensions - 10.4 x 19.8Level - Second
Dining Room 
Dimensions - 9.5 x 12.0Level - Main
Entrance Hall 
Dimensions - 7.4 x 5.4Level - Main
Family Room 
Dimensions - 17.0 x 14.5Level - Main
Kitchen 
Dimensions - 19.0 x 10.0Level - Main
Laundry 
Master Bedroom 
Dimensions - 14.8 x 14.6Level - Main
Save
Ask
Tour
Hide
Share
Exterior Features
Construction Details 
Board & Batten SidingBrickConcreteGlassHardiPlank TypeStoneVertical Siding
Exterior 
GardenLightingPrivate YardRain GuttersStorage
Fencing 
Back YardFencedWrought Iron
Lot Features 
Back YardClearedLandscapedMeadowRectangular LotRolling Slope
Patio And Porch 
EnclosedPatioScreened
Road Frontage 
City Street
Roof 
Shingle
View 
MeadowNeighborhoodRural
Waterview 
MeadowNeighborhoodRural
Windows/Doors 
BlindsDouble Pane Windows
Community Features
Association Dues 
255
Building Access 
Main
Community Features 
ClubhouseCurbsFitness CenterParkPlaygroundPoolSidewalksSuburbanTennis Court(s)
Financing Terms Available 
CashConventionalFHAVA LoanUSDA LoanContract1031 ExchangeAssumable
HOA Fee Frequency 
Quarterly
Roads 
Paved
School District 
Orange County Schools. https://www.schoolsitelocat
Schools
School District
Orange County Schools. https://www.schoolsitelocat
Elementary School
Orange - Central Elementary
Middle School
Orange - A L Stanback Middle
High School
Orange - Cedar Ridge High
Listing courtesy of Sarah Chaires of Chapel Hill Realty Group, Inc.


Listings that are marked with an icon are provided courtesy of the Triangle MLS, Inc. of North Carolina, Internet Data Exchange Database. Copyright 2026 Triangle MLS, Inc. of North Carolina. All rights reserved.

Last checked: 2026-07-06 04:54 AM UTC

Neighborhood & Commute
Source: Walkscore
Disclosure: Community information and market data powered by Constellation Data Labs. Information is deemed reliable but not guaranteed.
Save
Ask
Tour
Hide
Share