Save
Ask
Tour
Hide
Share
$465,000
28 Days On Site

616 Morningside Drive
Durham, NC 27713

For Sale|Single Family Residence|Active
3
Beds
2
Total Baths
2
Full Baths
1,718
SqFt
$271
/SqFt
1988
Built
Subdivision:
Woodcroft
County:
Durham
Call Now: 919-404-SHOW
Is this the listing for you? We can help make it yours.
919-404-SHOW
616 Morningside Drive616 Morningside Drive616 Morningside Drive616 Morningside Drive
Save
Ask
Tour
Hide
Share

Mortgage Calculator

Monthly Payment (Est.)

$2,122
Calculator powered by Showcase IDX, a Constellation1 Company. Copyright ©2026 Information is deemed reliable but not guaranteed.

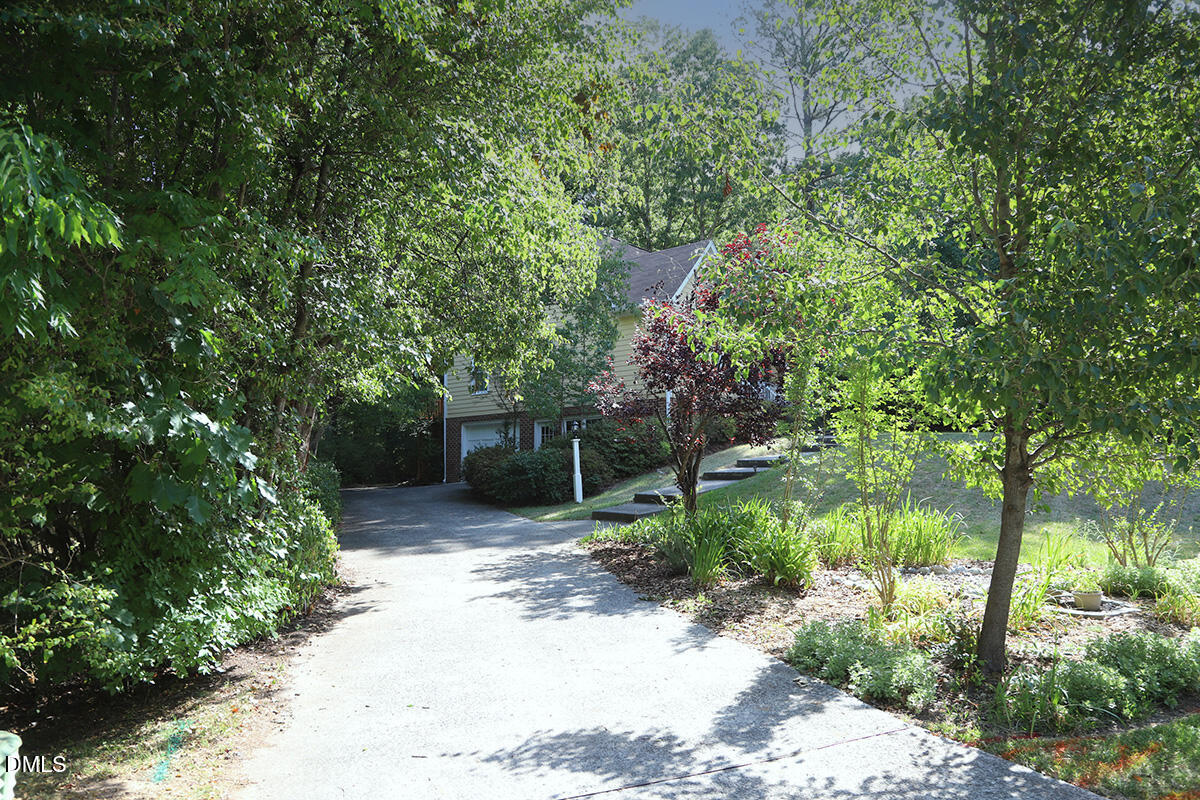
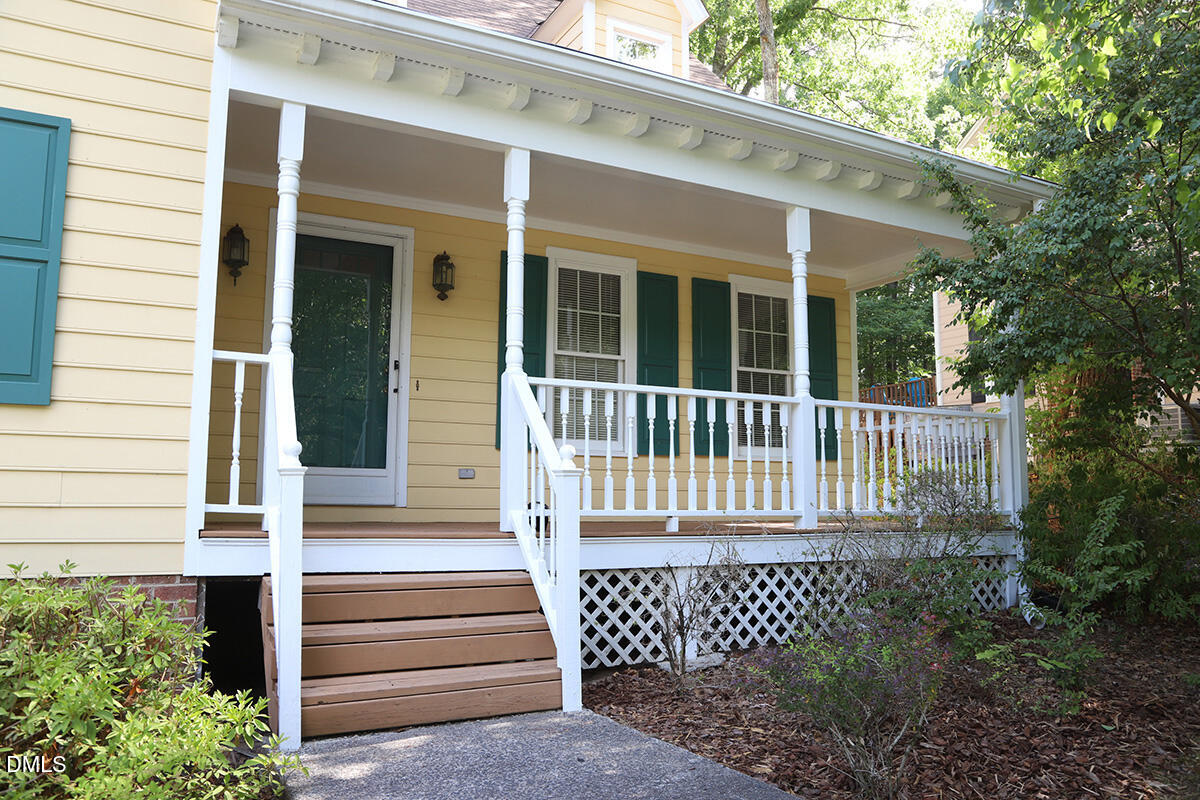
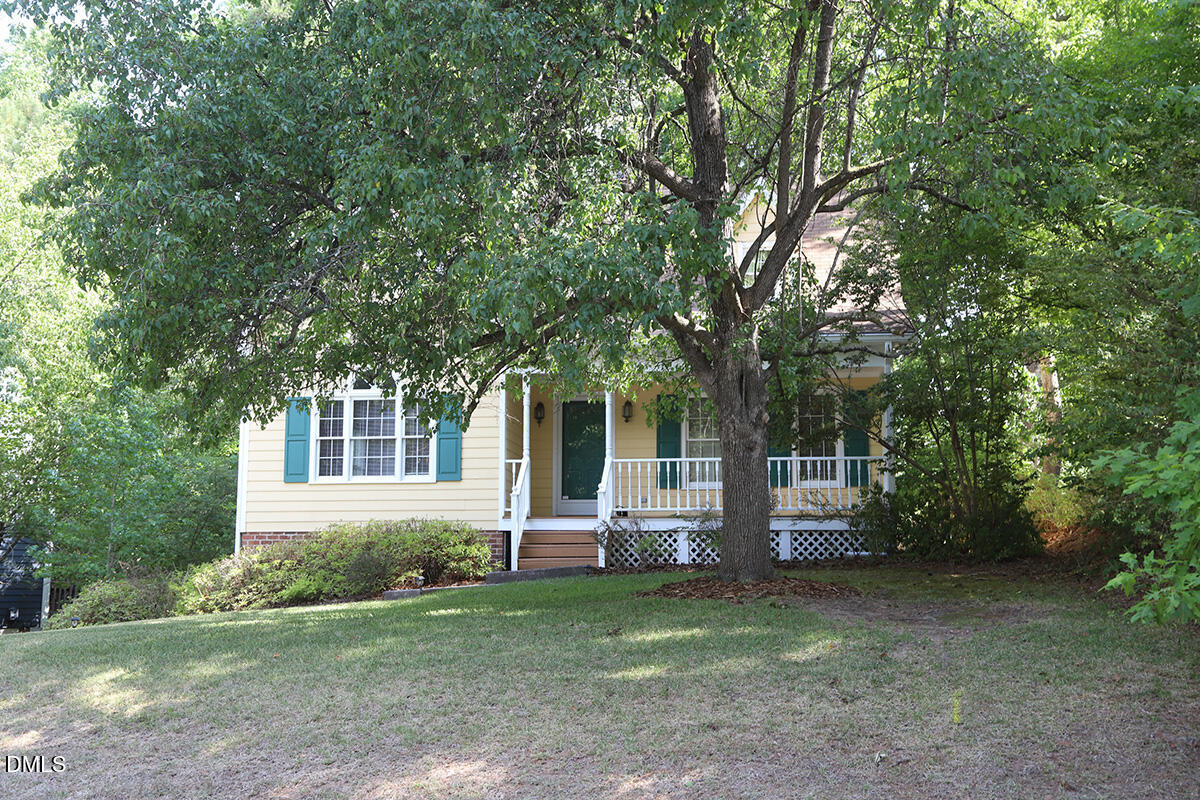
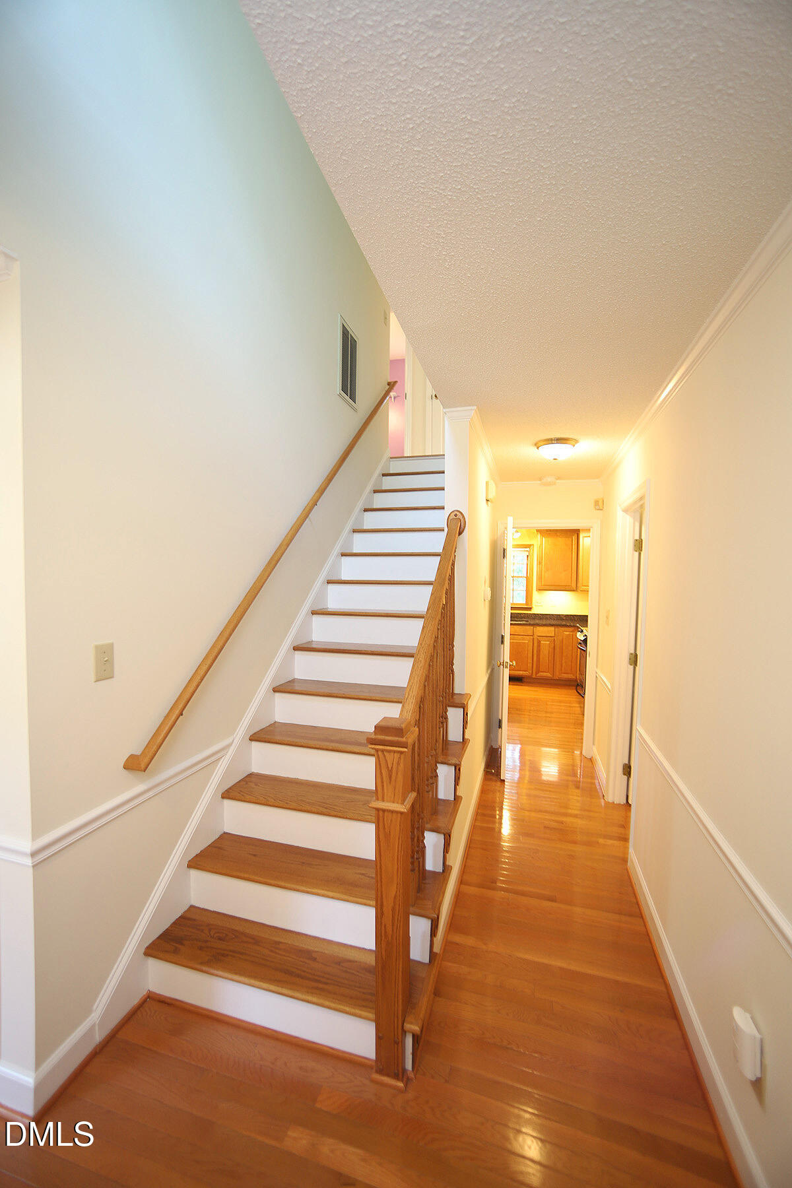
Welcome home to this charming Cape Cod-style retreat, nestled on a beautifully landscaped lot with a spacious front yard and a private deck overlooking a serene, wooded backyard. Inside, you'll find a well-appointed kitchen and dining area that seamlessly opens to an expansive great room featuring a cozy fireplace—perfect for gathering and entertaining. The main-level primary suite and convenient first-floor laundry offer easy everyday living, while two generously sized bedrooms upstairs provide plenty of additional space. Need more room? The unfinished basement includes abundant storage potential and a one-car garage. Recent updates include fresh interior paint. Additional features such as gutter guards, a gas stove, and numerous thoughtful touches add to this home's appeal. The neighborhood also offers walking trails, as well as a pool and tennis facility available through optional membership. Close to shopping, I-40, and restaurants.

Save
Ask
Tour
Hide
Share
Listing Snapshot
Price 
$465,000
Days On Site 
28 Days
Bedrooms 
3
Inside Area (SqFt) 
1,718 sqft
Total Baths 
2
Full Baths 
2
Partial Baths 
N/A
Lot Size 
0.24 Acres
Year Built 
1988
MLS® Number 
10174248
Status 
Active
Property Tax 
$4,296.26
HOA/Condo/Coop Fees 
$29.92 monthly
Sq Ft Source 
N/A
Friends & Family
Recent Activity
yesterdayListing updated with changes from the MLS®
yesterdayPrice changed to $465,000
4 weeks agoListing first seen on site
General Features
Acres 
0.24
Attached Garage 
Yes
Foundation 
Block
Garage 
Yes
Garage Spaces 
1
Levels 
One and One Half
Parking 
Attached
Property Sub Type 
Single Family Residence
Sewer 
Public Sewer
Special Circumstances 
Standard
SqFt Above 
1718
SqFt Total 
1718
Style 
Cape Cod
Water Source 
Public
Zoning 
PDR
Interior Features
Basement 
Dimensions - 14.7 x 12.8Level - Basement
Cooling 
Electric
Fireplace 
Yes
Fireplace Features 
Great Room
Fireplaces 
1
Flooring 
Hardwood
Heating 
Central
Laundry Features 
Main Level
Main Level Bedrooms 
1
Bedroom 2 
Dimensions - 14.4 x 14.4Level - Second
Bedroom 3 
Dimensions - 14.4 x 12.9Level - Second
Dining Room 
Dimensions - 12.0 x 11.9Level - First
Great Room 
Dimensions - 21.0 x 12.9Level - First
Kitchen 
Dimensions - 12.3 x 10.9Level - First
Master Bedroom 
Dimensions - 13.5 x 11.0Level - First
Save
Ask
Tour
Hide
Share
Exterior Features
Construction Details 
Masonite
Exterior 
Rain Gutters
Lot Features 
Wooded
Patio And Porch 
DeckFront Porch
Roof 
Shingle
Windows/Doors 
Sliding Doors
Community Features
Association Dues 
359.1
Building Access 
Front Door
Financing Terms Available 
CashConventional
HOA Fee Frequency 
Annually
Schools
School District
Unknown
Elementary School
Durham - Southwest Elementary
Middle School
Durham - Sherwood Githens Middle
High School
Durham - Charles E Jordan Sr High School
Listing courtesy of Sheryl Ward of Long & Foster Real Estate INC/Cary


Listings that are marked with an icon are provided courtesy of the Triangle MLS, Inc. of North Carolina, Internet Data Exchange Database. Copyright 2026 Triangle MLS, Inc. of North Carolina. All rights reserved.

Last checked: 2026-07-15 03:55 AM UTC

Neighborhood & Commute
Source: Walkscore
Disclosure: Community information and market data powered by Constellation Data Labs. Information is deemed reliable but not guaranteed.
Save
Ask
Tour
Hide
Share