Save
Ask
Tour
Hide
Share
$327,900
29 Days On Site

83 Chardonnay Drive
Lillington, NC 27546

For Sale|Single Family Residence|Active
3
Beds
2
Total Baths
2
Full Baths
1,679
SqFt
$195
/SqFt
2026
Built
Subdivision:
Dry Creek Village
County:
Harnett
Call Now: 919-404-SHOW
Is this the listing for you? We can help make it yours.
919-404-SHOW
83 Chardonnay Drive83 Chardonnay Drive83 Chardonnay Drive83 Chardonnay Drive
Save
Ask
Tour
Hide
Share

Mortgage Calculator

Monthly Payment (Est.)

$1,496
Calculator powered by Showcase IDX, a Constellation1 Company. Copyright ©2026 Information is deemed reliable but not guaranteed.

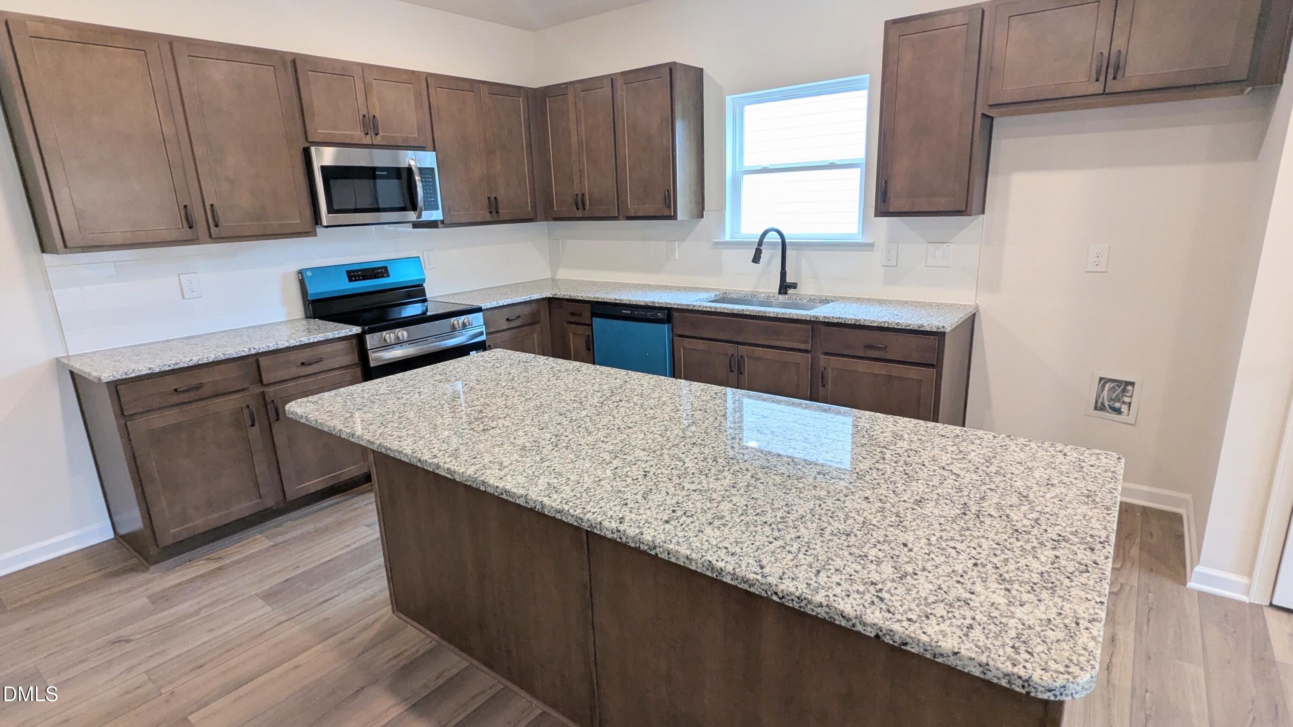
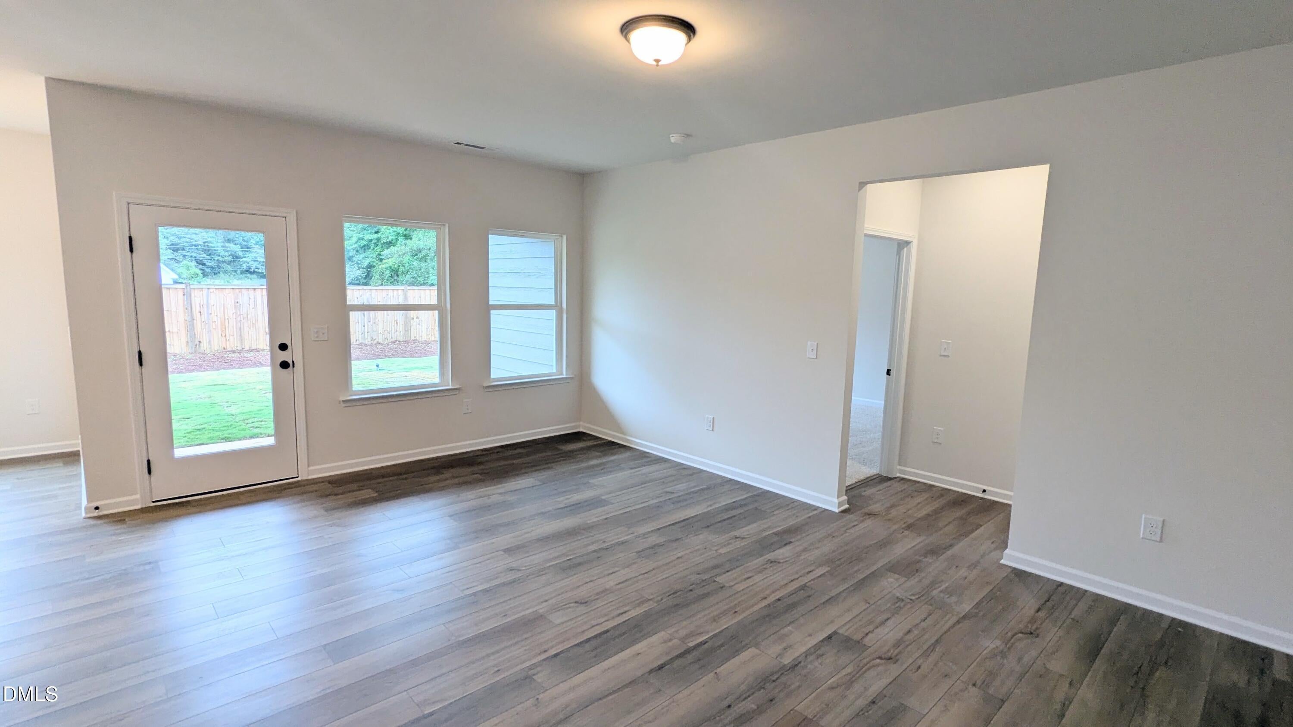
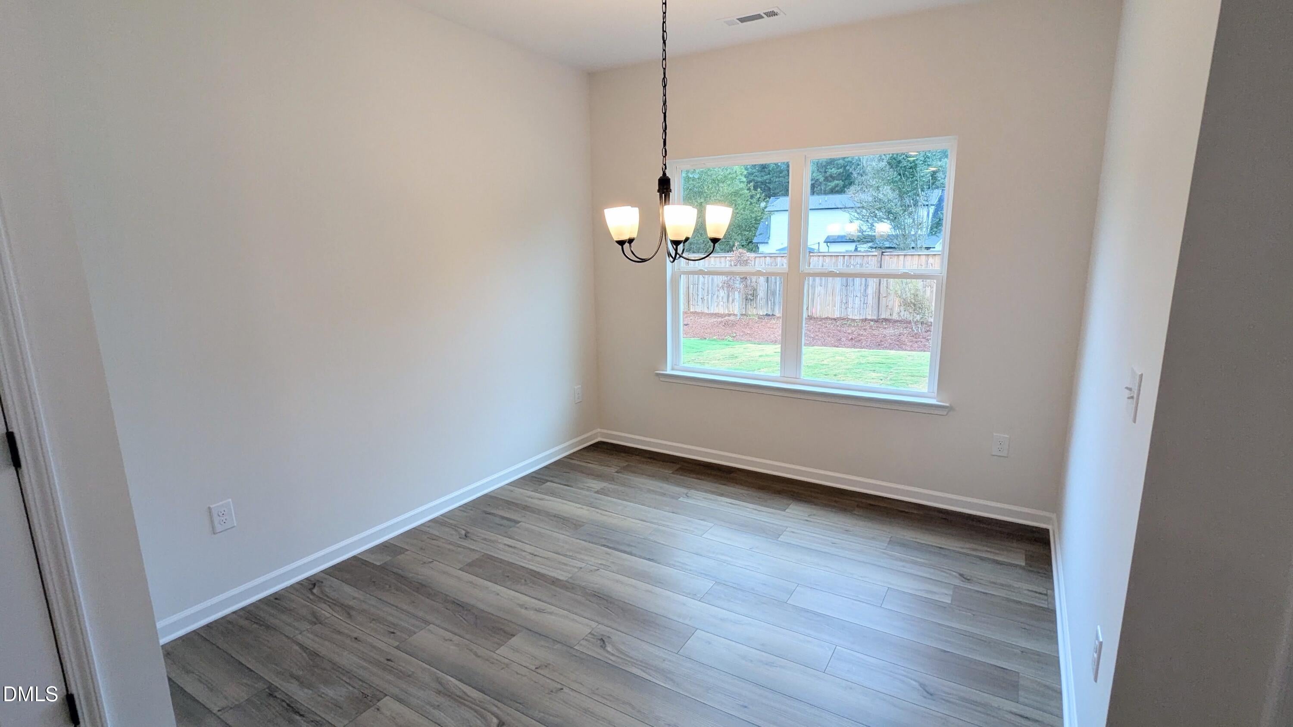
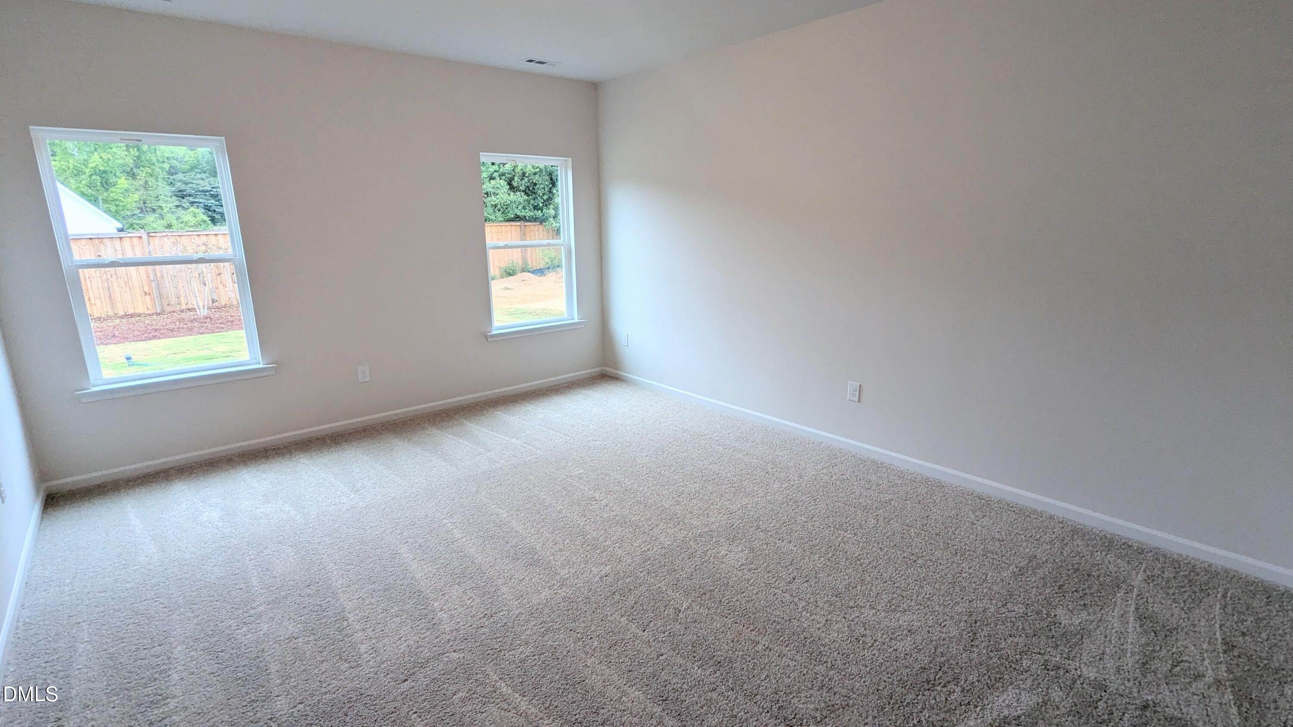
Smith Douglas Homes proudly presents the Bradley E plan at Dry Creek Village. THIS HOME IS UNDER CONSTRUCTION, ESTIMATED COMPLETION, OCTOBER. ***REPRESENTATIONAL PHOTOS-HOUSE UNDER CONSTRUCTION**** Picture yourself settling into a home where comfort, convenience, and charm come together effortlessly. This beautifully designed ranch-style home offers easy single-level living with 3 spacious bedrooms and a thoughtfully placed owner's suite tucked away at the rear of the home, creating a peaceful retreat at the end of each day. From the moment you arrive, the eye-catching curb appeal and timeless brick accents welcome you home. Inside, the heart of the home is the stunning kitchen, featuring granite countertops, 36-inch cabinetry, a stylish tile backsplash, and a large island perfect for gathering with family and friends. The dedicated dining area and covered patio provide inviting spaces to create memories, whether you're hosting holiday dinners or enjoying a quiet evening outdoors. Designed with both style and functionality in mind, the home features durable Luxury Vinyl Plank flooring throughout the main living areas and cozy carpet in the bedrooms. The owner's bath offers a spa-like experience with dual vanities, quartz countertops, and a relaxing garden tub with shower. Even everyday tasks are made easier with direct access to the laundry room from the primary suite. Nestled in a community just minutes from downtown Lillington, you'll enjoy the warmth of small-town living while being close to everything that makes the area special, from local arts and cultural events to golf courses, scenic parks, and favorite hometown restaurants. Your next chapter starts here. Move in this October and experience the comfort, connection, and lifestyle you've been dreaming of.

Save
Ask
Tour
Hide
Share
Listing Snapshot
Price 
$327,900
Days On Site 
29 Days
Bedrooms 
3
Inside Area (SqFt) 
1,679 sqft
Total Baths 
2
Full Baths 
2
Partial Baths 
N/A
Lot Size 
0.19 Acres
Year Built 
2026
MLS® Number 
10174149
Status 
Active
Property Tax 
$0.74
HOA/Condo/Coop Fees 
$58.33 monthly
Sq Ft Source 
N/A
Friends & Family
Recent Activity
yesterdayListing updated with changes from the MLS®
yesterdayPrice changed to $327,900
4 weeks agoListing first seen on site
General Features
Acres 
0.19
Attached Garage 
Yes
Foundation 
Slab
Garage 
Yes
Garage Spaces 
2
Levels 
One
Parking 
ConcreteDrivewayGarageGarage Door OpenerPavedAttached
Property Condition 
New Construction
Property Sub Type 
Single Family Residence
Security 
Carbon Monoxide Detector(s)Smoke Detector(s)
Sewer 
Public Sewer
Special Circumstances 
Standard
SqFt Above 
1679
SqFt Total 
1679
Style 
ContemporaryModernRanch
Water Source 
Public
Interior Features
Appliances 
DishwasherElectric RangeMicrowaveStainless Steel Appliance(s)
Cooling 
Central Air
Flooring 
CarpetVinyl
Heating 
Heat Pump
Interior 
Double VanityEntrance FoyerGranite CountersHigh CeilingsKitchen IslandOpen FloorplanPantryMaster DownstairsRecessed LightingWalk-In Closet(s)
Laundry Features 
Laundry RoomMain Level
Main Level Bedrooms 
3
Bedroom 2 
Dimensions - 10.0 x 11.0Level - Main
Bedroom 3 
Dimensions - 10.0 x 11.0Level - Main
Dining Room 
Dimensions - 10.0 x 10.0Level - Main
Family Room 
Dimensions - 13.0 x 20.0Level - Main
Kitchen 
Dimensions - 10.0 x 17.0Level - Main
Master Bedroom 
Dimensions - 13.0 x 16.0Level - Main
Save
Ask
Tour
Hide
Share
Exterior Features
Construction Details 
Fiber Cement
Patio And Porch 
CoveredPatioPorch
Roof 
Shingle
Community Features
Association Dues 
700
Community Features 
None
Financing Terms Available 
CashConventionalFHAVA Loan
HOA Fee Frequency 
Annually
Schools
School District
Unknown
Elementary School
Harnett - Shawtown Lillington
Middle School
Harnett - Harnett Central Middle
High School
Harnett - Harnett Central High
Listing courtesy of Alexis White of SDH Raleigh LLC


Listings that are marked with an icon are provided courtesy of the Triangle MLS, Inc. of North Carolina, Internet Data Exchange Database. Copyright 2026 Triangle MLS, Inc. of North Carolina. All rights reserved.

Last checked: 2026-07-15 04:00 AM UTC

Neighborhood & Commute
Source: Walkscore
Disclosure: Community information and market data powered by Constellation Data Labs. Information is deemed reliable but not guaranteed.
Save
Ask
Tour
Hide
Share